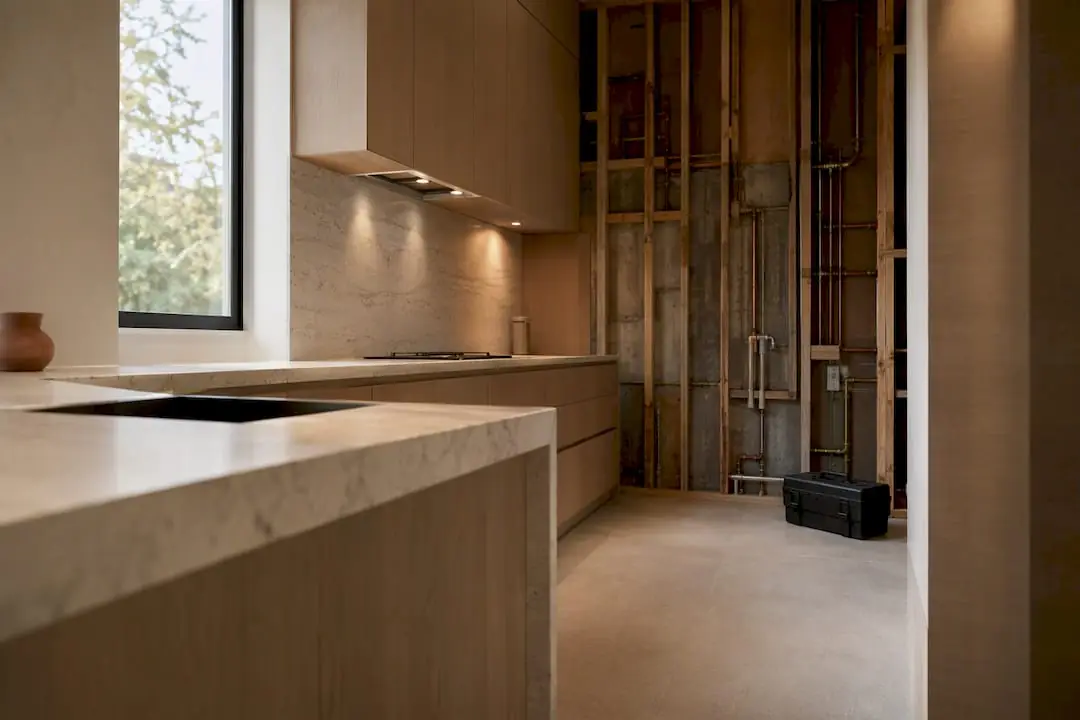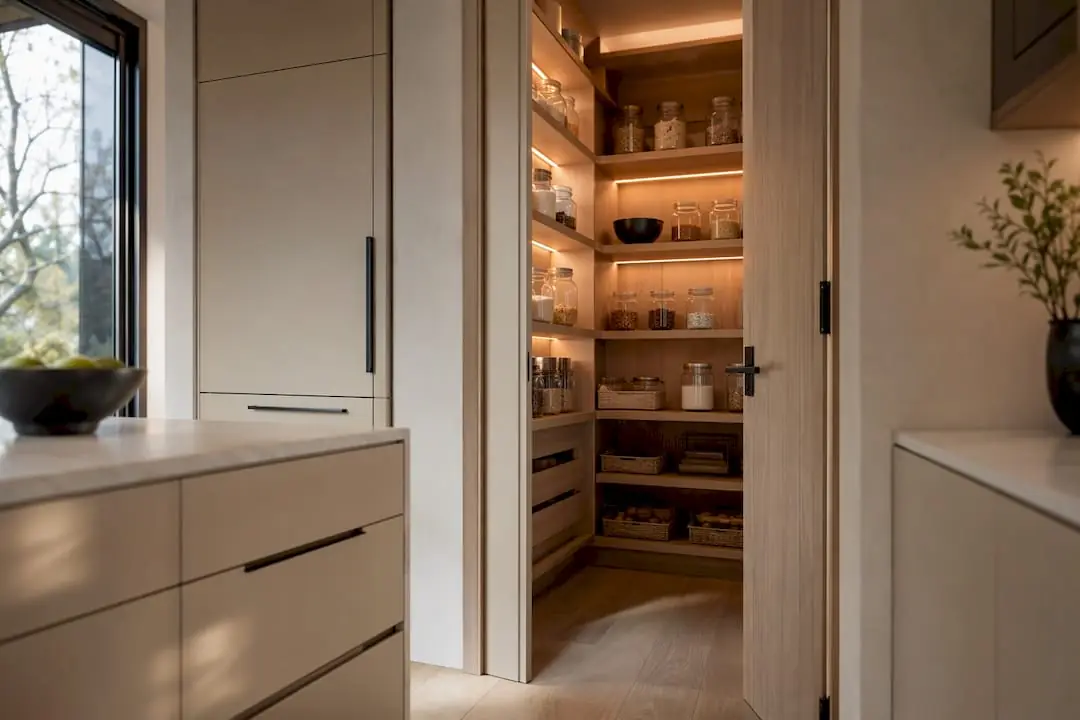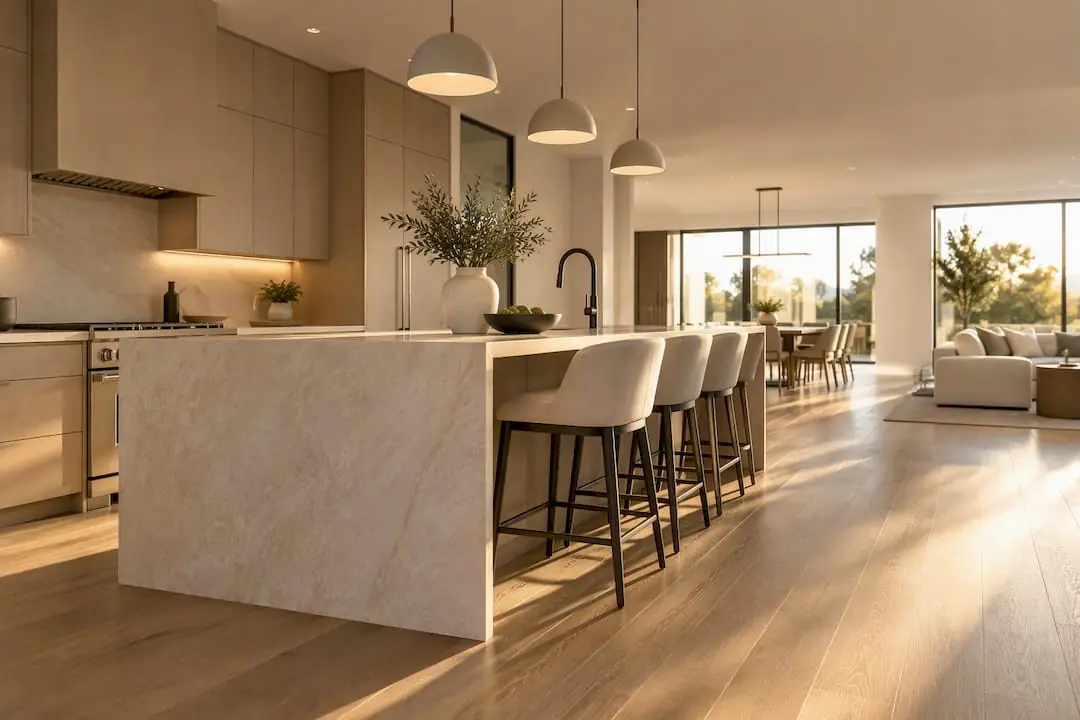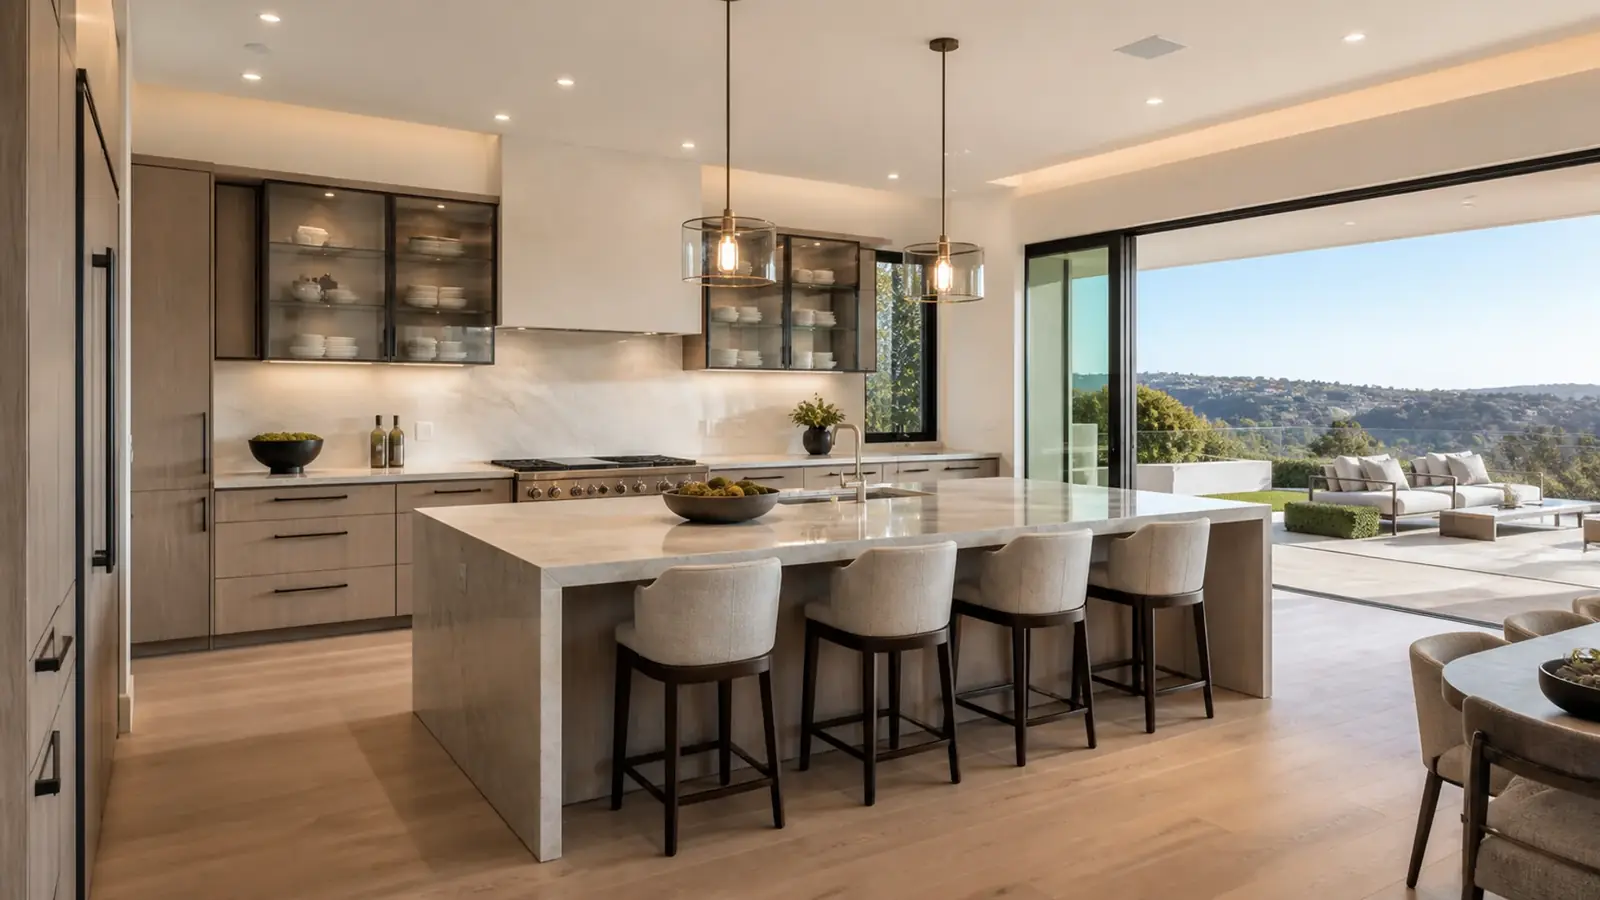
Most kitchens in Newport Coast were built between the early 1990s and the late 2000s, and they show it: dark cherry or knotty alder cabinets, granite with heavy edges, travertine floors, a desk alcove nobody uses and a soffit hiding a duct run. The rooms are large and the views are excellent. Kitchen remodeling in Newport Coast is mostly about making that space work for how people cook and entertain now, without fighting the house's structure or the association's rules.
Mr Build Co. has designed and built kitchens as a licensed general contractor since 1984 (license #439166). For a Newport Coast kitchen, that means we draw the new layout, arrange slab scanning and engineering, file the association notice and the city permit, and then build what's written in a fixed, detailed scope, with one project manager as your contact.
What You're Usually Starting With
Newport Coast homes were built as luxury tract and semi-custom houses inside planned, gated villages, and their kitchens share a few traits that shape every remodel.
Post-tensioned slabs
Many of these homes sit on post-tensioned concrete slabs, which contain steel cables under high tension. You can't saw-cut one casually. Moving a sink to the island, adding a floor drain or rerouting gas through the floor starts with scanning the slab and reading the original structural plans. Because most homes here were built before Newport Coast was annexed into the city in 2002, those plans may be in Orange County's records rather than the city's.
Big rooms, broken up
The footprint is rarely the problem. Instead, the space is divided by angled islands, columns, a desk area and a breakfast nook. Removing the angles and the soffits, and consolidating appliances into a full-height wall, often gains more usable counter than an addition would.
View windows and indoor-outdoor living
Many kitchens face the ocean or canyon views through windows that were sized for the 1990s. Wider openings or a large slider to the terrace are common goals, and they bring structural headers, energy-code glass requirements and association review.
Systems from the original build
Original water heaters, HVAC equipment, under-sink supply lines and dishwasher connections from the 1990s and early 2000s are reaching the end of their service life. When the cabinets come out, we check for slow leaks, inspect the copper and drain lines we can reach, and confirm the electrical panel can carry induction cooking or added appliances. Fixing these while the kitchen is open avoids tearing into new cabinetry later.
Association Approval and City Permits
Newport Coast is part of the City of Newport Beach, so building permits come from the city's Community Development Department. Moving plumbing or gas, adding circuits, changing walls or enlarging openings requires plan review and inspections. Like-for-like cabinet and counter replacements generally don't.
Your community association is the second layer. Interior work usually needs only notice and contractor registration, but associations commonly set rules on gate access, crew parking, work hours, dumpster placement and insurance certificates. Exterior changes, such as a new window, a relocated range hood vent, or an outdoor kitchen, typically go to the architectural committee, and some villages ask for a deposit before work starts. We prepare both submittals together.
Design Decisions That Matter in a Large Kitchen
- Work zones: separating prep, cooking, cleanup and a beverage or coffee station so two cooks and guests don't collide.
- A back kitchen: converting a butler's pantry into a scullery keeps mess out of sight during parties.
- Island size: big rooms invite huge islands, but slab size limits and walking clearances matter; our article on kitchen island size explains the numbers.
- Lighting: removing soffits lets you replace old cans with a planned layout; see our kitchen lighting layout guide.
- Ventilation: professional-style ranges need properly sized hoods and makeup air considerations, and the exterior vent location may need association approval.
Style is worth a conversation too. A very modern kitchen inside a Mediterranean house with arched openings and tile roofs can feel out of place. Many owners settle on cleaner cabinet profiles, lighter wood or painted finishes and simpler stone, with details like plaster hoods that still suit the architecture.
What Drives the Cost of Kitchen Remodeling in Newport Coast
We price from a site visit and your selections, so every one of these appears as a line in your scope:
- How much plumbing and gas move, and how much slab work that requires.
- Wall removal, soffit removal and any beams for wider openings.
- Custom cabinetry for large rooms with tall ceilings.
- Natural stone or quartzite slabs in large sizes and the number of seams.
- Panel-ready and professional appliances, plus ventilation and electrical upgrades.
- Replacing travertine or hardwood that runs continuously into adjoining rooms.
- Association requirements, from protection of common areas to deposits.
Timeline Factors
Before construction, the time goes to design, slab scanning if plumbing moves, association notice or review, and city plan check. During construction, custom cabinets and stone templating set the pace, along with rough-in inspections. Flooring can extend the job if the existing floor runs through the family room and has to be replaced to avoid a patchwork. For the typical sequence, see our kitchen remodel timeline.
The Scope Mr Build Handles
We take the kitchen through design, slab scanning and engineering, association and city submittals, demolition, plumbing, gas, electrical, lighting, HVAC changes, drywall, cabinets, counters, tile, flooring and appliance installation. Outdoor kitchens and adjoining family room updates can be folded into the same permit. The project runs through our five steps: free consultation, design and permits, selections, construction and a final walkthrough. More on our kitchen remodeling service, and on homes closer to the harbor on our Newport Beach kitchen remodeling page.