
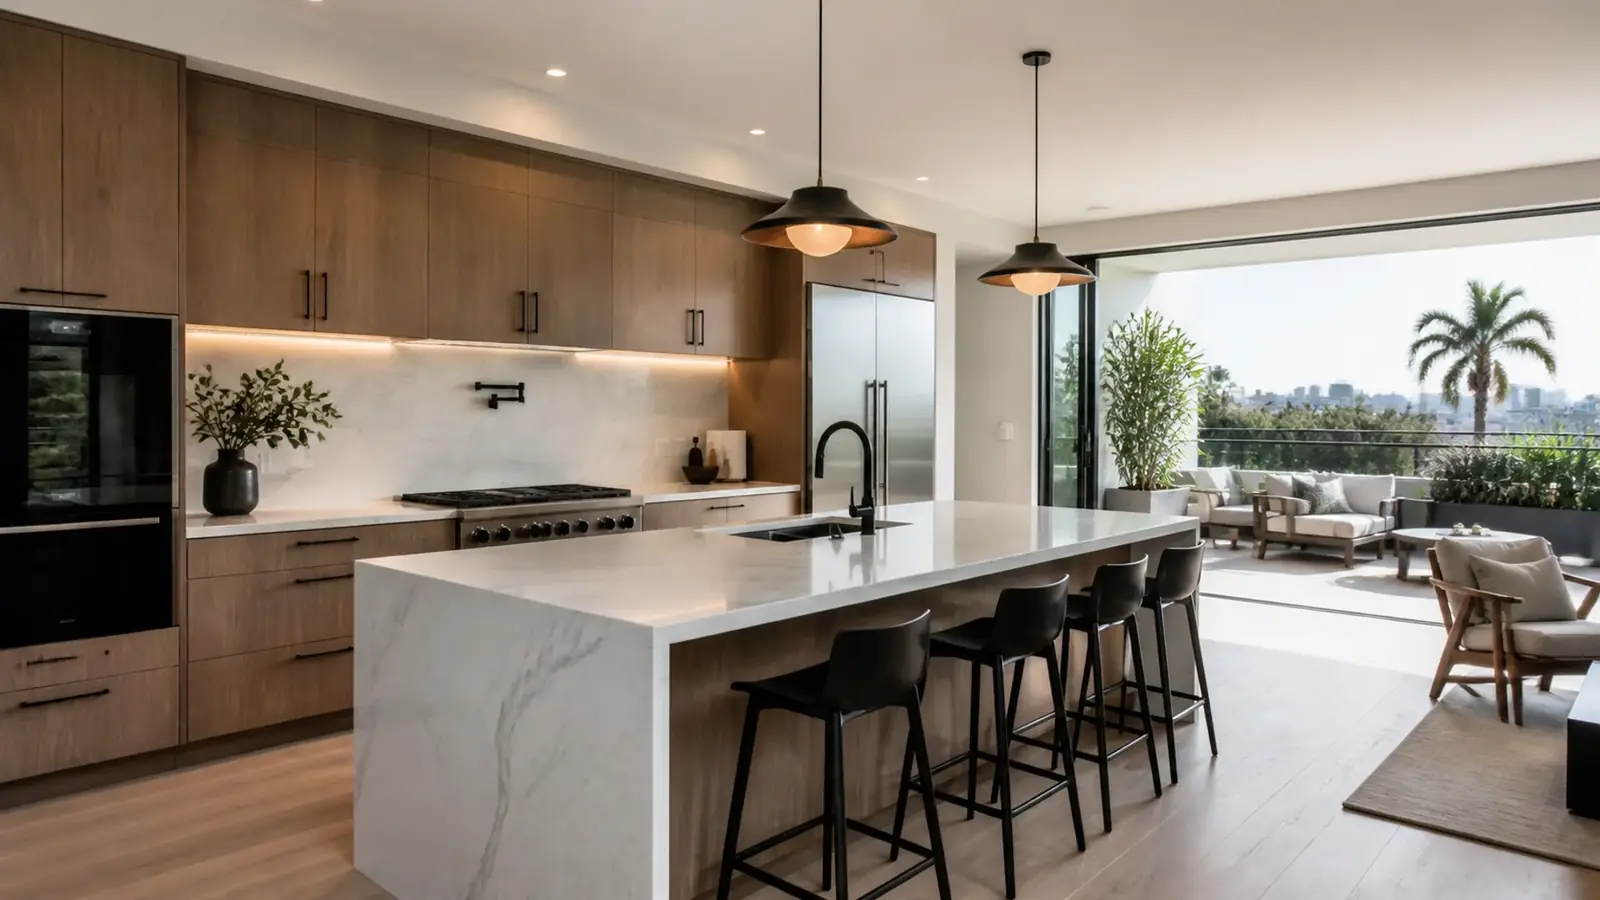
Kitchen Remodeling in West Hollywood
New layouts, cabinetry, counters, lighting and appliances, with the plumbing and electrical behind them.
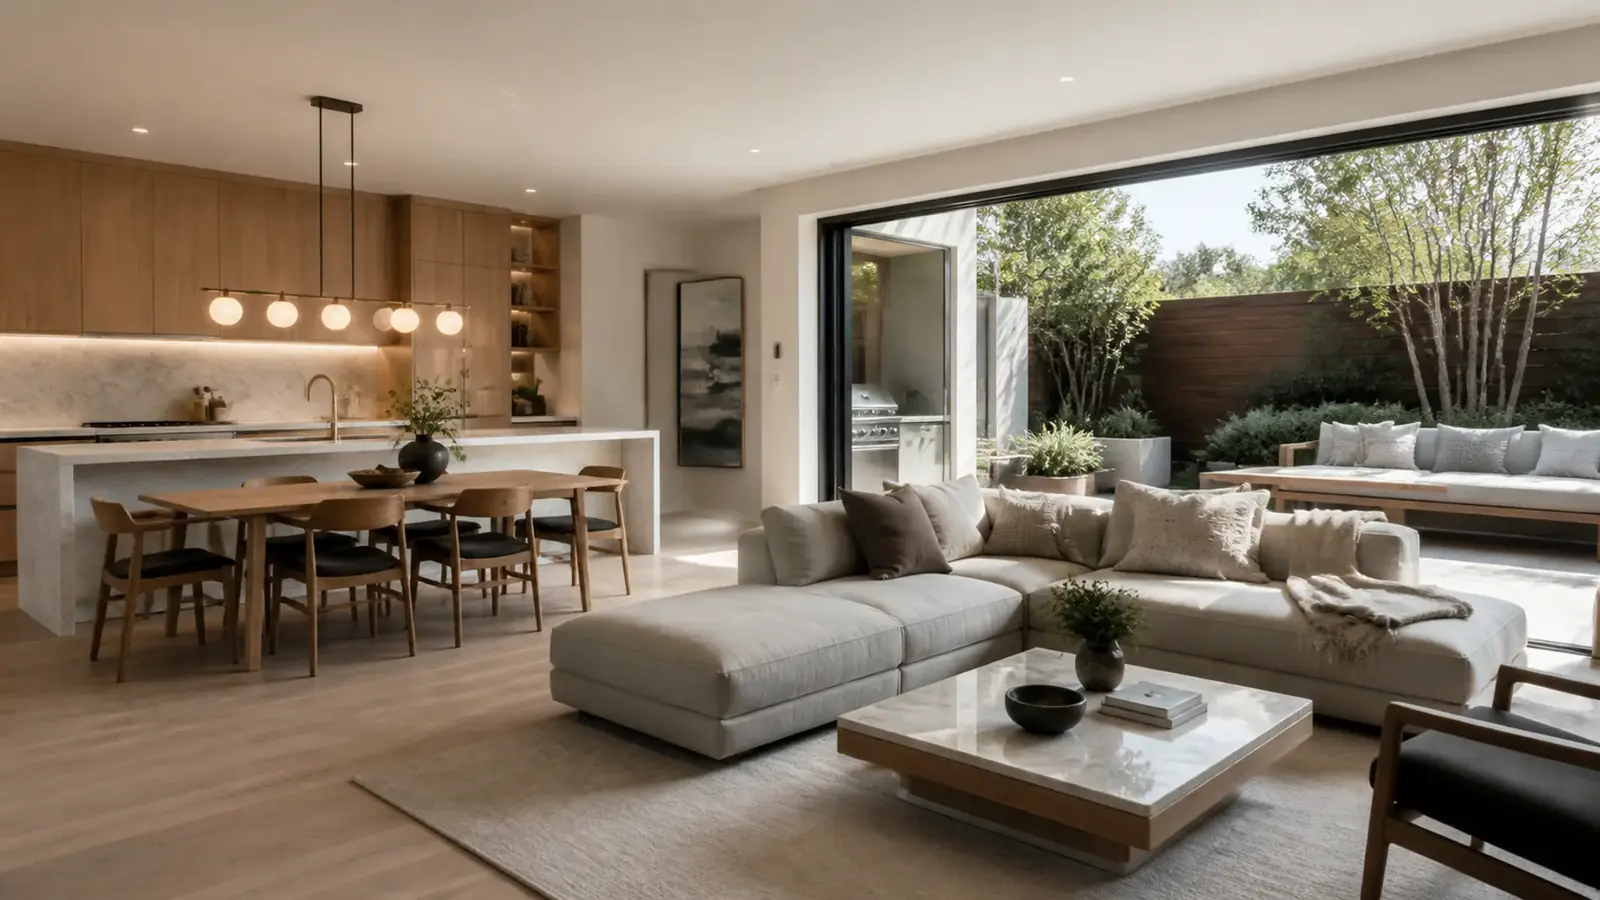
Los Angeles County, California
Condos, Spanish bungalows, duplexes and courtyard buildings: we design, permit and build West Hollywood projects around HOAs, tenants, historic districts and tight lots.
Since 1984License #4391664.9/5 client ratingDesign, permits & construction
Services in West Hollywood
New layouts, cabinetry, counters, lighting and appliances, with the plumbing and electrical behind them.
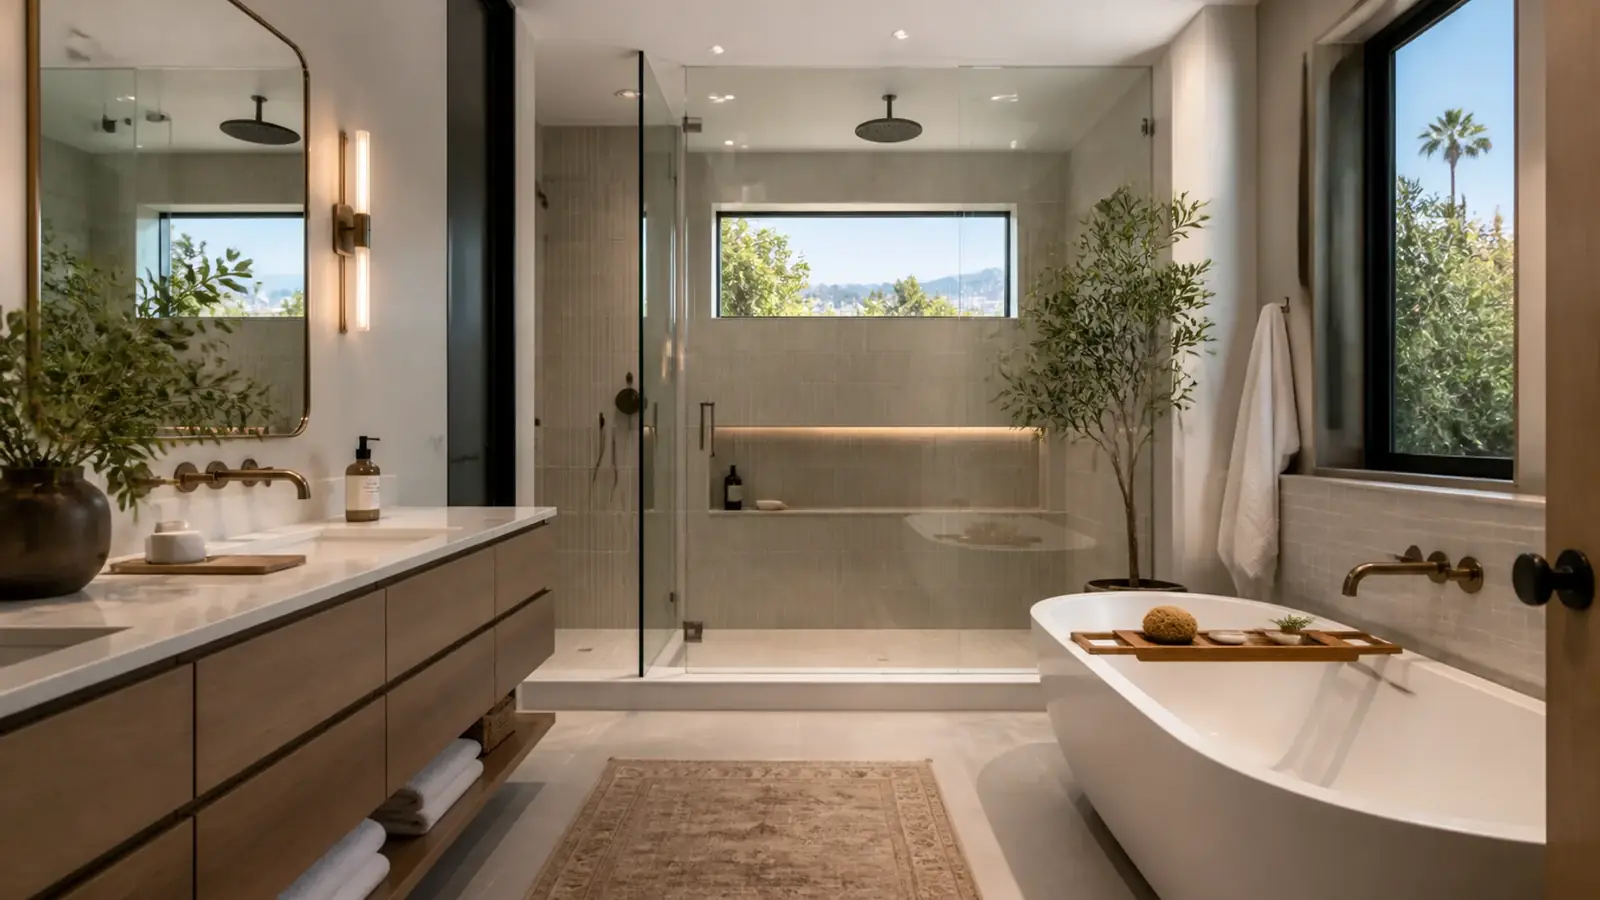
Showers, tubs, tile, vanities and ventilation, waterproofed and built to last.
Whole-house renovations that update layouts, systems and finishes in one coordinated project.
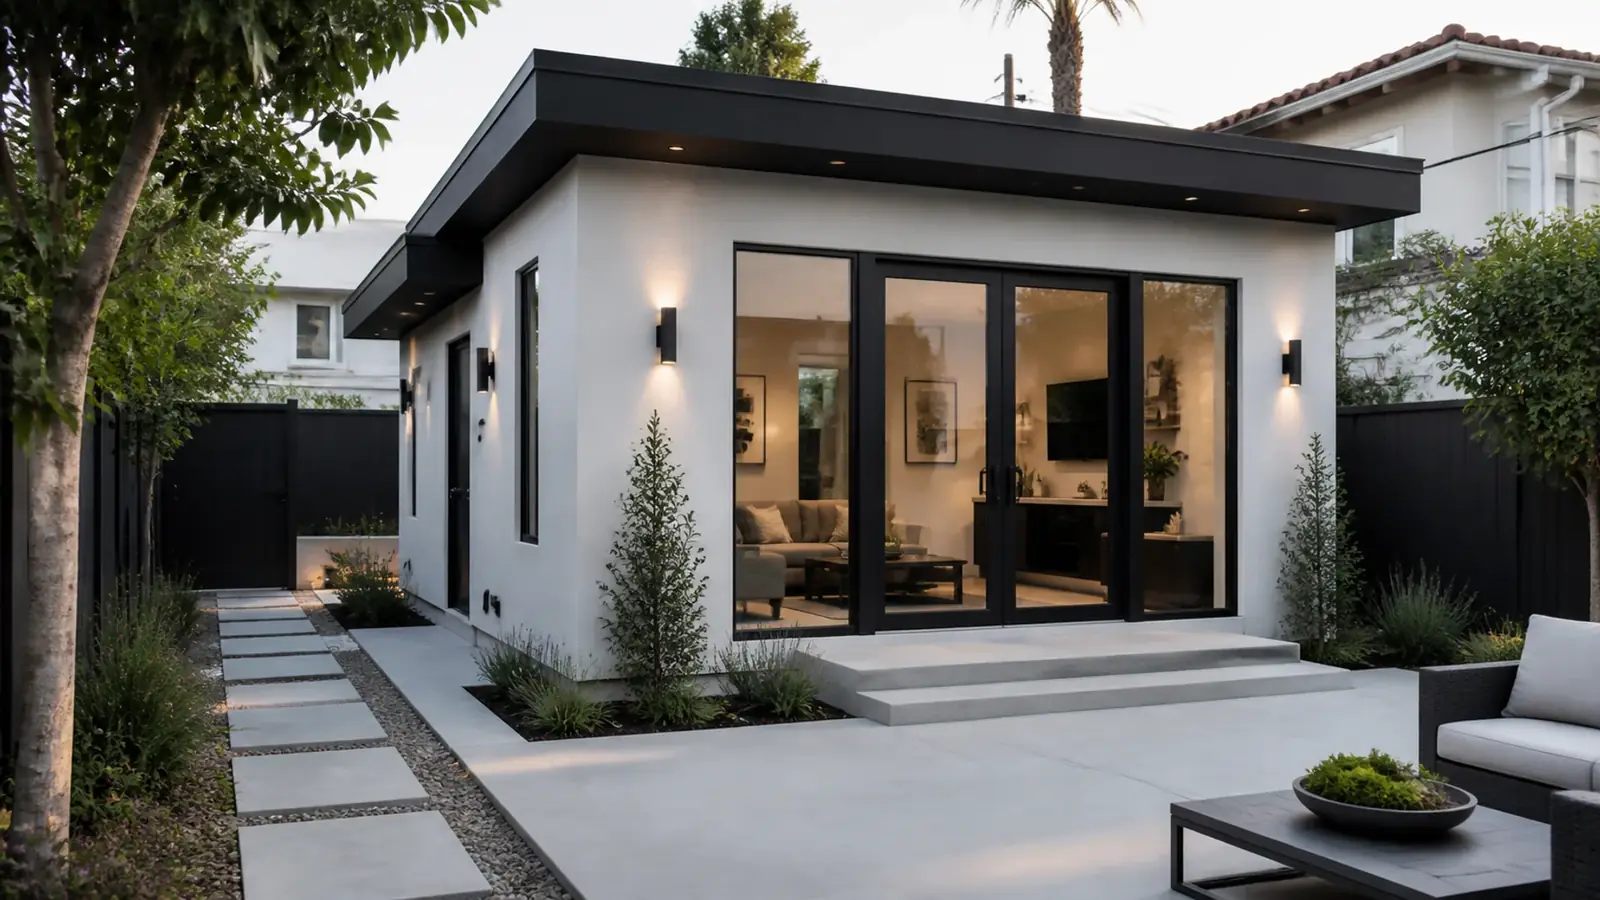
Detached and attached ADUs, garage conversions and JADUs, from feasibility to final inspection.
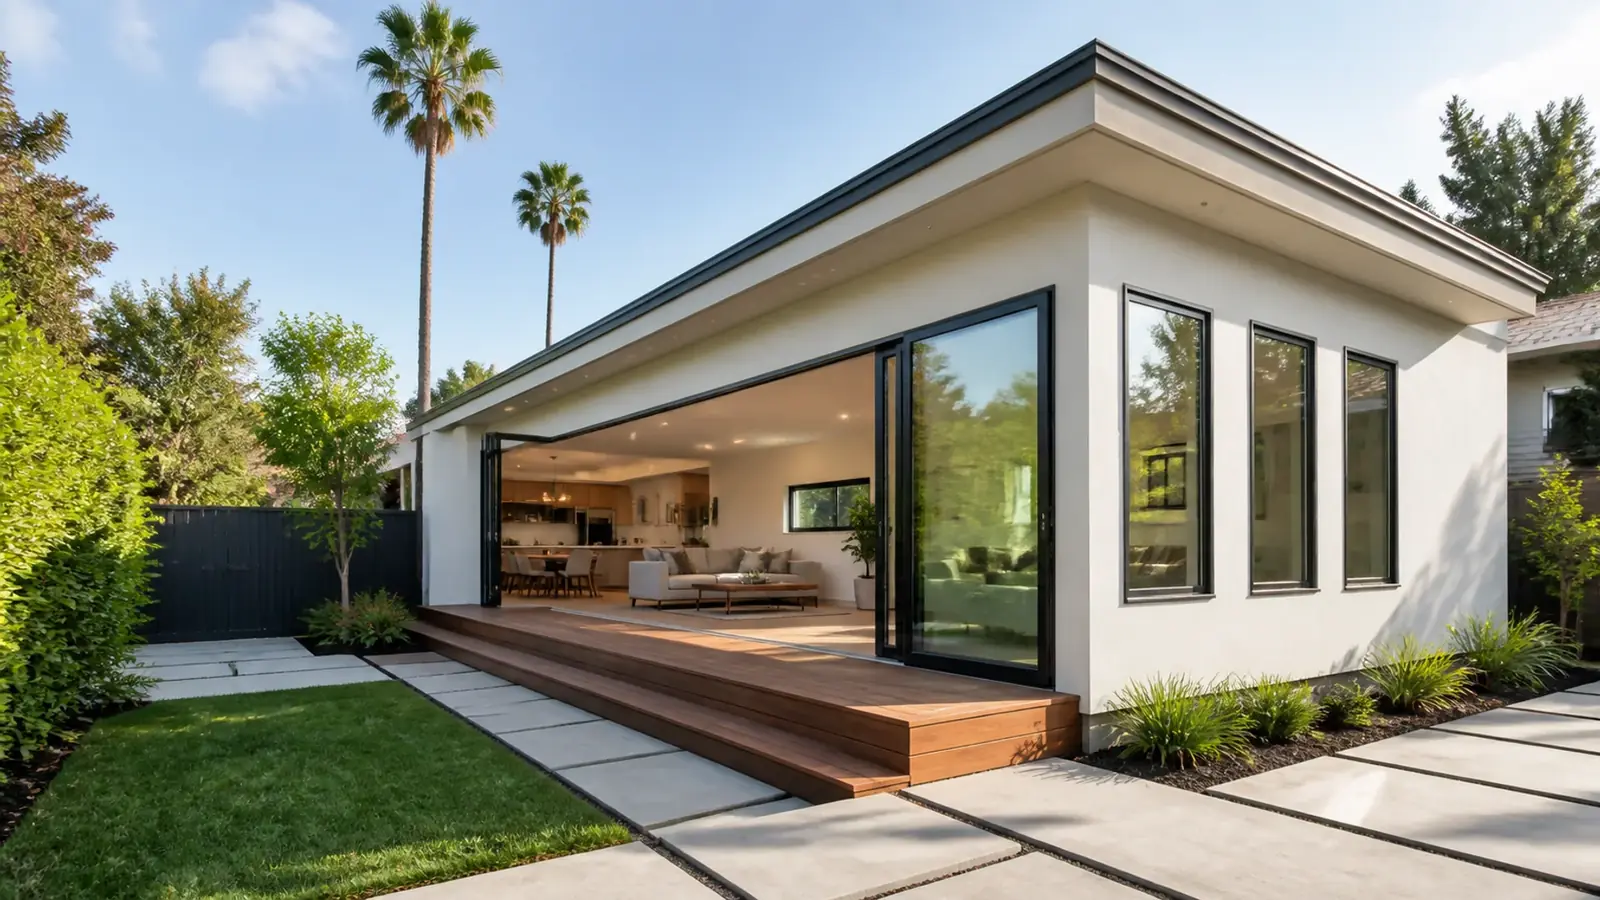
Primary suites, second stories and bump-outs that match the house you already have.
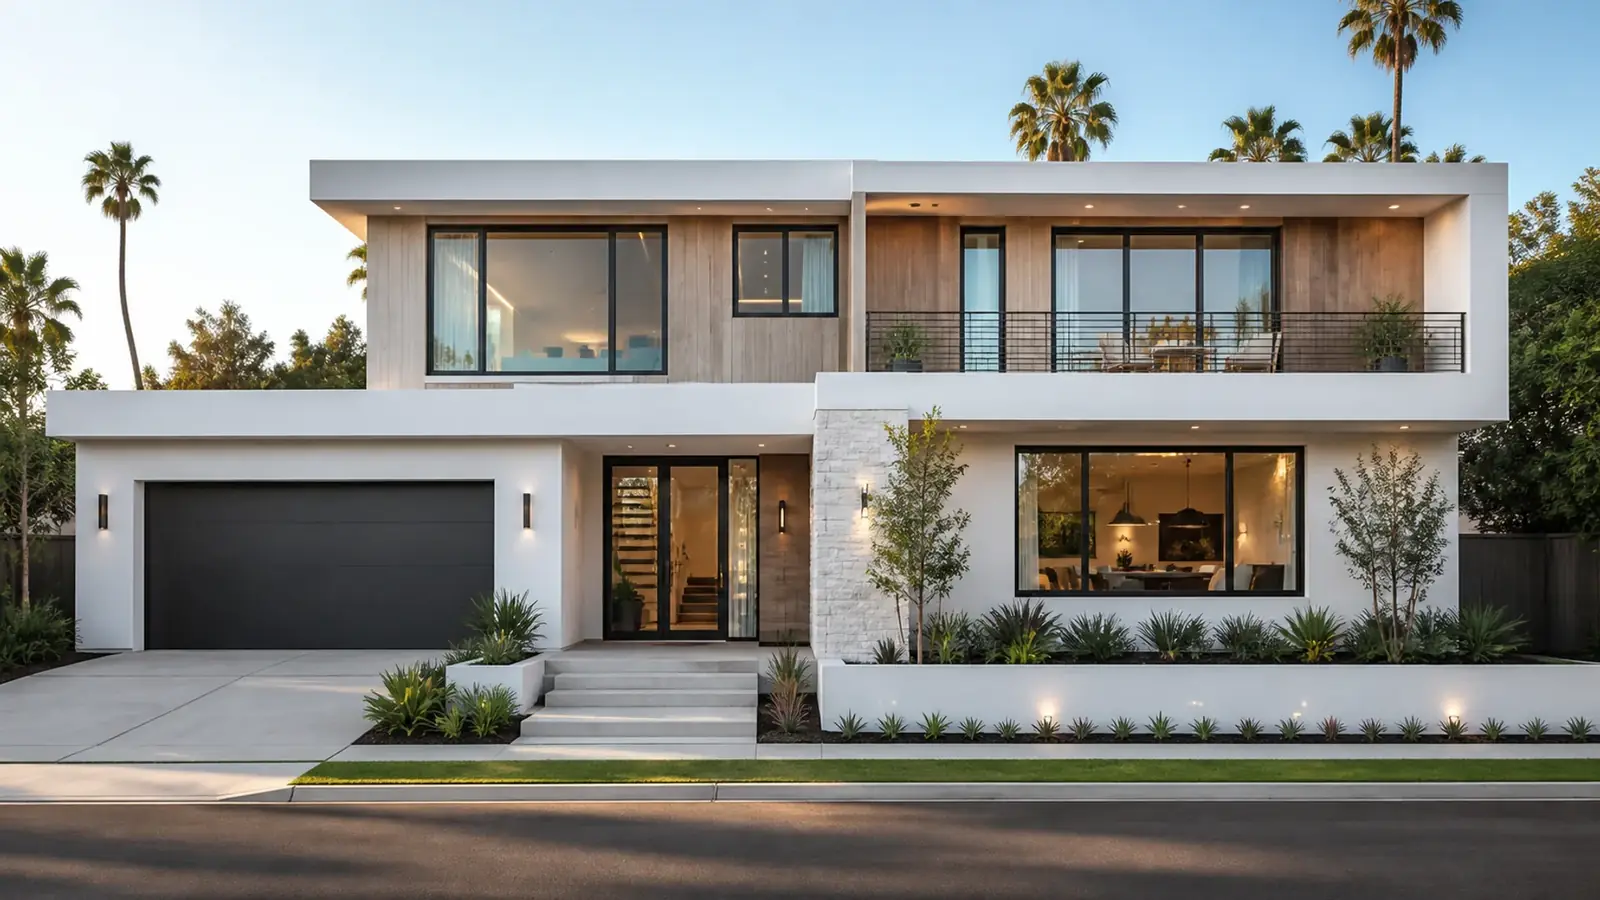
Ground-up homes planned around your lot, your views and the way you live.
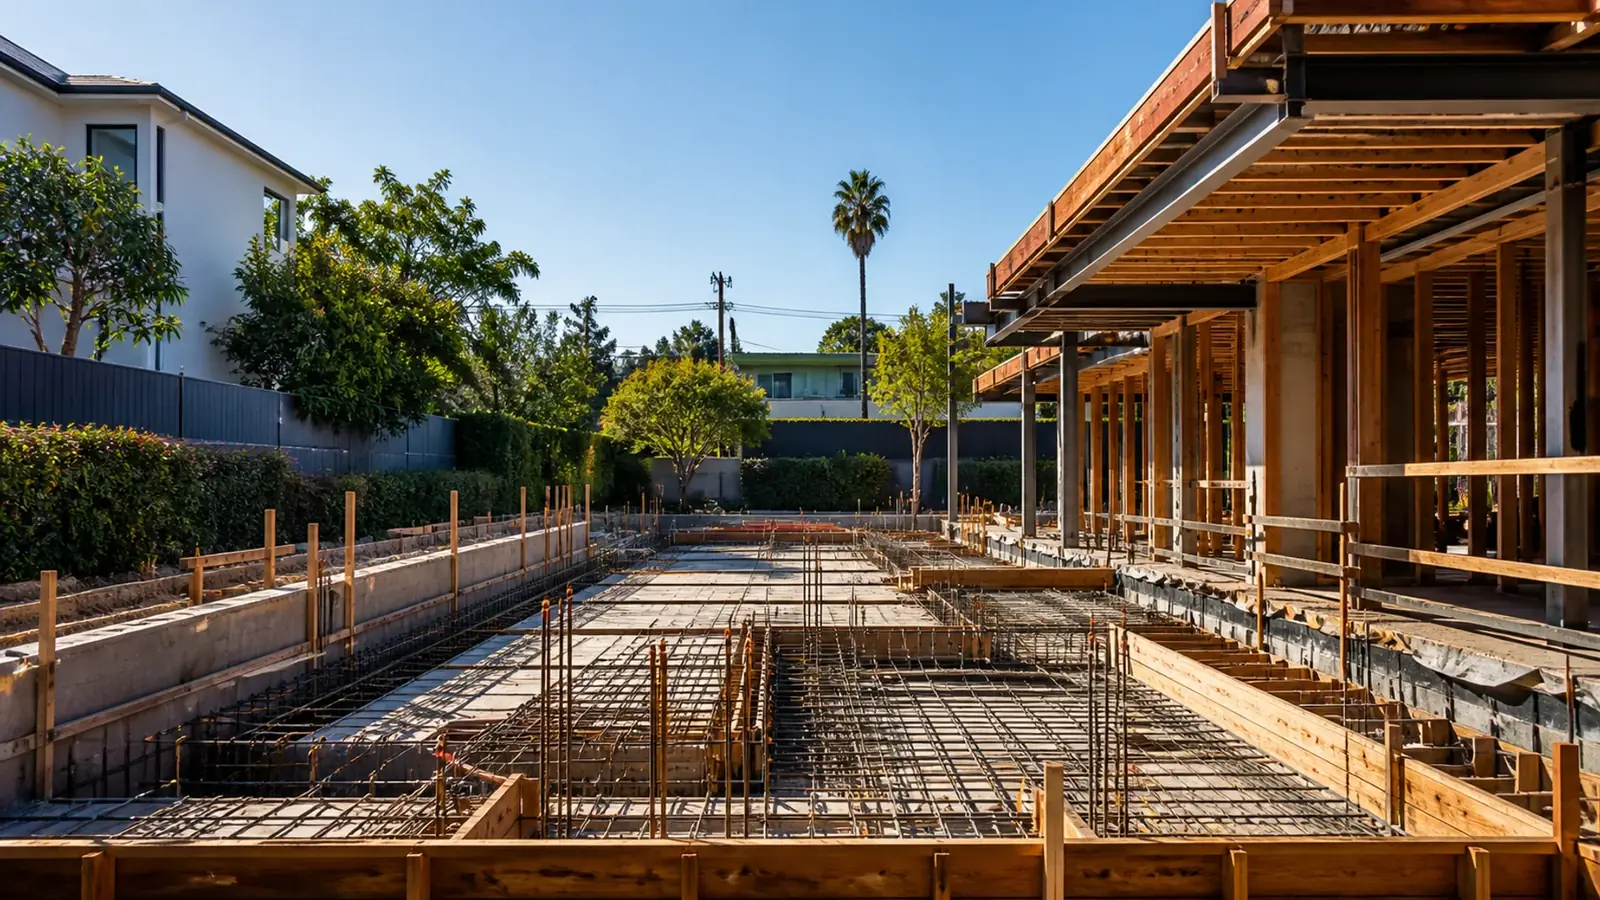
Tear down and build new: demo permits, site prep, utilities and a home built to current code.
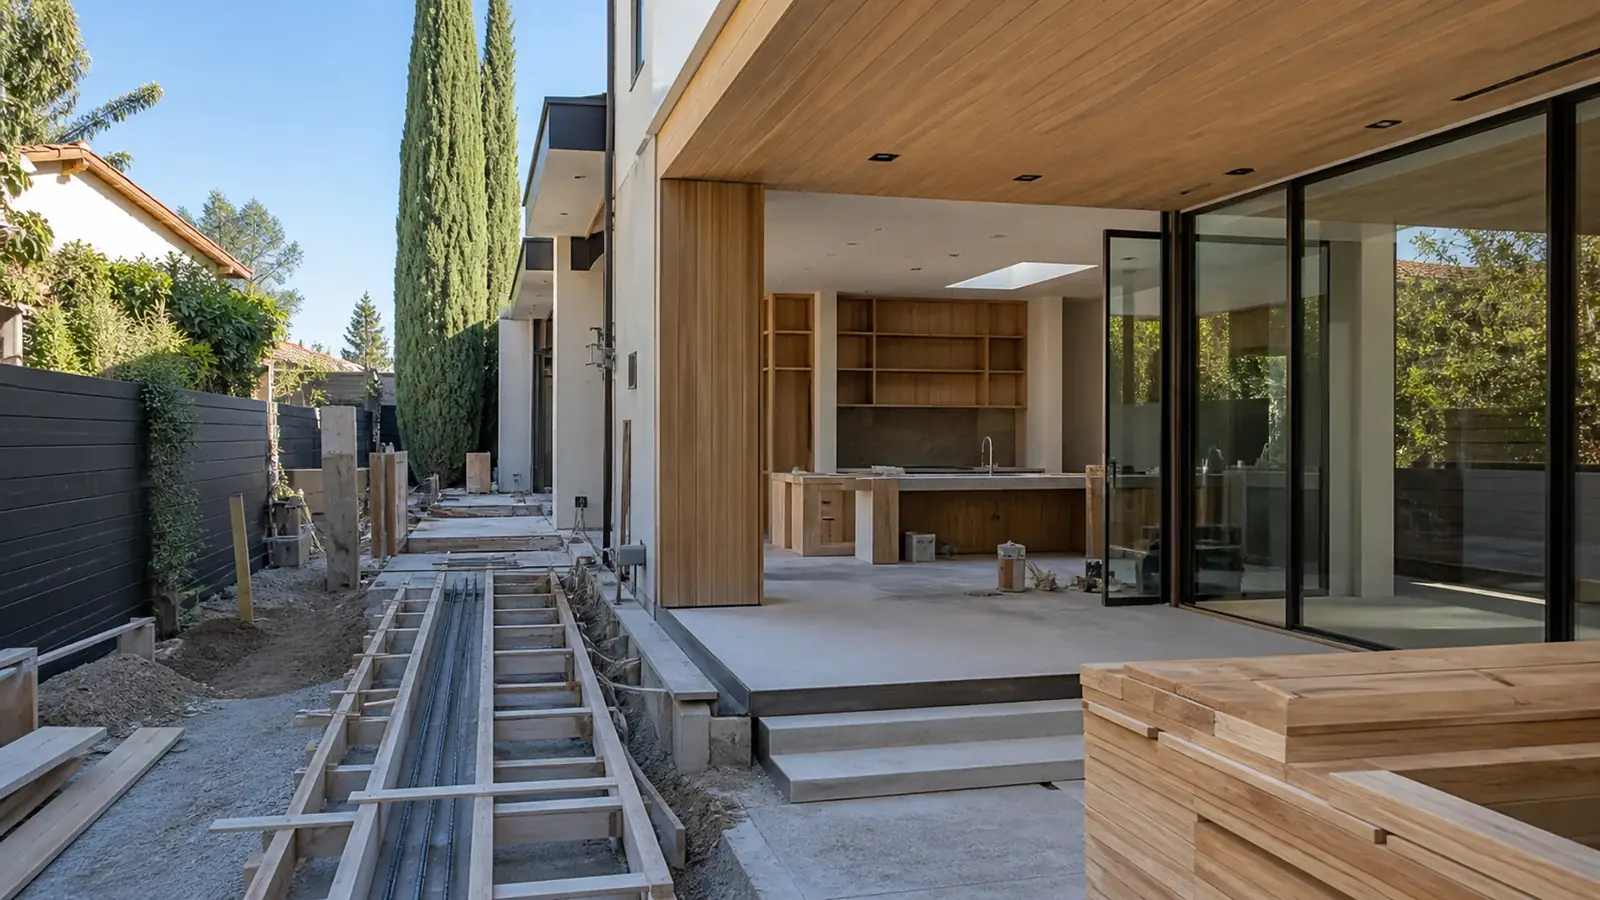
One licensed contractor for permits, structural work and every trade on a multi-room project.
West Hollywood packs a lot of housing into about two square miles. Most residents live in apartments and condos, single-family streets are few and narrow, and many buildings are old enough to carry history, tenants or both. Remodeling or building here means working with a city that has its own permit office and its own strong views on preservation, tenant protection and green building.
Mr Build Co. is a design-build general contractor, license #439166, working in Los Angeles since 1984. From our North Hollywood office, we design, permit and build projects across West Hollywood.
Projects here tend to be smaller in footprint and bigger in coordination. A condo kitchen involves the HOA, the building manager and the neighbor below. A second story on a bungalow involves planning review, neighbor notice and sometimes historic review. A remodel in a duplex may involve tenants under rent stabilization. The construction itself is familiar work; the planning around it is what makes a West Hollywood project run well.
Daily logistics matter more than they would in a suburb. Crews need somewhere to park on permit-only streets, deliveries may have to come through a narrow side yard or a shared driveway, and the dumpster has to fit without blocking a neighbor. In condo buildings, the elevator, loading area and hallways are shared with residents who did not sign up for your remodel. We plan these details before the start date, along with notice to neighbors, so the first week of demolition does not set the tone for the whole job.
These are the city's main single-family areas, with 1920s to 1950s Spanish, Craftsman and traditional bungalows on narrow lots, many with rear garages and earlier additions.
Dense blocks of duplexes, fourplexes, courtyard buildings and 1960s and 1970s stucco apartments, many with tuck-under parking. Owner-occupied small buildings and condo conversions are common.
Steep, narrow streets just north of Sunset Boulevard hold hillside homes and multifamily buildings. Many nearby hillside streets with West Hollywood mailing addresses are actually in the City of Los Angeles.
Mid-rise concrete buildings along the main boulevards bring strict association rules about slabs, shared systems and work hours.
All permits inside city limits come from the City of West Hollywood Community Development Department. Building and Safety reviews plans and inspects work, and the Planning Division handles zoning, design review and historic preservation. Current requirements are on weho.org.
Interior remodels generally go straight to building permits. New homes, second stories and other significant exterior changes go through planning review, which may stay with staff or reach the Planning Commission. The city has designated cultural resources and historic districts, overseen by the Historic Preservation Commission, and exterior work on those properties is reviewed for compatibility. New construction also follows the city's green building requirements.
Condo owners usually start inside the unit. Kitchen remodeling in West Hollywood works around shared plumbing stacks, venting limits and HOA rules, and bathroom remodeling in West Hollywood centers on waterproofing that protects the unit below. A whole-home remodel in West Hollywood combines layout, systems and finishes for condos, bungalows and duplex units.
On single-family and small multifamily lots, the options widen. Room additions in West Hollywood are usually second stories or modest bump-outs, and an ADU in West Hollywood can come from a garage, a back yard or unused space in a multifamily building. Owners starting over can look at demolition and rebuild in West Hollywood, which begins with tenant and historic checks, or a custom home in West Hollywood designed for a narrow lot. For structural work, soft-story retrofits and multi-trade projects, our general contractor services in West Hollywood keep everything under one contract.
Every project follows five steps: a free on-site consultation, design and permits, selections, construction and a final walkthrough. We handle design, plans, engineering and approvals in-house and through partners, including HOA packages, and we provide a fixed, detailed written scope and a dedicated project manager. With more than 130 homes transformed, 50+ ADUs delivered and a 4.9 out of 5 average client rating, we plan West Hollywood projects around the building, the block and the people next door.
Free on-site consultation. Clear written pricing. Design, permits and construction handled by one team.
Get Free Estimate888-792-8453Why homeowners choose us
One team owns the plans, the permit and the build, so nothing falls between an architect and a contractor.
We work with LADBS and the building departments in Beverly Hills, West Hollywood, Manhattan Beach and across Orange County.
You get a written scope with line-item pricing before work starts, and changes are priced and approved in writing.
One point of contact from consultation to final walkthrough, with scheduled updates instead of chasing.
Client reviews
★★★★★“Mr Build transformed our outdated kitchen into a beautiful, functional space. The team was professional, organized, and kept us updated throughout the project. The finished kitchen exceeded our expectations.”
★★★★★“We hired Mr Build for our bathroom remodel and couldn't be happier with the results. They helped us improve the layout, choose great finishes, and completed everything with impressive attention to detail.”
★★★★★“Mr Build handled our complete home remodel from start to finish. Communication was excellent, the workmanship was high quality, and every room now feels more modern, comfortable, and functional.”
FAQ
The City of West Hollywood, through its Community Development Department. Building and Safety handles plan check and inspections, and the Planning Division handles zoning, design review and historic preservation. LADBS does not issue permits inside city limits. Several zip codes cross into the City of Los Angeles, so we confirm the jurisdiction for each address.
Almost certainly. Condo associations typically require an alteration application with drawings, the contractor's license and insurance, and a schedule within building work hours. Many set rules for flooring sound ratings, waterproofing, elevator use and changes to shared plumbing. HOA approval and city permits are separate, and both are needed before work begins.
Much of the city's older rental housing is under West Hollywood's rent stabilization rules. If your property has tenants, work that affects their units, utilities or shared areas can carry notice and other obligations, and demolishing rental units involves much more. Check with the city's rent stabilization staff, and get legal advice for major projects.
Compared with many cities, the rules are favorable. West Hollywood does not require parking for ADUs or replacement of converted garage spaces, qualifying units can use four-foot side and rear setbacks, and compliant applications are approved without a hearing. The real limits are usually physical: lot size, access and utilities.
From the blog

West Hollywood does not require off-street parking for an ADU, even when you convert the garage. The real decisions are about your own cars, your future tenant and the street outside.
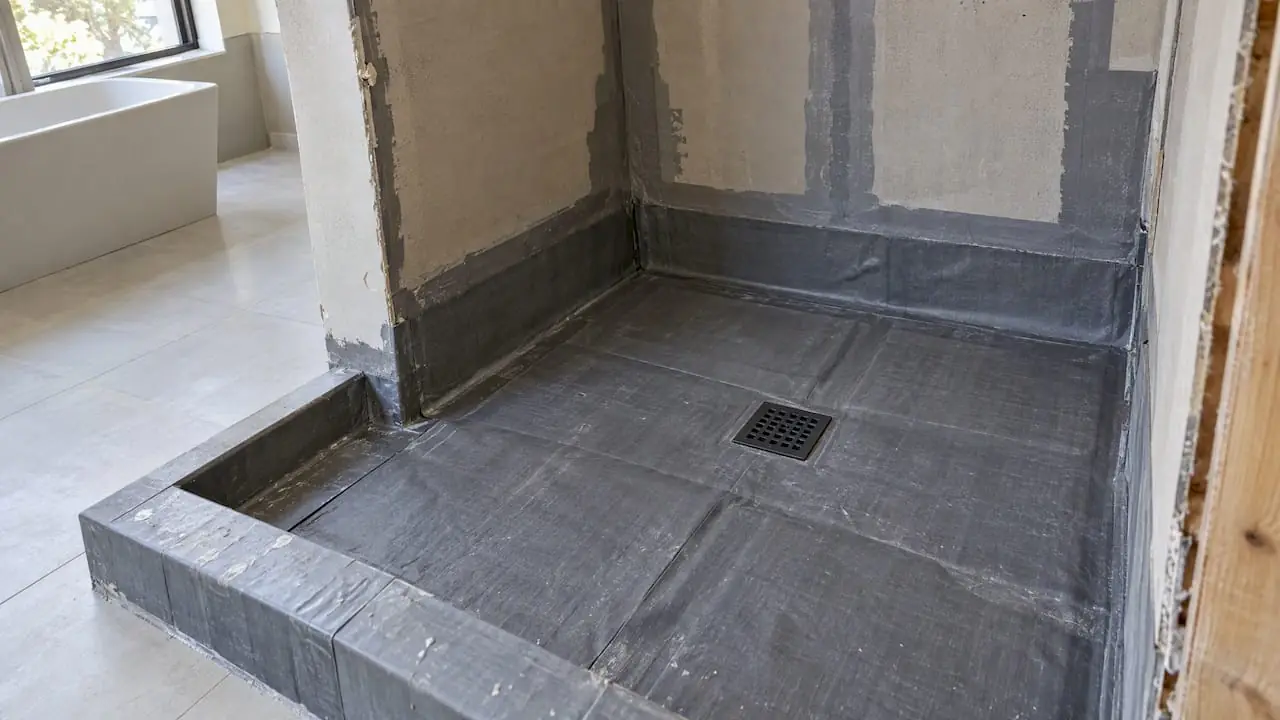
Sheet membranes, liquid membranes and the older liner-and-mortar pan can all keep a shower dry for decades. The details at the drain, corners and curb decide which one actually does.

Good contractor communication is a system, not a personality match: one contact on each side, a set meeting, written summaries and signed change orders. Here is how to set it up.
Free estimate
Share a few details and we'll set up a visit. We'll look at the space, listen to what you want, and explain how permits, schedule and budget would work for your project.
Prefer to call? 888-792-8453