


Most Brentwood kitchen remodels fall into one of two paths with the Los Angeles Department of Building and Safety: an express permit for systems-only work, or a full plan check when walls, plumbing lines, or structural elements move. LADBS enforces both, and the California Contractors State License Board governs who can legally pull the permit and do the work. Check the eligibility rules below, then apply through PermitLA, consult a licensed contractor, or reach out to Mr Build Co. before you start.
TL;DR:
- Most kitchen projects that involve relocating plumbing, gas lines, or modifying load-bearing walls require full plan checks and cannot qualify for express permits.
- Simple cosmetic updates like replacing cabinets, countertops, or painting generally do not need any permits, especially if no structural or system penetrations occur.
- Moving fixtures such as sinks or expanding kitchen islands that affect electrical or plumbing rough-ins typically trigger the need for a full plan review and scheduled inspections.
- Applying for permits via PermitLA is straightforward for systems-only work but requires detailed scaled plans and clear scope descriptions for structural modifications.
- Engaging licensed contractors and preparing proper documentation helps avoid delays caused by incomplete plans or missing inspection approvals.
Table of Contents
- When a kitchen remodel does and doesn’t need a permit in Los Angeles
- How to determine your project’s permit path
- How to apply through PermitLA, ePlanLA, or in-person plan review
- Inspections and realistic timelines for approval
- Owner-builder responsibilities and hiring licensed contractors
- Common code issues that stall permit approvals
- A local view on Brentwood permitting patterns
- How Mr Build Co. handles permitting for Brentwood kitchen remodels
- Sources
- FAQ
When a kitchen remodel does and doesn’t need a permit in Los Angeles
The line between cosmetic work and regulated work comes down to whether you are touching what LADBS calls the building’s systems or structure. Swapping cabinets, replacing countertops, painting, or installing new flooring on top of the existing subfloor typically does not require a permit at all. The moment you relocate a sink, move a gas line, cut into a load-bearing wall, or add new electrical circuits, you cross into permit territory.
LADBS draws a specific boundary for its fastest option: express permits cover kitchen and bathroom remodels only when there are no structural changes and no new penetrations into existing walls. That last phrase matters more than homeowners expect, because even a minor wall opening for a new outlet or vent can bump a project out of the express lane.
- Cosmetic, no permit needed: new cabinets, countertops, backsplash tile, paint, or flooring over the existing subfloor.
- Systems-only, express permit likely: replacing a dishwasher or range in the same location, or swapping fixtures without moving supply lines.
- Structural or system relocation, plan check likely: moving a sink or gas line, removing a wall, or expanding an island footprint that changes clearances.
Moving a kitchen island is a common gray area in Brentwood’s older homes, where galley kitchens often get opened up. If the island shifts electrical or plumbing rough-in, or narrows a required clearance, call LADBS or a licensed contractor before you finalize the layout.
How to determine your project’s permit path
A short self-check can save weeks of back-and-forth with the city. Ask yourself these questions before you draw up a scope of work.
- Will you open any wall to add, move, or remove plumbing, gas, or electrical lines?
- Will drains, gas lines, or water supply lines be relocated, even by a few feet?
- Will you alter a load-bearing wall, beam, or other structural element?
- Will you add new circuits or a subpanel to support new appliances?
If you answered no to all four, an express permit through PermitLA usually applies. If you answered yes to any of them, plan on a plan check.
Scenario A: You are replacing cabinets and countertops, keeping the sink and range in place. This is a straightforward express permit case, often approved the same day through PermitLA.
Scenario B: You are gutting the kitchen, moving the sink to a new wall, and rerouting the gas line for a relocated range. This triggers a full plan check because it changes the plumbing and gas layout covered by express-permit exclusions.
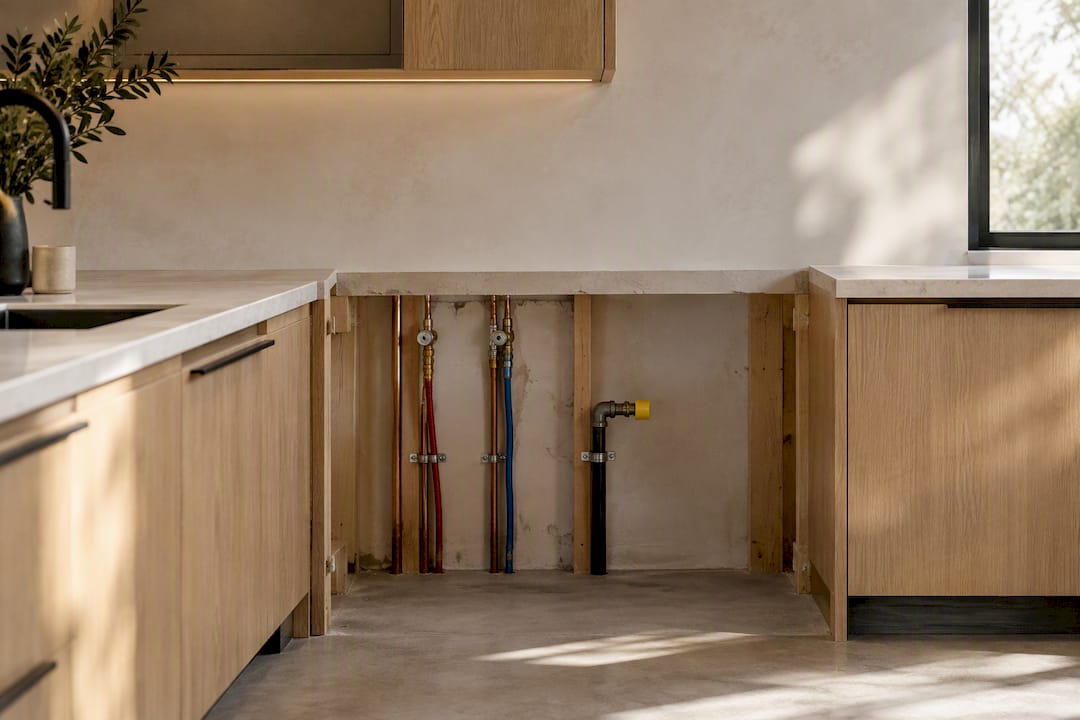
Pro Tip: Write out your scope of work in plain language before contacting LADBS. A one-paragraph description of what moves and what stays makes pre-submission questions much faster to answer.
How to apply through PermitLA, ePlanLA, or in-person plan review
Systems-only kitchen work generally moves through PermitLA, LADBS’s online express-permit portal, with same-day or near-same-day issuance. Once your project involves relocated fixtures, structural changes, or a wall penetration, you need either ePlanLA for electronic plan submission or an in-person appointment at a Construction Services Center for full plan check review.
According to the homeowner’s guide to permits and inspections, LADBS offers both online and in-person paths depending on project scope, and each path has its own document requirements. For a plan-checked kitchen remodel, expect to prepare:
- Two sets of scaled floor plans at 1/4 inch equals 1 foot, showing existing and proposed layouts.
- A written scope narrative describing what changes and what remains untouched.
- A subcontractor list naming the licensed trades doing plumbing, electrical, and gas work.
- Any applicable energy compliance notes tied to Title 24 requirements.
A Construction Services Center plan check requires an owner or authorized agent signature on the permit application, and that signature carries legal weight. If you sign as the property owner rather than through a licensed contractor acting as your agent, you take on direct responsibility for code compliance and project oversight, which is worth understanding before you put your name on the form.
Inspections and realistic timelines for approval
Express permits shorten the front end of the process, but every kitchen remodel that touches plumbing, gas, or electrical work still goes through the same inspection sequence once construction starts. Rough-in inspections come first, checking drain slopes, gas connections, and electrical circuits while they’re still exposed. A final inspection, often logged under code 335, closes out the permit once all rough-in items pass and finishes are complete.
- Schedule rough-in and final inspections through LADBS’s Automated Inspection Request System, known as AIRS.
- Requests made before the cutoff time are typically available for the next business day.
- Keep work areas accessible until each inspection clears; covering plumbing or electrical work before sign-off is the single most common cause of rework.
According to guidance from LA County’s Building and Safety inspection services, inspectors prioritize verifying concealed work because it affects safety long after the drywall goes back up. Skipping or missing an inspection creates real risk at resale, since buyers and their agents routinely ask for permit records, and insurers can decline coverage for unpermitted plumbing or electrical work discovered later.
Owner-builder responsibilities and hiring licensed contractors
California lets homeowners pull permits as an owner-builder for their primary residence, but the California Contractors State License Board is clear that this comes with full legal and employer responsibilities. Sign as owner-builder and you can be treated as an employer under state law, which may mean registering for payroll withholding and workers’ compensation, and it exposes you to mechanics liens or labor claims if a worker is misclassified.
Before hiring anyone, verify their license directly:
- Confirm the contractor’s CSLB license number and status on the board’s public license lookup.
- Request proof of current workers’ compensation and general liability insurance.
- Ask for references tied to permitted kitchen or remodeling work, not just cosmetic jobs.
Pro Tip: Owner-builder status can make sense for small, systems-only projects you’re managing closely. Once the scope includes structural work, multiple trades, or a full gut remodel, a licensed contractor carrying the permit is usually the safer route.
Common code issues that stall permit approvals
Most delays trace back to a handful of avoidable mistakes rather than anything unusual about the project itself.
- Plans that aren’t drawn to scale or omit the required 1/4 inch equals 1 foot detail for existing and proposed layouts.
- Missing or incomplete subcontractor information on the permit application.
- Incomplete routing details for relocated plumbing or electrical work, leaving inspectors unable to verify the path.
- Requesting a final inspection before scheduling and passing the required rough-in inspection.
Before calling for any inspection, confirm that all rough-in work is exposed and accessible, that plans on site match what’s installed, and that every trade involved has finished its portion. Coordinating trade schedules so plumbing, electrical, and framing don’t overlap keeps inspection access clear and avoids the need for a second visit.
A local view on Brentwood permitting patterns
Brentwood’s mix of older single-story homes and larger renovated properties creates recurring questions: how much of an original kitchen footprint can shift before triggering plan check, and whether an island relocation affects code-required clearances. Homeowners who prepare a clear scope narrative and preliminary layout before contacting LADBS or a contractor consistently move through review faster than those who submit incomplete information.
— David S.
How Mr Build Co. handles permitting for Brentwood kitchen remodels
Sorting out which permit path applies, drawing scaled plans, and tracking inspection schedules takes real coordination, and getting it wrong costs you time you didn’t plan for. Mr Build Co. handles that coordination directly for Brentwood homeowners taking on a kitchen remodel, from initial scope planning through final sign-off.

The process involves managing parts homeowners often find frustrating, such as:
- Determining whether a project qualifies for an express permit or needs full plan check.
- Producing scaled floor plans and the scope documentation LADBS requires.
- Coordinating licensed plumbing, electrical, and gas subcontractors under one schedule.
- Scheduling rough-in and final inspections and addressing inspector questions.
If your kitchen project is part of a larger renovation, our complete home remodeling service covers the same integrated planning. Have your scope ideas and any existing floor plans ready, and reach out through Mr Build Co. to schedule a consultation.
Sources
- Express permit eligibility (LADBS)
- Homeowner’s guide to permits & inspections (LADBS)
- The responsibilities of an owner-builder (CSLB)
- Inspection services and guidance (LA County DPW Building and Safety)
FAQ
Do I need a permit to remodel my kitchen in California?
You need a permit whenever the work involves plumbing, gas, electrical relocation, or structural changes, though purely cosmetic updates like cabinets or countertops typically don’t require one. LADBS enforces this at the city level in Los Angeles, and the express permit guidance spells out exactly which systems-only projects qualify for the faster path.
Do realtors actually ask if you had permits to renovate a kitchen?
Yes, permit history is a routine question during a sale because unpermitted plumbing or electrical work can affect financing, insurance, and buyer confidence. Missing inspection records, as noted in LA County’s inspection guidance, can also complicate resale if a buyer’s inspector flags work that was never signed off.
Can I do my own kitchen renovation?
You can act as an owner-builder on your primary residence, but the CSLB requires you to accept full legal and employer responsibilities, including potential workers’ compensation and payroll obligations if you hire help. Many homeowners find that a licensed contractor is the more practical choice once the project involves more than one trade.
Is budgeting enough for a kitchen remodel?
Every kitchen project has its own cost profile depending on scope, finishes, and whether plumbing or electrical work is involved, so there’s no single budget figure that applies universally. Speak with a licensed contractor about your specific layout and goals to get a realistic sense of what your project requires.

