
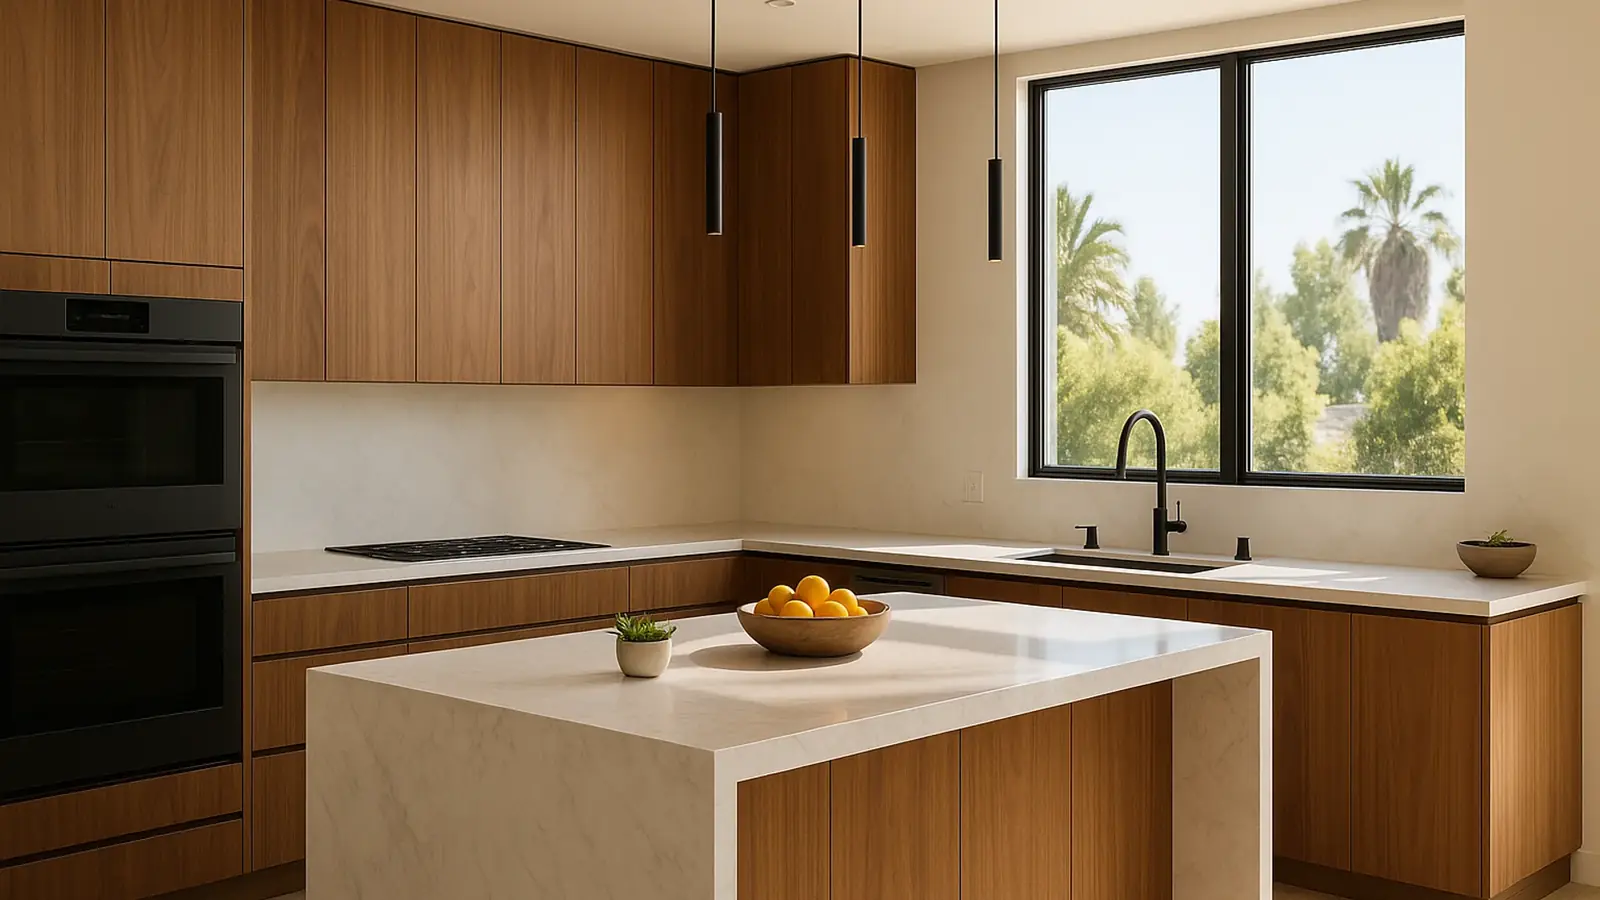
Kitchen Remodeling in Newport Beach
New layouts, cabinetry, counters, lighting and appliances, with the plumbing and electrical behind them.
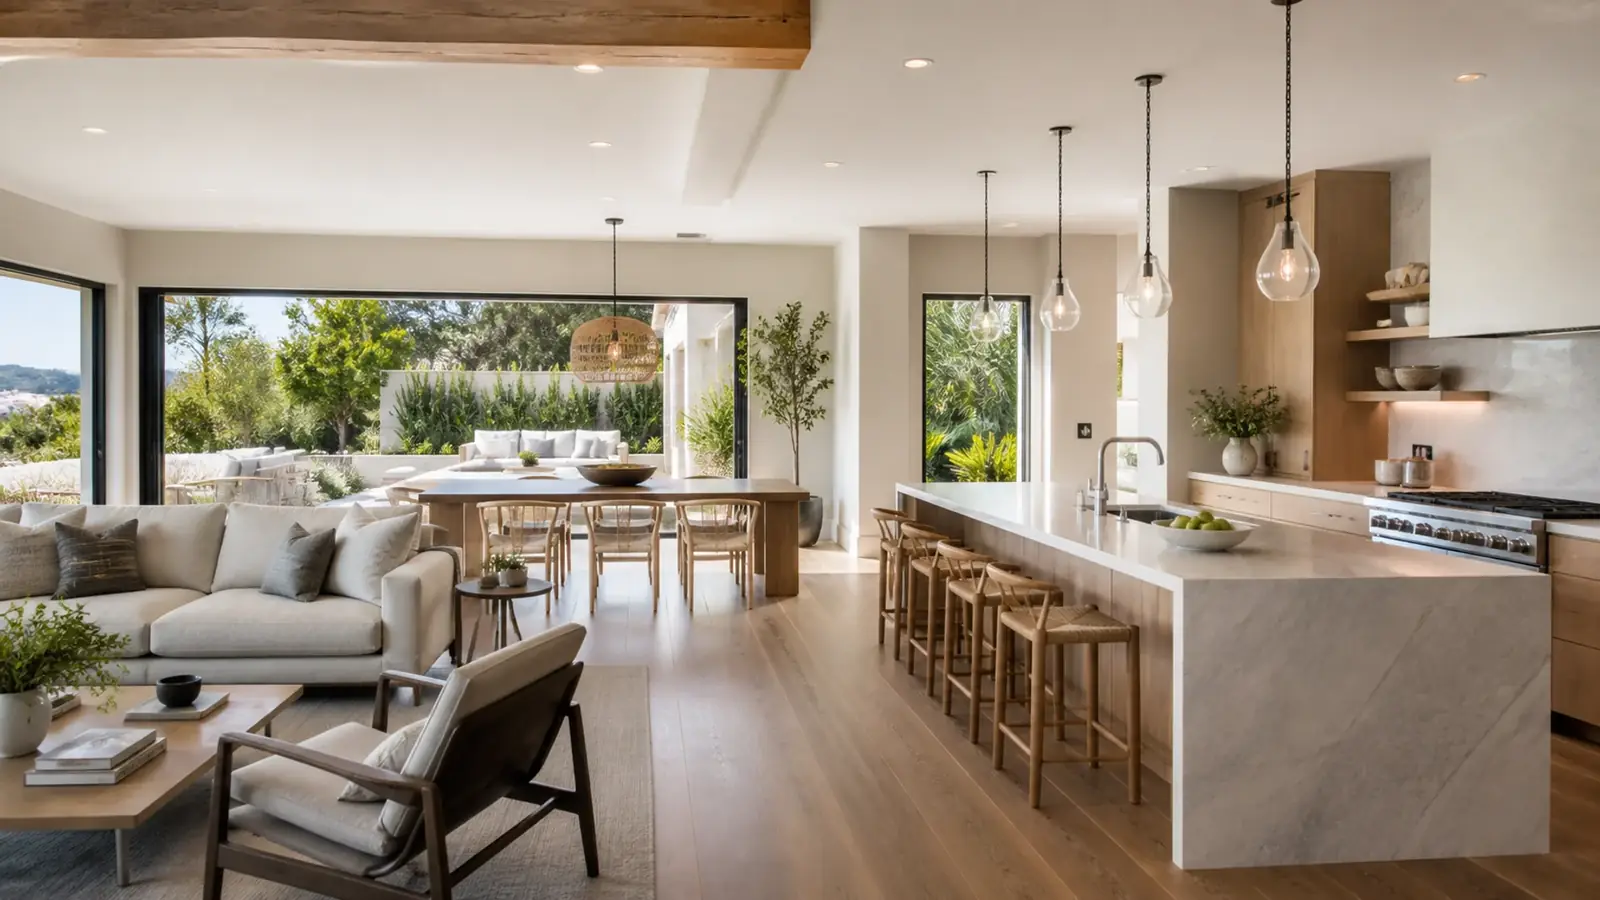
Orange County, California
Kitchens, bathrooms, additions, ADUs, whole-home remodels and new homes for Newport Beach's islands, bluffs and Back Bay neighborhoods, from design and permits to the final walkthrough.
Since 1984License #4391664.9/5 client ratingDesign, permits & construction
Services in Newport Beach
New layouts, cabinetry, counters, lighting and appliances, with the plumbing and electrical behind them.
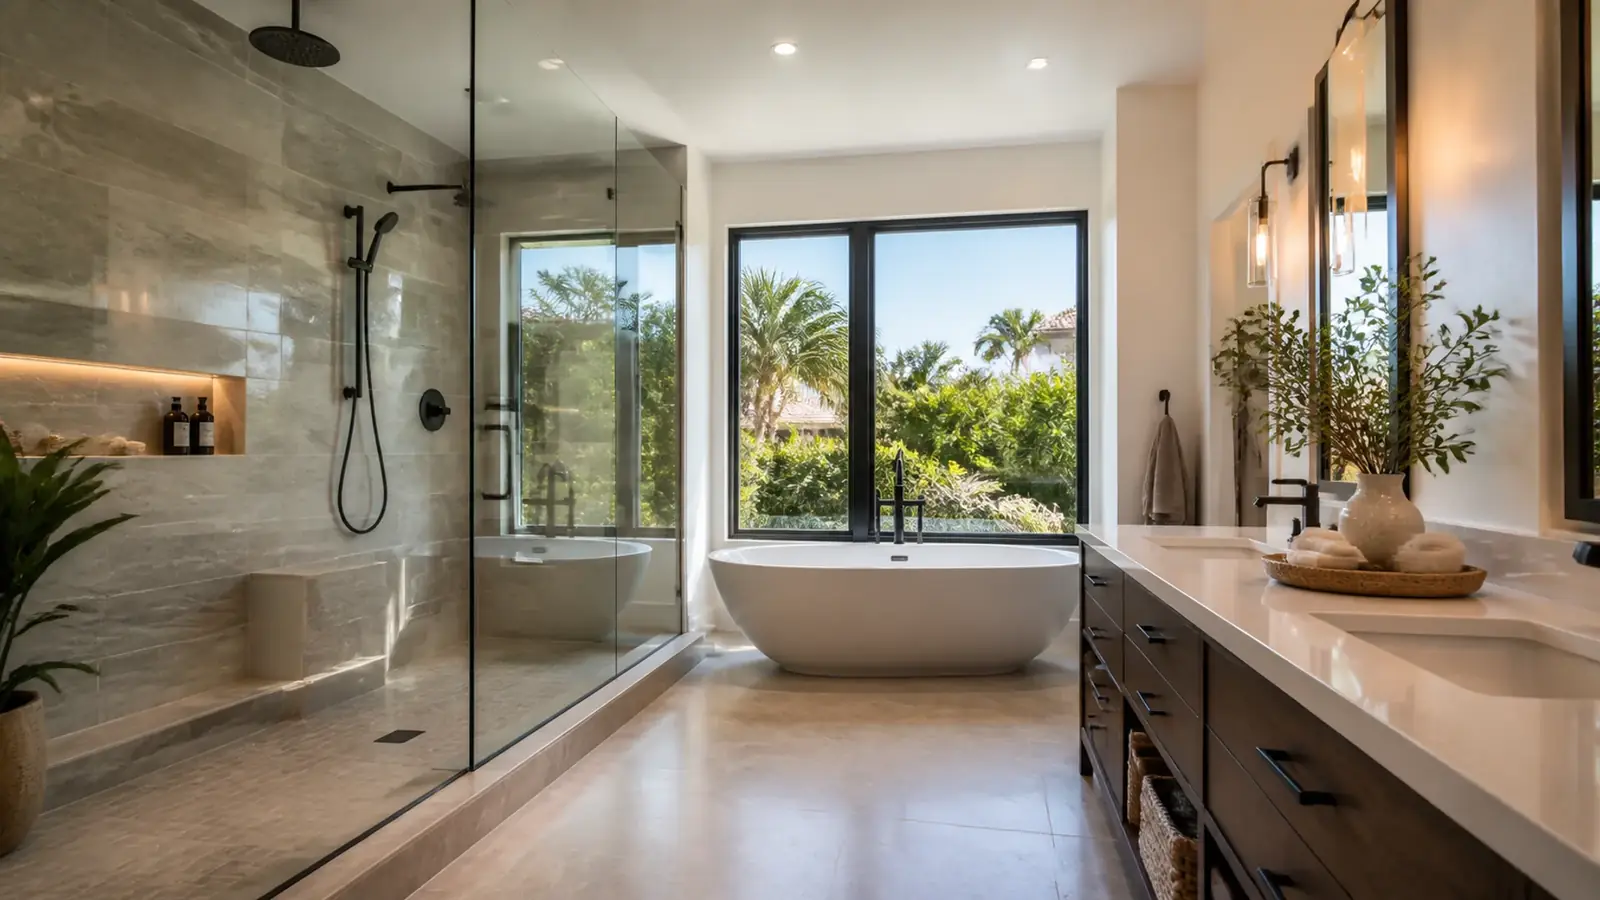
Showers, tubs, tile, vanities and ventilation, waterproofed and built to last.
Whole-house renovations that update layouts, systems and finishes in one coordinated project.
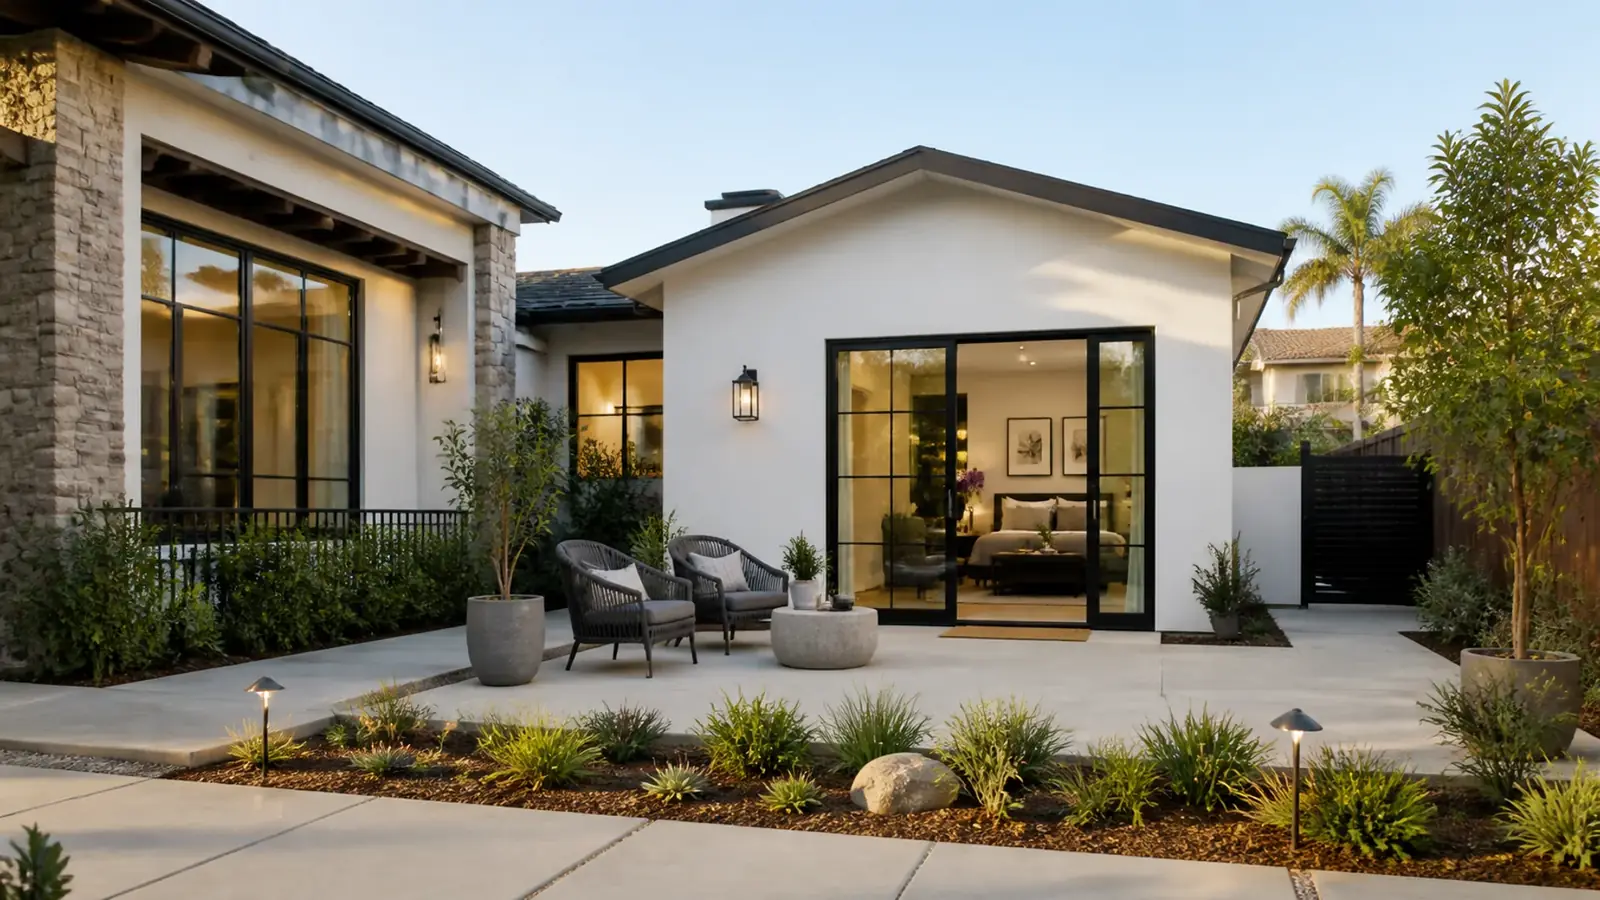
Detached and attached ADUs, garage conversions and JADUs, from feasibility to final inspection.
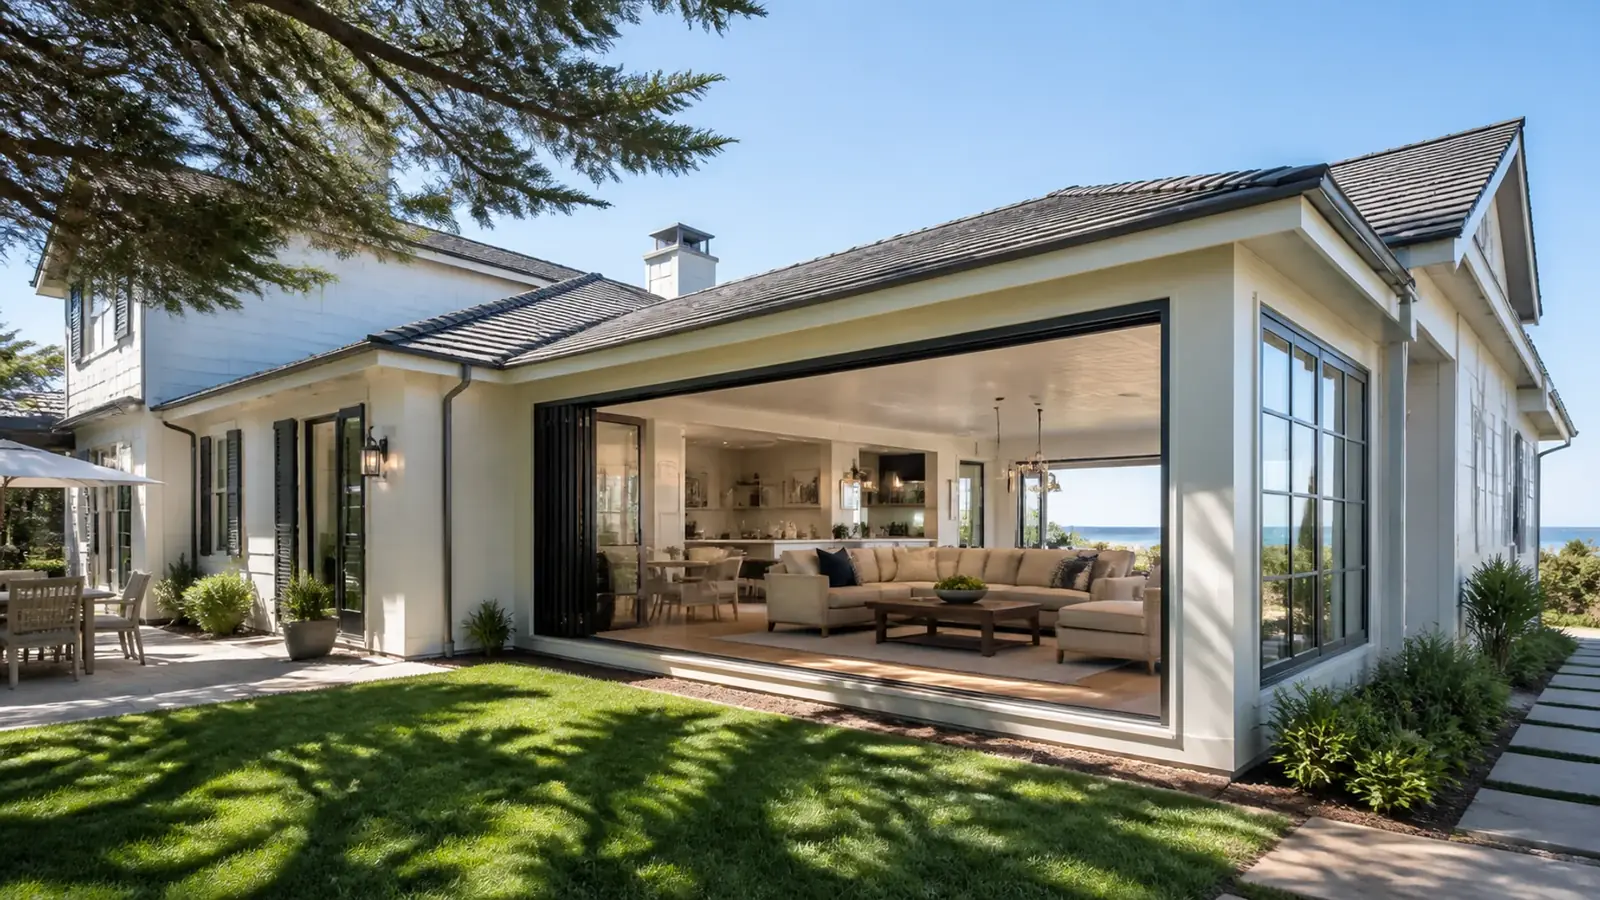
Primary suites, second stories and bump-outs that match the house you already have.
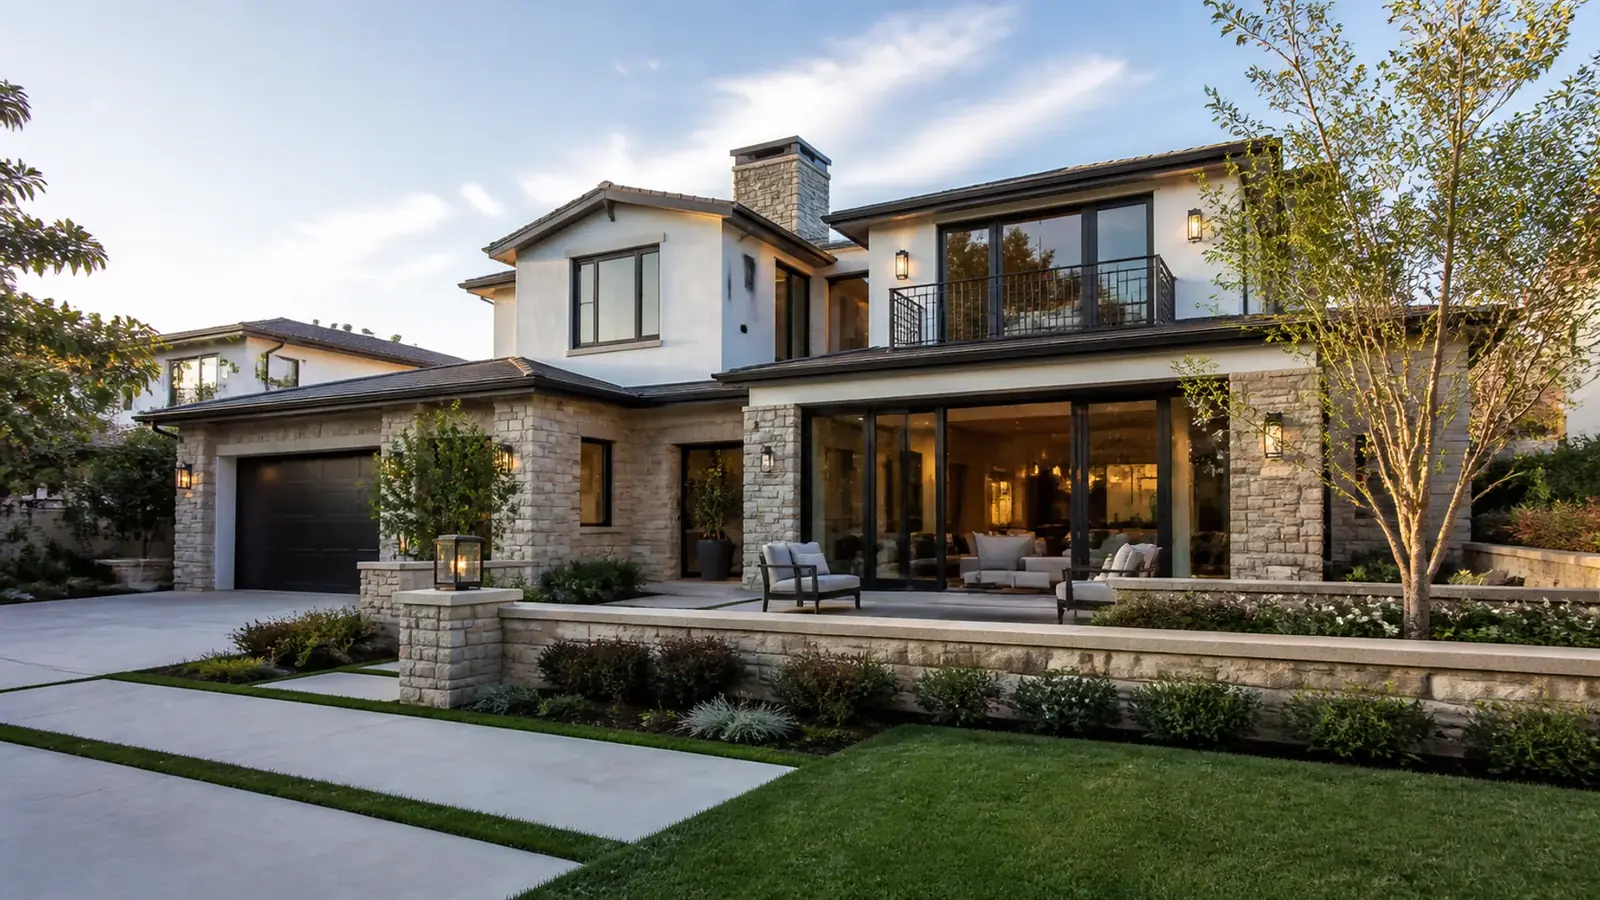
Ground-up homes planned around your lot, your views and the way you live.
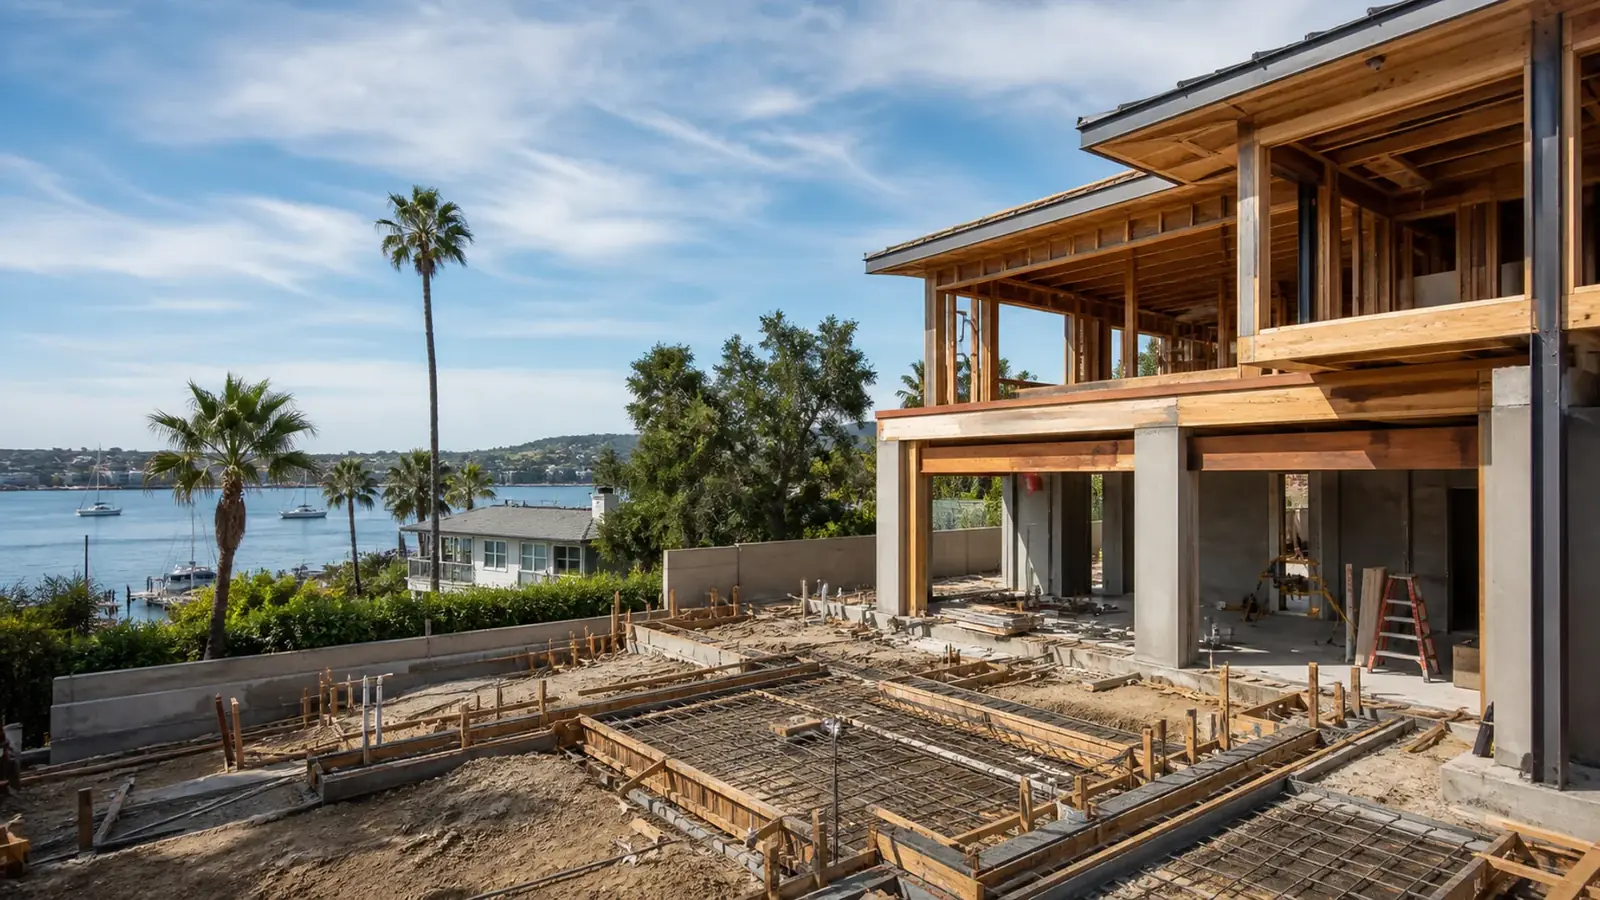
Tear down and build new: demo permits, site prep, utilities and a home built to current code.
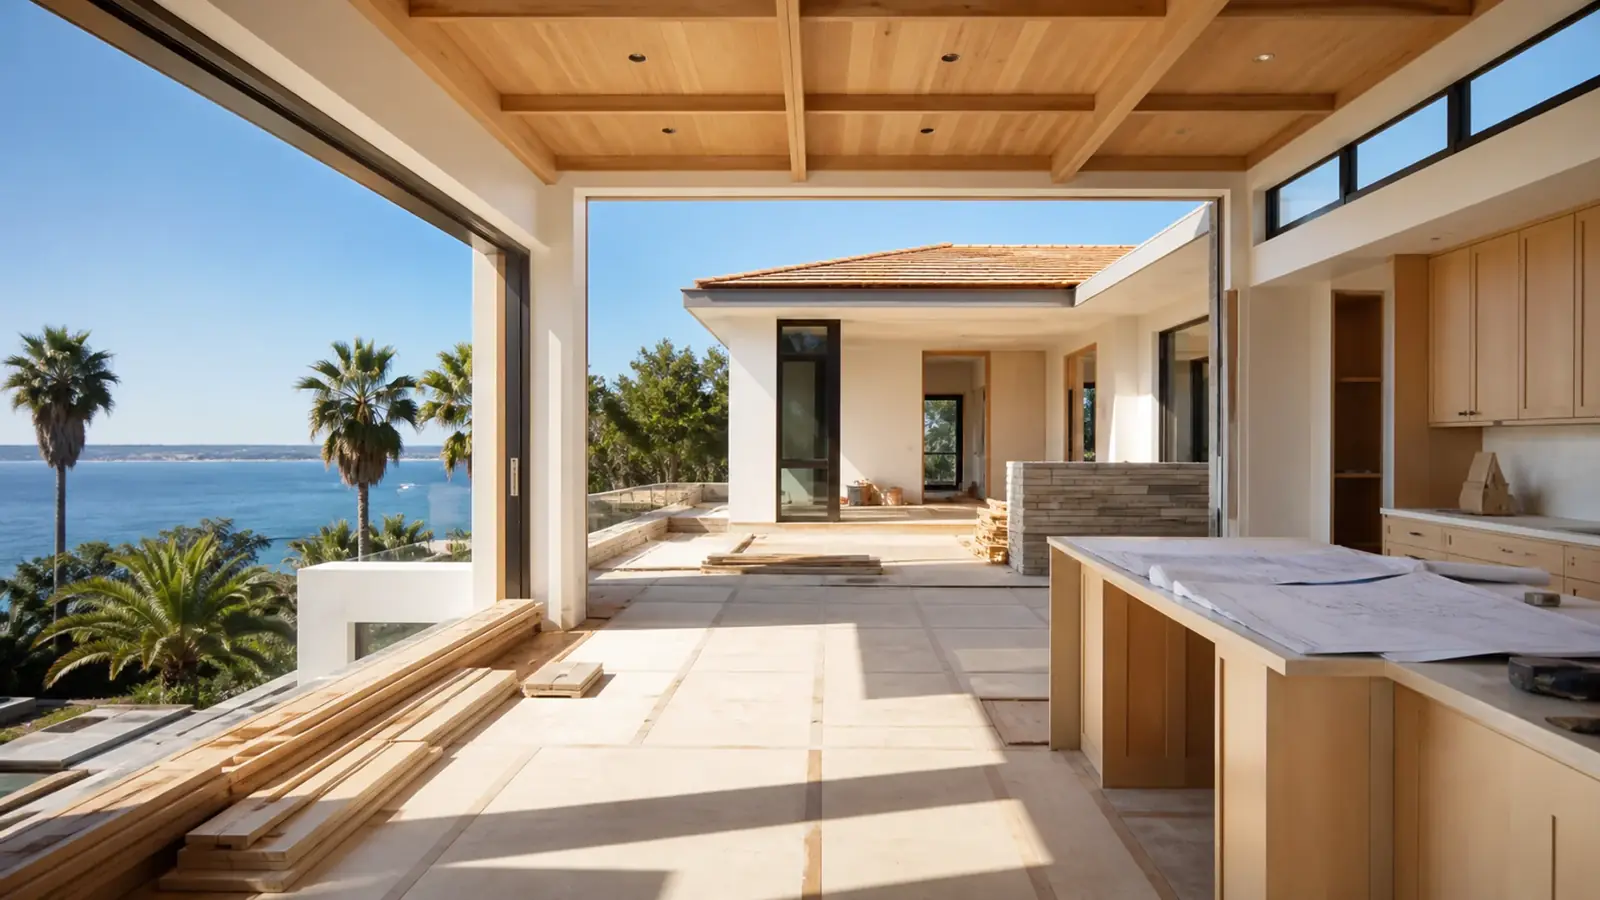
One licensed contractor for permits, structural work and every trade on a multi-room project.
Newport Beach packs a lot of different building conditions into one city. A cottage on Balboa Island, a bayfront house on Lido Isle, a bluff-top home in Corona del Mar and a 1960s ranch in Eastbluff each come with their own soil, lot shape, rules and typical problems. Mr Build Co. plans and builds kitchens, bathrooms, additions, ADUs, whole-home remodels and new homes across the city, with one team handling design, permits and construction.
We have been a licensed California general contractor since 1984 (license #439166), and we work from a fixed, detailed written scope with a dedicated project manager on every job.
Three things shape almost every Newport Beach project. First, the coast: salt air corrodes ordinary fasteners, hardware, window frames and HVAC coils, so materials near the water need to be chosen for it. Second, the ground: the islands, the Peninsula and other low-lying areas sit on sandy soil with high groundwater, which affects foundations, any excavation and how floor levels are set in flood-prone areas. Third, the lots: many are narrow, with garages on an alley and very little room to stage materials, park crews or place a dumpster.
The city's rules add a layer. Height limits are tighter near the shoreline, floor area is capped by lot size, and many older homes don't meet today's setbacks, which affects how much you can add before the house must be brought into compliance.
Timing matters as well. Summer brings visitors to the Peninsula and Balboa Island, which slows deliveries and makes alley access harder, and the city limits construction to set hours. A job planned around those realities runs smoother than one that discovers them in the first week. We also tell you early which decisions carry the most weight, such as foundation type near the water or whether a wall can come out, so you can make them before the budget is set.
Building permits come from the City of Newport Beach Community Development Department, where Planning reviews zoning and Building reviews structure, systems and energy compliance. Much of the city lies in the coastal zone. There, new homes, additions and some exterior changes may need a coastal development permit or a documented exemption; the city handles most of these under its Local Coastal Program, and some go to the California Coastal Commission. Interior remodels are usually a city-only matter.
Where a community association exists, its architectural rules and construction rules apply too. If you live in the gated hillside communities east of Corona del Mar, our Newport Coast page covers that area, which is also part of the city.
The most common projects are updates to cottage and mid-century kitchens and baths, often with an opened wall or a view-facing layout. Our kitchen remodeling in Newport Beach page covers salt-resistant materials and wall removal in older homes, and bathroom remodeling in Newport Beach covers waterproofing, ventilation and beach rinse showers.
Families who want to stay usually go up or convert the garage. See room additions in Newport Beach for second stories and primary suites, and our ADU builder page for Newport Beach for garage conversions, units over the alley garage and JADUs.
When the whole house is dated, a whole-home remodel in Newport Beach deals with the layout, systems and finishes at once. If the structure isn't worth saving, our demolition and rebuild contractor page explains how a teardown is sequenced, and our custom home builder page for Newport Beach covers ground-up homes on bayfront, alley and view lots.
Coastal homes also need structural repairs, deck and roof-deck waterproofing, window replacements and multi-room work that doesn't fit one category. Our general contractor page for Newport Beach covers how we run those projects.
Every project follows the same five steps: a free on-site consultation, design and permits, selections, construction and a final walkthrough. We handle architectural plans, engineering and permit submittals through our partners, price the work in a fixed written scope, and keep one project manager on the job from start to finish.
Free on-site consultation. Clear written pricing. Design, permits and construction handled by one team.
Get Free Estimate888-792-8453Why homeowners choose us
One team owns the plans, the permit and the build, so nothing falls between an architect and a contractor.
We work with LADBS and the building departments in Beverly Hills, West Hollywood, Manhattan Beach and across Orange County.
You get a written scope with line-item pricing before work starts, and changes are priced and approved in writing.
One point of contact from consultation to final walkthrough, with scheduled updates instead of chasing.
Client reviews
★★★★★“Mr Build transformed our outdated kitchen into a beautiful, functional space. The team was professional, organized, and kept us updated throughout the project. The finished kitchen exceeded our expectations.”
★★★★★“We hired Mr Build for our bathroom remodel and couldn't be happier with the results. They helped us improve the layout, choose great finishes, and completed everything with impressive attention to detail.”
★★★★★“Mr Build handled our complete home remodel from start to finish. Communication was excellent, the workmanship was high quality, and every room now feels more modern, comfortable, and functional.”
FAQ
The City of Newport Beach Community Development Department, through its Planning and Building divisions. Planning reviews zoning items such as setbacks, height and floor area, and Building reviews structure, systems and energy compliance. In the coastal zone, the city also handles most coastal development permits under its Local Coastal Program, with some areas and appeals going to the California Coastal Commission.
Much of the city near the harbor and ocean is, including the islands, the Peninsula and parts of Corona del Mar. The city's zoning maps show the boundary, and staff confirm it at intake. Being in the coastal zone doesn't stop most remodels; it mainly affects new homes, additions and exterior changes, which may need a coastal development permit or exemption.
Some do. Lido Isle and several neighborhoods in Corona del Mar, the Back Bay area and the hills above the harbor have community associations, some with architectural review of exterior changes. Many older streets on Balboa Island and the Peninsula have no association. We check your property's CC&Rs and association rules before design.
Usually the ground and the air. Low-lying areas have sandy soil and high groundwater, which shape foundations, and salt air corrodes ordinary hardware, fasteners and window frames. Narrow lots with alley-only access make staging and deliveries tight. Planning for all three early keeps the budget and schedule realistic.
Yes. We start every project with a free on-site consultation, where we look at the house and lot, talk through goals and constraints, and explain what the next steps and approvals would be. From there we prepare a fixed, detailed written scope and price.
From the blog
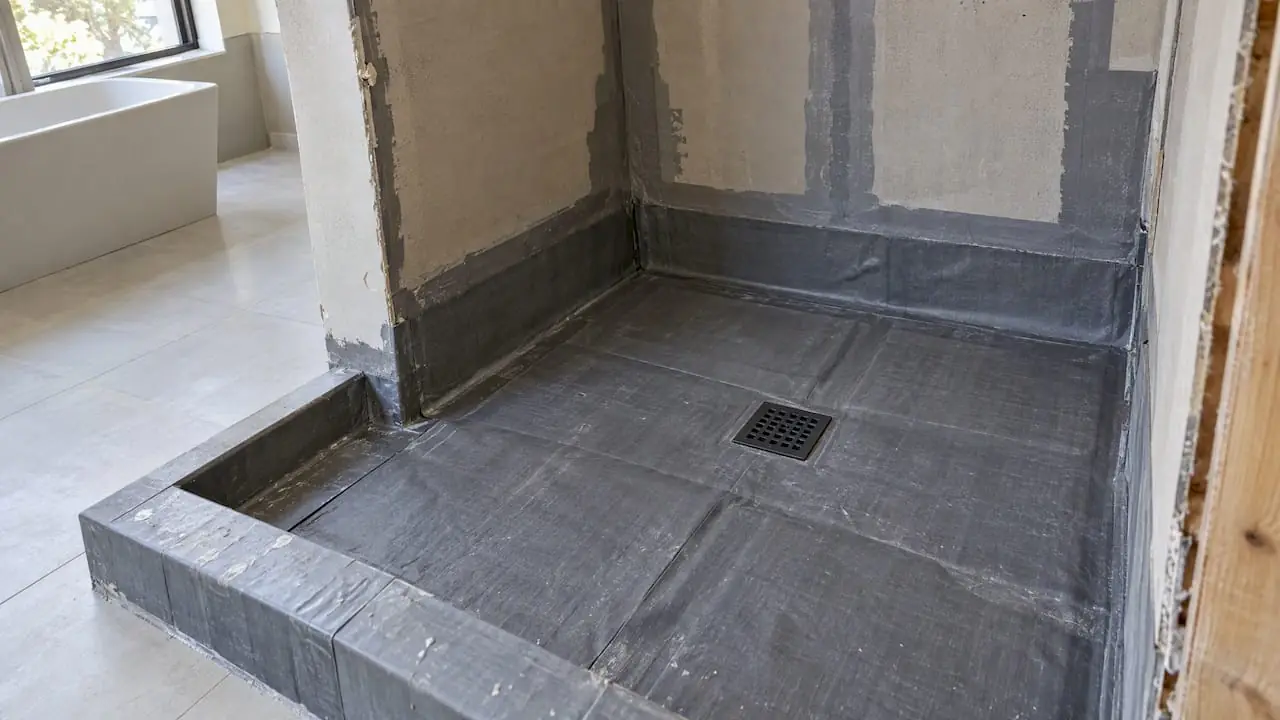
Sheet membranes, liquid membranes and the older liner-and-mortar pan can all keep a shower dry for decades. The details at the drain, corners and curb decide which one actually does.

West Hollywood does not require off-street parking for an ADU, even when you convert the garage. The real decisions are about your own cars, your future tenant and the street outside.

Good contractor communication is a system, not a personality match: one contact on each side, a set meeting, written summaries and signed change orders. Here is how to set it up.
Free estimate
Share a few details and we'll set up a visit. We'll look at the space, listen to what you want, and explain how permits, schedule and budget would work for your project.
Prefer to call? 888-792-8453