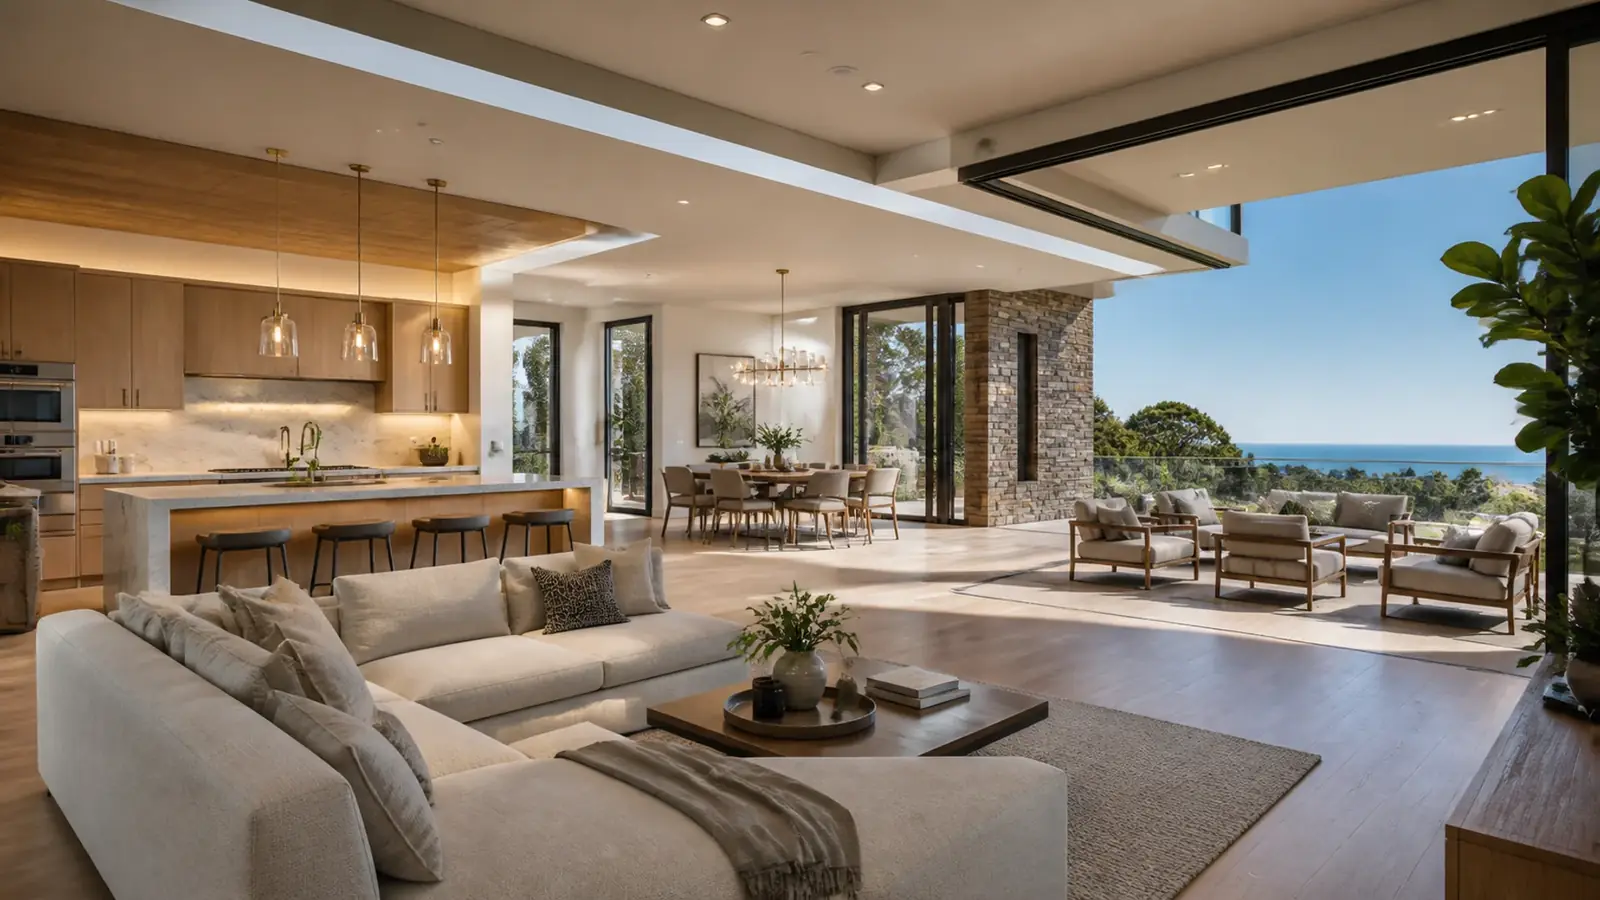
Newport Coast homes were built over a fairly short stretch of years, and many share a look: arched openings, columns, faux-finished walls, travertine everywhere, dark wood and wrought iron. As a home remodeling company in Newport Coast, we take on complete remodels that keep the house's good bones, including its size, its siting and its views, while replacing the layout, finishes and systems that date it.
Mr Build Co. has transformed more than 130 homes since 1984 and holds California contractor license #439166. We handle design, engineering, association submittals and City of Newport Beach permits through our partners, then build under a fixed, detailed written scope with one project manager.
What a Whole-Home Remodel Looks Like Here
Interior architecture
The biggest change is often in the shell itself: squaring off arches, removing columns and niches, flattening heavy ceiling details, smoothing textured or faux-painted walls and replacing ornate stair railings. Formal living and dining rooms that see little use are often merged into the family areas or turned into offices. Some of this is structural, so the engineer reviews any wall or column before it comes out.
Opening the house to the view
Many of these homes have excellent views behind windows that are too small or broken up by grids. Widening openings, adding multi-panel sliders to the terrace and lowering sill heights changes how the whole house feels. It needs structural headers or steel, energy-code glass and association approval.
Systems after 20 to 30 years
Original HVAC equipment, water heaters and supply plumbing are usually due for replacement. A full remodel is the right time to rezone heating and cooling, add insulation, update lighting and controls, and size the electrical service for induction cooking, EV charging or a move toward all-electric.
Kitchens and bathrooms
These are usually part of the whole-home scope. Our pages on kitchen remodeling in Newport Coast and bathroom remodeling in Newport Coast cover what's specific to each room, including working on post-tensioned slabs.
Outdoor living
Terraces, loggias and yards on view lots are often as important as the rooms inside. Remodels commonly add an outdoor kitchen, replace dated pavers and balustrades, improve drainage at door thresholds, and add covered areas or heaters so the space is usable on foggy evenings. Covered structures and anything that rises above the terrace may affect neighbors' views, so the association reviews them.
Exterior Updates and the Architectural Committee
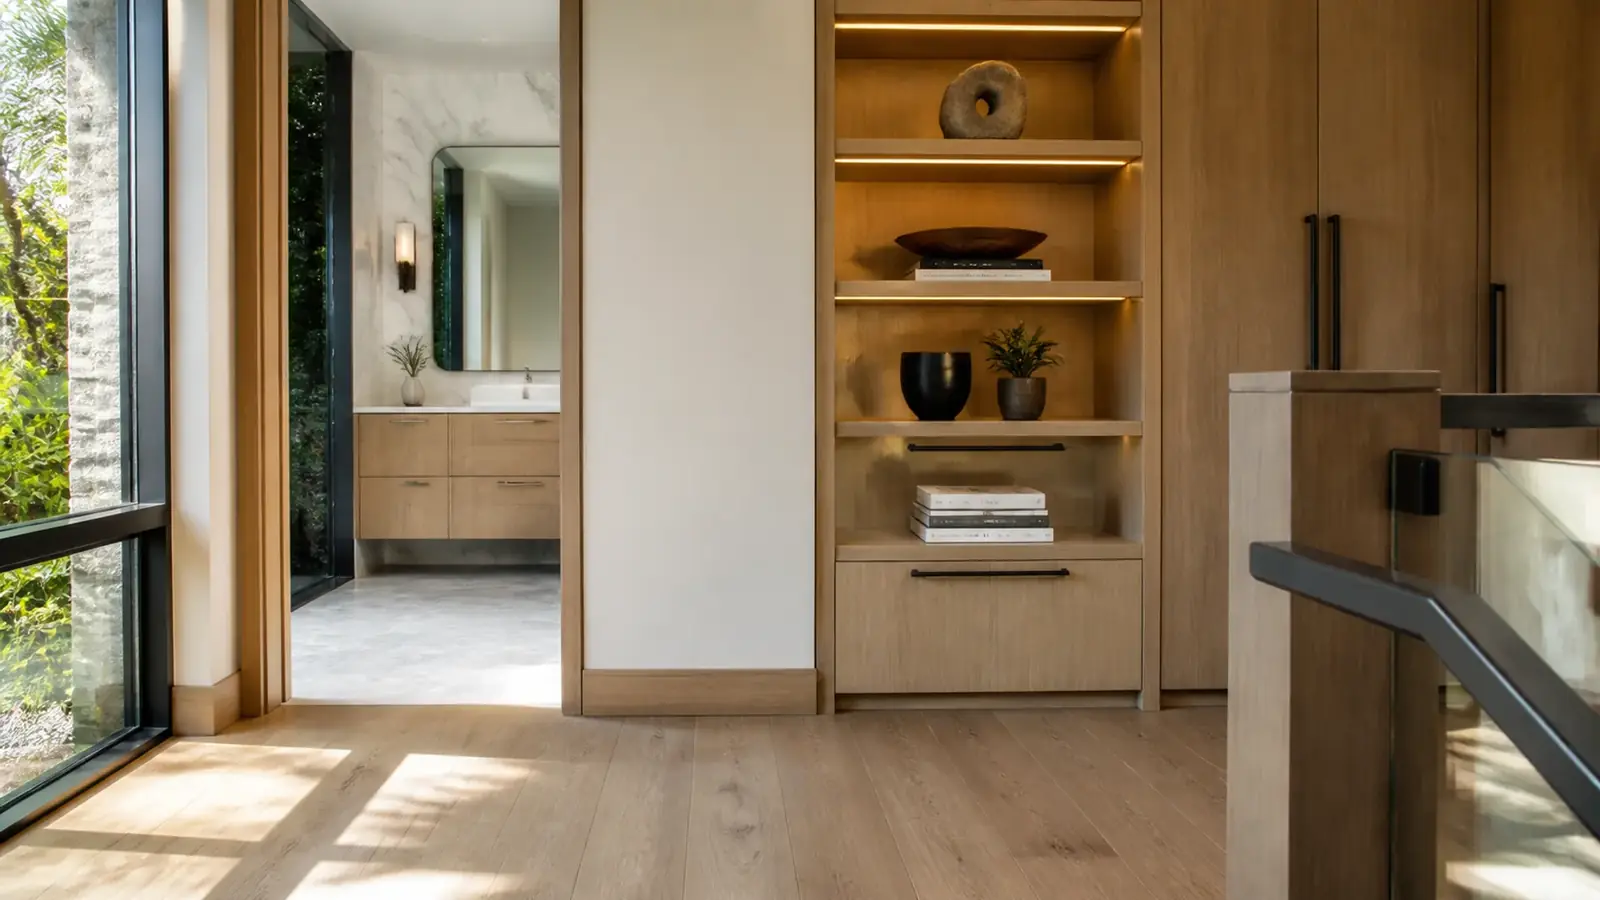
A whole-home remodel often includes the exterior: new windows and doors, a lighter stucco color, simplified trim, new garage doors, lighting and sometimes roof work. Every one of these is visible, so it goes to your association's architectural committee. Most communities publish an approved palette of colors, roof tiles and materials, and some require a consistent architectural style throughout the village. A change within the palette is usually straightforward; a departure from the style can take more rounds and isn't always approved.
Committees also have construction rules for larger projects, such as deposits, insurance certificates, gate lists, work hours and staging. We prepare the submittal and keep the job inside those rules.
Permits for Home Remodeling in Newport Coast
Since annexation in 2002, the City of Newport Beach Community Development Department has issued permits here. A whole-home remodel typically needs a building permit covering structural work, plumbing, electrical, mechanical and energy compliance. If the lot is in a mapped fire hazard area near open space, new exterior materials and vents may need to meet fire-resistance standards. Original plans for homes built before annexation may be in Orange County's records, and we use them to understand the structure before design is final.
Cost Drivers
- House size: large homes multiply the cost of every finish and system choice.
- Structural changes: removed walls, columns and wider openings toward the view.
- Windows and doors: number, size and frame material, plus any fire-rated glazing.
- Systems: HVAC replacement and zoning, repiping, electrical service upgrades.
- Floors: replacing travertine across a whole level is a large line item, including demolition.
- Exterior scope: stucco, roof work and garage doors under association rules.
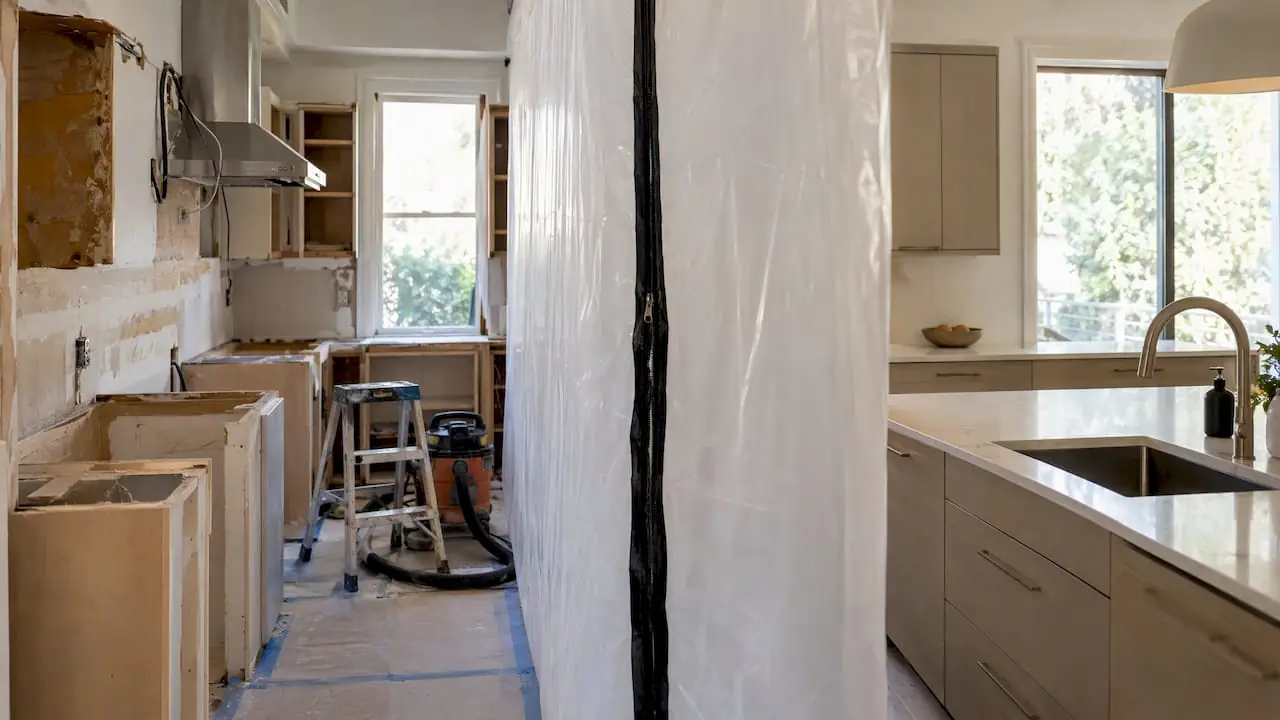
- Phasing: remodeling around an occupied household adds time and protection.
When a remodel starts to touch every wall, window and system, compare it honestly against building new. Our Newport Coast demolition and rebuild page explains when a rebuild can make more sense on these lots. Otherwise, we help you rank the work so structure, windows and systems come first and secondary finishes can follow.
Our home renovation budget breakdown shows how these categories usually compare.
Scheduling a Large-House Remodel
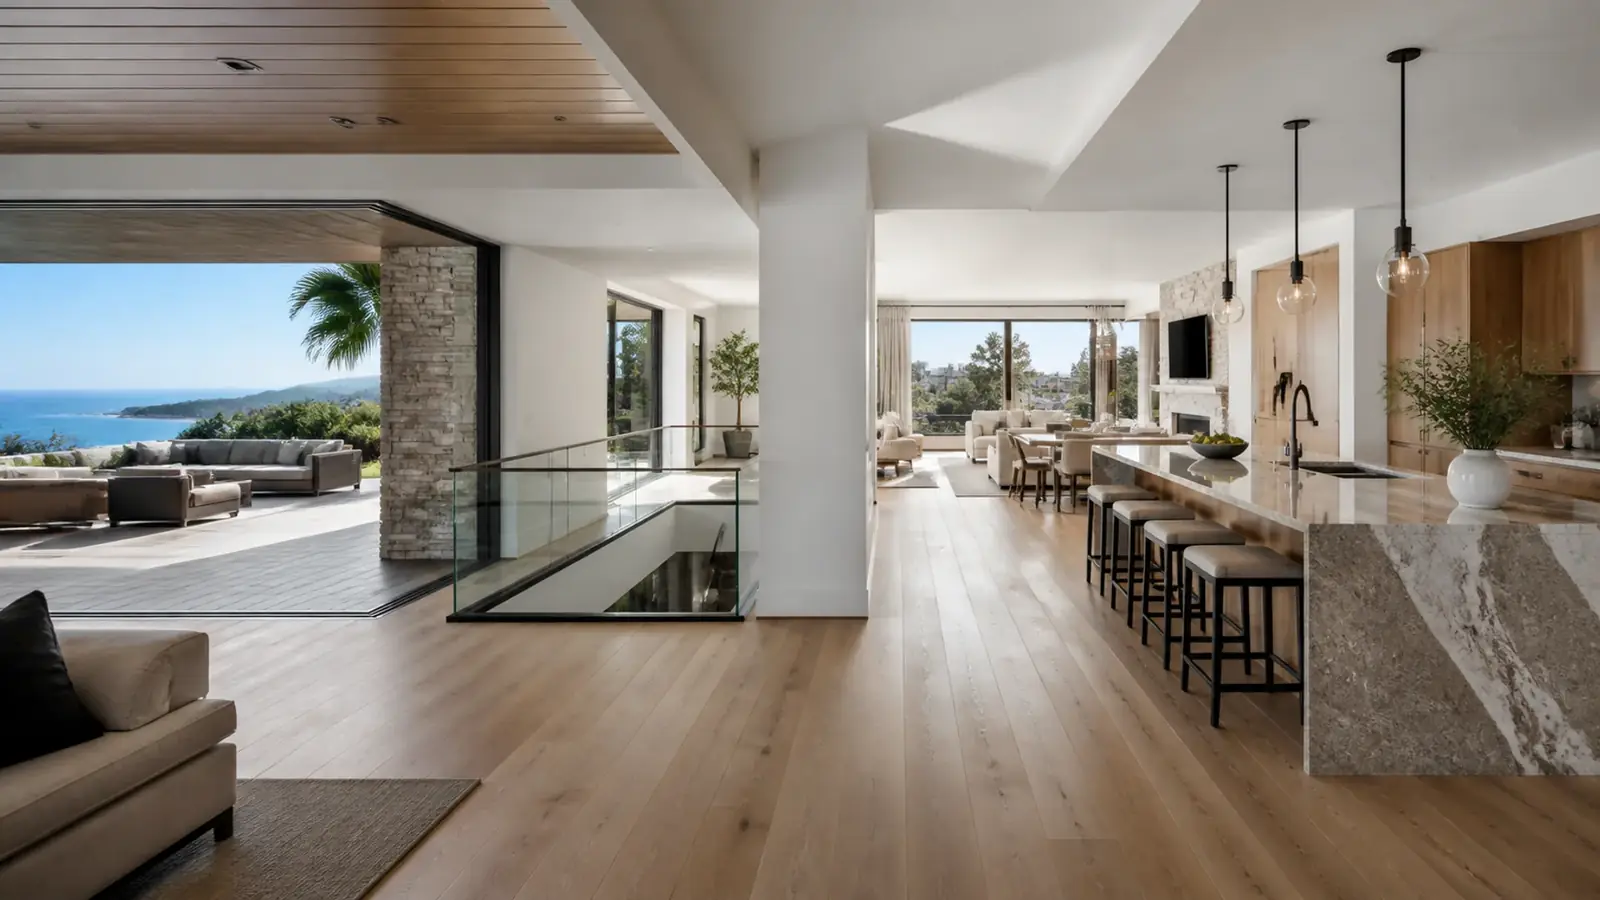
Size gives you options a smaller home doesn't. We can remodel one wing while you live in another, moving you as each section is finished. Or the house can be emptied and every trade can move through in sequence, which is usually faster. Either way, design, association review and city plan check come first, and windows and custom cabinetry are ordered while permits are in review because their lead times often set the construction start. Our home remodel timeline lays out the typical phases.
What Mr Build Handles
We take a Newport Coast remodel from design through final inspection: layout and interior architecture, structural engineering, association and permit submittals, demolition, framing, windows and doors, all mechanical, electrical and plumbing work, insulation, drywall and plaster, kitchens, bathrooms, flooring, millwork, paint and exterior updates. You'll go through our five steps in order: a free consultation, then design and permits, selections, construction and a final walkthrough of the finished house. See our complete remodeling service for more.