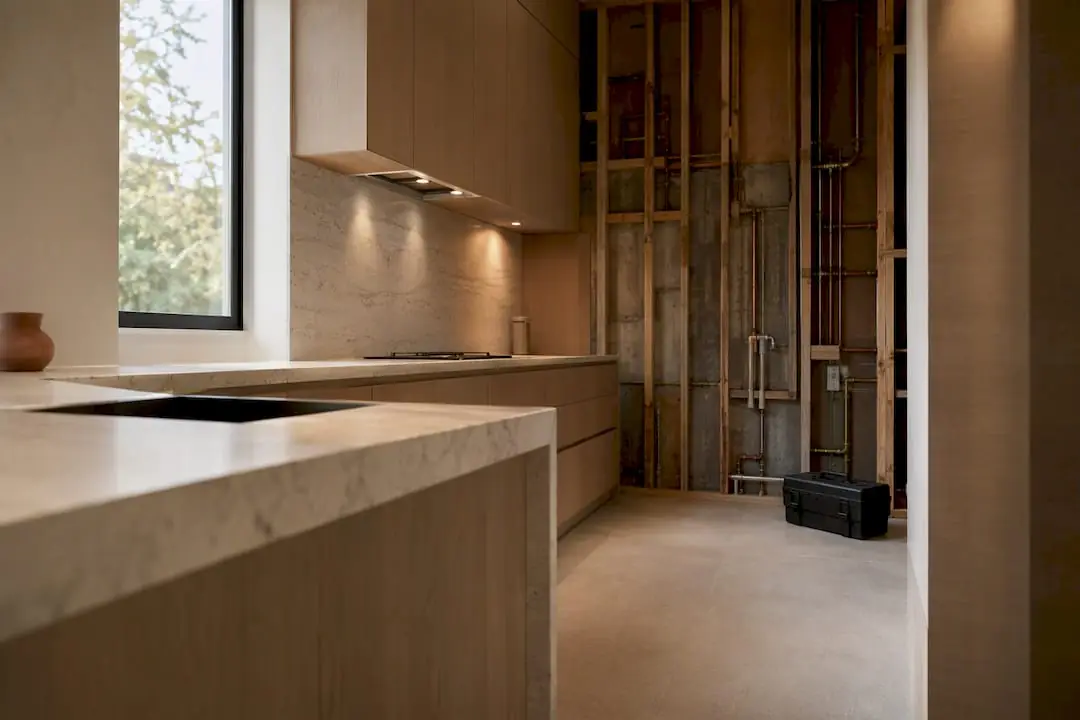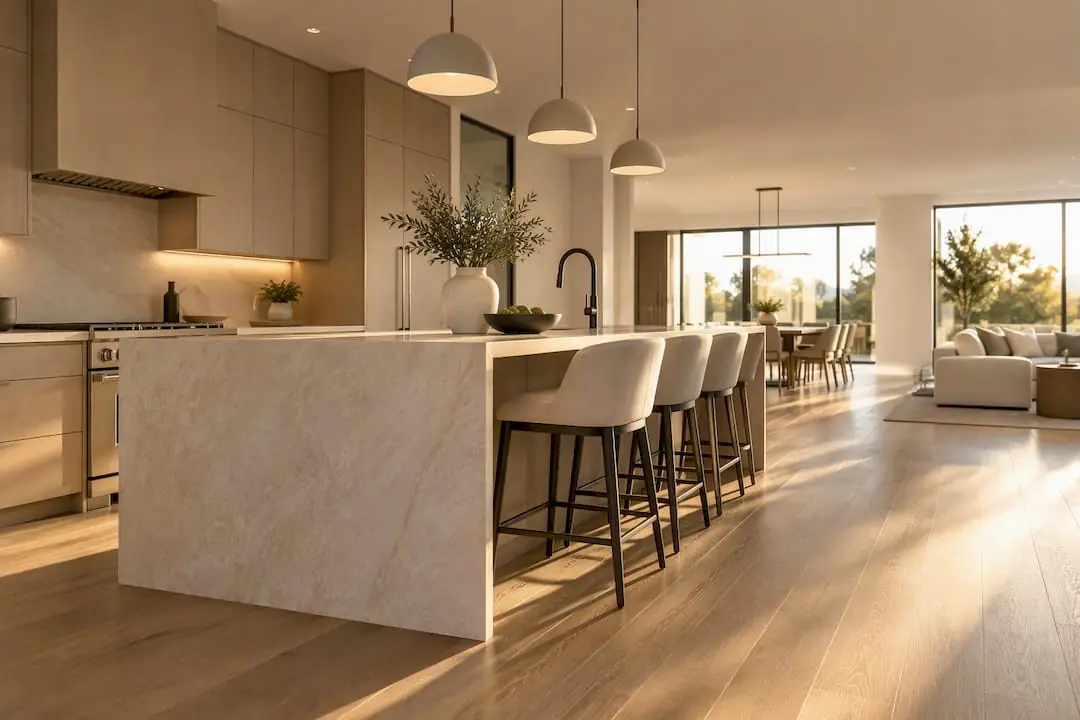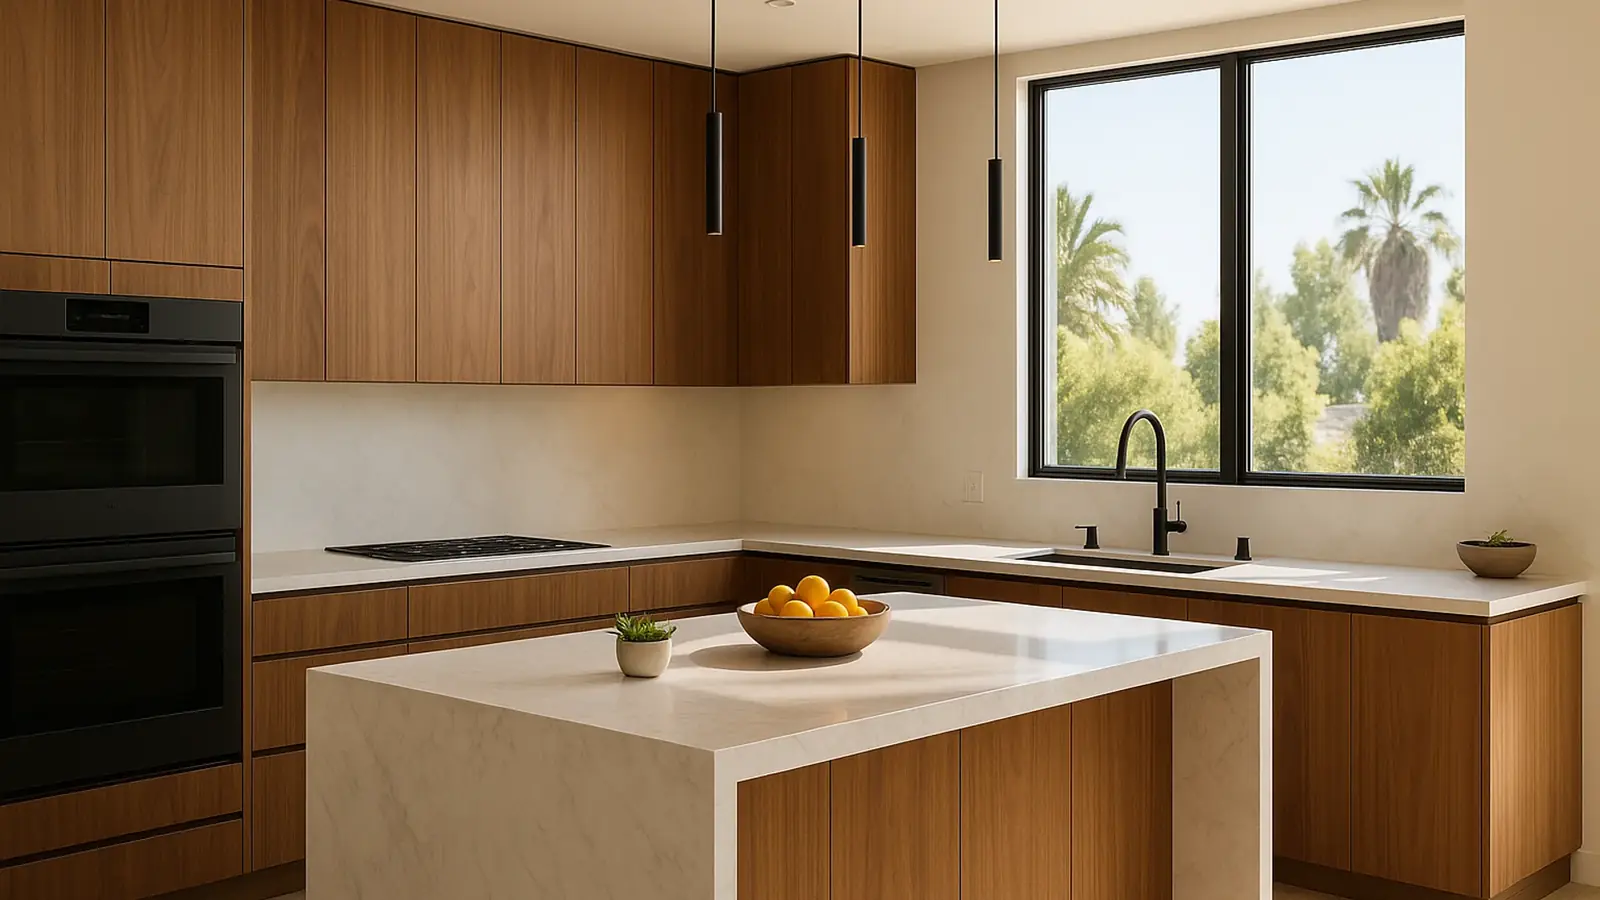
Kitchen remodeling in Newport Beach starts with the house you actually have: a 1940s cottage on Balboa Island with a kitchen the size of a hallway, a 1960s Eastbluff tract home with a closed-off galley, or a bayfront house on Lido Isle where the kitchen should face the water and doesn't. Each needs a different plan, and each lives with the same salt air.
Mr Build Co. is a design-build general contractor, licensed in California since 1984 (license #439166). We draw the layout, handle engineering and permits through our partners, price the work in a fixed written scope and run construction with a dedicated project manager.
What Makes Newport Beach Kitchens Different
The coast affects almost every material choice. Salt air pits ordinary steel hardware, discolors cheap faucet finishes and works its way into appliance controls on houses close to the sand. On the Balboa Peninsula and the islands, you also have high groundwater and damp crawlspaces, which matter when the remodel touches floor framing or adds plumbing runs below the floor.
Salt air and the materials that survive it
For homes within a few blocks of the water we lean toward quartz or dense stone counters, porcelain or glass backsplashes, 316 stainless or PVD-coated pulls, and plywood cabinet boxes with sealed edges. Range hoods vent to the exterior with a corrosion-resistant cap. Where a new slider or folding door opens the kitchen to a patio, fiberglass or coated aluminum frames last longer than bare metal.
Small footprints on narrow lots
Many lots in Corona del Mar, on the Peninsula and on Balboa Island are narrow, with the garage off the alley and the kitchen squeezed between living room and stairs. Gaining space usually means removing a wall, borrowing from a pantry or laundry, or reworking the stair. Before you commit, we open the ceiling to see what the wall carries, because older cottages often hide roof loads and past repairs.
Views, light and indoor-outdoor living
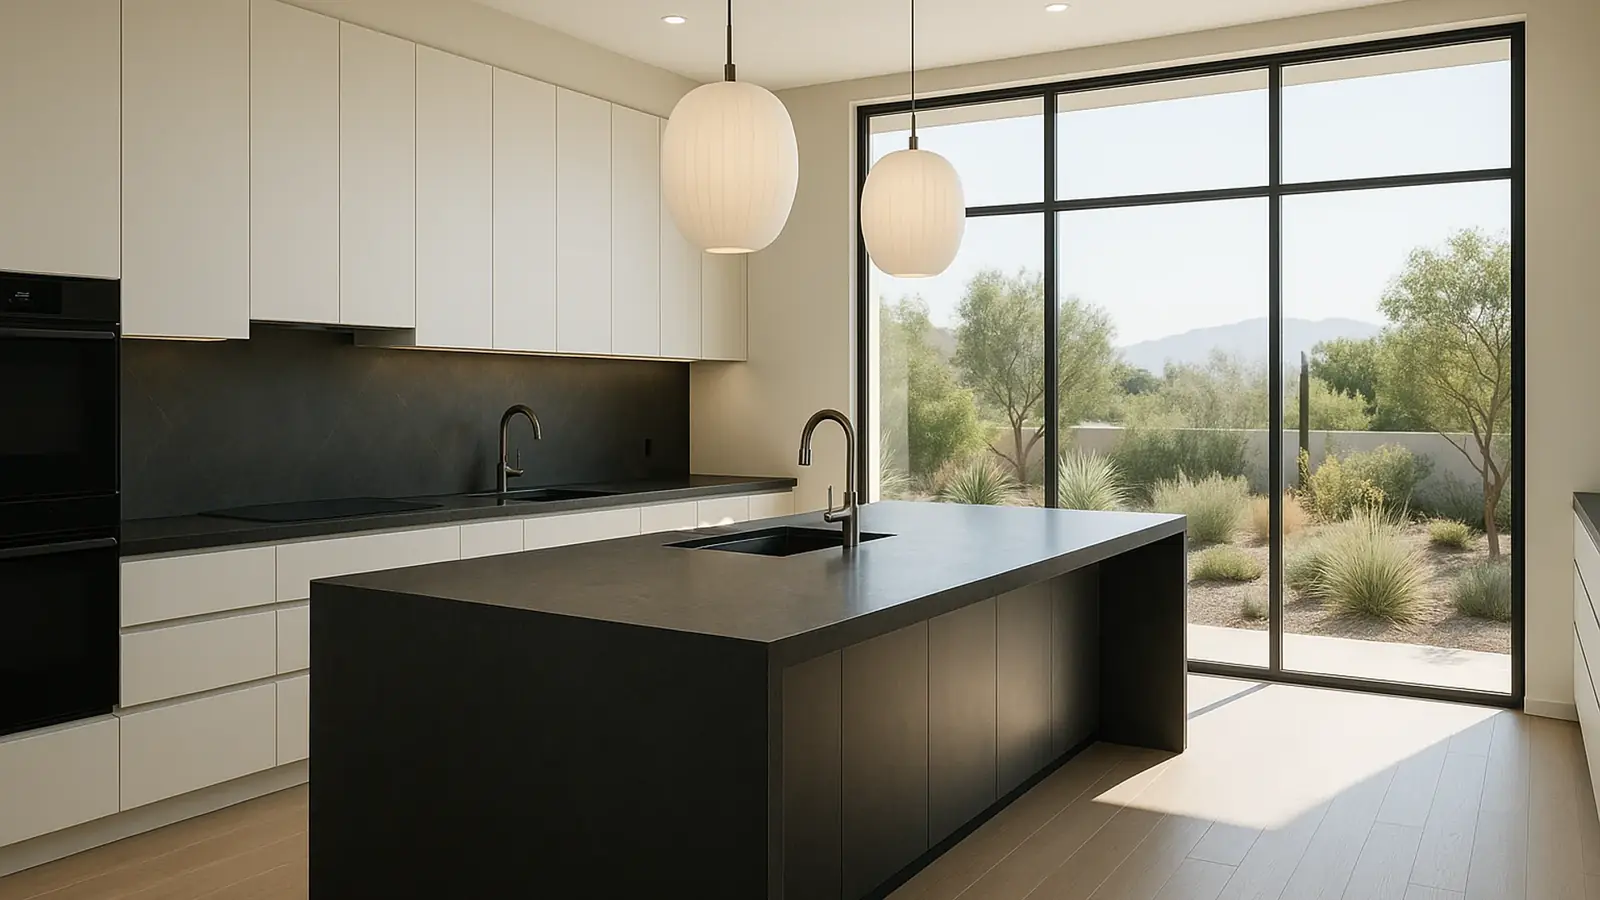
On bayfront and oceanfront lots, and in view homes above the harbor, the best kitchen layouts turn the island and sink toward the window. That can mean relocating the range, rerouting a gas line and adding a header for a wider opening. We map those moves early so the engineering and permit drawings show them.
Permits for a Kitchen Remodel in Newport Beach
Permits come from the City of Newport Beach Community Development Department. Swapping cabinets and counters in place generally does not need one. Moving a sink or range, adding circuits, changing a gas line, replacing a window with a larger one or removing a wall does, and the city reviews plans before issuing the permit.
- Building plan check: layout, structural details for any removed wall, and electrical and plumbing changes.
- Energy compliance: California's energy code sets kitchen lighting and ventilation requirements, documented on the plans.
- Coastal review: interior work rarely triggers it, but new or enlarged exterior openings on a coastal-zone property can. The city tells you at intake.
- Association approval: Lido Isle and several Corona del Mar and Back Bay neighborhoods have community associations that may want to see exterior changes and contractor details.
We prepare the drawings, submit them, answer plan-check comments and schedule each inspection. City details are on the City of Newport Beach website.
What Drives the Cost of a Newport Beach Kitchen Remodel
We price each kitchen from a measured site visit and a written scope, so the cost comes from decisions you can see on paper. The biggest drivers are:
- Layout changes. Keeping plumbing and gas where they are is the single biggest saver. Moving the sink across the room, or the range to an island, adds trenching or floor work, venting and inspections.
- Structural work. Removing a bearing wall means an engineered beam, posts and possibly new footings, which is harder on sandy, wet soil.
- Cabinet construction. Semi-custom lines cost less and arrive faster than fully custom shop work, but custom fits odd cottage dimensions better.
- Counters and appliances. Slab size, edge detail and paneled or built-in appliances move the number fast.
- Site access. Alley-only access, no driveway for a dumpster and tight street parking add labor hours and haul-off trips.
- Hidden conditions. Old galvanized pipe, ungrounded wiring and moisture damage under the sink are common in pre-1970 homes.
If you want to compare scopes before you meet with us, our guide to kitchen layout types walks through what each layout asks of the room.
Timeline Factors
| Phase | What sets the pace |
|---|---|
| Design and selections | How quickly you settle layout, cabinets, stone and appliances |
| Permit | Whether structural or exterior changes are involved, and plan-check comment rounds |
| Ordering | Custom cabinetry and special-order appliances usually set the start date |
| Construction | Wall removal, rough-in inspections, stone templating after cabinets are set |
We order long-lead items before demolition so the kitchen is not sitting open waiting on a range. For a phase-by-phase breakdown, see our kitchen remodel timeline.
The Scope Mr Build Handles
We take the kitchen from measured drawings to final inspection: layout and design, structural engineering for wall removal, permit drawings and submittal, demolition, framing, plumbing, gas, electrical and lighting, drywall, cabinets, counters, tile, flooring, appliance installation and paint. Many Newport Beach clients fold in a nearby powder room, laundry or a new patio door at the same time, which is cheaper than opening walls twice. Our kitchen remodeling service page covers the full scope.
The work follows our five steps: a free on-site consultation, design and permits, selections, construction and a final walkthrough. If your home sits in one of the gated hillside communities of Newport Coast instead, our page on kitchen remodeling in Newport Coast covers the association review that comes with it, and our Newport Beach overview covers the rest of the city.