
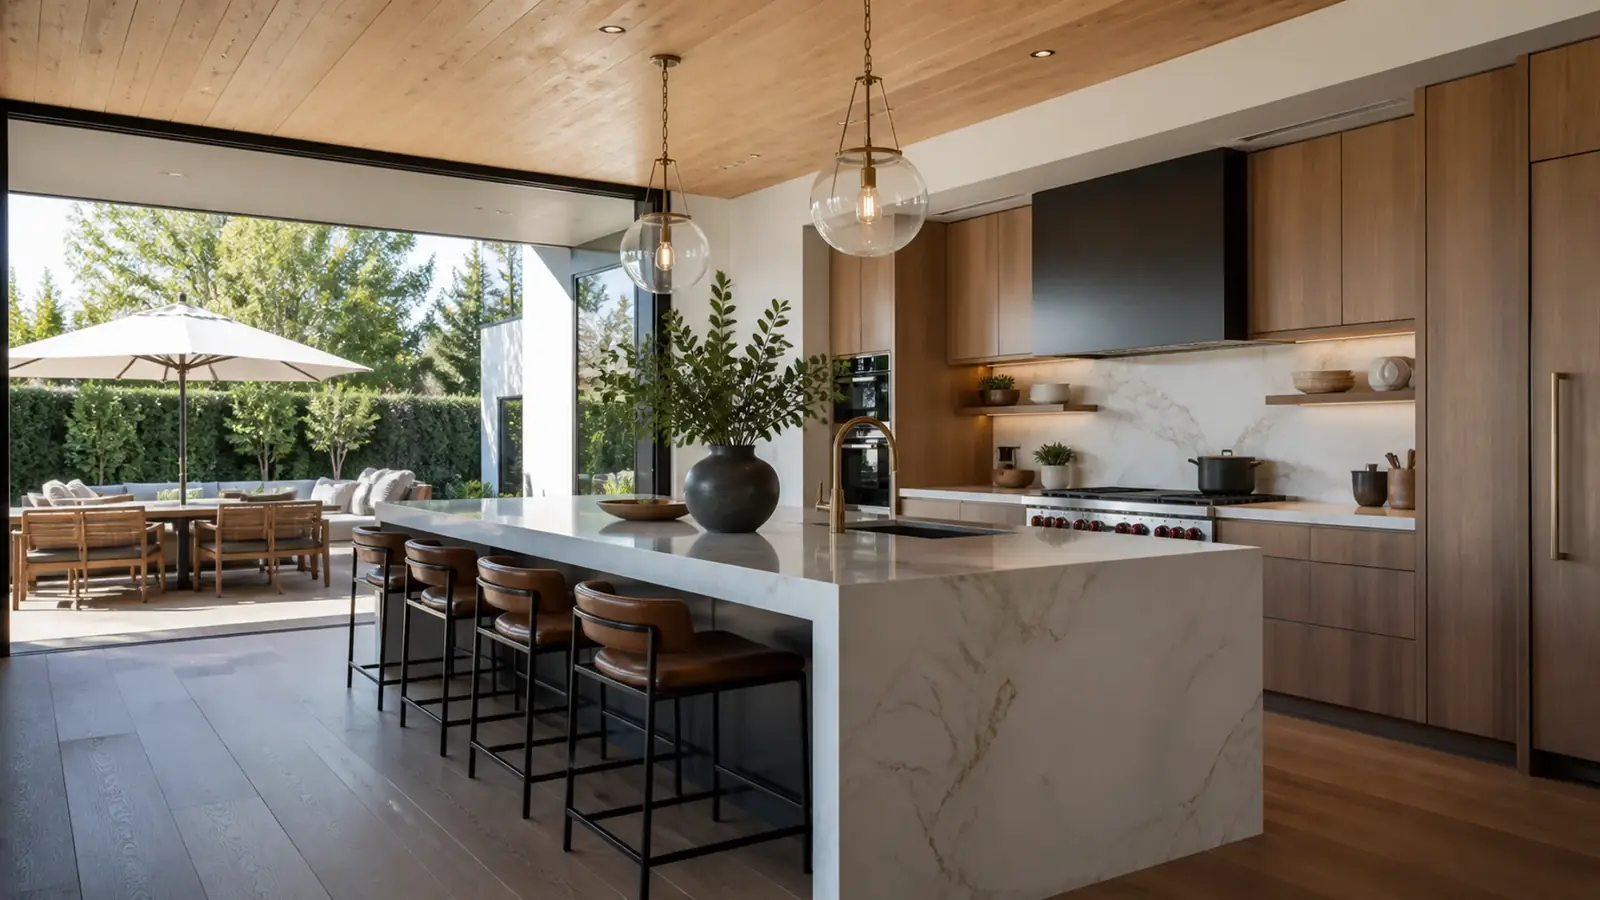
Kitchen Remodeling in Brentwood
New layouts, cabinetry, counters, lighting and appliances, with the plumbing and electrical behind them.
Los Angeles County, California
Brentwood combines flat, tree-lined streets with steep canyon lots in the fire zone. We design, permit and build kitchens, additions, ADUs and new homes for both.
Since 1984License #4391664.9/5 client ratingDesign, permits & construction
Services in Brentwood
New layouts, cabinetry, counters, lighting and appliances, with the plumbing and electrical behind them.
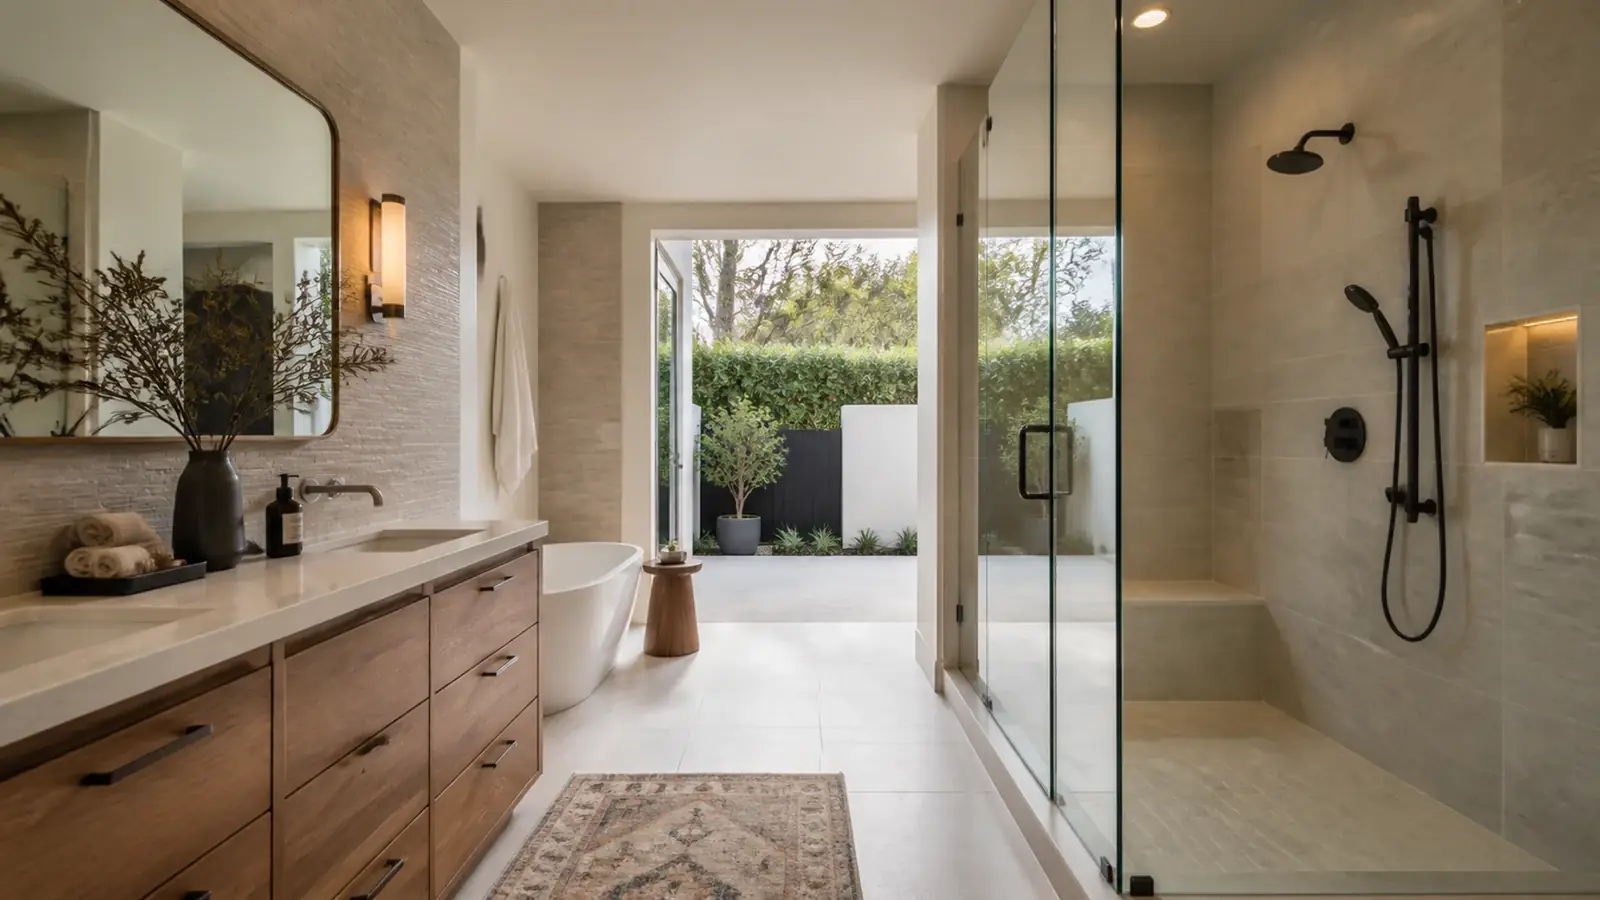
Showers, tubs, tile, vanities and ventilation, waterproofed and built to last.
Whole-house renovations that update layouts, systems and finishes in one coordinated project.
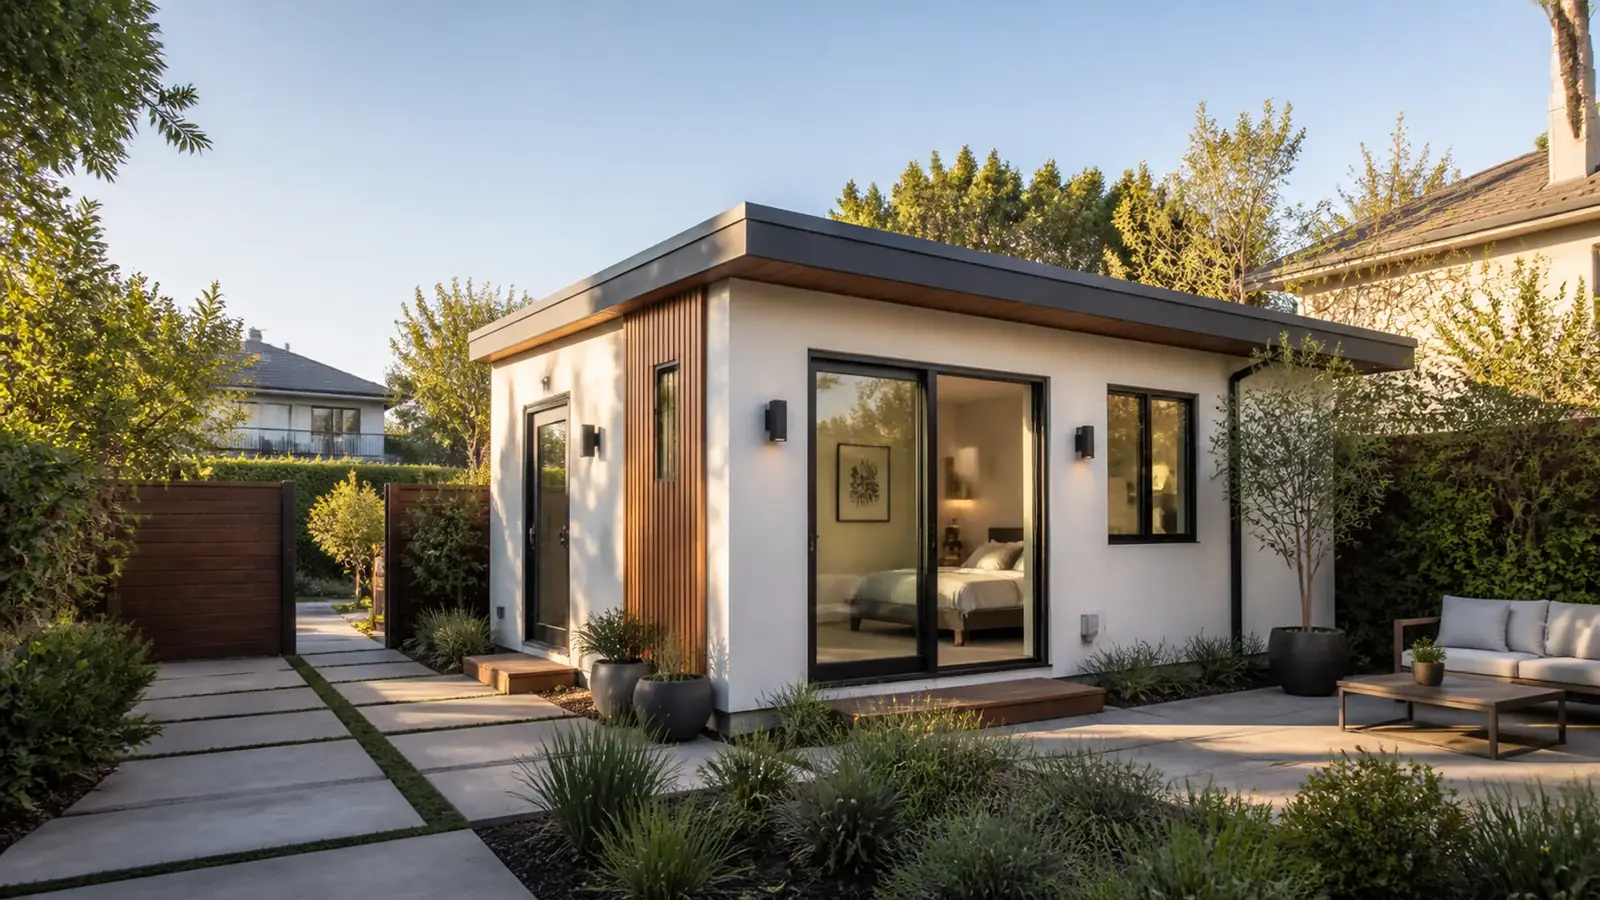
Detached and attached ADUs, garage conversions and JADUs, from feasibility to final inspection.
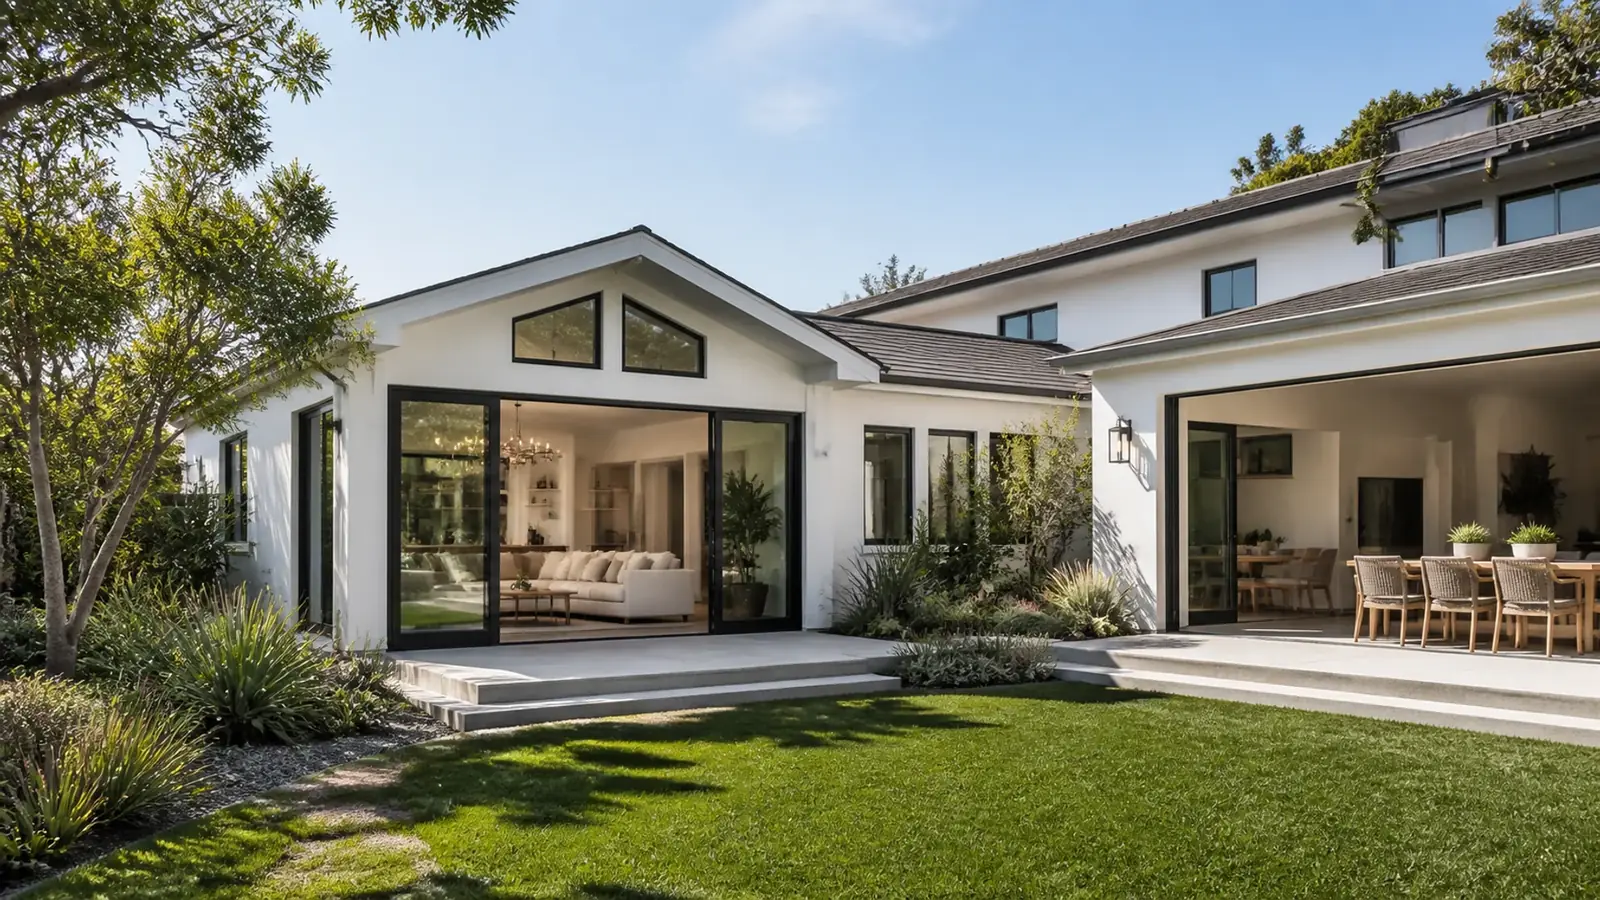
Primary suites, second stories and bump-outs that match the house you already have.
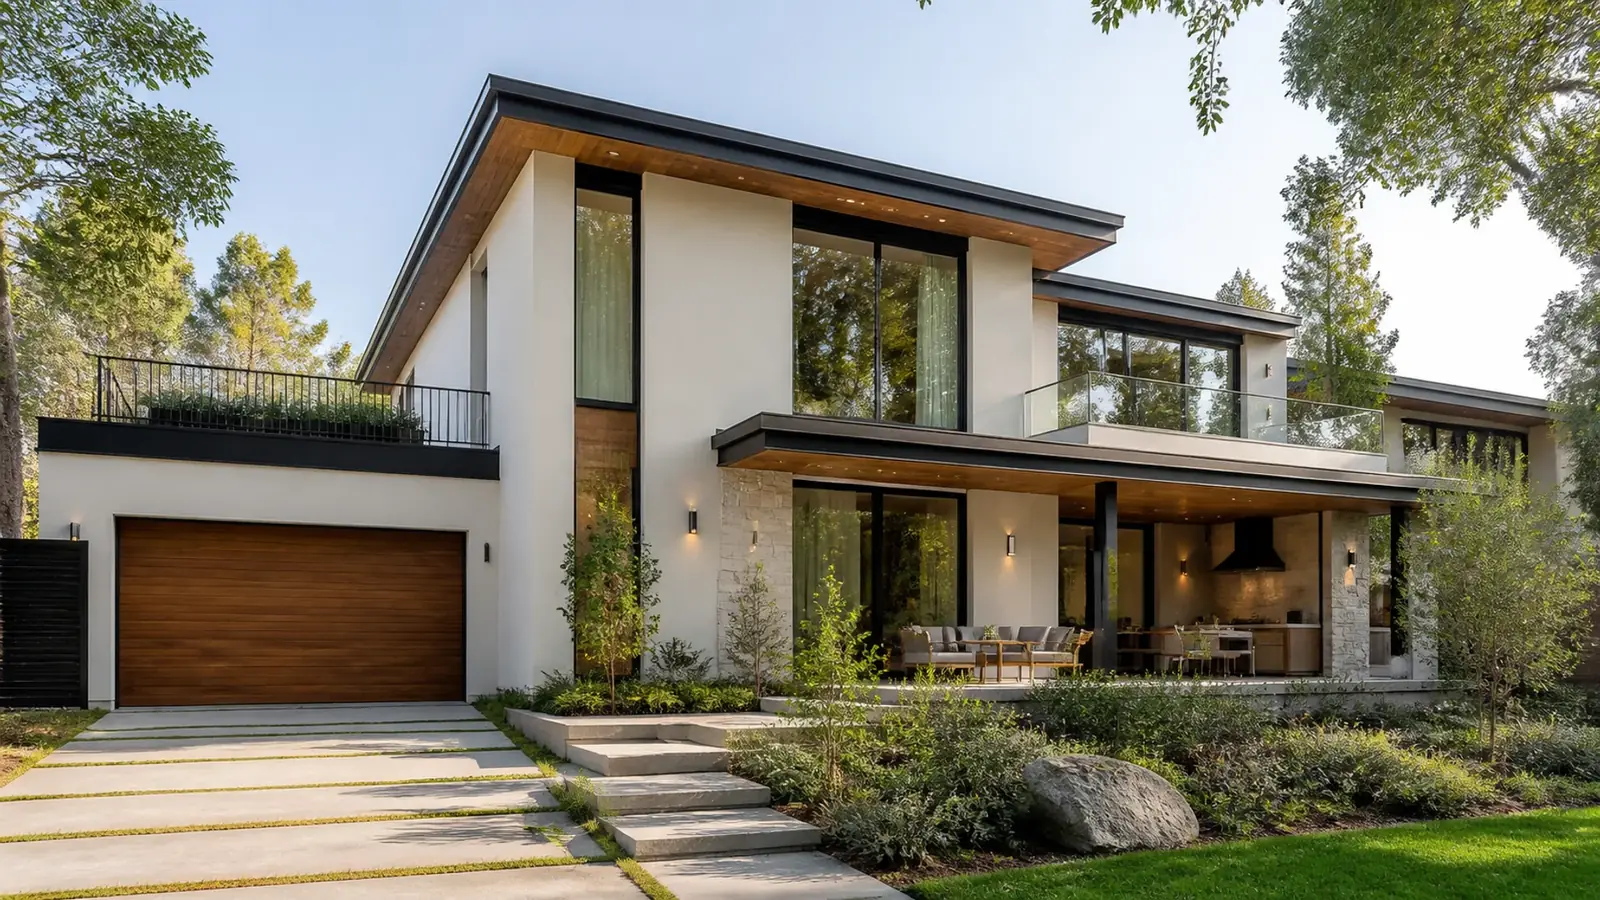
Ground-up homes planned around your lot, your views and the way you live.
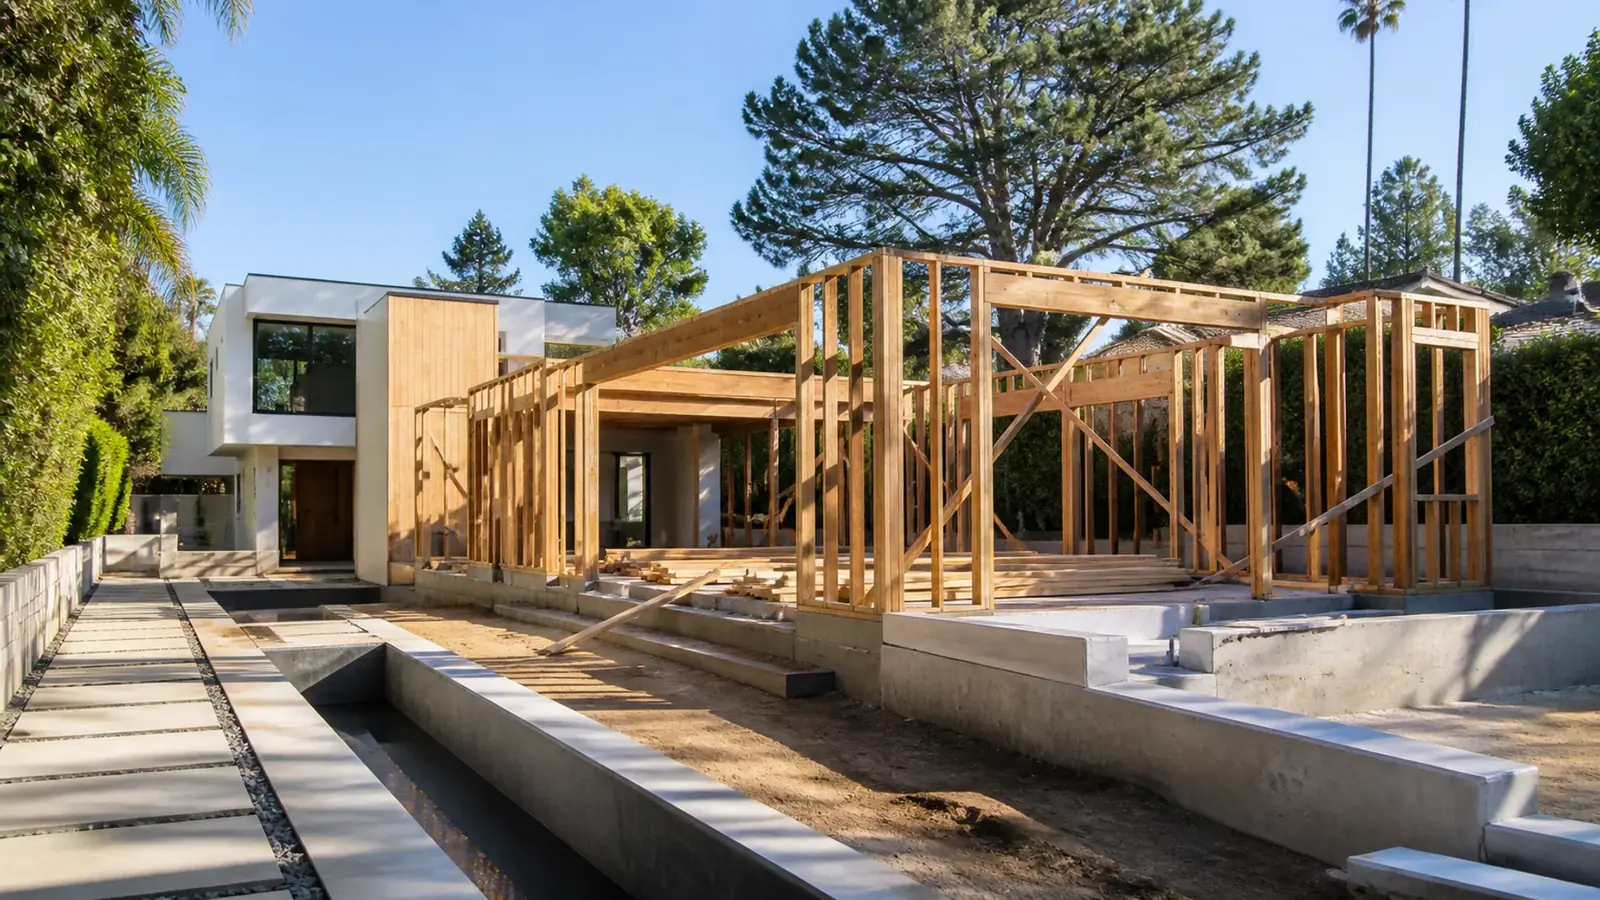
Tear down and build new: demo permits, site prep, utilities and a home built to current code.
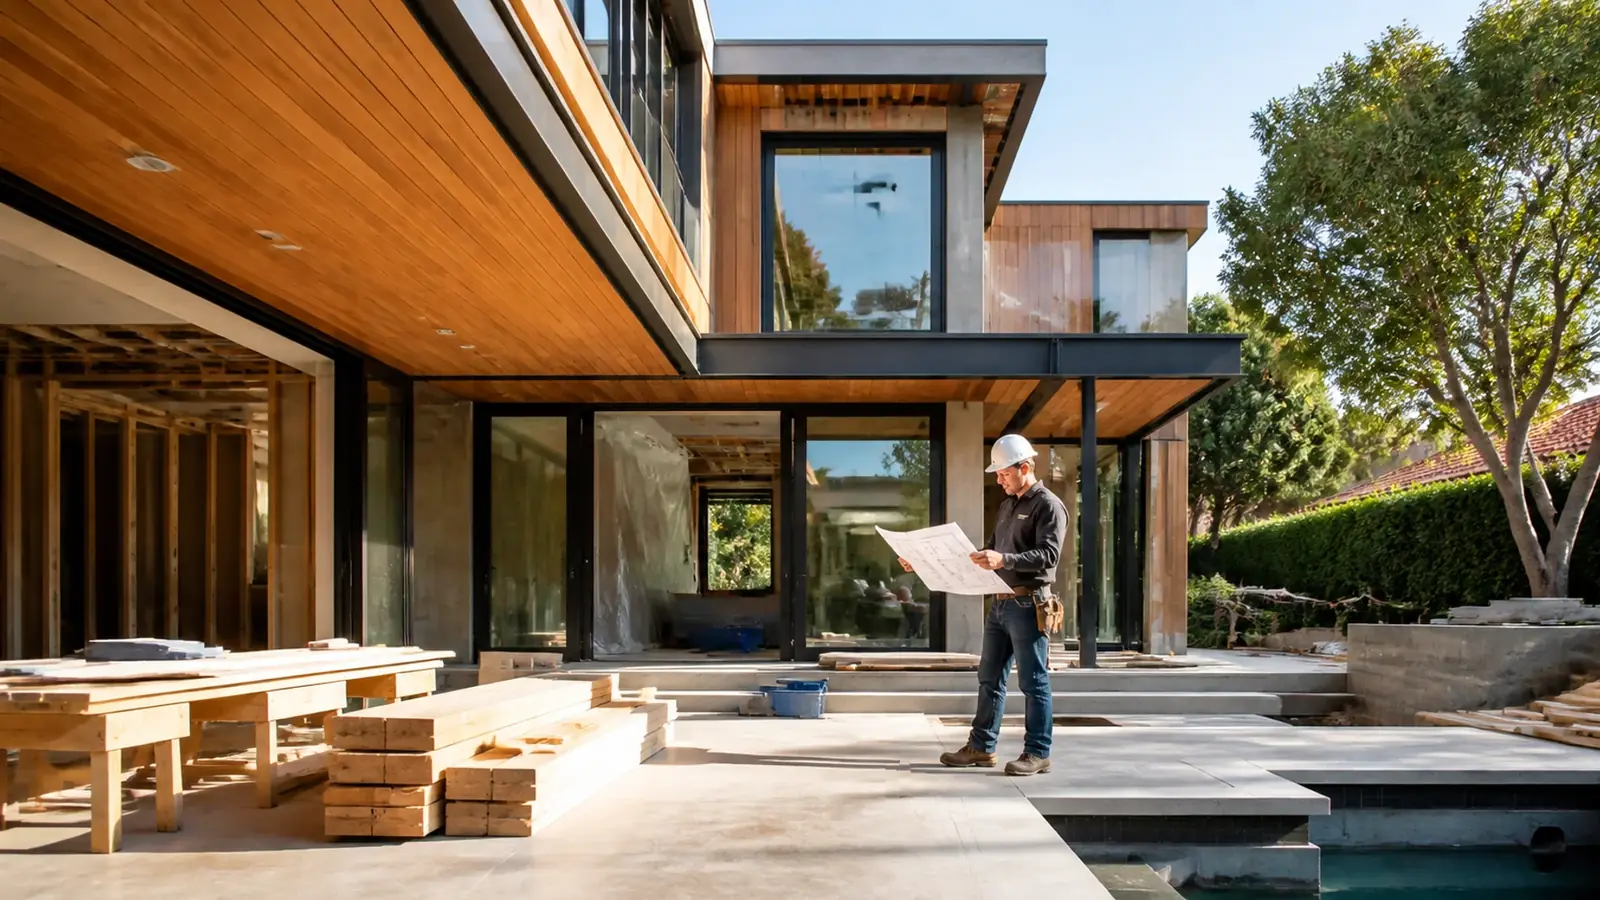
One licensed contractor for permits, structural work and every trade on a multi-room project.
Brentwood is one of the Westside's most established residential neighborhoods, and its homes reflect nearly a century of building. Within a few minutes of each other you can find 1930s Colonials on wide lots in Brentwood Park, postwar ranches south of Sunset, mid-century post-and-beam homes in Crestwood Hills, and new houses tucked into canyons that run up toward the Santa Monica Mountains.
Mr Build designs, permits and builds projects across all of it. This page explains what shapes construction in Brentwood and links to our detailed pages for each type of work.
Two things define most Brentwood projects. The first is the split between flat lots and hillside lots. South of Sunset and in Brentwood Park, lots are level or gently sloped, and the main constraint is the city's floor-area limit for flat lots. North of Sunset, in the canyons and hills, lots are steep, streets are narrow and the Baseline Hillside Ordinance limits floor area and grading.
The second is fire. Large parts of Brentwood north of Sunset are in the Very High Fire Hazard Severity Zone, and residents remember the 2019 Getty Fire. New roofs, siding, windows, vents and decks in the zone must meet the state's wildland-urban interface construction standards, and homeowners must keep up brush clearance. These rules affect remodels, additions and new homes alike.
Add mature trees, some of them protected native species, and close neighbors on busy streets, and you have a place where site planning matters as much as design.
Most single-family homes in Brentwood fall into a few groups. Traditional houses from the 1920s to 1940s, in Colonial, Tudor, Spanish and Cape Cod styles, have character and plaster walls but often need new wiring, plumbing and seismic bracing. Postwar ranches from the 1950s and 1960s have simple structures that adapt well to additions. Mid-century hillside homes need sensitive remodels because their structure is exposed. And many houses from the 1980s onward are large but dated inside.
Each type points to a different first step. For an older traditional, that is often an inspection of the foundation, electrical panel and sewer line. For a ranch, it is a floor-area study to see how much can be added. For a mid-century hillside house, it is a look at the beams, posts and foundations that the design depends on.
Brentwood is part of the City of Los Angeles, so:
Our article on grading permits in Los Angeles covers one of the extra steps hillside projects often face.
Most of our Brentwood work falls into these categories, each with its own detailed page:
Mr Build is a design-build general contractor based in North Hollywood, in business since 1984, with California license #439166, 130+ homes transformed and a 4.9/5 average client rating. We handle design, architectural plans, engineering and permits through our in-house team and partners, provide a fixed, detailed written scope and assign a dedicated project manager. The first step is a free consultation at your Brentwood home, where we walk the property and talk through what is possible. For the wider region, see our Los Angeles page.
Free on-site consultation. Clear written pricing. Design, permits and construction handled by one team.
Get Free Estimate888-792-8453Why homeowners choose us
One team owns the plans, the permit and the build, so nothing falls between an architect and a contractor.
We work with LADBS and the building departments in Beverly Hills, West Hollywood, Manhattan Beach and across Orange County.
You get a written scope with line-item pricing before work starts, and changes are priced and approved in writing.
One point of contact from consultation to final walkthrough, with scheduled updates instead of chasing.
Client reviews
★★★★★“Mr Build transformed our outdated kitchen into a beautiful, functional space. The team was professional, organized, and kept us updated throughout the project. The finished kitchen exceeded our expectations.”
★★★★★“We hired Mr Build for our bathroom remodel and couldn't be happier with the results. They helped us improve the layout, choose great finishes, and completed everything with impressive attention to detail.”
★★★★★“Mr Build handled our complete home remodel from start to finish. Communication was excellent, the workmanship was high quality, and every room now feels more modern, comfortable, and functional.”
FAQ
No. Brentwood is a neighborhood of the City of Los Angeles. Building permits and inspections come from the Los Angeles Department of Building and Safety, and zoning questions go to LA City Planning. Brentwood sits within the city's Brentwood–Pacific Palisades Community Plan area, and some streets have additional overlays, which we check for each property.
Hillside lots fall under the Baseline Hillside Ordinance, which limits floor area by slope and caps grading. Most canyon areas north of Sunset are also in the Very High Fire Hazard Severity Zone, so new construction must meet fire-resistant building standards, and fire access is reviewed. Soils reports, foundations and truck access all take more planning than on a flat lot.
Kitchen and bathroom remodels, whole-home remodels, room additions and second stories, ADUs and garage conversions, demolition and rebuilds, custom homes and general contracting on multi-trade or structural projects. Design, engineering and permits are handled through our in-house team and partners, and every project has a dedicated project manager.
Most single-family homes in Brentwood are not in an HOA, though some streets have deed restrictions worth checking in your title report. Condos and townhomes, especially south of San Vicente, almost always need association approval for remodels, with rules on work hours, contractor insurance, elevators and changes to shared plumbing.
From the blog
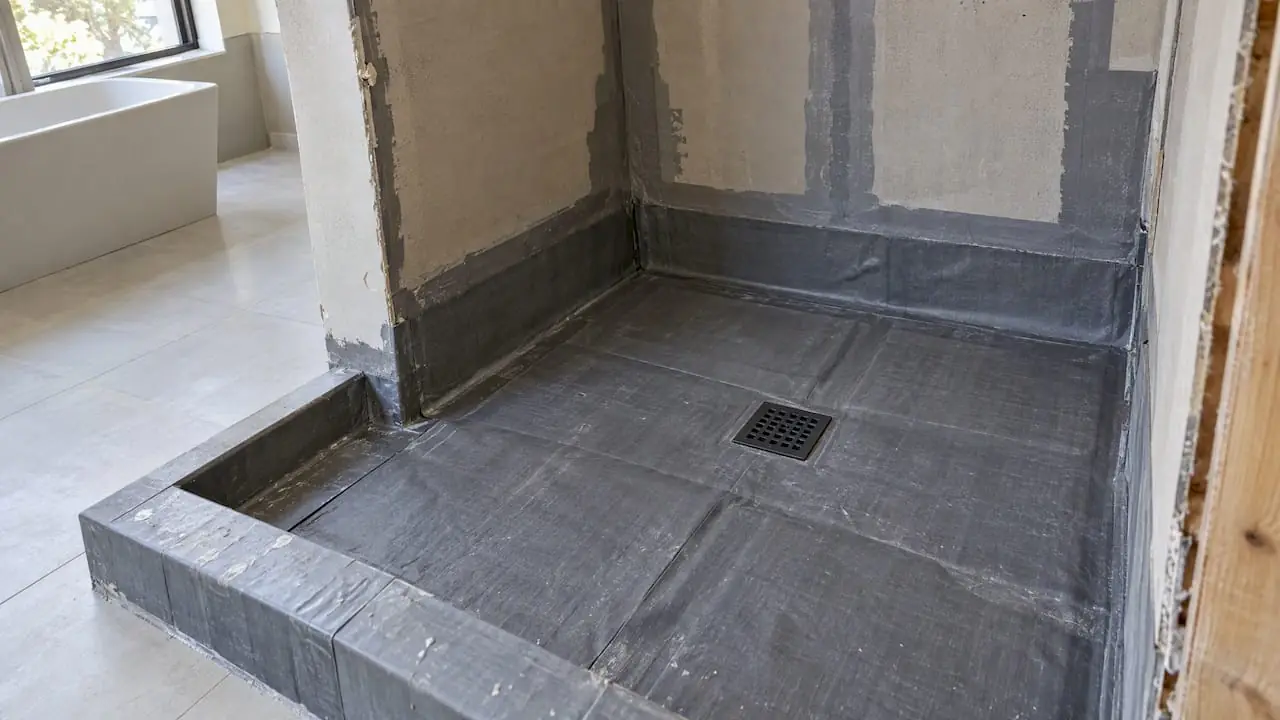
Sheet membranes, liquid membranes and the older liner-and-mortar pan can all keep a shower dry for decades. The details at the drain, corners and curb decide which one actually does.
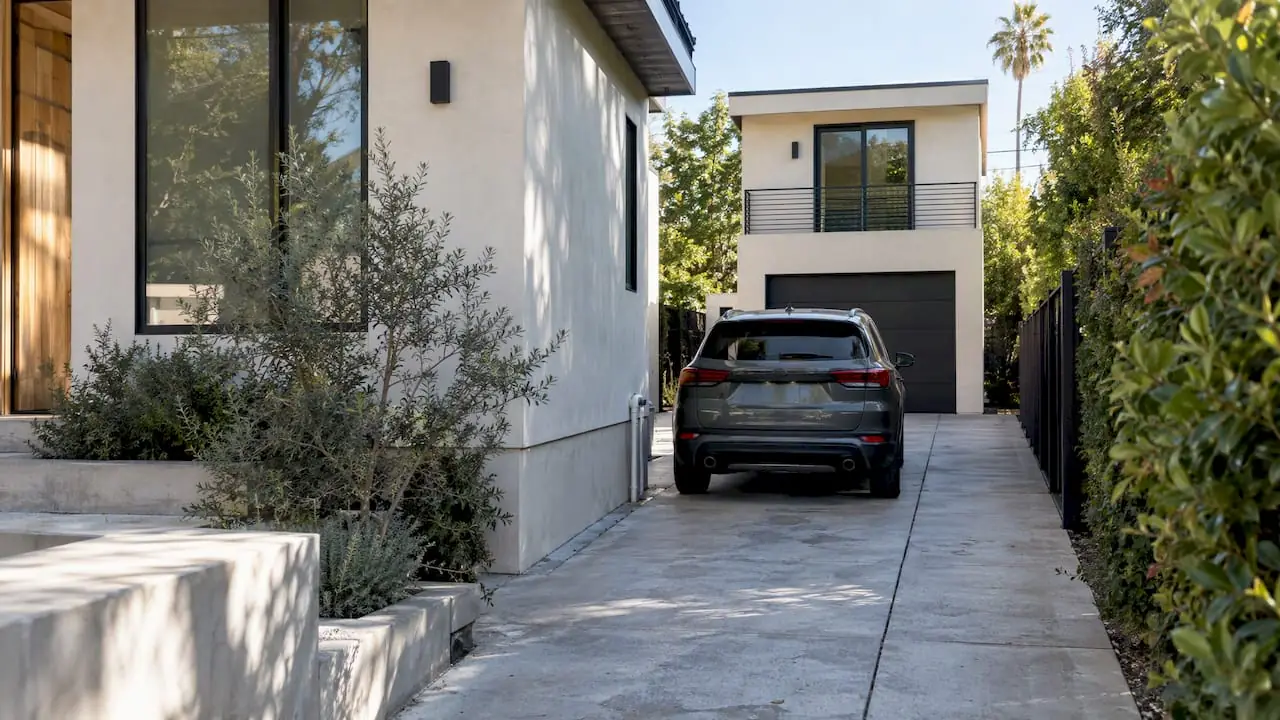
West Hollywood does not require off-street parking for an ADU, even when you convert the garage. The real decisions are about your own cars, your future tenant and the street outside.
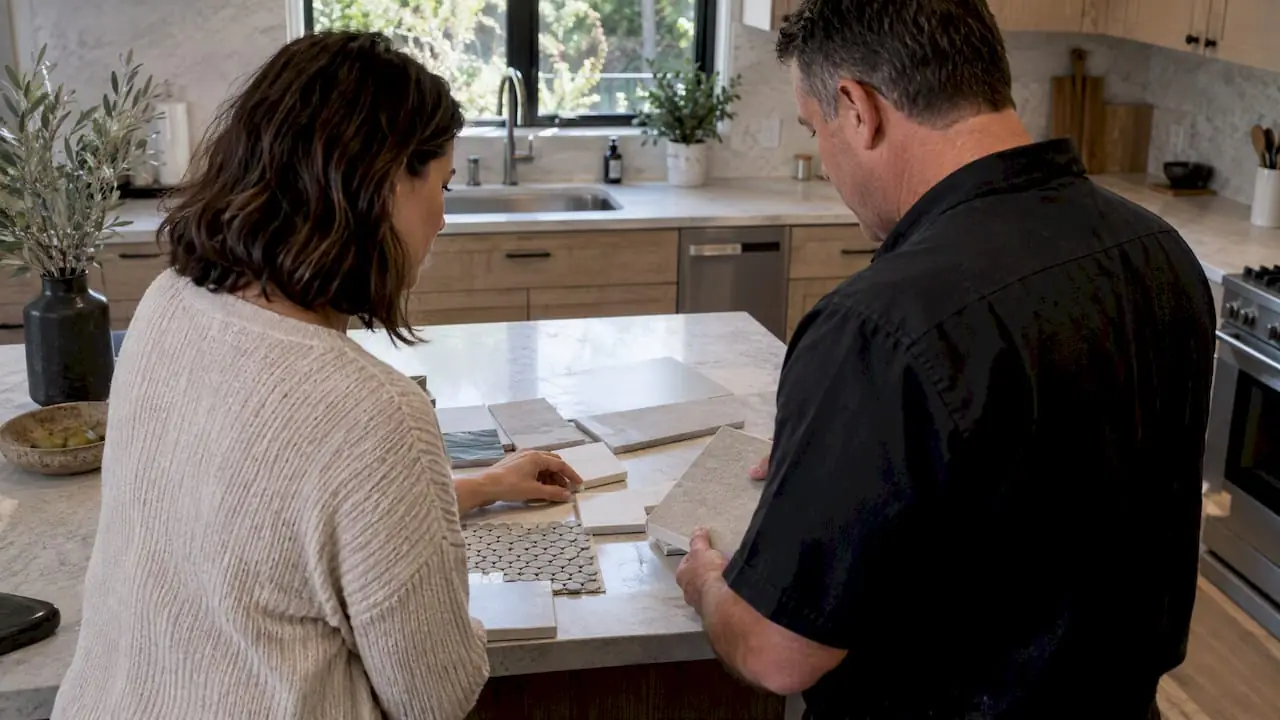
Good contractor communication is a system, not a personality match: one contact on each side, a set meeting, written summaries and signed change orders. Here is how to set it up.
Free estimate
Share a few details and we'll set up a visit. We'll look at the space, listen to what you want, and explain how permits, schedule and budget would work for your project.
Prefer to call? 888-792-8453