
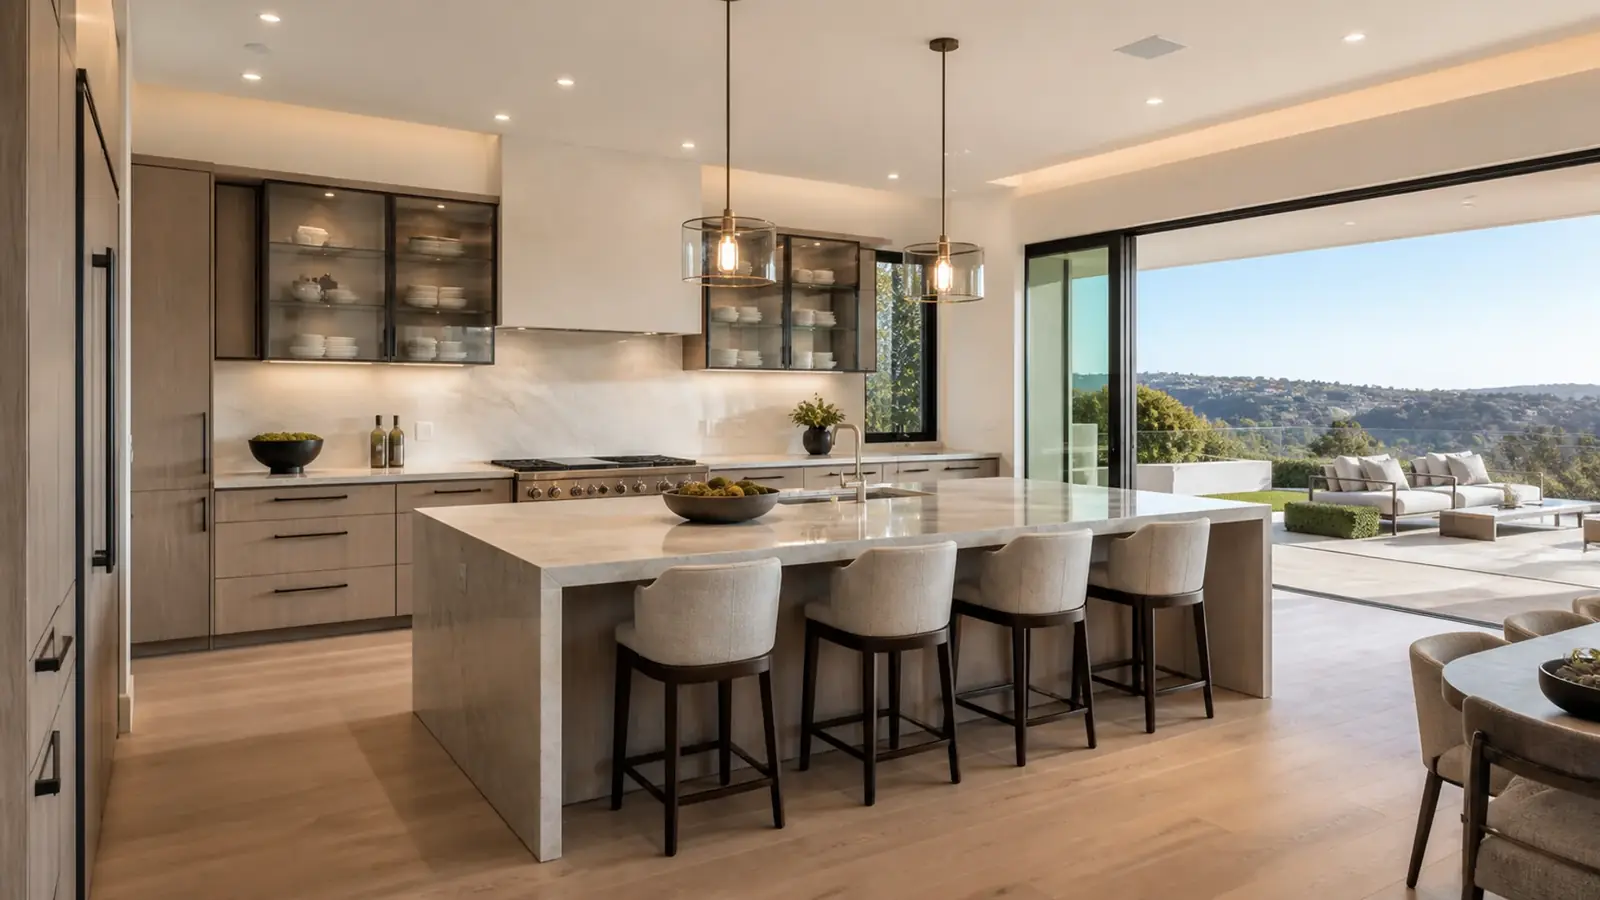
Kitchen Remodeling in Newport Coast
New layouts, cabinetry, counters, lighting and appliances, with the plumbing and electrical behind them.
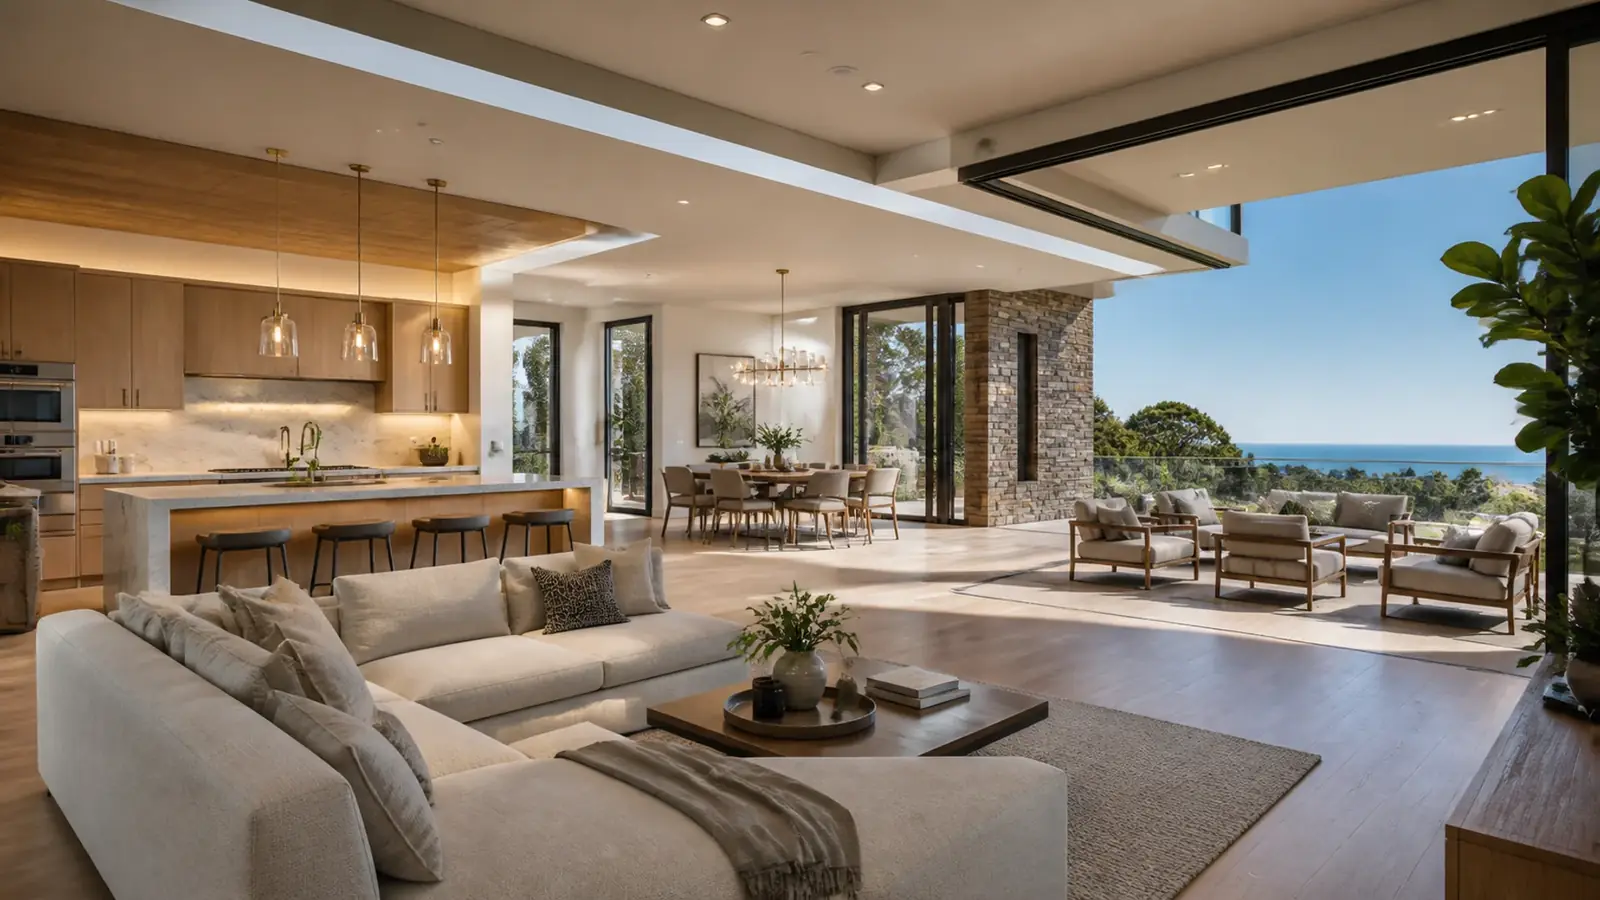
Orange County, California
Remodels, additions, ADUs and new homes in Newport Coast's gated hillside communities, taken through association review and City of Newport Beach permits by one licensed team.
Since 1984License #4391664.9/5 client ratingDesign, permits & construction
Services in Newport Coast
New layouts, cabinetry, counters, lighting and appliances, with the plumbing and electrical behind them.
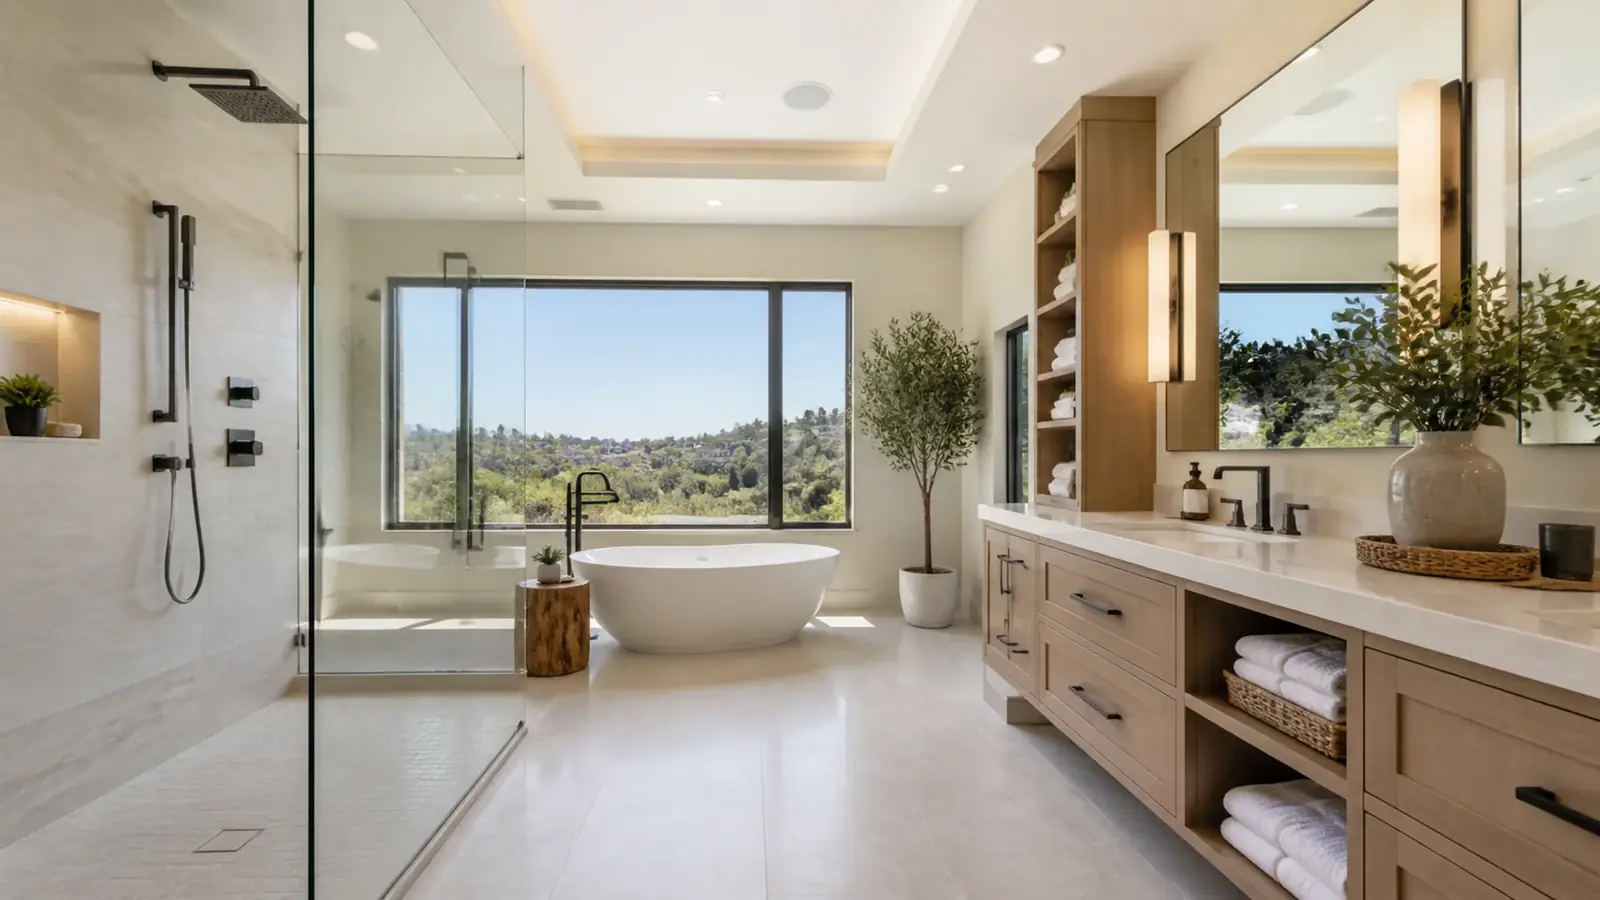
Showers, tubs, tile, vanities and ventilation, waterproofed and built to last.
Whole-house renovations that update layouts, systems and finishes in one coordinated project.
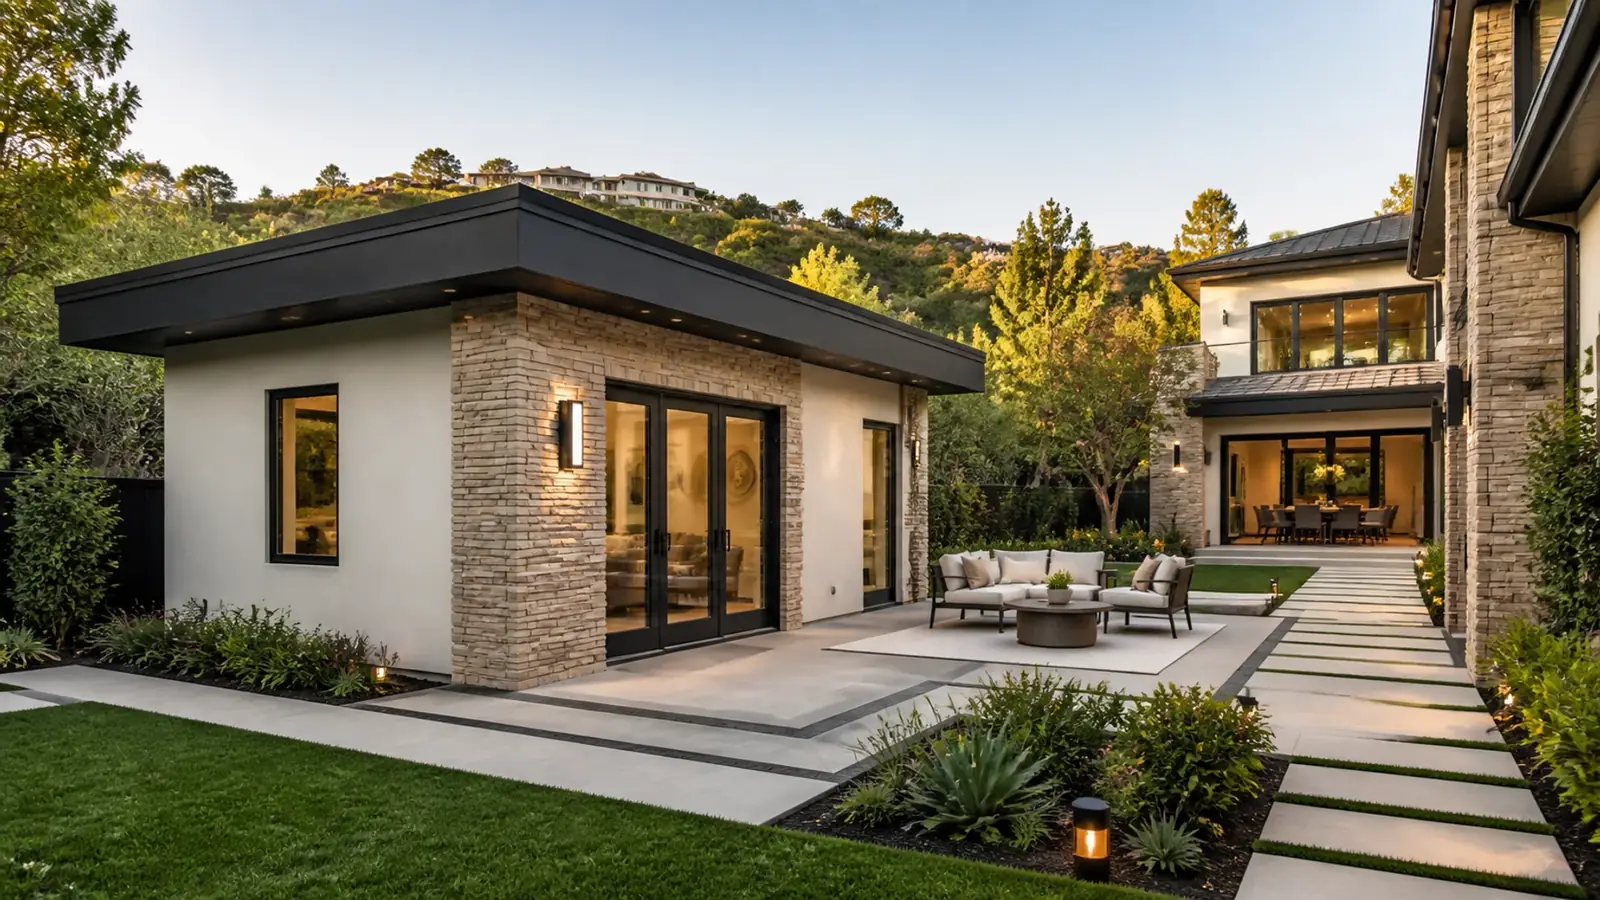
Detached and attached ADUs, garage conversions and JADUs, from feasibility to final inspection.
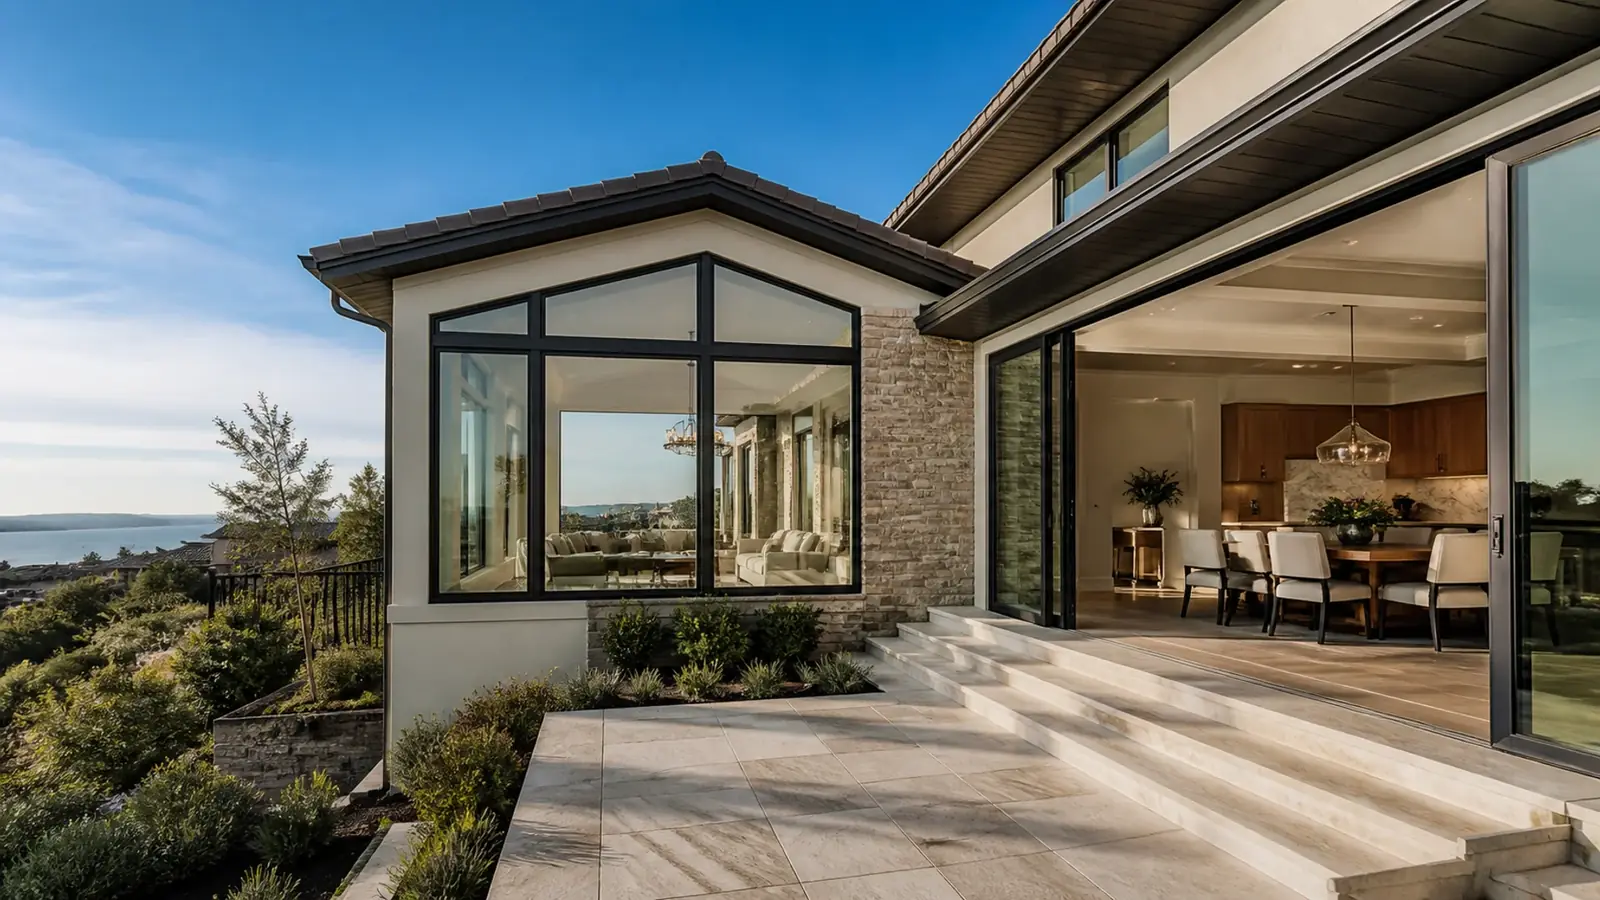
Primary suites, second stories and bump-outs that match the house you already have.
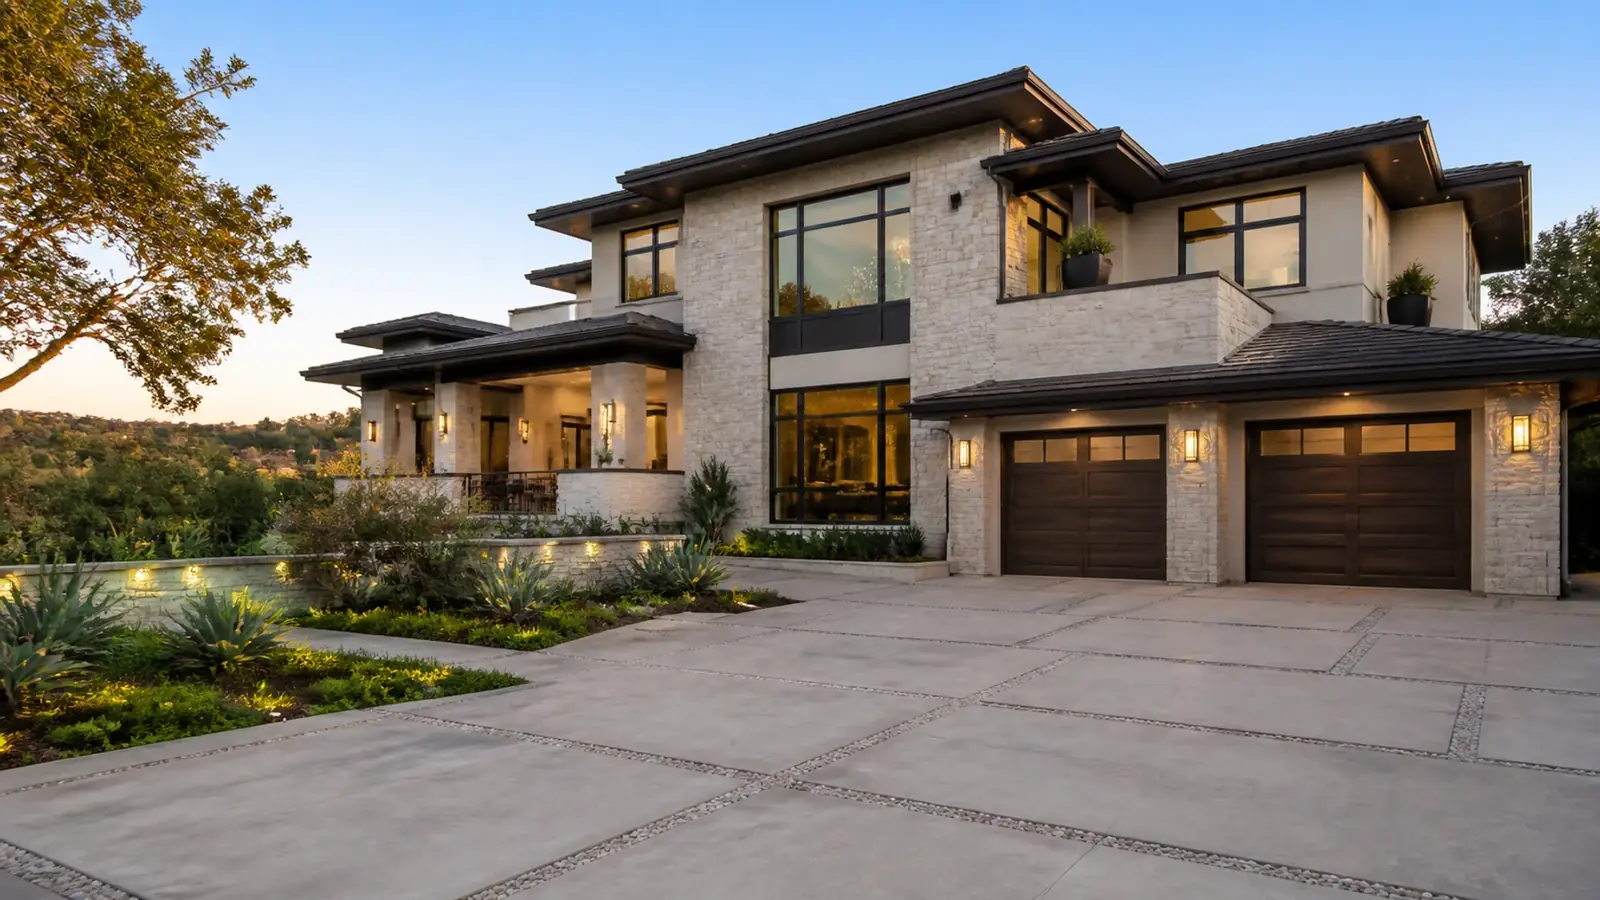
Ground-up homes planned around your lot, your views and the way you live.
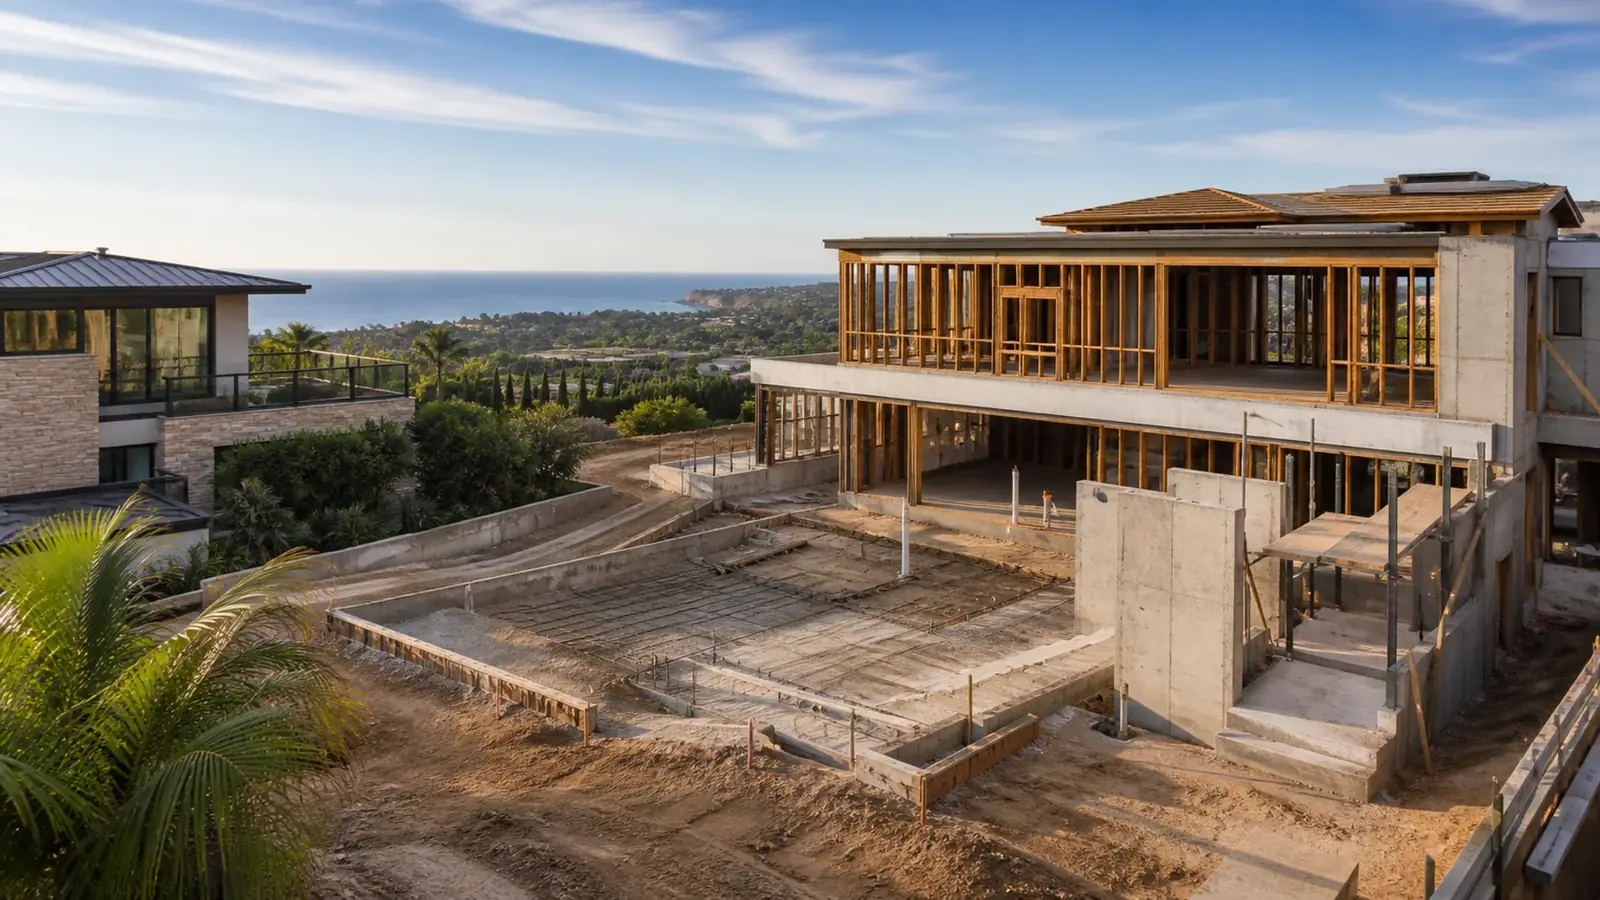
Tear down and build new: demo permits, site prep, utilities and a home built to current code.
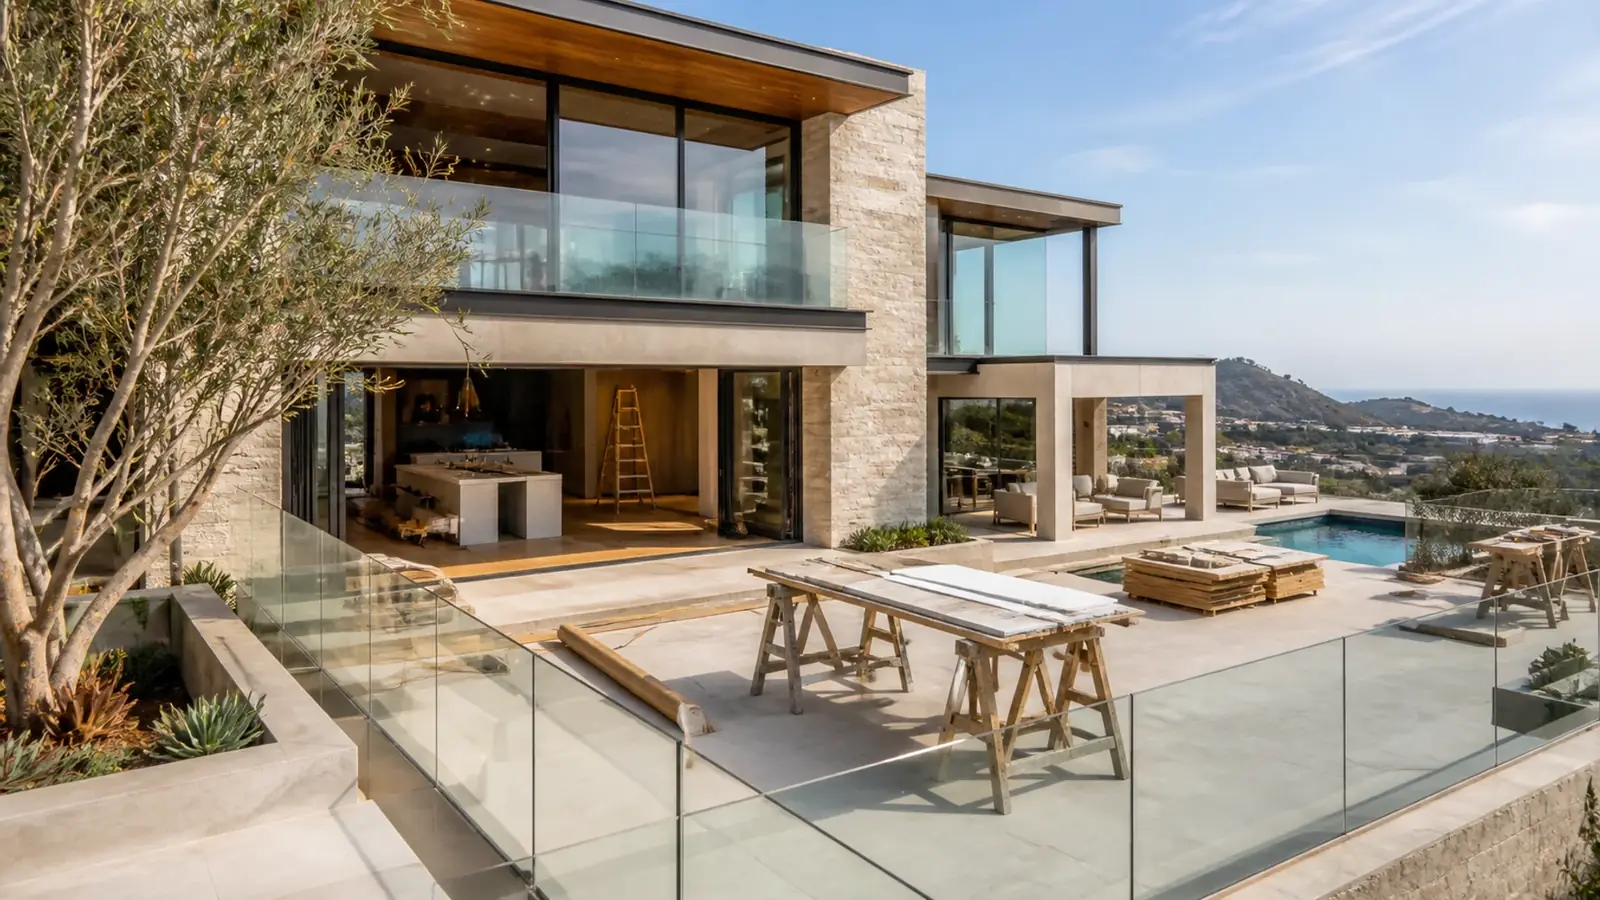
One licensed contractor for permits, structural work and every trade on a multi-room project.
Newport Coast was planned as a whole: graded hillside pads, gated villages, golf courses, view corridors and design guidelines, built out mostly from the early 1990s through the 2000s. That planning still shapes every project. Mr Build Co. remodels, expands and builds homes in Newport Coast, handling the association's design review, the engineering a hillside lot needs and City of Newport Beach permits as one coordinated job.
We have been a licensed California general contractor since 1984 (license #439166), and we work from a fixed, detailed written scope with a dedicated project manager on every project.
Compared with the older neighborhoods closer to the harbor, Newport Coast projects involve bigger homes, more rules and different ground. Homes are large, so every finish and system choice is multiplied. Most lots are cut-and-fill pads on hillsides, many on post-tensioned slabs, with retaining walls, subdrains and slopes that the association may maintain. Views of the ocean, Catalina Island or the canyons are the reason most people live here, and the associations protect them with height limits, building envelopes and landscaping rules.
Then there is the gate. Contractors work under association construction rules covering registration, insurance, deposits, work hours, crew parking, gate lists and dumpster placement. A job planned around those rules from day one stays on schedule; one that isn't loses days at the guard house.
Size also changes how a project can be run. In a large house, one wing can often be remodeled while the family lives in another, which is rarely possible in a beach cottage. The trade-off is a longer schedule and more protection of finished areas, so we plan the phases with you before construction begins.
Newport Coast is made up of gated villages within a larger master-planned community, including areas such as Crystal Cove, Pelican Crest, Pelican Hill and Newport Ridge, bordered by Crystal Cove State Park and open-space canyons. The housing falls into a few groups:
Many of these homes are now 20 to 30 years old. Original roof underlayment, windows, HVAC equipment and plumbing are reaching the end of their service life, and interiors from that era are often due for a full update.
Newport Coast was annexed into the City of Newport Beach in 2002, so permits come from the city's Community Development Department. Planning staff review new homes and additions against the area's development standards, and Building reviews structure, grading, energy and fire-zone requirements. Parts of Newport Coast lie in the coastal zone, which may add a coastal review step, and lots near open space may be in mapped fire hazard areas.
Associations are the second approval. Most homes belong to both a master association and a village association, and their architectural committees review exterior changes, often in stages for larger projects. State law prevents associations from prohibiting ADUs, but their design rules still apply. Older permit records for homes built before annexation may be with Orange County.
Replacing Tuscan-era kitchens and jetted-tub primary baths is the most common work here. Our pages on kitchen remodeling in Newport Coast and bathroom remodeling in Newport Coast cover slab scanning, back kitchens, shower waterproofing and association rules for interior work.
Many owners update interior architecture, open the house to the view and replace systems in one project; see whole-home remodeling in Newport Coast. Roof, window and multi-trade projects are covered on our Newport Coast general contractor page.
Enclosed loggias, primary suite expansions and second stories are explained on our room addition contractor page for Newport Coast. Casita conversions, garage-bay units and JADUs are on our Newport Coast ADU builder page.
Some owners replace a 1990s house entirely. Our demolition and rebuild page for Newport Coast covers hillside teardowns and slab de-tensioning, and our custom home builder page for Newport Coast covers staged design review, geotechnical work and fire-zone construction. For the older neighborhoods near the harbor, see our Newport Beach page.
Every project follows five steps: a free on-site consultation, design and permits, selections, construction and a final walkthrough. We handle architectural plans, engineering, association submittals and permits through our partners, price the work in a fixed written scope, and keep one project manager in charge from the first meeting to the last inspection.
Free on-site consultation. Clear written pricing. Design, permits and construction handled by one team.
Get Free Estimate888-792-8453Why homeowners choose us
One team owns the plans, the permit and the build, so nothing falls between an architect and a contractor.
We work with LADBS and the building departments in Beverly Hills, West Hollywood, Manhattan Beach and across Orange County.
You get a written scope with line-item pricing before work starts, and changes are priced and approved in writing.
One point of contact from consultation to final walkthrough, with scheduled updates instead of chasing.
Client reviews
★★★★★“Mr Build transformed our outdated kitchen into a beautiful, functional space. The team was professional, organized, and kept us updated throughout the project. The finished kitchen exceeded our expectations.”
★★★★★“We hired Mr Build for our bathroom remodel and couldn't be happier with the results. They helped us improve the layout, choose great finishes, and completed everything with impressive attention to detail.”
★★★★★“Mr Build handled our complete home remodel from start to finish. Communication was excellent, the workmanship was high quality, and every room now feels more modern, comfortable, and functional.”
FAQ
Yes. Newport Coast was annexed into the City of Newport Beach in 2002, so the city's Community Development Department issues building permits there. Most homes were built before annexation under Orange County, so their original permits and plans may be held in county records rather than the city's.
For anything visible outside, almost always. Most homes sit within a master association and a village association, and their architectural committees review exterior changes such as windows, colors, roofing, additions and outdoor structures. Interior-only work usually needs notice, contractor registration and compliance with access and work-hour rules rather than design approval.
Some are. Lots near Crystal Cove State Park and the area's open-space canyons can fall within mapped fire hazard severity zones. New construction, additions and some exterior replacements there must meet California's wildland-urban interface building standards. We confirm the designation for your lot before design.
Many sit on post-tensioned concrete slabs over graded hillside pads, some with caissons or deepened footings near slopes. Post-tensioned slabs contain steel tendons under tension, so any cutting for plumbing must be preceded by scanning, and additions usually get their own engineered foundations.
In most cases, yes. California law prevents homeowner associations from prohibiting ADUs and JADUs on single-family lots, though they can apply reasonable design rules. Common options here are converting a ground-floor guest suite into a JADU, turning a permitted casita into an ADU, or converting a garage bay. Detached units on hillside pads need soils and drainage review.
From the blog
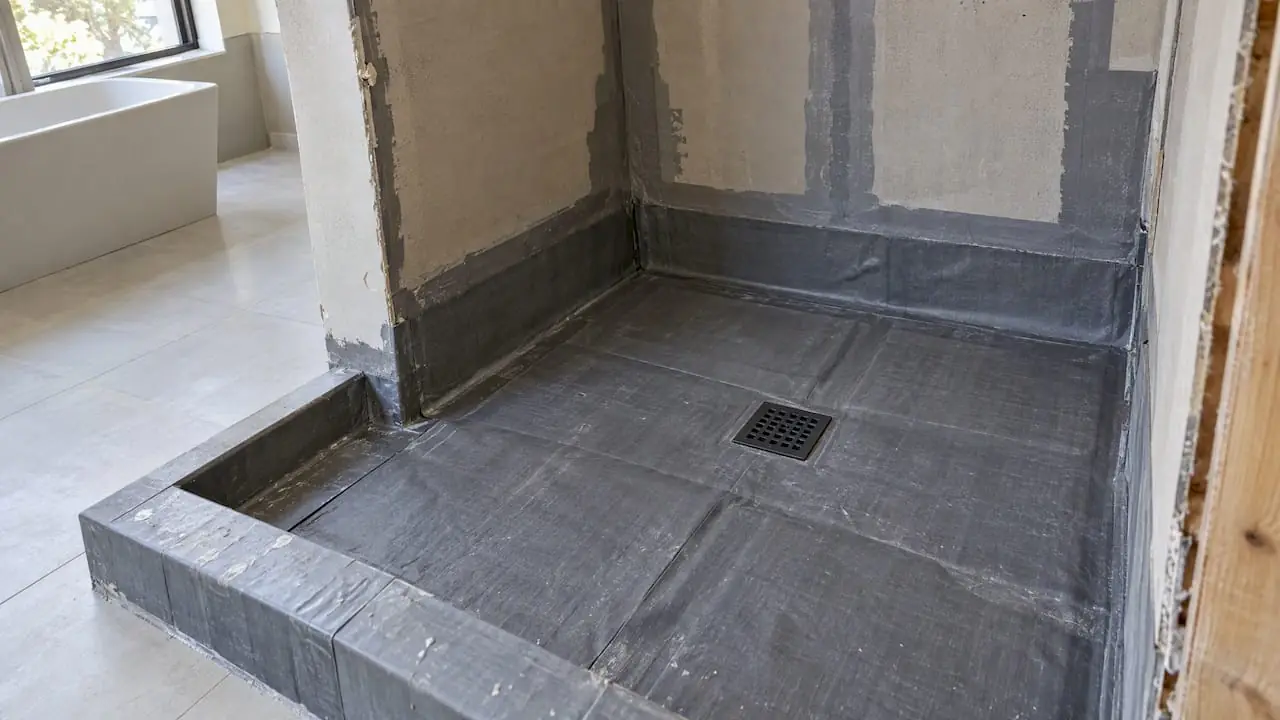
Sheet membranes, liquid membranes and the older liner-and-mortar pan can all keep a shower dry for decades. The details at the drain, corners and curb decide which one actually does.
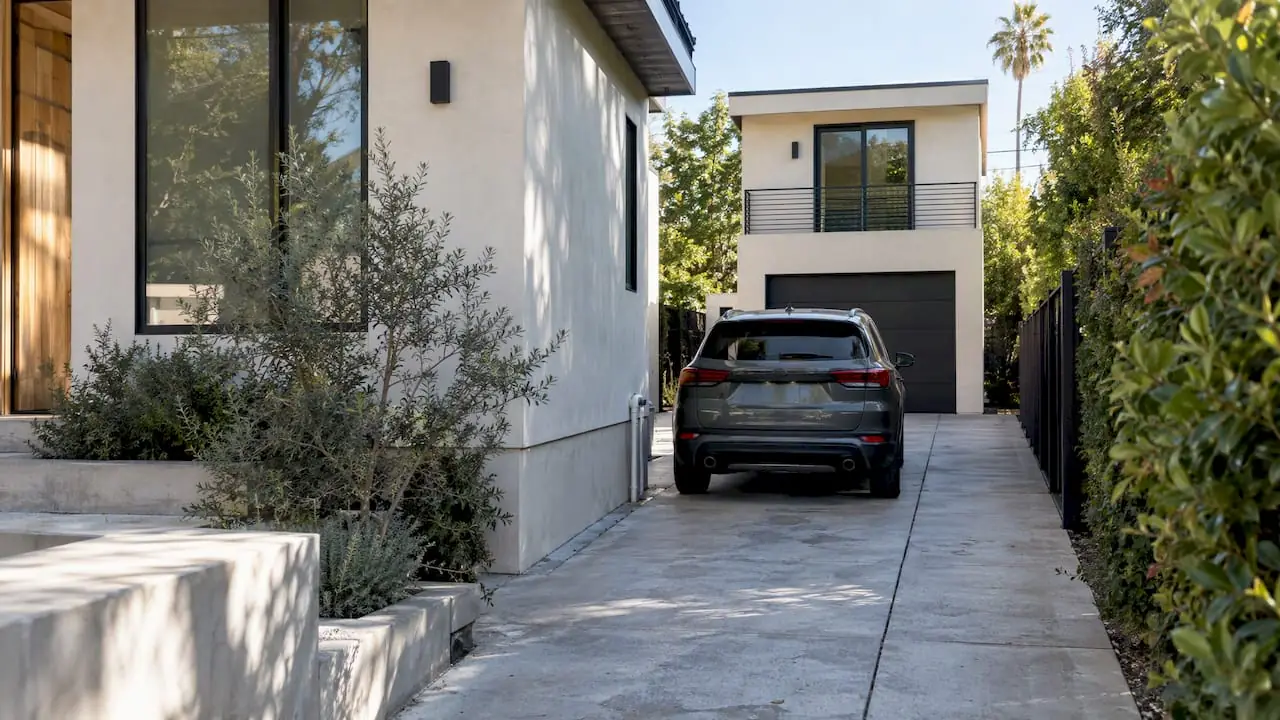
West Hollywood does not require off-street parking for an ADU, even when you convert the garage. The real decisions are about your own cars, your future tenant and the street outside.
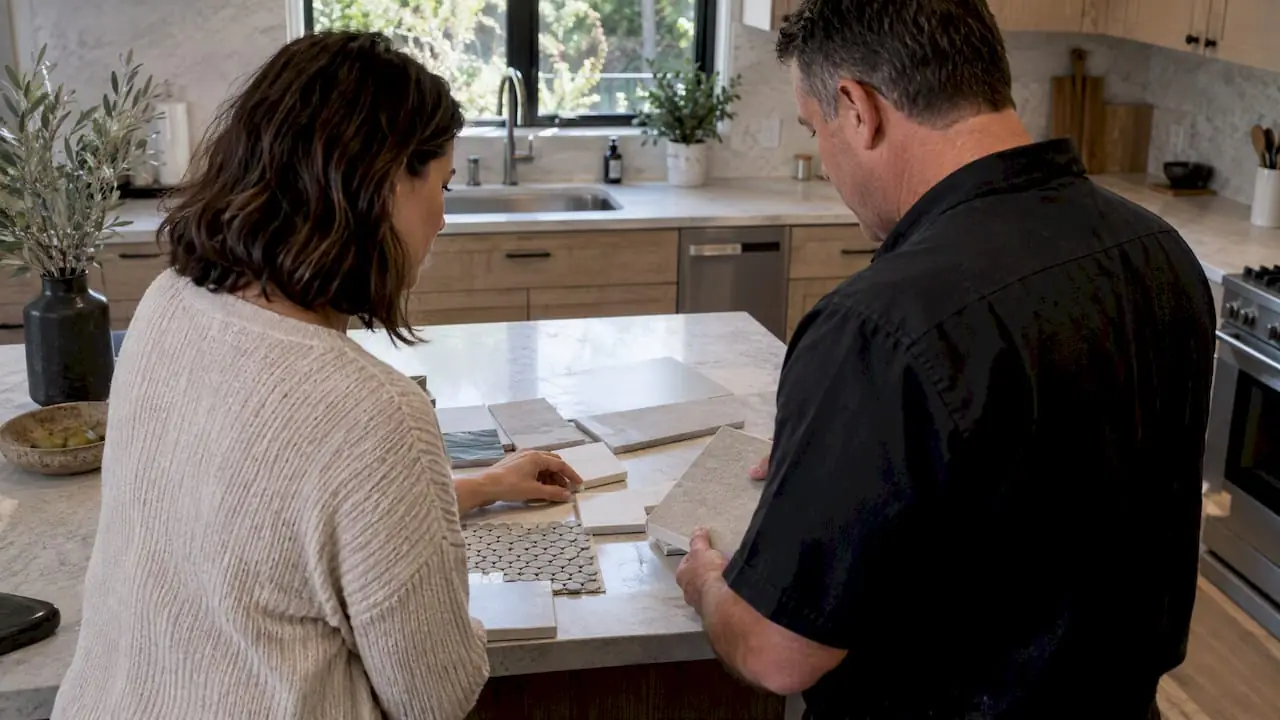
Good contractor communication is a system, not a personality match: one contact on each side, a set meeting, written summaries and signed change orders. Here is how to set it up.
Free estimate
Share a few details and we'll set up a visit. We'll look at the space, listen to what you want, and explain how permits, schedule and budget would work for your project.
Prefer to call? 888-792-8453