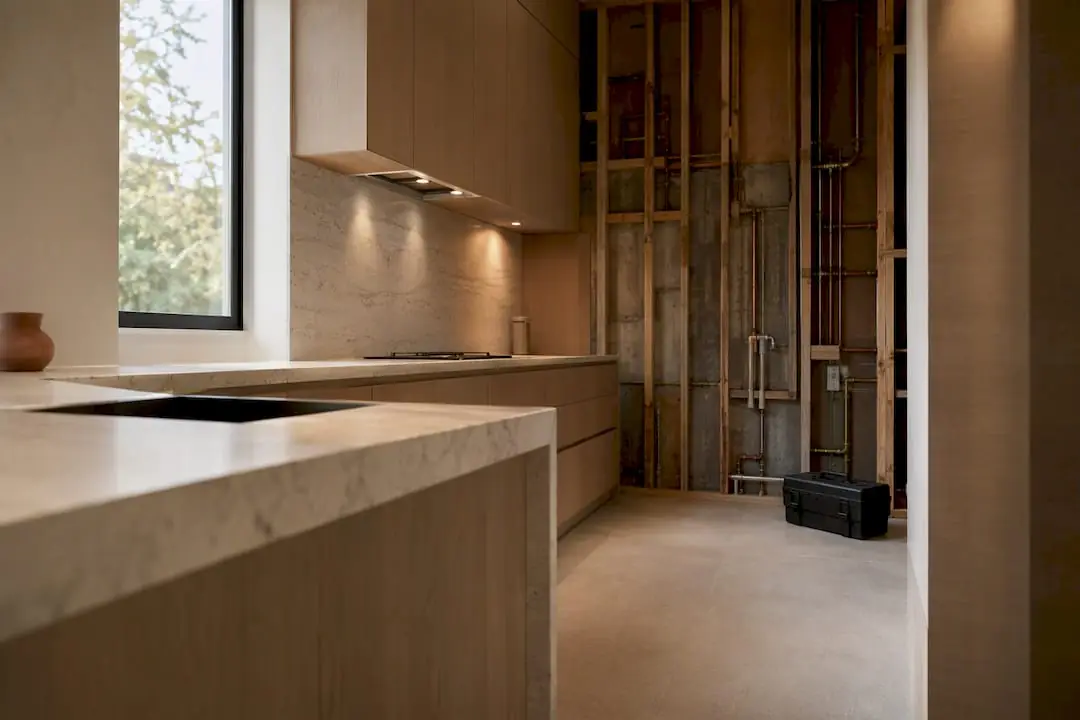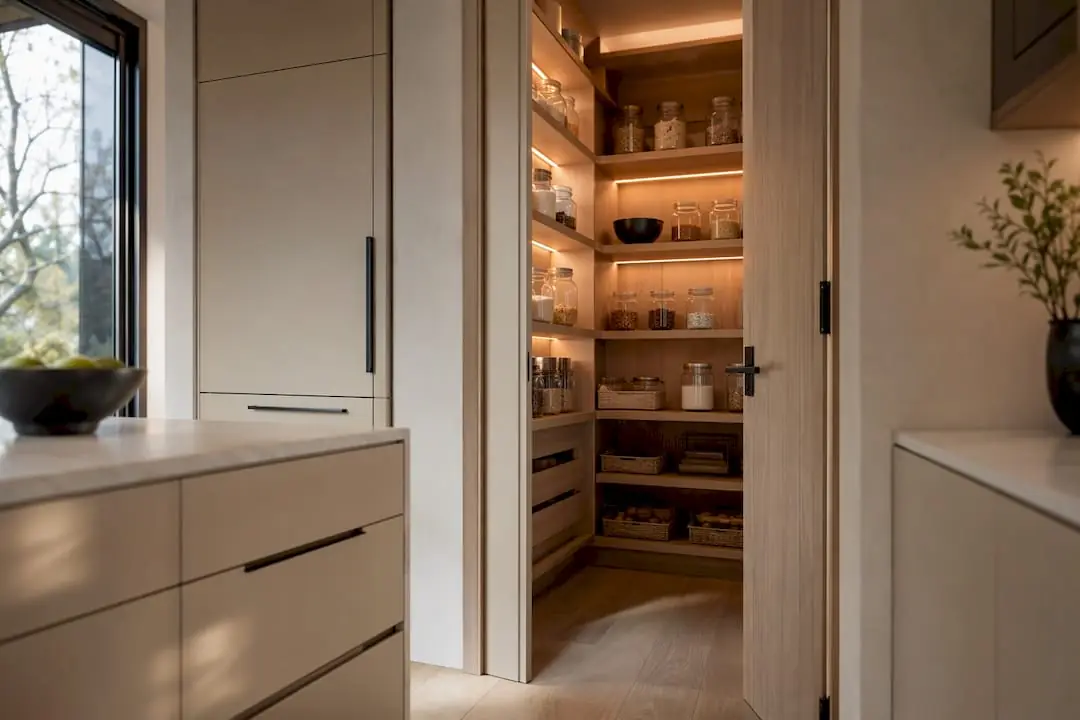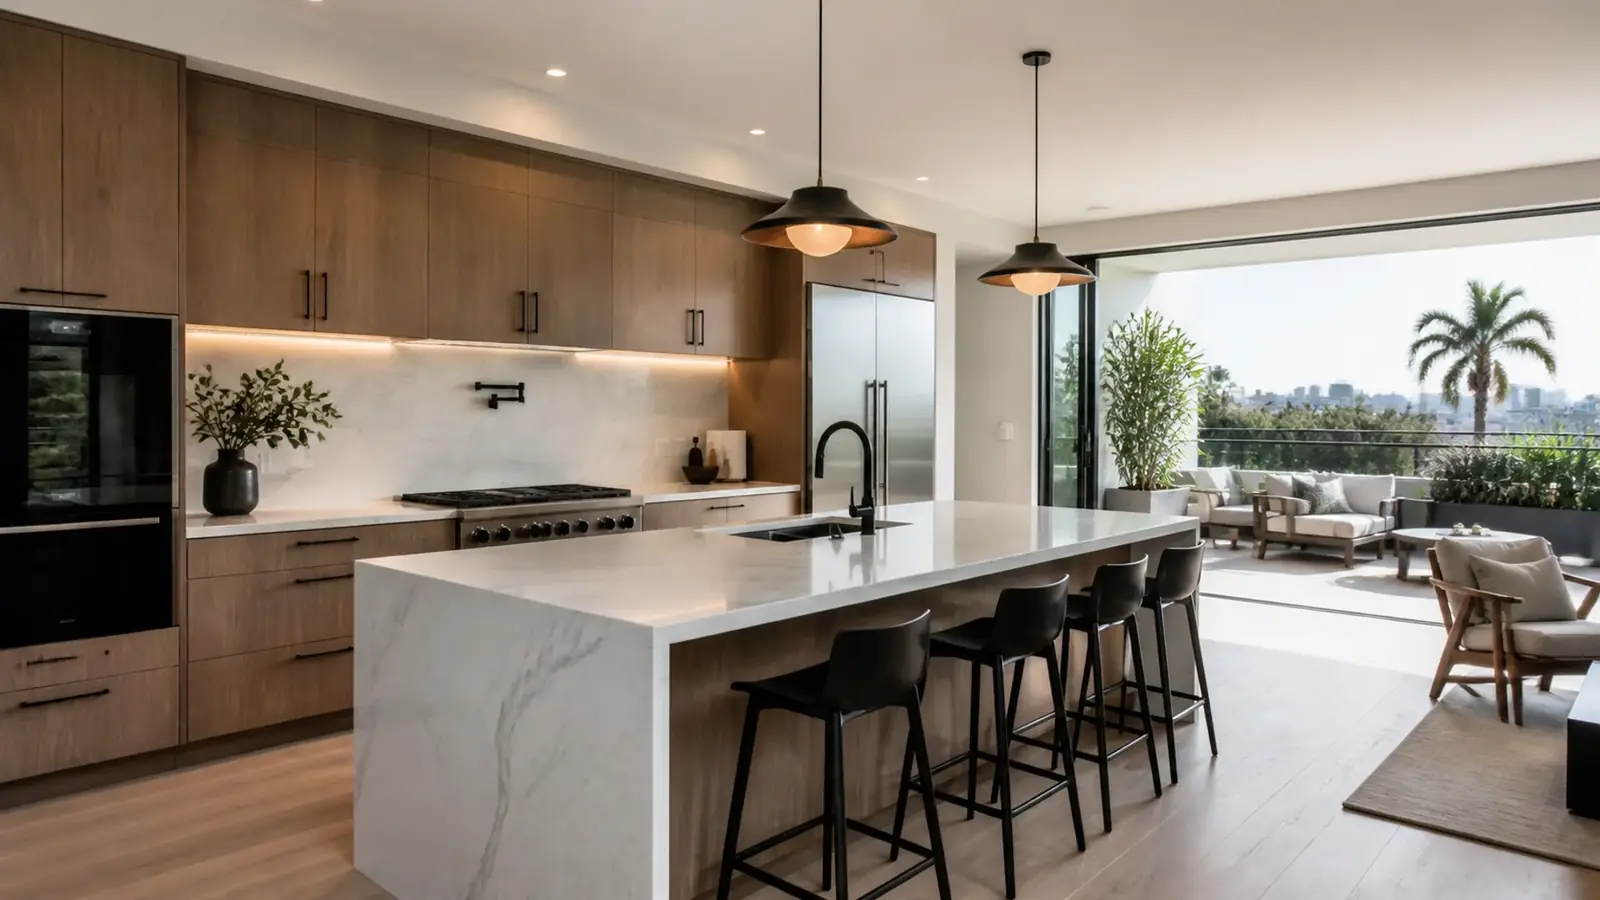
Kitchen remodeling in West Hollywood usually means working in a small room with fixed constraints. In a condo, the plumbing stack, the structure and the HOA's rules set the boundaries. In a 1920s bungalow on a narrow lot, the kitchen sits at the back of a house that cannot grow much. The design job is getting more storage, light and counter space out of a footprint that is not getting any bigger.
Mr Build Co. is a licensed design-build contractor, license #439166, based in North Hollywood. We design the kitchen, prepare HOA and city submittals, and build it with a dedicated project manager.
Kitchen remodeling in West Hollywood: what kind of home are you starting with?
West Hollywood is small and dense, and most residents live in multifamily buildings. The kitchens we see fall into a few types:
- Condos in 1960s and 1970s buildings. Stucco buildings with tuck-under or podium parking, wood framing over a concrete level, galley or L-shaped kitchens and low ceilings with soffits hiding ducts and pipes.
- Newer mid-rise condos. Concrete construction, open kitchens along one wall and strict association rules about anything that touches the slab.
- Spanish and Craftsman bungalows. Single-family homes in the Norma Triangle and West Hollywood West, often from the 1920s and 1930s, with a closed kitchen at the rear and a small service porch.
- Duplexes, fourplexes and courtyard buildings. Owner-occupied units where the kitchen may share a wall or plumbing line with a rental unit next door.
Condo kitchens: HOA approval and building limits
Before anything is designed in a condo, we read the association's alteration rules and, where available, the building drawings. The board's approval usually depends on a few predictable items.
Plumbing
Your sink drains into a shared stack. In wood-frame buildings, drains run in the floor between your unit and the one below. In concrete buildings, they may run through the slab or the ceiling below, which brings your neighbor and the HOA into the conversation. Moving a sink along the same wall is often fine; moving it to an island often is not.
Venting
Many condo kitchens have no path to the outside for a ducted hood. Options include routing through an exterior wall where the HOA allows a vent cap, using an existing chase or choosing a recirculating hood. Gas availability varies by building, and induction is a common answer.
Power
Older units often have small subpanels. New appliance circuits may need a panel upgrade, which in turn depends on capacity at the building's main service. The HOA usually needs to sign off on that too.
Floors and sound
Hard flooring over a neighbor's ceiling generally needs an underlayment that meets the association's sound standard. Check this before choosing tile or wood.
Bungalow and duplex kitchens
In a single-family bungalow, you have more freedom but less space. Removing the wall between the kitchen and dining room is the most common request, and in a one-story house that wall may carry ceiling joists or a roof load. Raised wood floors make moving plumbing easier than in a slab house, and the old service porch can often become a pantry or laundry. Our post on open-concept kitchens covers when opening the plan helps and when it costs you storage.
In a duplex, the main limits are shared walls and shared lines. Plumbing work on a common drain may affect the other unit, and fire separation between units must be maintained when walls are opened.
Permits from West Hollywood Building and Safety
West Hollywood is its own city with its own Community Development Department, so permits come from the city's Building and Safety Division rather than LADBS. Changing walls, plumbing, gas, electrical circuits or ventilation requires a permit, and plan review checks structural, electrical, plumbing, mechanical and energy code items, including kitchen lighting efficiency. Check the city's requirements on weho.org.
Some properties are designated cultural resources or sit in historic districts, which mainly matters for exterior changes such as windows. And because several zip codes cross into the City of Los Angeles, we confirm the jurisdiction for your address before drawings start.
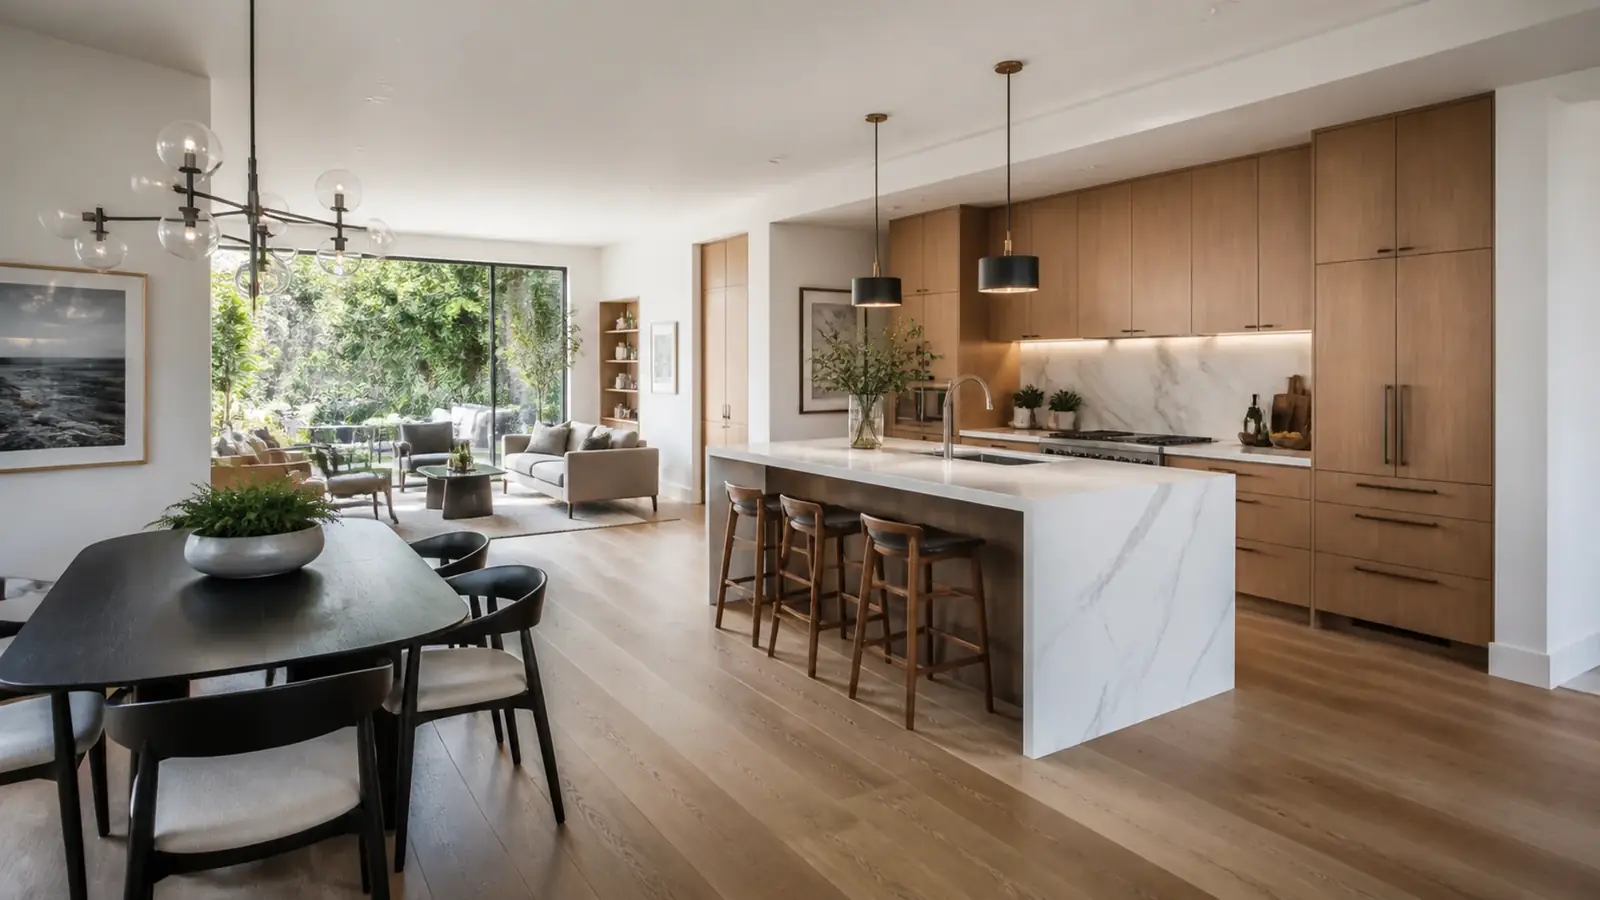
What drives cost in a West Hollywood kitchen
- Plumbing relocation, especially in concrete buildings.
- Hood venting route, or the choice of recirculating or induction.
- Electrical panel and circuit upgrades.
- Structural changes when opening a bungalow kitchen.
- Cabinetry type and how much custom storage you need in a small room.
- Counter material and edge details.
- Sound-rated flooring assemblies in condos.
- Building logistics: elevator protection, limited work hours, street parking for crews.
We price from a fixed, detailed written scope. For ideas on fitting light and storage into a tight room, see our guides to kitchen lighting layout and kitchen island size, which also explains when a peninsula fits better than an island.
Timeline factors
In a condo, HOA review often runs in parallel with city plan check, and both have to finish before demolition. Association work hours, elevator bookings and rules on noisy work can shorten each day. In a bungalow, structural engineering and inspections set the pace. Cabinets and counters are usually the longest lead items, so we order them as soon as the design is approved.
What Mr Build handles
We take on design, drawings, HOA submittals, city permits, demolition, plumbing, electrical, ventilation, cabinets, counters, tile, flooring and paint. Our main kitchen remodeling page shows the full range of kitchen work we do across Los Angeles. If your bathroom is due next, our page on bathroom remodeling in West Hollywood covers condo bath work. Our process follows five steps, from a free consultation through design and permits, selections, construction and final walkthrough, with the scope and price agreed in writing first.