


The pantry approach that works best for most homeowners combines three things: visibility (shallow shelves and clear containers), organized zones for how you actually cook, and pull-outs where reach matters most. This balanced setup saves time, cuts food waste, and scales from a small reach-in closet to a full walk-in. Start by measuring your space, then decide between walk-in and reach-in before picking finishes or organizers.
TL;DR:
- Shelves should be between 16 and 20 inches deep to prevent items from getting lost at the back and improve visibility.
- Organizing pantry zones by how you cook, such as snacks, baking, and small appliances, speeds up daily meal prep.
- Full-extension pull-out shelves and Lazy Susans are highly recommended for deep cabinets and corner spaces to maximize access.
- Incorporating materials like glass jars, clear bins, and labeling helps maintain food safety, prevent waste, and improve organization.
- Planning and coordinating pantry design early in a kitchen remodel prevents mismatched finishes, incorrect shelving, and costly changes later.
Table of Contents
- Pantry Design Ideas Worth Copying for Any Kitchen
- How to Plan Your Pantry Layout and Zones
- Storage Solutions That Keep Everything Visible
- Small Pantry Hacks That Don’t Require a Remodel
- Choosing Materials, Doors, and Lighting
- Food Storage Safety and Ongoing Maintenance
- Planning a Pantry Remodel: A Practical Checklist
- Why Pantry Planning Belongs Early in a Kitchen Remodel
- Building Your Pantry Into a Full Kitchen Remodel
- Sources
- FAQ
Pantry Design Ideas Worth Copying for Any Kitchen
Some pantry design ideas require a contractor. Others need nothing more than a Saturday afternoon and a trip to a home goods store. Here’s a range that covers both, organized from the most involved builds to the simplest style upgrades.
1. The classic walk-in with U-shaped shelving. A dedicated walk-in with shelves on three walls suits homeowners who cook often and buy in bulk. Line the back wall with deeper shelving for bulk items and keep the side walls shallow for visibility.
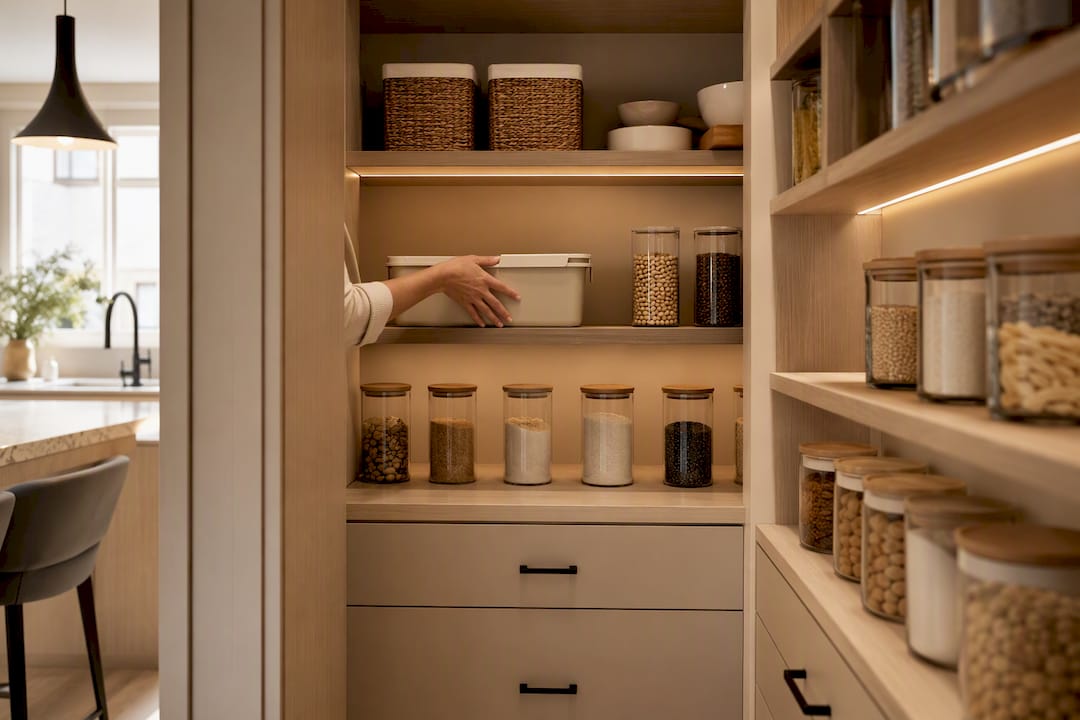
2. The reach-in with full-extension pull-outs. For narrower kitchens, a reach-in closet fitted with slide-out shelves gives you walk-in convenience without the footprint. This works well for row houses and older homes where square footage is tight.
3. The butler’s pantry connecting kitchen to dining room. If you entertain regularly, a butler’s pantry with a countertop for staging dishes bridges the kitchen and dining space. It’s a strong candidate when you’re already planning an addition or ADU.
4. Open shelving with woven baskets. Homeowners who like a farmhouse or coastal look often skip doors entirely, using open shelves and baskets to hide loose items while keeping jars and canisters on display.
5. The glass-front pantry cabinet. A single tall cabinet with frosted or clear glass doors works in small kitchens where a separate room isn’t possible. It reads as a design feature, not just storage.
6. The corner pantry with a lazy Susan. Awkward corner space becomes genuinely useful with a rotating shelf system. This suits older homes with irregular kitchen layouts.
7. The pull-out pantry tower next to the fridge. A narrow, floor-to-ceiling pull-out cabinet, often only 6 to 12 inches wide, slides into gaps beside appliances. It’s one of the highest-value retrofits for galley kitchens.
8. The under-stair pantry. Homes with a staircase near the kitchen can convert that dead space into tiered, shallow shelving. It requires custom carpentry but reclaims space that would otherwise go to waste.
9. The mudroom-adjacent pantry. Placing pantry access near a mudroom or back entrance makes unloading groceries faster and keeps foot traffic out of the main cooking zone.
Whichever idea fits your home, the same principle from the Homedit pantry dimensions guide applies: vertical storage stretches a small footprint further than adding floor space ever will.
How to Plan Your Pantry Layout and Zones
Walk-in pantries commonly run around 5 by 5 feet, while reach-in closets average closer to 5 by 2 feet, according to Homedit’s dimension guide. Shelf depth matters more than most homeowners expect: keep shelves between 16 and 20 inches deep so nothing disappears at the back, a range confirmed by The Kitchn’s pantry shelving guidance.
Dividing the space into zones based on how you cook, not just what you own, makes daily use faster:
- Grab-and-go zone: snacks and breakfast items at eye level for kids and quick mornings.
- Baking zone: flour, sugar, and mixing tools grouped near a work surface if one exists.
- Bulk and backup zone: canned goods and extras on deeper or higher shelves.
- Small appliance zone: slow cookers and mixers on lower shelves near an outlet.
- Beverage zone: bottled drinks and mixers near the door for easy restocking.
- Cleaning supply zone: kept separate from food, ideally on a bottom shelf.
- Overflow zone: seasonal or occasion items on the highest shelf, used least often.
Before committing to a layout, measure door swing, check sight lines from the kitchen, and confirm the walking path stays clear when the pantry door is open. The NKBA planning guidelines recommend accounting for reach ranges at this stage, not after shelves go in.
Storage Solutions That Keep Everything Visible
Fixed shelves work fine near the front of a pantry, but anything deeper than 20 inches benefits from a slide-out. Full-extension pull-outs let you see and reach the back of a cabinet instead of digging blind, a fix The Kitchn recommends specifically for deep cabinet runs.
Containers matter as much as the shelving itself:
- Glass jars for dry goods like rice, pasta, and flour, so contents are visible at a glance.
- Clear stackable bins for snack packets and loose items that don’t hold a jar shape well.
- Airtight canisters for anything sensitive to moisture, following the container advice in Oregon State’s food storage guide.
- Risers and tiered racks to keep short items from getting lost behind tall ones.
- Lazy Susans for oils, sauces, and spice jars in corner cabinets.
Pro Tip: Label every bin and jar with a masking-tape date when you fill it, and always load new purchases behind older stock. This first in, first out habit, recommended by organizing guides at BHG, is the single easiest way to stop food from expiring unnoticed.
Small Pantry Hacks That Don’t Require a Remodel
A tight pantry gets more usable with a handful of quick additions, no contractor required.
- Add a tiered riser to any shelf so cans and jars stack in two visible rows instead of one crowded line.
- Install an over-the-door organizer for spice packets, foil, and other flat items that waste shelf space.
- Hang under-shelf wire baskets to capture unused vertical inches between shelves.
For a weekend starter project, empty one shelf, wipe it down, add a riser and a labeled bin system, then repeat shelf by shelf. BHG’s cabinet-to-pantry conversion guide walks through this exact approach for kitchens without a dedicated pantry room at all.
Choosing Materials, Doors, and Lighting
Door choice affects both function and flow. Pocket and sliding doors save floor space in tight kitchens, while a swinging door works fine when there’s clearance. Frosted or opaque glass hides clutter better than clear glass, which only looks tidy when everything inside is styled.
- Shelf material: solid wood or coated wire resists moisture better than particleboard, which sags under canned goods over time.
- Load-bearing shelves: anything holding small appliances needs bracket support, not just brackets rated for light dry goods.
- Lighting: LED strip lighting along shelf edges beats a single ceiling bulb for actually seeing labels.
- Switch placement: motion sensors remove the need to fumble for a switch with full hands.
Food Storage Safety and Ongoing Maintenance
Dry pantry storage holds up best between 50°F and 70°F, and should never exceed 85°F, according to Clemson’s HGIC food storage guidance. That single fact should shape where you place a pantry. Avoid locating it next to the oven, dishwasher, or any heat-generating appliance, and keep items off the floor.
- Practice first in, first out: rotate older stock to the front every time you restock.
- Store dry goods in airtight containers to block moisture and pests, per Oregon State extension guidance.
- Check expiration dates and storage times quarterly using resources like Texas A&M’s food safety storage guide.
- Wipe shelves down and inspect corners for pest activity every three months.
Planning a Pantry Remodel: A Practical Checklist
Before calling a contractor, walk through the basics yourself. Confirm your preferred layout, shelf depth, door type, and where lighting and outlets need to go. Heavy pull-out systems need blocking behind the wall, which has to be planned during framing, not after drywall goes up, per NKBA guidelines.
- Ask about permit requirements for any electrical or structural changes.
- Ask how blocking for pull-out shelving is handled and whether it’s included in the scope.
- Ask about warranty coverage on cabinetry and hardware.
- Ask for a realistic project timeline, including any dependency on other kitchen work.
- Bring measurements, photos of your current space, a rough inventory of what you store, and a wish list to your first consult.
Why Pantry Planning Belongs Early in a Kitchen Remodel
Pantry decisions made after cabinets are ordered almost always create mismatches, wrong finishes, shelving that doesn’t fit the space, or blocking that should have gone in during framing. Homeowners who get this right treat the pantry as part of the kitchen’s design from day one, not an afterthought squeezed in at the end. Closing this coordination gap is key in successful remodel projects in Los Angeles.
— David S.
Building Your Pantry Into a Full Kitchen Remodel
Pantries can be designed and built as part of complete kitchen remodels, integrating cabinetry, electrical, and finishes into a coordinated plan instead of a patchwork of separate decisions.

For a homeowner planning shelving depth, door style, and lighting alongside a bigger kitchen renovation, coordinating those decisions with the team already handling your cabinets and layout avoids the finish mismatches and change orders that come from treating the pantry as a separate project. Before your discovery call, gather your kitchen measurements, a few photos of your current pantry or storage closet, and a short list of what you want to store and how you cook. Mrbuild’s kitchen remodeling team will walk through layout options, shelving, and cabinetry integration from there. If your pantry plans involve adding square footage rather than reworking existing space, the ADU and additions team can talk through what an expansion involves.
Sources
- NKBA kitchen planning guidelines
- Pantry dimensions — Homedit
- Food storage: Pantry (HGIC / Clemson)
- The ideal measurements for your pantry shelves — The Kitchn
- How to turn cabinets into an efficient pantry — BHG
FAQ
What Pantry Design Mistakes Should You Avoid?
The most common mistake is choosing shelves that are too deep, which buries items at the back where they’re forgotten and eventually expire. A close second is skipping zones entirely, so everyday items end up mixed in with bulk and seasonal stock, making every trip to the pantry slower than it needs to be.
What Are the Trending Pantry Design Ideas Right Now?
Glass-front cabinets, open shelving styled with matching jars, and butler’s pantries connecting kitchen to dining space are all popular current approaches. Designers are also integrating pantry finishes and hardware with the rest of the kitchen so it reads as one cohesive space rather than a separate utility closet, a point echoed in Architectural Digest’s pantry organization coverage.
How Do You Design the Perfect Pantry?
Start with your space’s actual dimensions, then apply shallow shelving (16 to 20 inches) and zone your items by how often you use them. Add visibility tools like clear containers and risers, and keep the space within the 50°F to 70°F range recommended by Clemson’s HGIC guidance for food safety.
What Are the 7 Pantry Zones?
A well-organized pantry typically separates into grab-and-go snacks, baking supplies, bulk and backup goods, small appliances, beverages, cleaning supplies, and overflow or seasonal items. Grouping by these zones, rather than by category alone, cuts down search time significantly during regular cooking.
Does Mrbuild Design Custom Pantries as Part of a Remodel?
Yes, Mrbuild integrates pantry design into full kitchen remodeling projects across its Los Angeles service area, coordinating shelving, cabinetry, and finishes with the rest of the kitchen plan. Pricing depends on scope and is available directly through a consultation rather than a published rate.

