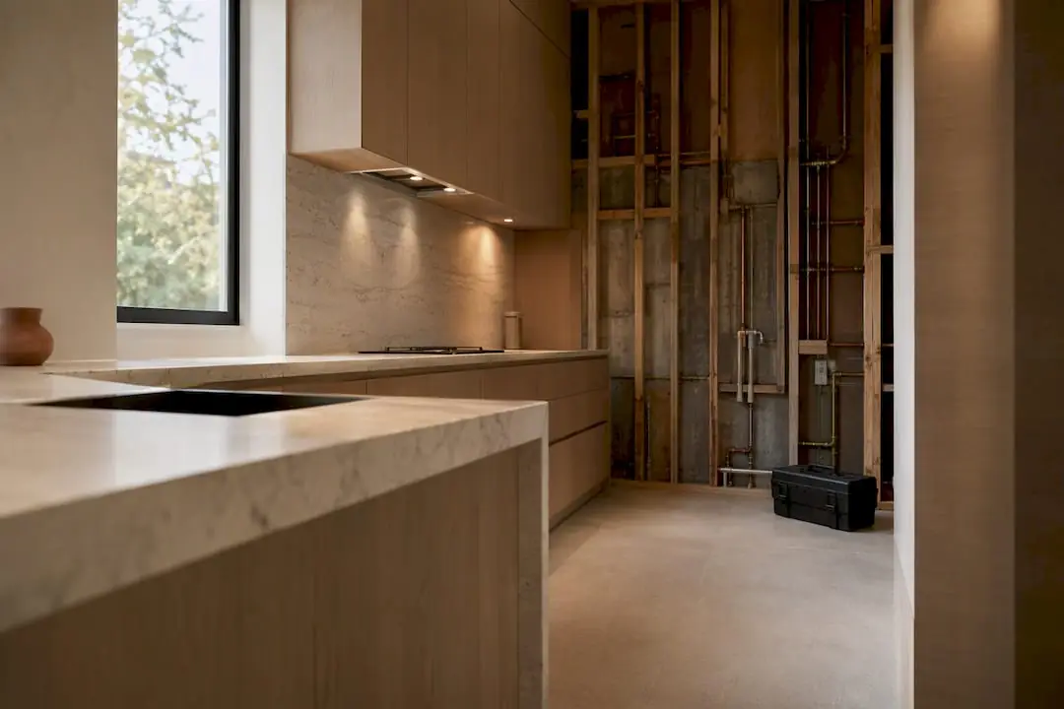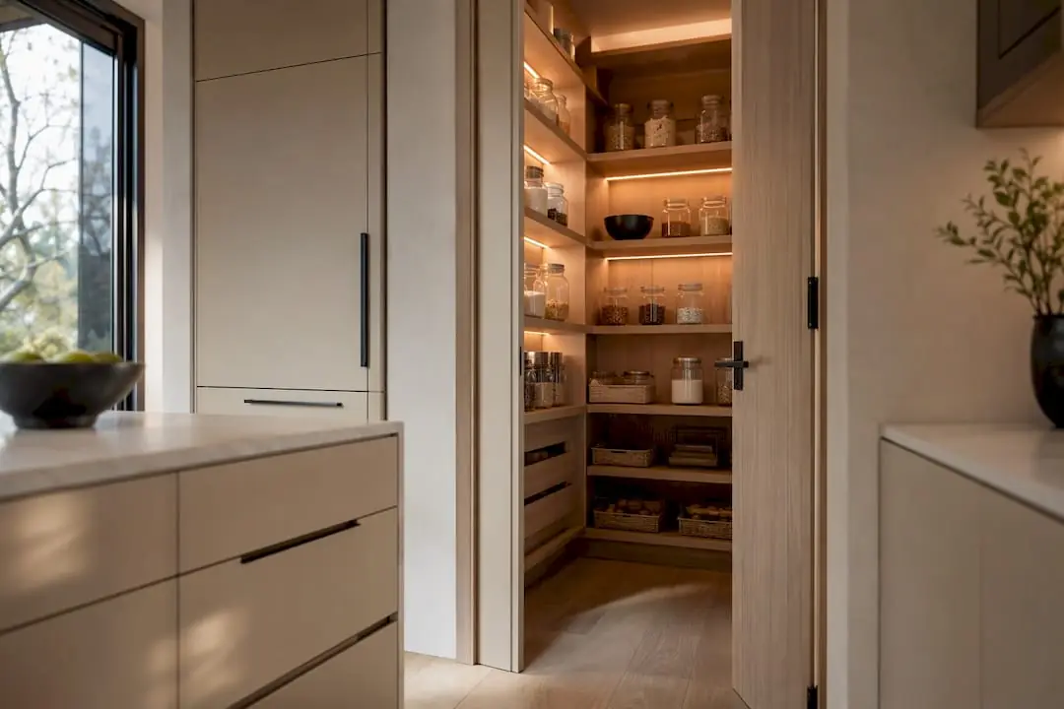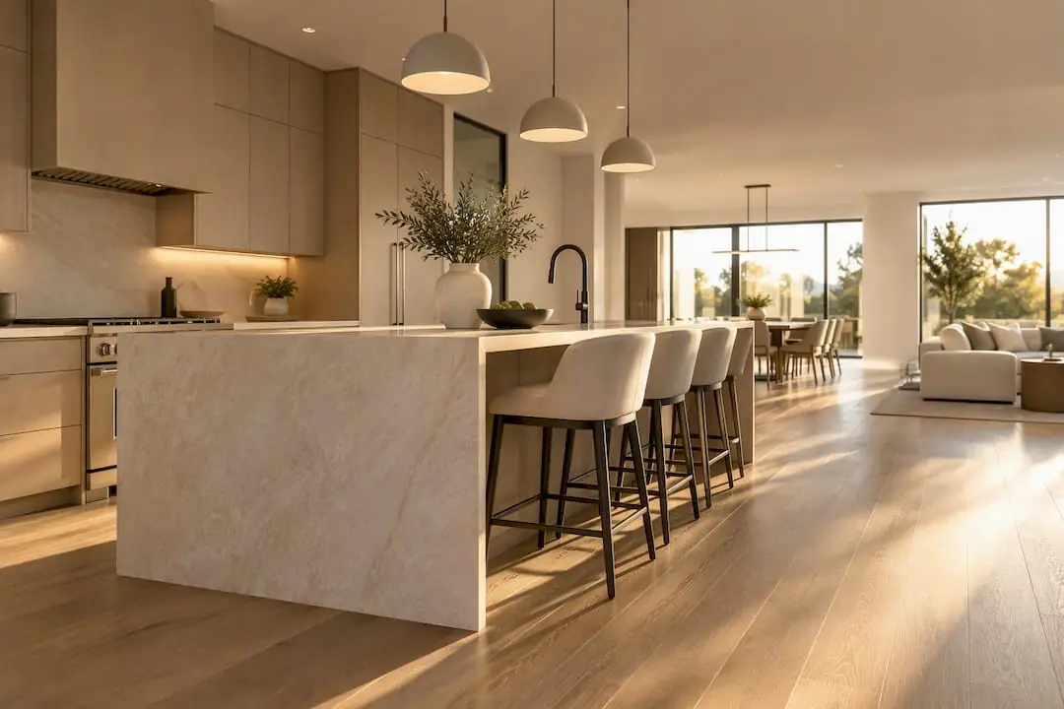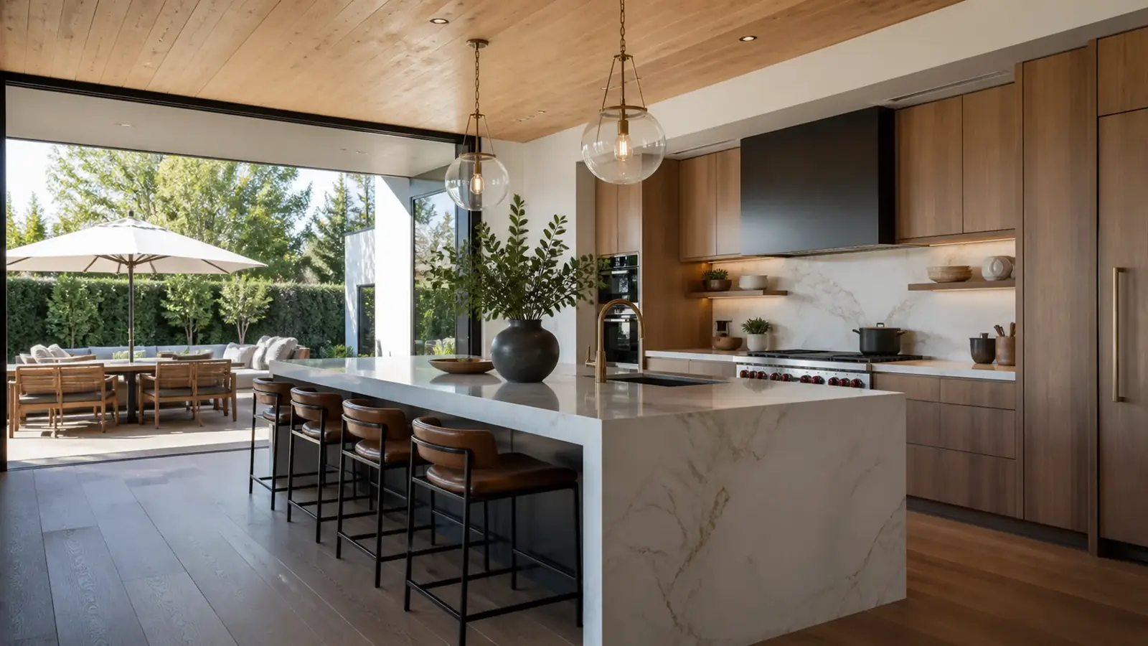
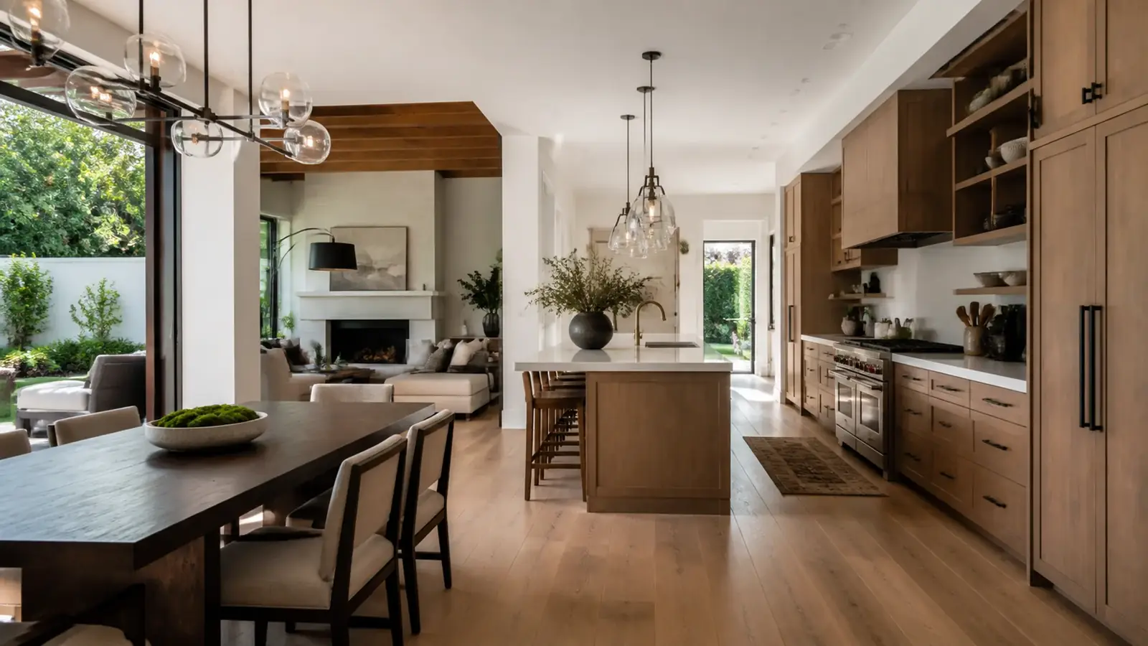
Kitchen remodeling in Brentwood, Los Angeles usually starts with a floor plan that no longer fits how the family lives. In Brentwood Park and the streets around Sunset, that often means a 1930s or 1940s traditional with a separate breakfast room, a butler's pantry and a kitchen tucked behind a swinging door. Up in Crestwood Hills and Kenter Canyon, it is more likely a mid-century galley under a low beamed ceiling.
Both can become a kitchen that works, but they get there differently. This page covers what we look for in each kind of house, what the City of Los Angeles requires, what moves the budget and the schedule, and what Mr Build handles from first measurement to final inspection.
Three Brentwood kitchens, three different starting points
Traditional homes north and south of Sunset
Older Colonial, Tudor and Spanish-style houses tend to have generous square footage split into small rooms. The common move is to combine kitchen, breakfast room and pantry into one space. The question is which walls are structural and where the plumbing and gas run in the crawl space below. Raised foundations make relocating a sink or range easier than a slab does, but they also expose old galvanized supply lines and cast iron drains that should be replaced while the floor is open.
Mid-century post-and-beam homes
Crestwood Hills and parts of the canyons have homes with exposed beams, tongue-and-groove ceilings and walls of glass. Here, owners want to keep the architecture and fix the kitchen around it. Running a range hood duct or new lighting through an exposed ceiling takes planning, because there is no attic to hide anything in. We often route ducts through a soffit, a cabinet chase or a side wall instead.
Larger homes from the 1990s and 2000s
These kitchens usually have a sound layout and tired finishes. The work is mostly cabinetry, counters, appliances, lighting and flooring, and the main risk is matching new flooring to wood that continues into adjacent rooms.
Structure, utilities and the details people miss
Before we draw a final layout, we check the things that decide what is possible:
- Bearing walls and beams. Removing a wall may require a flush beam, new posts and footings sized by an engineer.
- Electrical service. Induction ranges, double ovens and warming drawers add load. A panel upgrade can affect your schedule.
- Gas and venting. A professional range needs a properly sized gas line and a hood with makeup air considered at higher airflow.
- Hillside framing. In canyon homes built on slopes, the kitchen may sit over a cripple wall or a post-and-pier section that needs reinforcement.
- Windows and views. Many Brentwood kitchens face a garden. Enlarging a window or adding a door to the yard changes the exterior and brings in energy-code requirements for the new glass.
If you are still weighing layouts, our guide to kitchen layout types walks through galley, L-shape, U-shape and island plans and when each one fits.
Permits for a kitchen remodel in Brentwood
Brentwood is a neighborhood of the City of Los Angeles, not a separate city, so building permits come from the Los Angeles Department of Building and Safety (LADBS). Most kitchen projects need a permit once you add or move circuits, relocate plumbing or gas, change a wall or install a new hood vent through the exterior. Simple cosmetic replacements often do not.
Interior kitchen work rarely needs review from LA City Planning. That changes if the remodel grows into a bump-out or addition, which then has to fit the floor-area and setback rules for your lot. Condo owners south of San Vicente also need association approval. Our article on kitchen remodel permits in Los Angeles explains plan check and inspections in more detail.
What moves the cost of a Brentwood kitchen remodel
We do not quote from a price-per-square-foot chart, because the same size kitchen can vary widely. These are the factors that matter most:
- Whether the layout stays or the sink, range and refrigerator move
- Structural work, such as removing a bearing wall or adding a beam
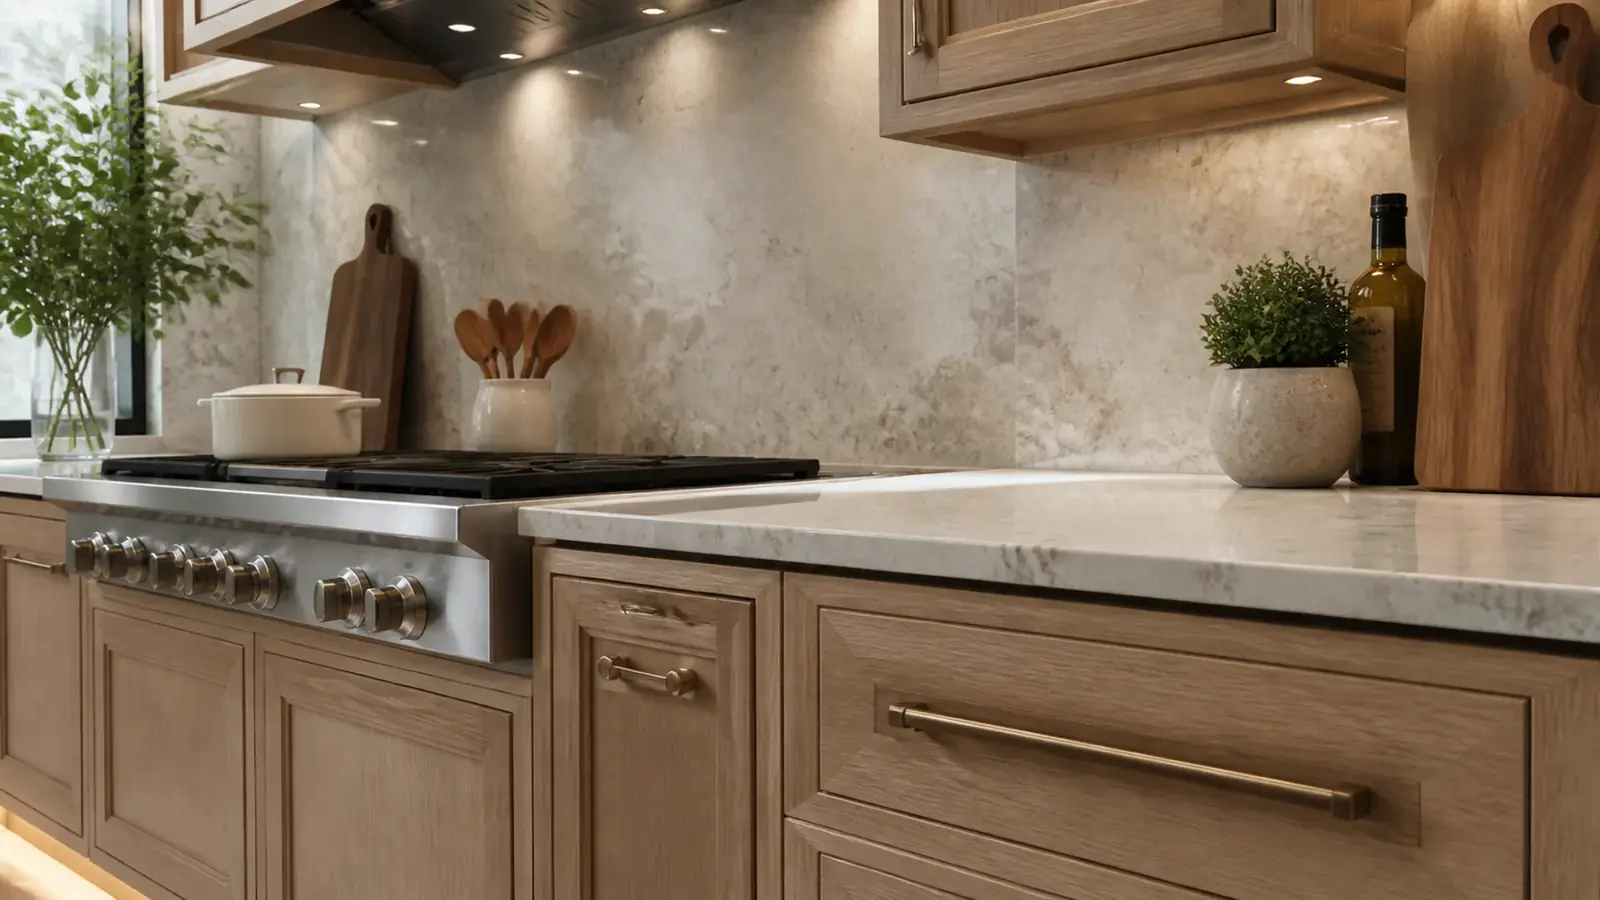
- Cabinet construction: stock, semi-custom or fully custom with inset doors
- Countertop material and slab count, especially for waterfall ends or full-height backsplashes
- Appliance package, including panel-ready refrigeration and ventilation
- Electrical service upgrades and new lighting circuits
- Repairs found once walls and floors are open, such as old supply lines or subfloor damage
Your written scope lists each of these line by line, so you can see where the money goes and decide what to change before construction starts.
Timeline factors
The longest part of a kitchen remodel is often the wait for materials, not the construction. Custom cabinets, specialty appliances and imported stone have lead times that we track from the day you make selections. Permit review adds time when structural drawings are involved. During construction, the order is fairly fixed: demolition, any framing and structural work, rough plumbing and electrical, inspections, insulation and drywall, cabinets, templating and counters, then finish trades. Waiting to finalize a selection late in the process is the most common reason a schedule slips.
What Mr Build handles on your kitchen
As a design-build general contractor licensed in California (#439166), Mr Build manages the whole project: measured drawings, layout and cabinetry design, engineering for any structural changes, LADBS permits, demolition, framing, plumbing, electrical, drywall, cabinetry, counters, tile, flooring, lighting and appliance installation. You get one fixed, detailed written scope and a dedicated project manager.
The work follows our five steps, from consultation and design through selections, construction and a final walkthrough. If you are planning more than one room, see how a kitchen fits into a larger kitchen remodeling project, or pair it with bathroom remodeling in Brentwood to share one permit and one schedule. Our Brentwood overview covers the other projects we take on in the neighborhood.