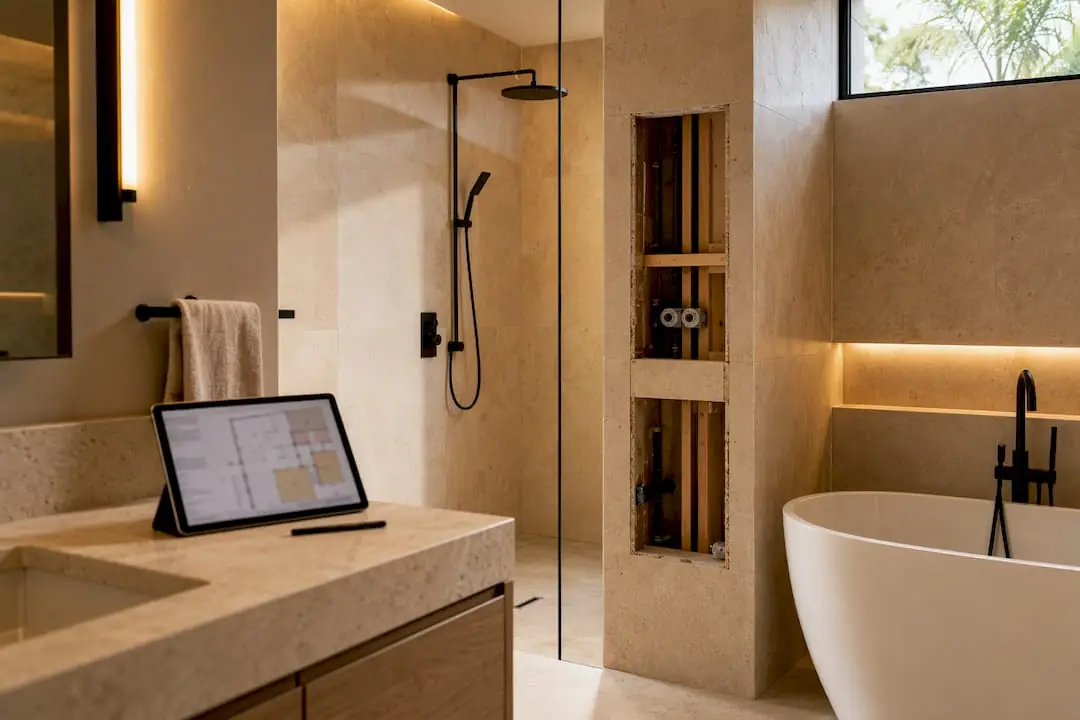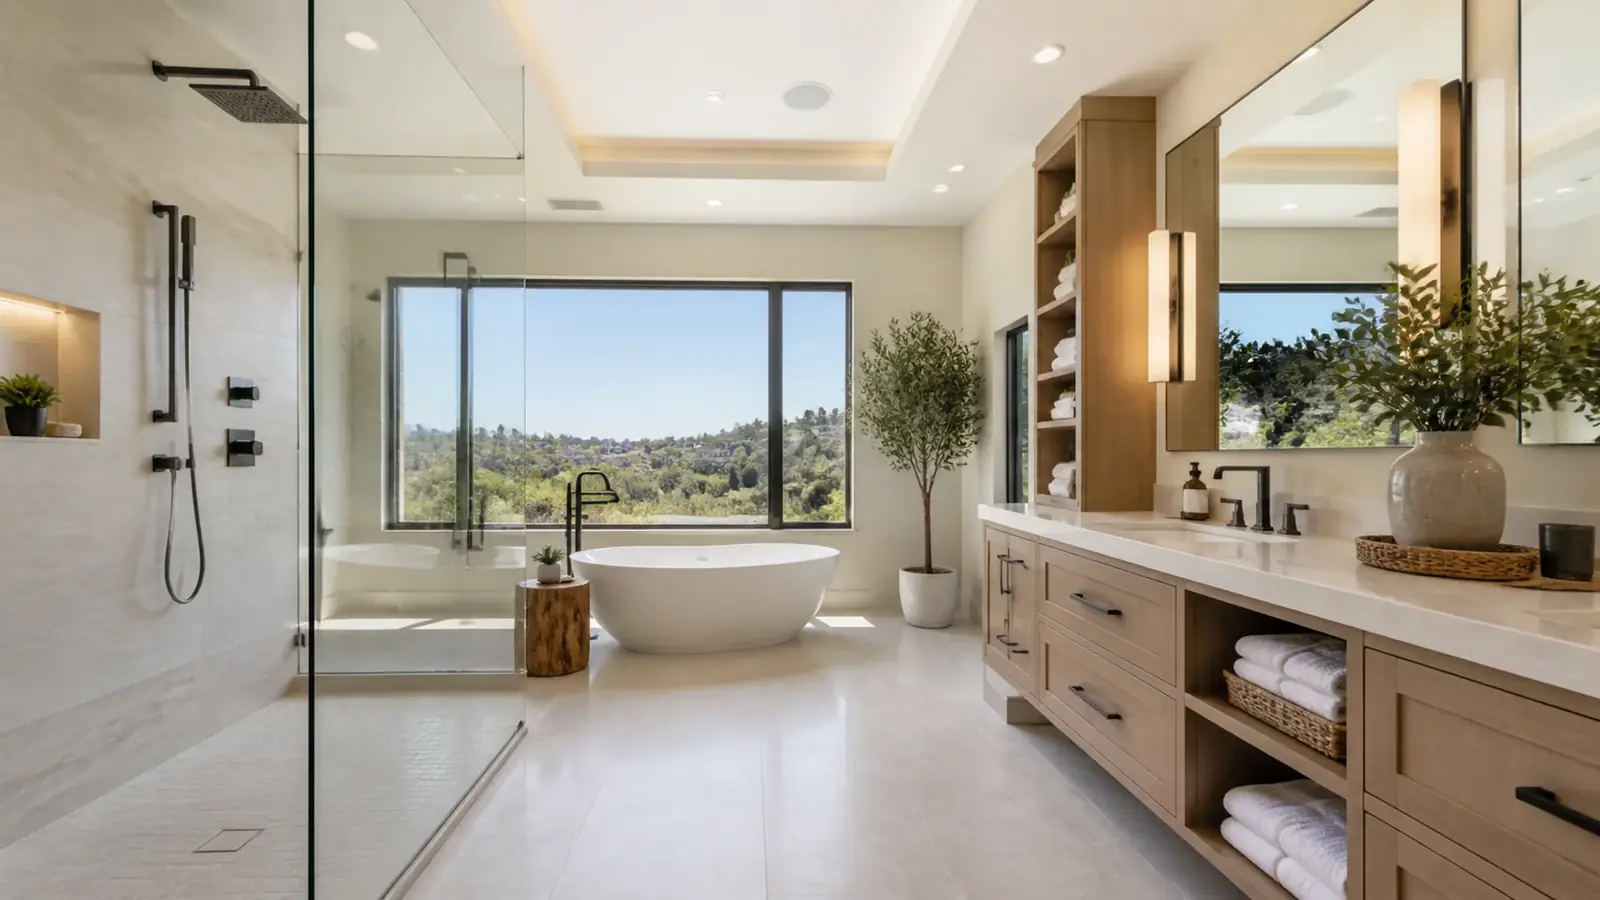
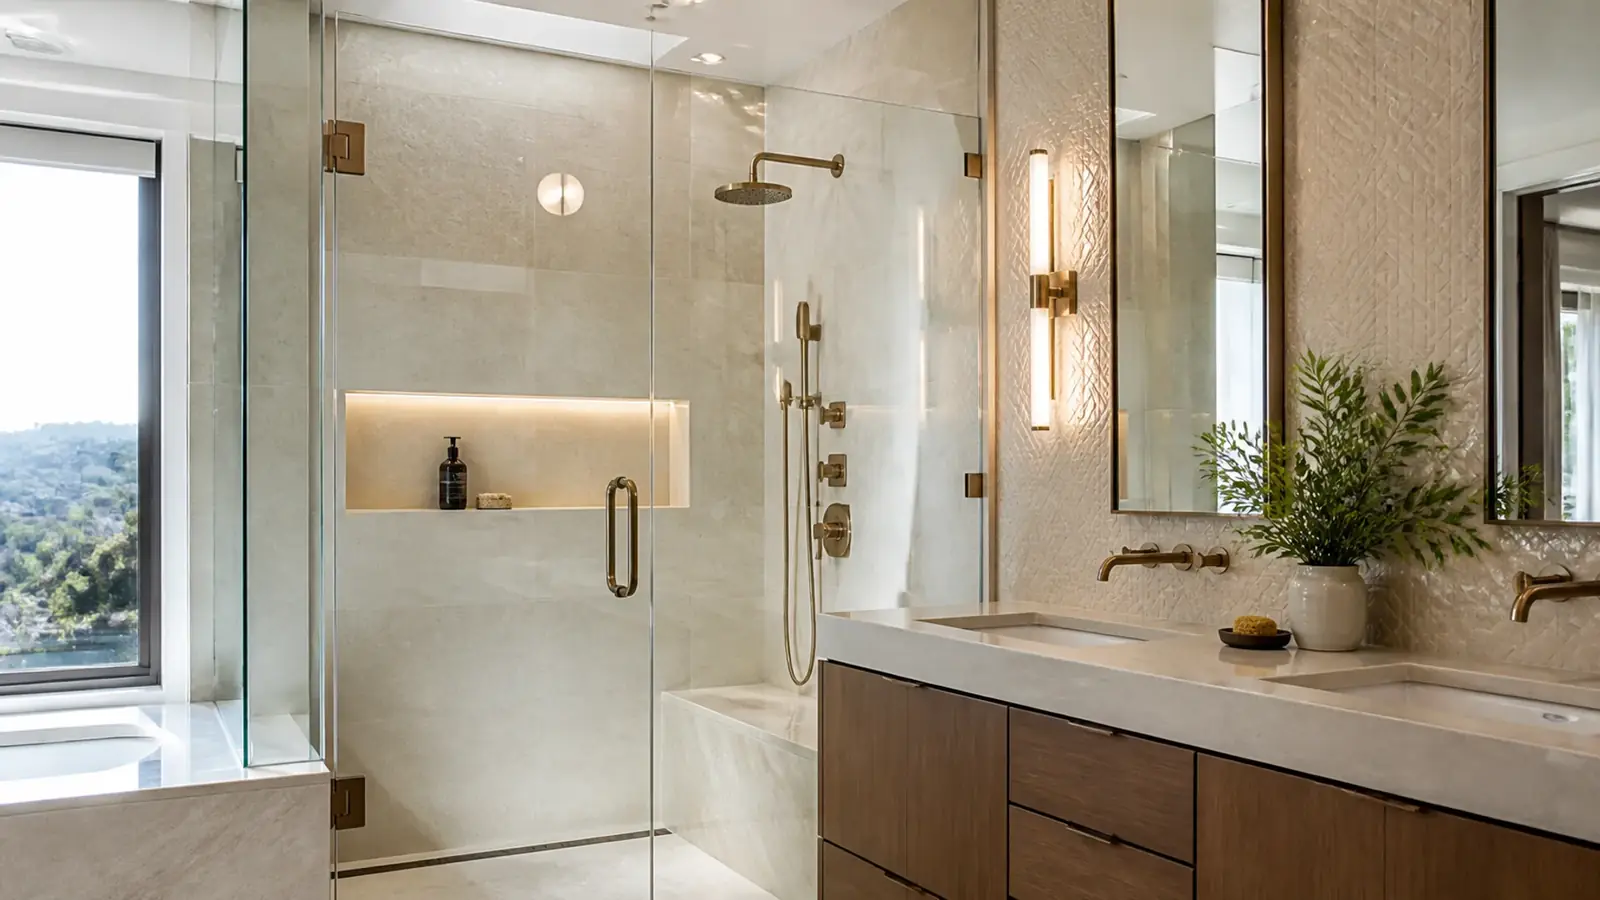
A typical Newport Coast primary bathroom from the 1990s or 2000s has a deck-mounted jetted tub under a window, a separate shower that is smaller than it should be, two vanities with travertine counters and a lot of floor space that does little. Bathroom remodeling in Newport Coast usually means trading that layout for one built around a generous shower, better storage and a room that feels calm rather than ornate.
Mr Build Co. holds California contractor license #439166 and has remodeled bathrooms since 1984. We lay out the room, take care of the association paperwork and the city permit, and our crews and trade partners build it to a fixed, detailed written scope under one project manager.
Common Bathroom Projects in Newport Coast Homes
Primary bath rebuilds
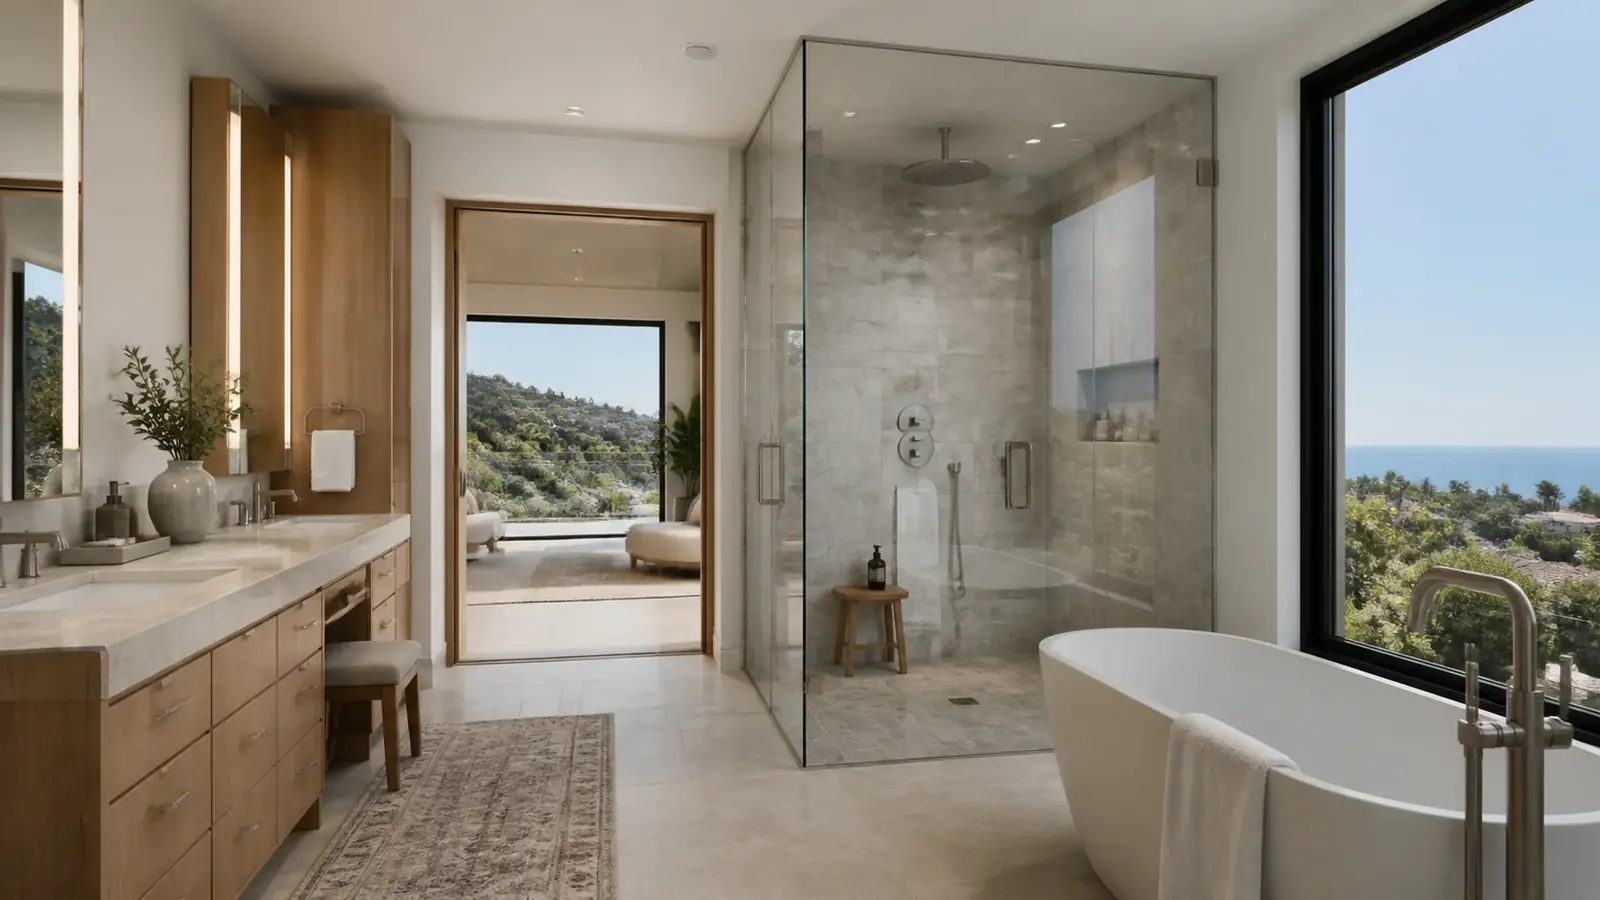
The most common request: remove the jetted tub, enlarge the shower, add a freestanding tub if there is room, and replace the vanities and stone. Because the rooms are large, the challenge is proportion and function rather than space, so we plan sightlines from the bedroom, privacy for the toilet room and enough lighting for both vanities.
Guest suites and kids' baths
Secondary bathrooms in these homes often have tub-shower combinations with tile that has started to crack. Many are converted to walk-in showers, or kept as tubs and simply rebuilt properly, especially upstairs where leaks can stain the ceilings below.
Powder rooms
Quick, visible upgrades for guests, often paired with a kitchen remodel because they sit near the entry and family room.
Views, light and privacy
On hillside lots, primary bathrooms often look out over the canyon or toward the ocean, but they can also face a neighbor's terrace on the slope below. We plan window treatments, frosted or switchable glass where needed, and the tub or shower position so you keep the view without giving one away. Replacing a window or adding a skylight is an exterior change, so the association reviews it.
Ventilation that actually works
Large bathrooms with high ceilings and steam showers need correctly sized, ducted exhaust. Many original fans are undersized and vent into the attic instead of outside, which we correct during the remodel.
Planning for the long term
Owners who intend to stay often add curbless entries, blocking for grab bars, a bench and handheld shower. Our article on aging-in-place bathroom design covers what to plan for.
What We Find Behind the Travertine
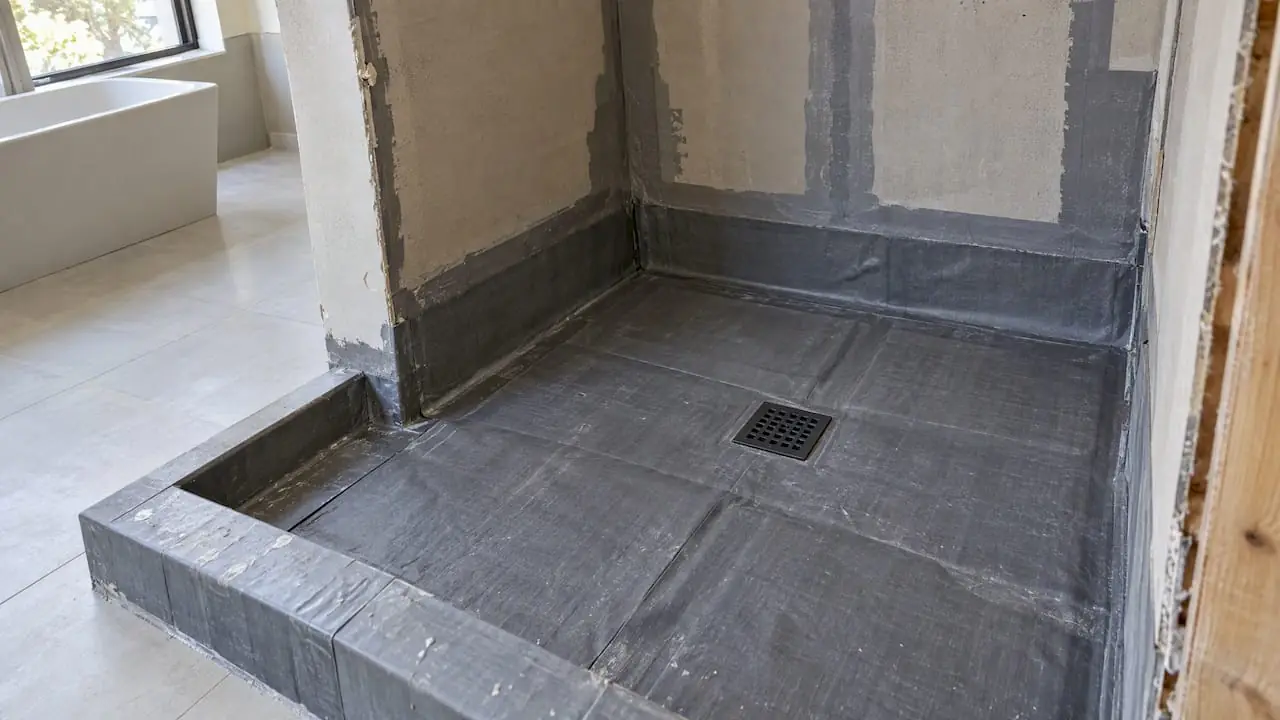
Showers from this era were often built with a mortar bed and a liner, without the continuous membranes used today. After two or three decades, the result can be a saturated mortar bed, a failed pan liner at the curb or seepage into the wall framing behind the valve. On second floors, it shows up as ceiling stains in the room below.
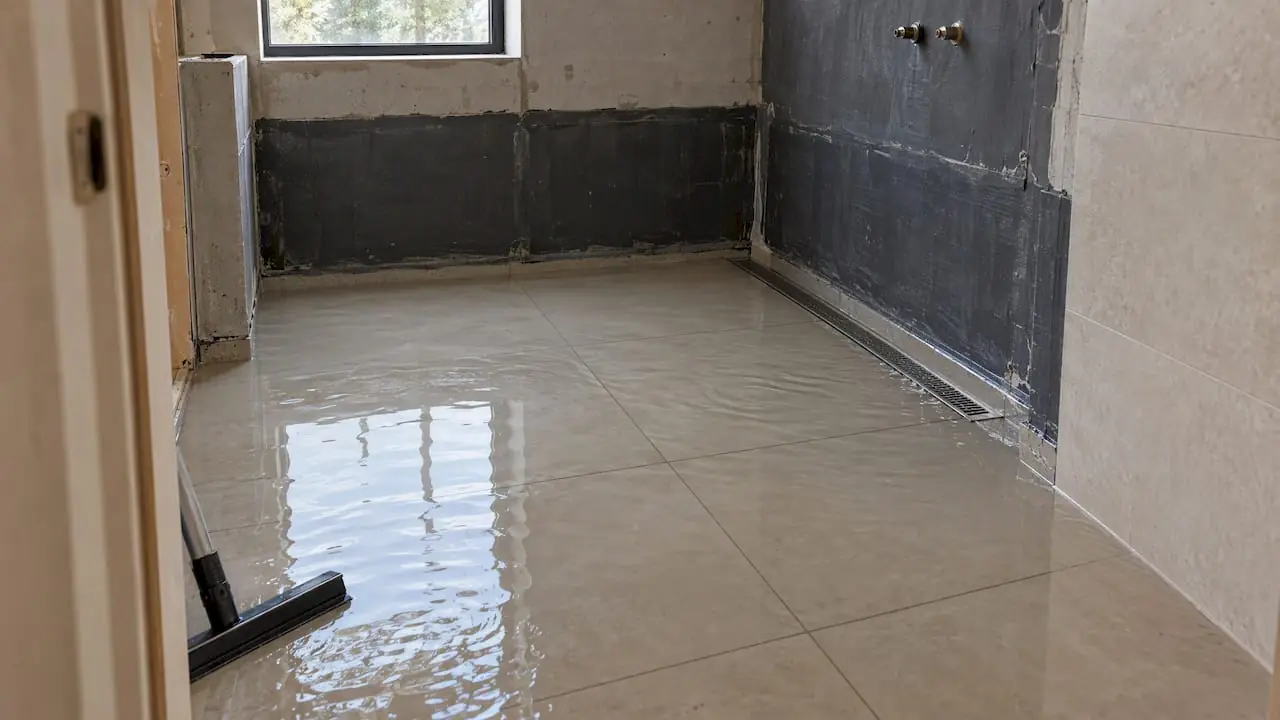
When the tile comes off, we check the framing for rot, test the drain, and rebuild with a continuous waterproofing system across the floor and walls, and the pan is flood-tested before tile goes on. Our guide to shower waterproofing methods explains the systems. On slab floors, any drain relocation starts with scanning for post-tensioning cables.
Permits and Association Rules
Newport Coast became part of the City of Newport Beach in 2002, so bathroom permits are issued by the city's Community Development Department. Relocating fixtures, rebuilding a shower, adding circuits for heated floors or new lighting, or changing walls requires a permit, with rough plumbing, electrical and framing inspections before walls close. Like-for-like vanity and toilet swaps typically don't.
Your association is the other half. Interior bathrooms rarely need design approval, but most associations want notice, contractor registration and insurance certificates, and they set rules for gate access, crew parking and work hours. A new window, skylight or exterior vent usually goes to the architectural committee. We prepare both sets of paperwork so construction can start on the date you expect.
Cost Drivers
| Factor | What it changes |
|---|---|
| Fixture relocation | Drain and supply work; slab scanning or joist work depending on the floor |
| Shower design | Curbless entry, linear drains, benches, niches, steam and frameless glass |
| Tub choice | Freestanding tubs need floor support and a floor-mounted filler |
| Tile and stone | Large-format porcelain, slab walls and book-matched stone add material and labor |
| Comfort upgrades | Radiant floor heat, towel warmers and lighting controls add electrical work |
| Hidden damage | Rot or leaks behind old showers are repaired before rebuilding |
If you're considering heated floors, our article on radiant floor heating in bathrooms covers electric versus hydronic systems.
Timeline Factors
The sequence runs from design and selections to association notice, city plan check and ordering, then demolition, rough-in, inspections, waterproofing and flood test, tile, vanities, fixtures and glass. What stretches it: moving drains on a slab, structural work for a curbless upstairs shower, special-order fixtures, and glass that can be measured only after tile is complete. Working on two bathrooms at once usually saves time overall, since plumbing and tile crews move between rooms instead of returning for separate jobs. Association work hours can also shorten the working day compared with homes outside the gates, which adds days over a long tile phase.
What Mr Build Takes On
We handle layout and design, measurements, association and permit submittals, demolition, framing repairs, plumbing, electrical, ventilation, waterproofing, tile, stone, vanities, fixtures, glass and paint. Projects follow our five steps: free consultation, design and permits, selections, construction and final walkthrough. See our bathroom remodeling service for more, or our Newport Coast overview for the other work we take on in the area.