Most kitchen remodeling in Costa Mesa happens inside houses built in a short window after World War II. Ranch and tract homes from the 1950s and 1960s fill the Eastside, the Westside and Mesa Verde, and their kitchens were designed for a different way of cooking: closed off, compact and lit by a single ceiling fixture. A good remodel keeps what works about these houses, like single-level living and a backyard close at hand, and fixes what does not.
This page explains what a Costa Mesa kitchen remodel involves: what we usually find behind the walls, how the city permits the work, what moves the budget, and how long it takes.
What Costa Mesa kitchens look like before a remodel
We see a handful of patterns again and again. A galley or U-shaped kitchen sits behind a wall that separates it from the family room. Upper cabinets run to a soffit that hides ductwork or nothing at all. The window over the sink faces the side yard, and the sliding door to the backyard sits in the dining area instead of near the cooking.
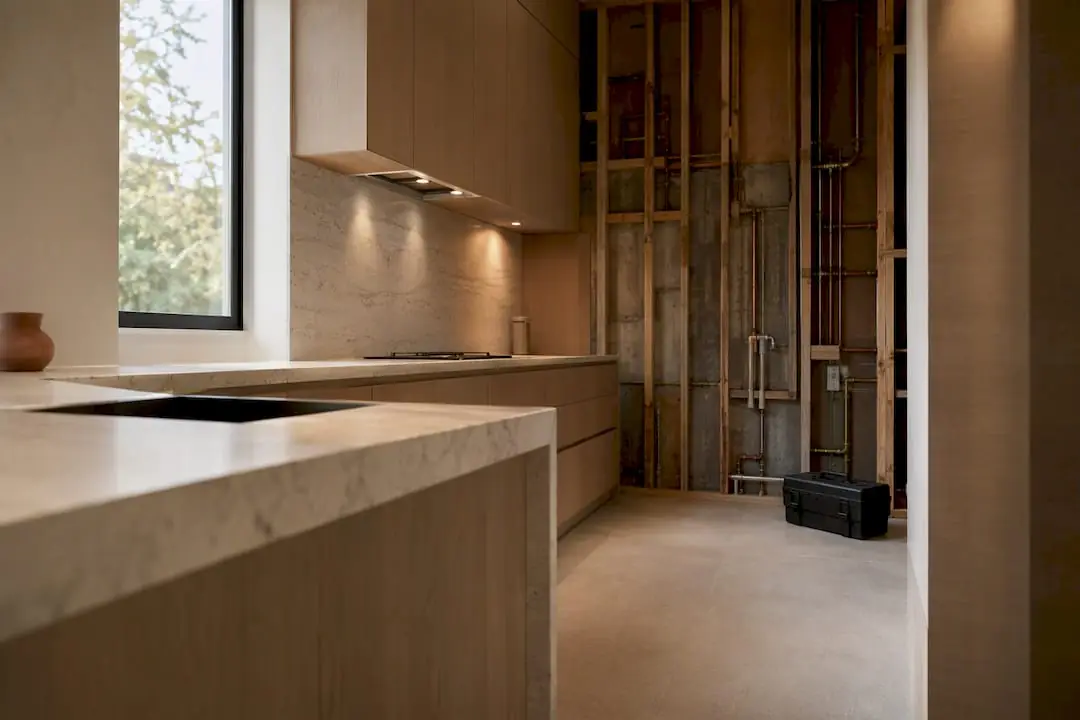
Behind the finishes, the house tells its age:
- Slab foundations. Most tract homes sit on a concrete slab, so moving a sink or adding an island drain means cutting concrete.
- Original plumbing. Galvanized supply lines and cast-iron drains are common and often near the end of their life.
- Small electrical service. Panels sized for a 1960s kitchen rarely have room for the circuits a modern kitchen needs.
- Older materials. Flooring adhesive, textured ceilings and paint from this era can contain asbestos or lead, so we test before demolition.
Eastside homes tend to sit on larger lots and are more likely to have had earlier additions, which means the kitchen may now be in the middle of the house. Mesa Verde ranches usually have a more intact original plan, which makes it easier to see where a wall can open toward the yard.
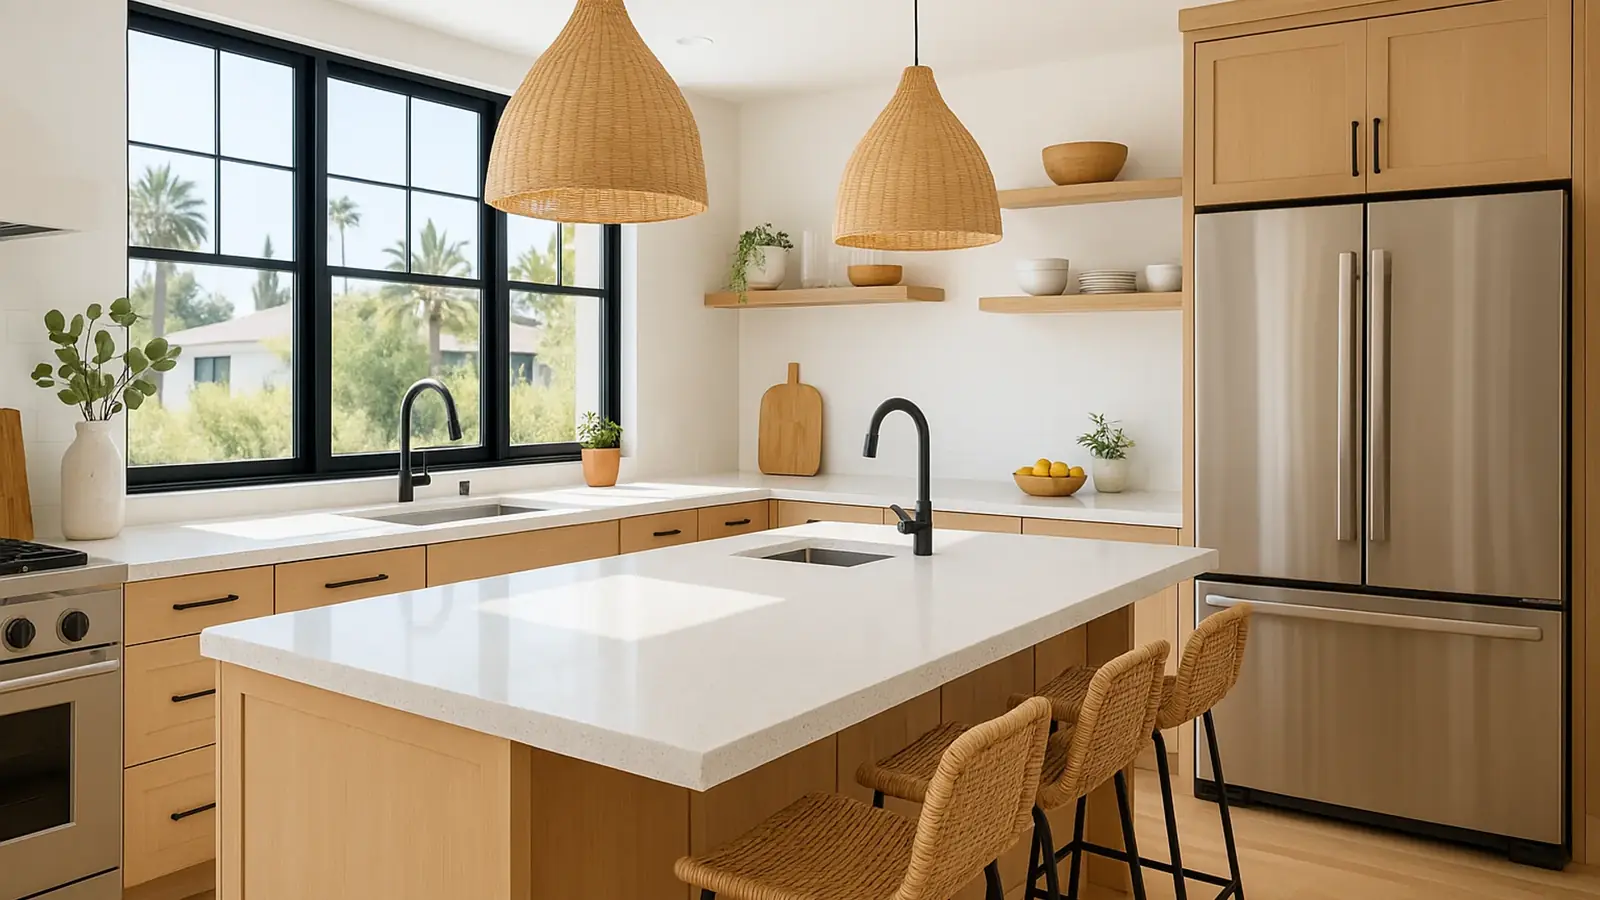
Layout changes that work in ranch and tract homes
Opening the kitchen to the family room
The most requested change is removing the wall between kitchen and family room. In a single-story ranch, that wall often supports ceiling joists, so an engineer sizes a beam. We prefer a flush beam set into the ceiling, which takes more framing work but leaves a clean, flat ceiling. Our guide to open-concept kitchens covers the trade-offs, including where to keep a wall for storage.
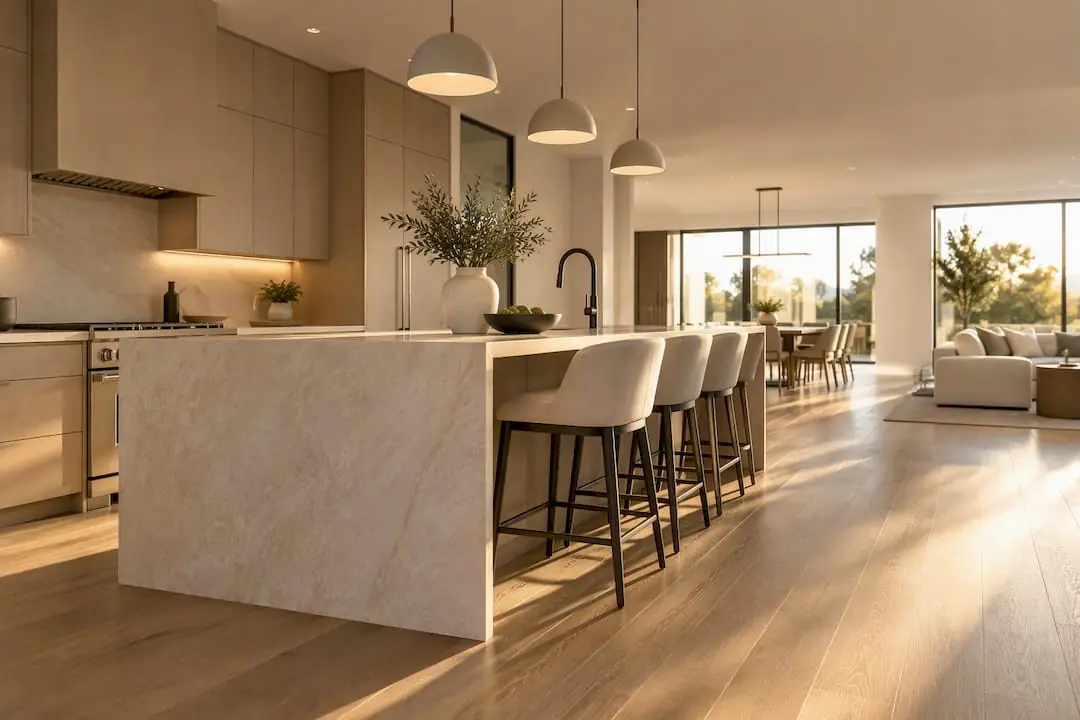
Adding an island
An island needs clearance more than size. Plan roughly 42 inches of walkway around it, more on the cooking side if two people work at once. Our article on kitchen island sizing walks through the numbers. If the island gets a sink or cooktop, the slab work and venting are planned on the drawings, not improvised on site.
Connecting to the backyard
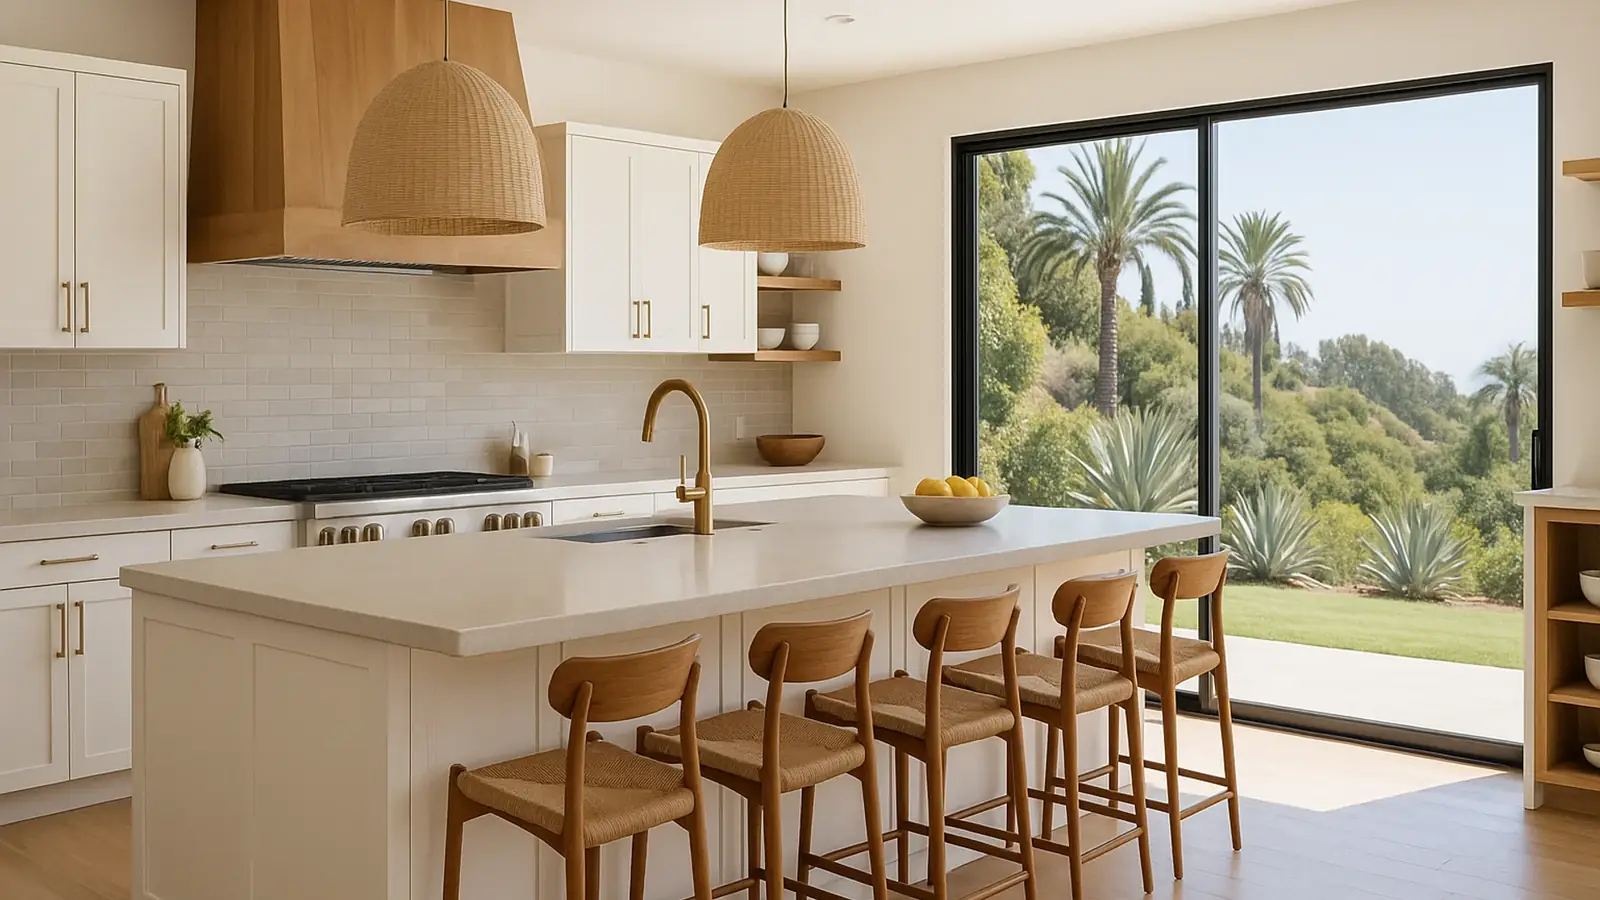
Costa Mesa's mild weather makes the yard part of the living space. Moving the slider closer to the kitchen, or replacing it with a wider multi-panel door, needs a properly sized header and energy-compliant glass. It is often the change homeowners say they notice most.
Permits for a kitchen remodel in Costa Mesa
Kitchen work in Costa Mesa is permitted by the city's own building safety staff, not the county. A kitchen with new circuits, relocated plumbing or a removed wall needs a building permit, and the city inspects rough plumbing, rough electrical and framing before walls close, then signs off at final. Structural changes require engineered drawings with the application.
Permitted work also brings a few state requirements along with it. Kitchens need dedicated appliance circuits and protected countertop receptacles, and lighting must meet the California Energy Code. Permitted alterations typically trigger smoke and carbon monoxide alarm upgrades elsewhere in the house. Check the City of Costa Mesa website for current submittal requirements, or let us prepare and submit the package.
What drives the cost of a Costa Mesa kitchen remodel
Two kitchens of the same size can land far apart in price. The biggest factors are:
- Structural work. Keeping walls where they are costs far less than removing a bearing wall and installing a beam.
- Moving plumbing and gas. Each fixture moved across a slab adds saw-cutting, trenching and patching.
- Electrical capacity. A panel or service upgrade is a separate line item that some kitchens need and others do not.
- Cabinet construction. Stock, semi-custom and custom cabinets differ in cost, lead time and how well they fit irregular walls in older houses.
- Counters and appliances. Stone slab choice, edge details and pro-style ranges with heavy ventilation all add up.
- Hidden conditions. Hazardous material abatement, termite damage and failed drain lines are found during demolition and priced when they are.
We write a fixed, detailed scope so you know what is included before work starts, and we flag likely unknowns in advance. For a broader view of where remodeling money goes, see our renovation budget breakdown.
Timeline factors
A kitchen that keeps its footprint and plumbing locations usually moves through plan review with few comments. Add a beam, a slab trench or a panel upgrade, and you add engineering, plan review and utility scheduling. The longest lead items are usually custom cabinets and special-order appliances, which is why we finalize selections before demolition. Our kitchen remodel timeline breaks down each phase.
What Mr Build handles on your kitchen
As a design-build general contractor, Mr Build covers the whole job: layout design, engineering through our partners, permit drawings and submittal, demolition, framing, plumbing, electrical, cabinets, counters, tile, flooring and final city sign-off. A dedicated project manager runs the schedule. The work follows our five steps, from consultation through design and permits, selections, construction and final walkthrough, and you get one written price for the full scope. Many Costa Mesa homeowners pair the kitchen with a bathroom remodel, and the city's other projects are on our Costa Mesa page.