Kitchen remodeling in Huntington Beach comes with two questions most inland cities never ask: how close is the house to the ocean, and what was the kitchen built for in 1965? The city grew quickly in the 1960s and 1970s, and most homes from that boom still have their original kitchen plan, often behind a wall, under a soffit and lit by a fluorescent box in the ceiling. Near the water, salt air adds a second challenge, because metal finishes and fixtures corrode faster than buyers expect.
Here is how we approach Huntington Beach kitchens, from layout and materials to permits, cost and schedule.
Three kinds of Huntington Beach kitchens
The 1960s and 1970s tract kitchen
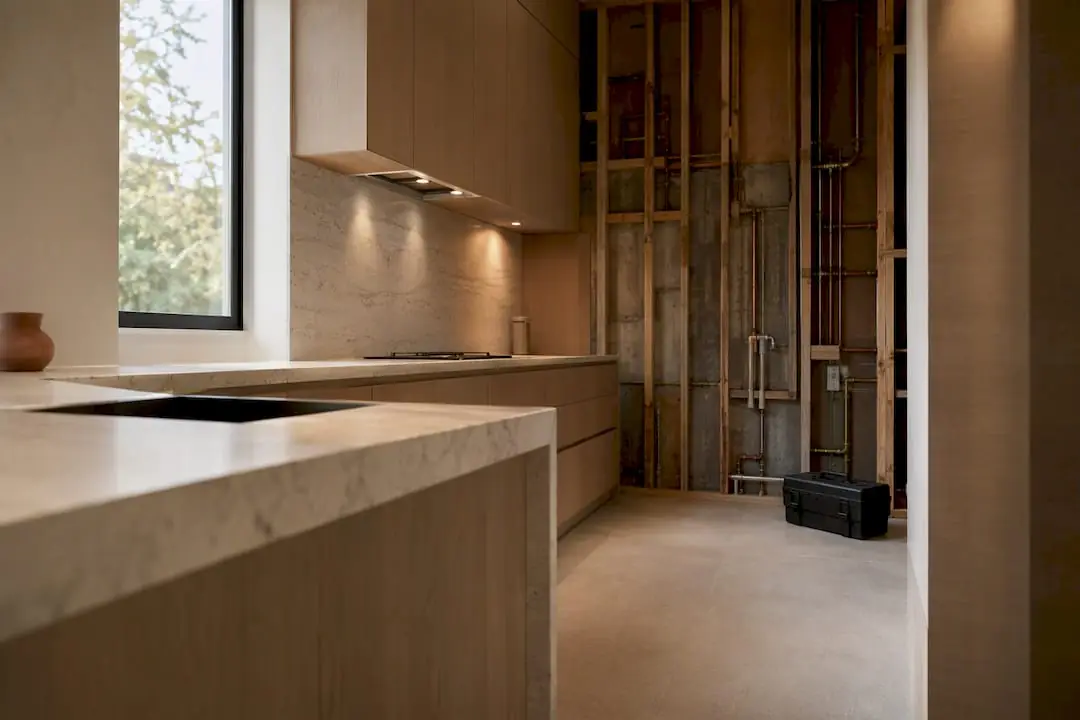
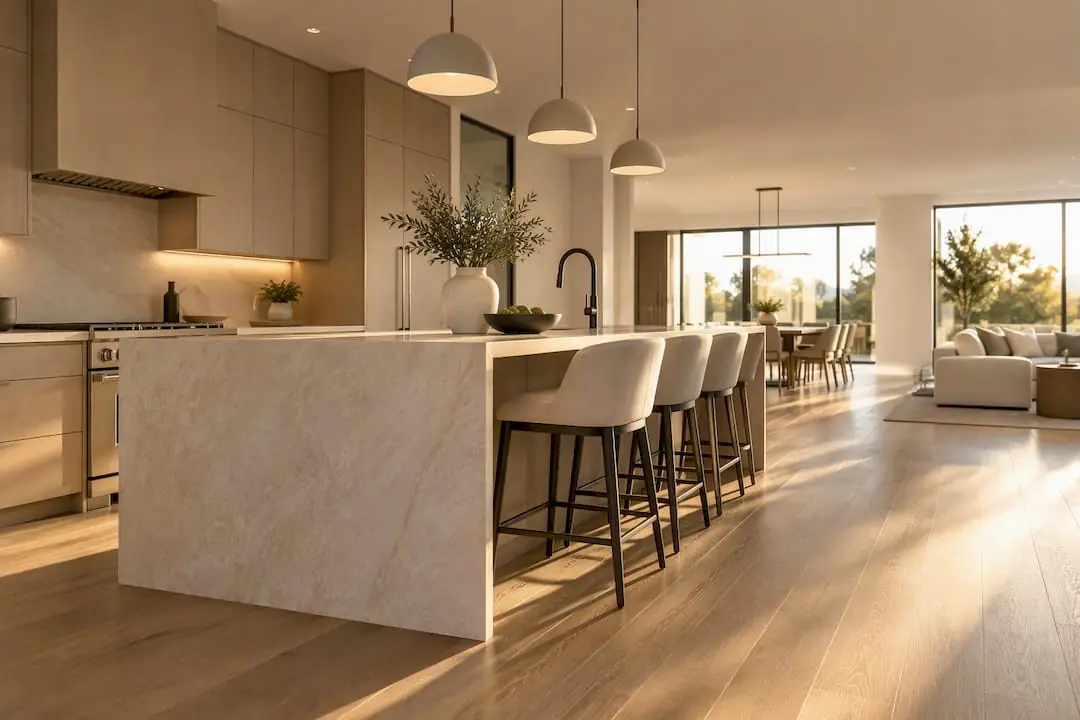
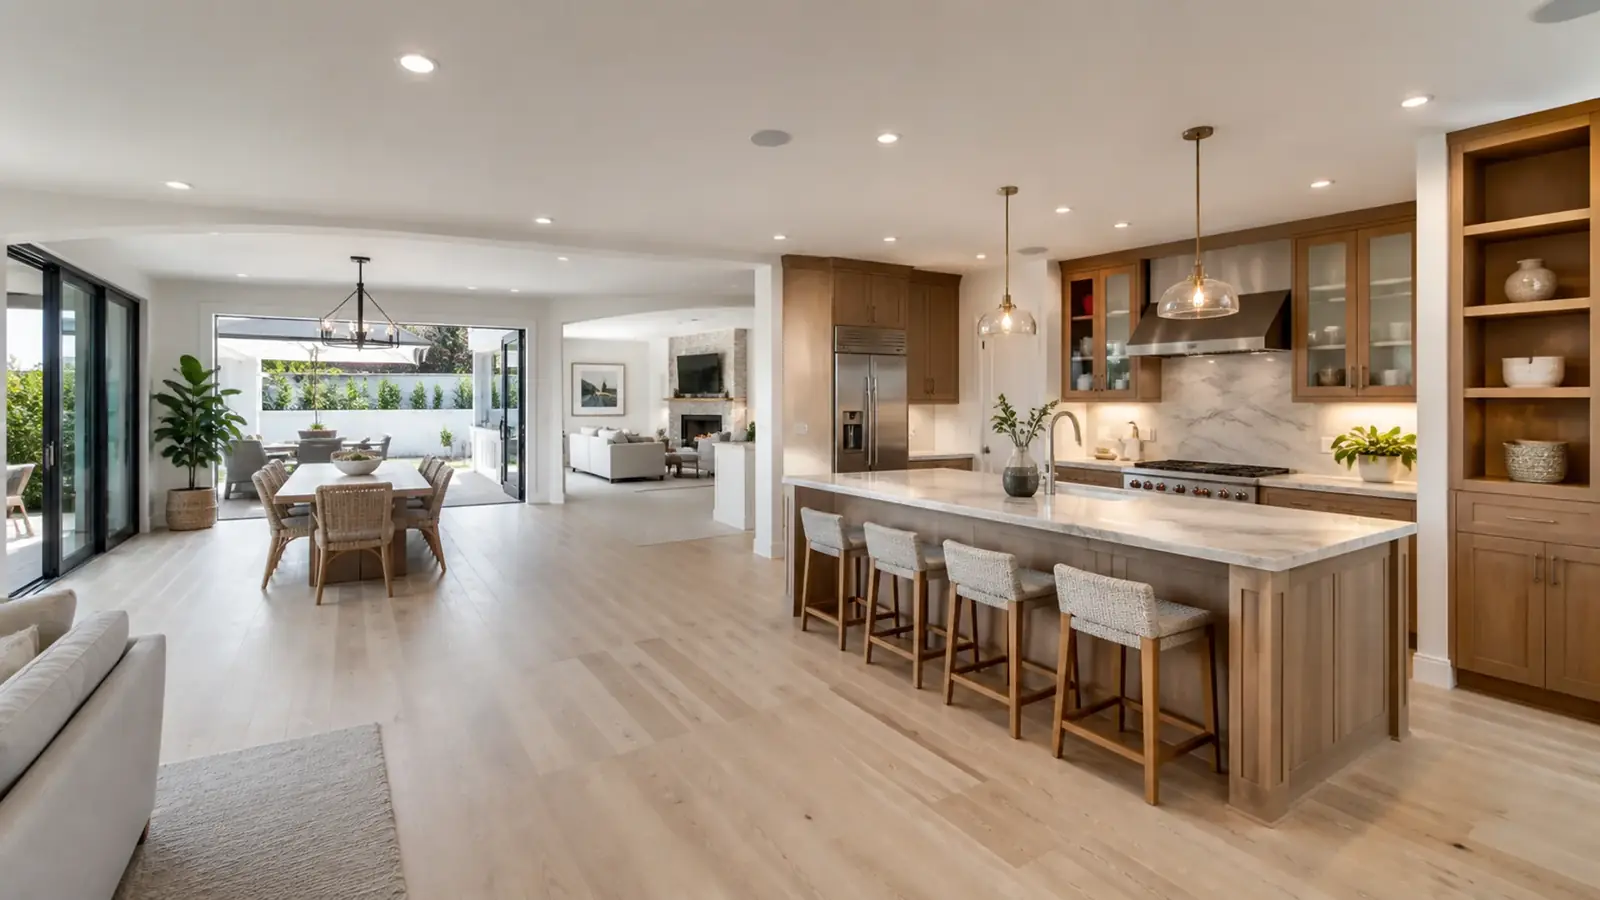
Most of the city's single-family homes fall into this group. Kitchens are usually U-shaped or galley-style with a peninsula, soffits above the upper cabinets and a small eating area. The most common remodel opens the kitchen to the family room, removes the soffits, replaces the peninsula with an island and adds proper task lighting. Homes from this era sit mostly on slabs, so moving a sink or adding an island drain means cutting concrete.
The wiring deserves a look before design is final. Some homes from the late 1960s and early 1970s were built with aluminum branch circuits, and many original panels are too small for an induction range, a second oven and the dedicated circuits current code requires. We open the panel on the first visit, note the wire type and run a load calculation, so any electrical upgrade is part of the plan instead of a mid-job surprise.
The Huntington Harbour waterfront kitchen
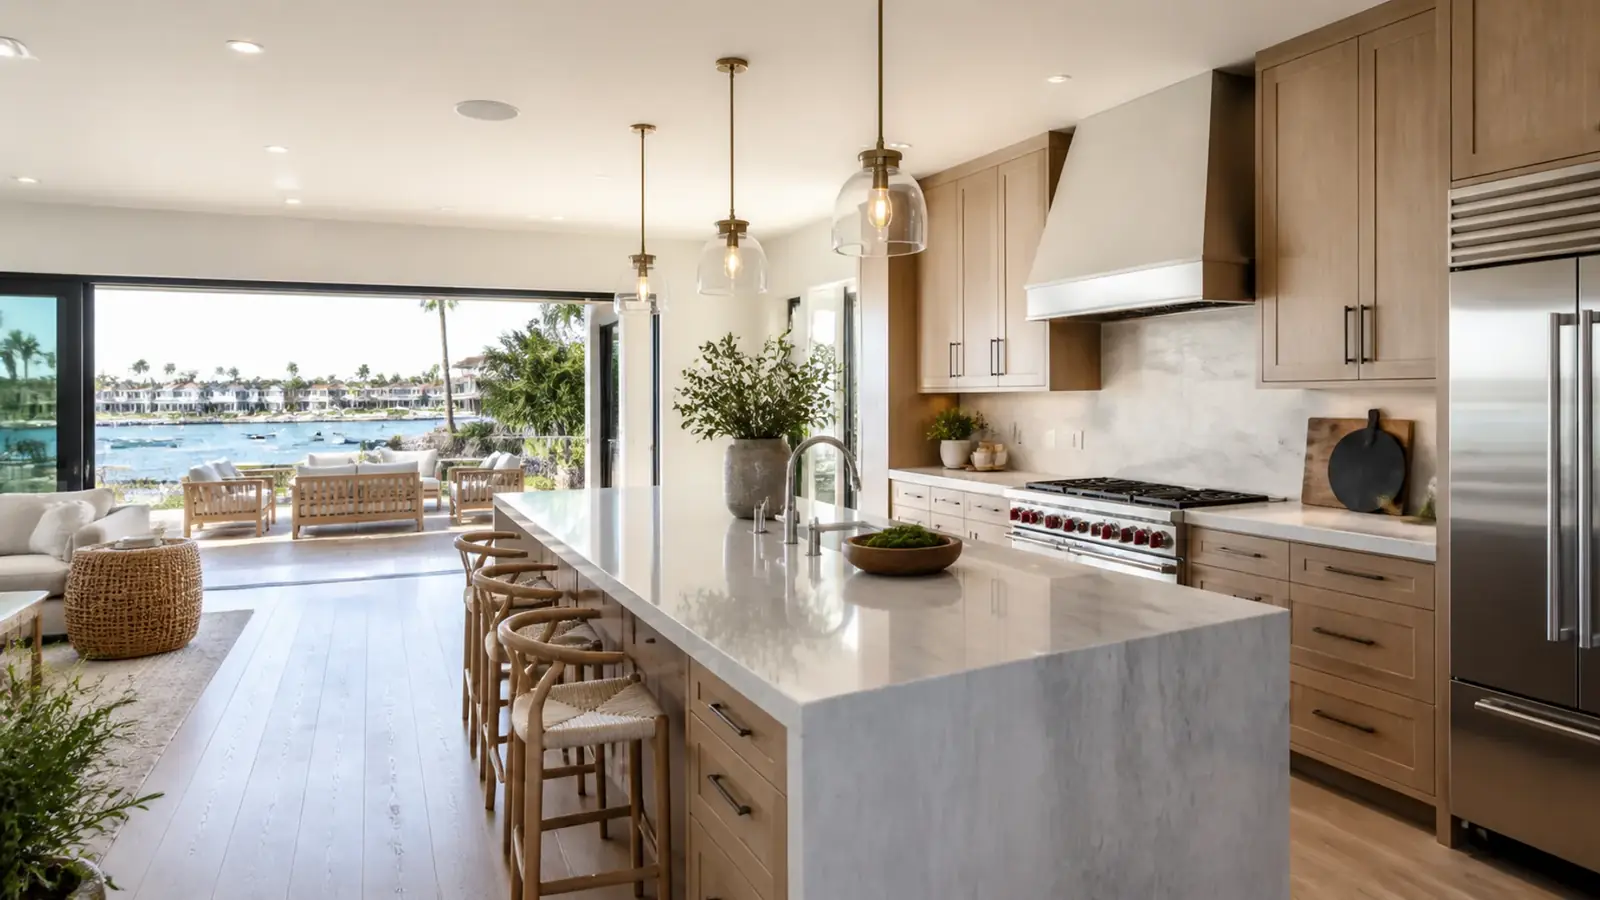
Harbour homes are oriented toward the water, and the kitchen often faces the channel or dock. Owners want the cooking area to look out, not at a wall. That can mean reworking a layout so the island faces the view and the tall storage sits on the inland side. Salt exposure is constant here, so material selection matters more than in any other part of the city.
Downtown and coastal lots
Older homes and newer infill houses near downtown sit on narrow lots, and their kitchens are usually long and linear. The design challenge is storage and workflow in a narrow footprint, plus ventilation when the kitchen opens directly to living space.
Materials that hold up to salt air
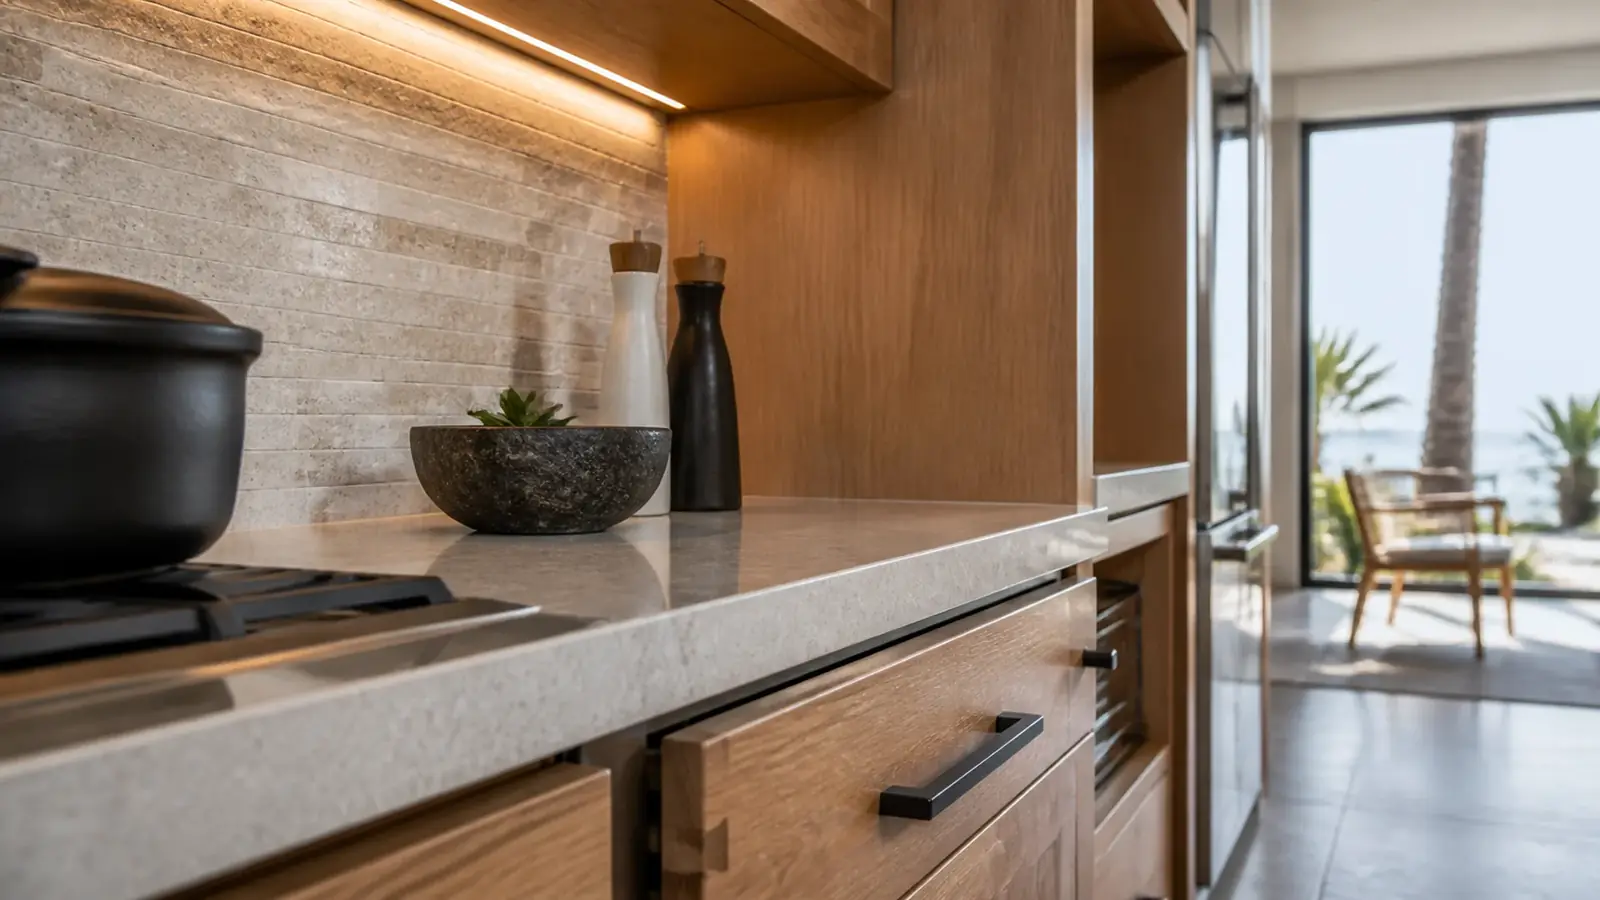
Within a mile or two of the beach, the salt in the air works on anything metal. We plan the kitchen accordingly:
- Counters. Quartz, porcelain slab and dense natural stone hold up well; sealed surfaces are easier to keep clean of salt film.
- Hardware and faucets. Solid brass, PVD-coated or high-grade stainless finishes last longer than plated zinc.
- Appliances. Look for sealed burners, coated finishes and good warranty coverage on electronics.
- Range hood ducting. A properly sealed duct and a corrosion-resistant exterior cap stop rust stains on stucco and roofing.
- Cabinet boxes. Plywood boxes handle humidity better than particleboard, especially in homes that are opened up to ocean breezes.
Our guide to kitchen layout types can help you decide between galley, L-shaped, U-shaped and island plans before you start choosing finishes.
Kitchen remodeling permits in Huntington Beach
Kitchen work is permitted by the City of Huntington Beach's building and safety staff. A remodel that adds circuits, moves plumbing or gas, or removes a wall needs a building permit, with inspections for rough plumbing, electrical and framing before walls close, then a final. Structural changes need engineered drawings.
Two more checks are specific to this city. If the house is in the coastal zone and the remodel changes the exterior, such as a new window or larger door, ask the city whether coastal review applies. If you live in Huntington Harbour or another association community, the HOA may need to approve exterior changes and set work rules. The City of Huntington Beach posts current permit requirements.
What drives the cost of a Huntington Beach kitchen remodel
- Layout changes. Removing a bearing wall or soffit full of ductwork costs more than refreshing in place.
- Slab work. Each relocated sink, dishwasher or gas line on a slab adds cutting and patching.
- Electrical. Panel capacity, aluminum branch circuits and code-required kitchen circuits.
- Material grade for coastal exposure. Corrosion-resistant hardware, fixtures and appliances cost more near the water.
- Cabinetry and counters. Construction type, custom sizes and slab material.
- Lighting. Replacing a single ceiling box with layered recessed, under-cabinet and pendant lighting.
Lighting is one of the most underrated upgrades in these kitchens; our kitchen lighting layout guide explains how to plan it.
Timeline factors
Expect the longest waits before construction rather than during it: design decisions, plan review if structure changes, and lead times on cabinets and special-order appliances. Once demolition starts, the pace depends on inspections, slab work and countertop fabrication, which can only be templated after cabinets are installed. HOA review in the Harbour can add a step at the beginning.
Most families stay home during the work. We seal off the kitchen with dust barriers and help you set up a temporary cooking and cleanup station in the garage or dining room, which is easy to live with in Huntington Beach's mild weather.
What Mr Build handles on your kitchen
We run the whole project: layout design, engineering through our partners, permit drawings and submittal, HOA packages where needed, demolition, framing, plumbing, electrical, cabinets, counters, tile, flooring and city sign-off. A dedicated project manager leads you through our five steps, from consultation and design to selections, construction and final walkthrough, all under one fixed, detailed written scope. Many owners pair the kitchen with a Huntington Beach bathroom remodel or a whole-home remodel in Huntington Beach.