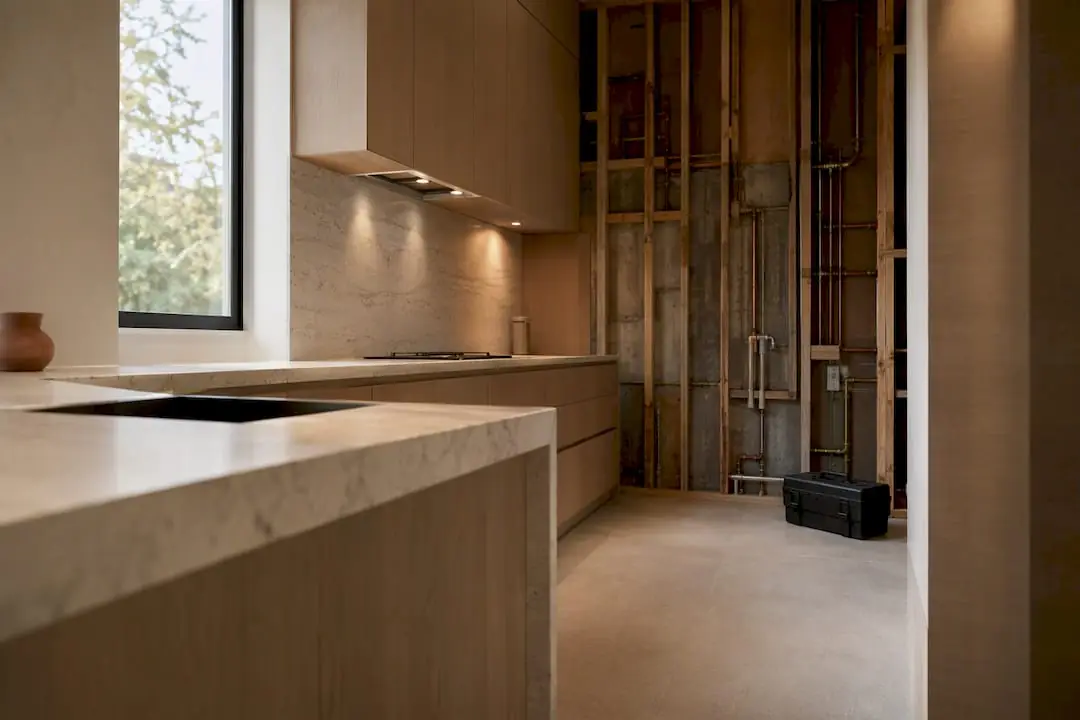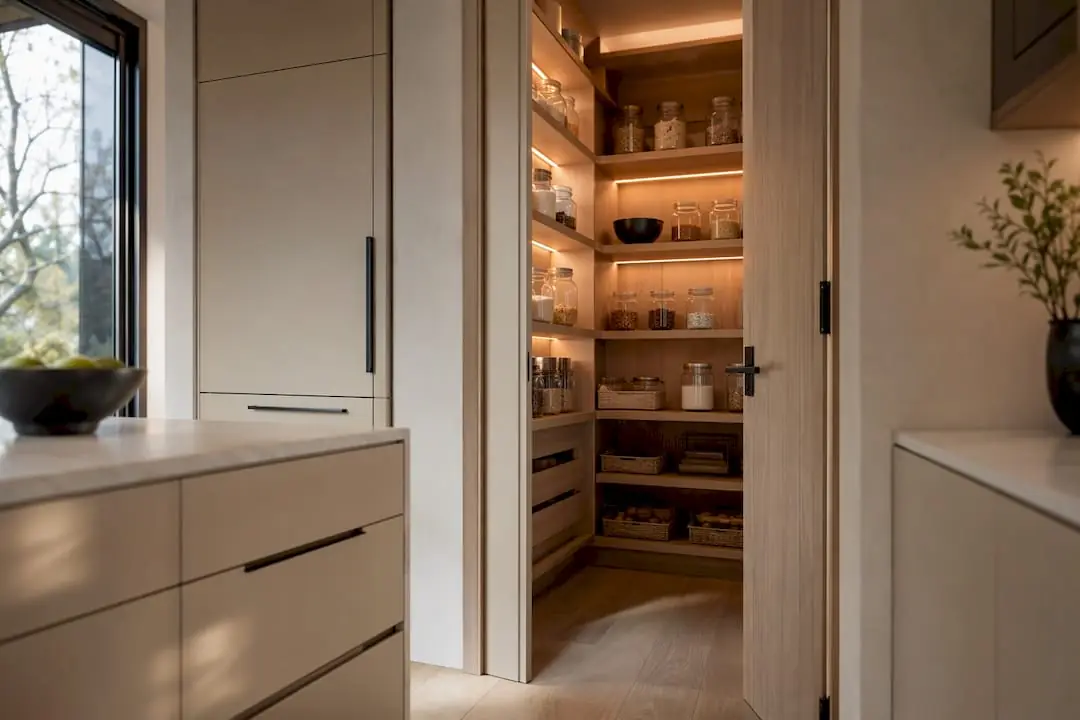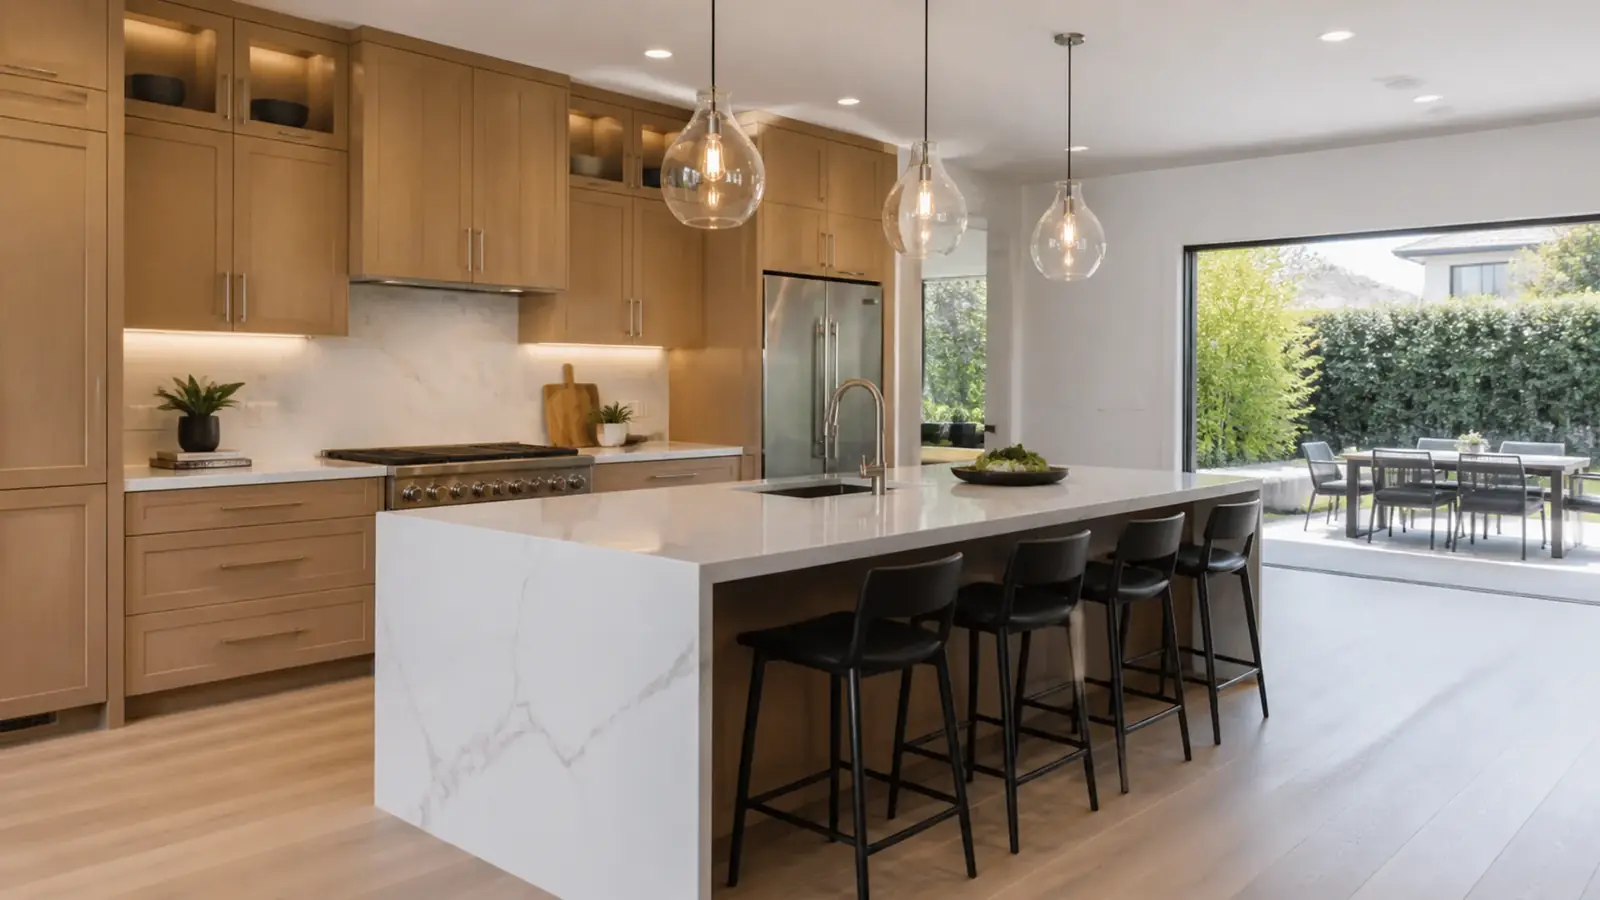
Kitchen remodeling in Irvine usually starts with a solid house and a tired kitchen. Most homes in the city were built between the 1970s and 2000s as part of master-planned villages, and the kitchens show their decade: tiled counters and oak cabinets in Woodbridge and Northwood, raised-panel cabinets and a cramped corner pantry in many 1990s tracts, a peninsula that blocks the family room in plans of every era.
The layouts are often close to right, which is good news. The work is about refining them: a bigger island, better storage, real lighting and appliances that fit. Along the way you will deal with two layers of rules, the city and your homeowners association, and in many homes a post-tension slab.
Kitchen remodeling in Irvine homes, decade by decade
1970s and 1980s villages
Homes in University Park, Turtle Rock, Woodbridge and early Northwood often have closed or semi-closed kitchens, dropped soffits around the ceiling and fluorescent light boxes. Soffits frequently hide ducts or plumbing vents, so we check before promising they can go. These kitchens benefit most from opening up and from replacing the original single-circuit electrical layout.
1990s and 2000s tracts
Westpark, Northpark, Woodbury, Quail Hill and similar villages generally have kitchens that already open to a family room. The common goals are converting a peninsula to an island, replacing builder-grade cabinets with full-height storage, and adding a walk-in pantry by reworking a closet or laundry space.
Newer construction
In newer neighborhoods such as Portola Springs, Stonegate and the Great Park Neighborhoods, the kitchen is usually functional, so remodels focus on finishes, a larger island, better ventilation and adding features the builder offered only as upgrades. Check what warranty coverage from the original builder might be affected before changing plumbing or structure in a very new home.
Slabs, walls and what limits the layout
Nearly every Irvine home sits on a concrete slab, and many from the 1980s onward use post-tension slabs. These contain steel tendons under high tension. Moving a sink, adding an island sink or relocating a gas line through the floor requires scanning the slab to map the tendons before any cutting. It adds a step but rarely rules out a design.
In two-story homes, the wall you want to remove may carry the floor above. That calls for an engineered beam, posts and sometimes new footings. Range hoods also need a duct route; on a first-floor kitchen under a bedroom, that route can be the deciding factor in where the range goes. Our guides to kitchen layouts and open-concept kitchens can help you weigh options.
Permits and HOA approvals
The City of Irvine's Community Development Department handles building permits and inspections for kitchen remodels that involve plumbing, electrical, mechanical or structural work. The state energy code applies to new lighting, and new circuits need current GFCI and AFCI protection.
Your HOA is a separate track. Interior work often needs no design approval, but most Irvine associations regulate contractor access, work hours, parking and dumpster placement. Exterior changes, such as a new window over the sink or a patio door off the kitchen, usually need architectural approval before the city permit. In condos and townhomes, the master association may need to approve plumbing and structural changes too. We prepare both submittals and sequence them so neither holds up the other.
Cost drivers
- Layout changes. Moving the sink or range, adding an island sink, and slab scanning and trenching.
- Wall removal. Engineering and beam work, especially under a second floor.
- Cabinet line. Stock, semi-custom or custom, and how much full-height storage you add.
- Counters and backsplash. Quartz, natural stone or porcelain slab, and slab backsplashes versus tile.
- Appliances and ventilation. Panel-ready appliances, a larger hood and its duct route.
- Electrical. New circuits for induction, a second oven or a beverage fridge, and panel capacity.
- Flooring continuity. In open plans, new kitchen flooring often has to extend into adjoining rooms.
We price each of these as a line in a written scope, so you can see which choices move the total and adjust before construction begins.
Timeline factors
The fastest kitchens are the ones where decisions are made early. Pick cabinets, counters, appliances and the sink before drawings go to the city, and confirm appliance dimensions with the cabinet maker, because a refrigerator that arrives an inch wider than planned can stall installation for weeks.
Design, selections and any HOA review come first, followed by city plan check. Cabinet lead times often set the construction start. During construction, the variables are slab work, inspections and any late changes. Most families stay home with a temporary kitchen in another room; in open plans, we wall off the work area with dust barriers to protect the rest of the house.
What we handle on an Irvine kitchen
Mr Build handles design, engineering for structural changes, slab scanning coordination, city permits and HOA submittals, demolition, framing, plumbing, electrical, cabinets, counters, tile, flooring, lighting and appliance installation. You get a fixed, detailed written scope and a dedicated project manager, and the project runs through our five steps from free consultation to final walkthrough.
If you are not sure how far to go, start by listing what bothers you about the current kitchen: storage, counter space, traffic through the work zone, light. That list, more than any photo, drives a good design meeting.
Many owners update the family room or the whole first floor at the same time; our home remodeling company in Irvine page covers those projects. You can also see our main kitchen remodeling service or everything we build across Irvine.