Large homes in gated communities generate a particular kind of project: several trades, several approvals and a lot of rules about when trucks can come through the gate. Hiring a general contractor in Newport Coast puts one licensed firm in charge of all of it, from the architectural committee and the City of Newport Beach to the roofer, window installer, plumber, electrician and finish carpenters.
Mr Build Co. is that kind of firm: a design-build general contractor working since 1984 under California license #439166. Each job is scoped and priced in a fixed, detailed written agreement, engineering and permits run through our partners, and one project manager keeps the association, the city and the trades moving together.
Working Inside a Gated Community
Every Newport Coast community writes its own rules, but most projects run into the same requirements. Here is what they usually ask for and how a GC handles it:
| Association requirement | What we do |
|---|---|
| Architectural approval for exterior changes | Prepare drawings, material samples and color boards for the committee |
| Contractor registration and insurance | Provide license details and certificates naming the association |
| Construction deposits | Plan for them in the schedule and protect common areas to get them back |
| Work hours and quiet days | Build the trade schedule around the allowed hours |
| Gate access and parking | Submit daily crew and delivery lists, and arrange crew parking |
| Dumpsters and staging | Use approved locations, sizes and screening, with scheduled swaps |
Common General Contracting Work in Newport Coast
Roofs, windows and the building envelope
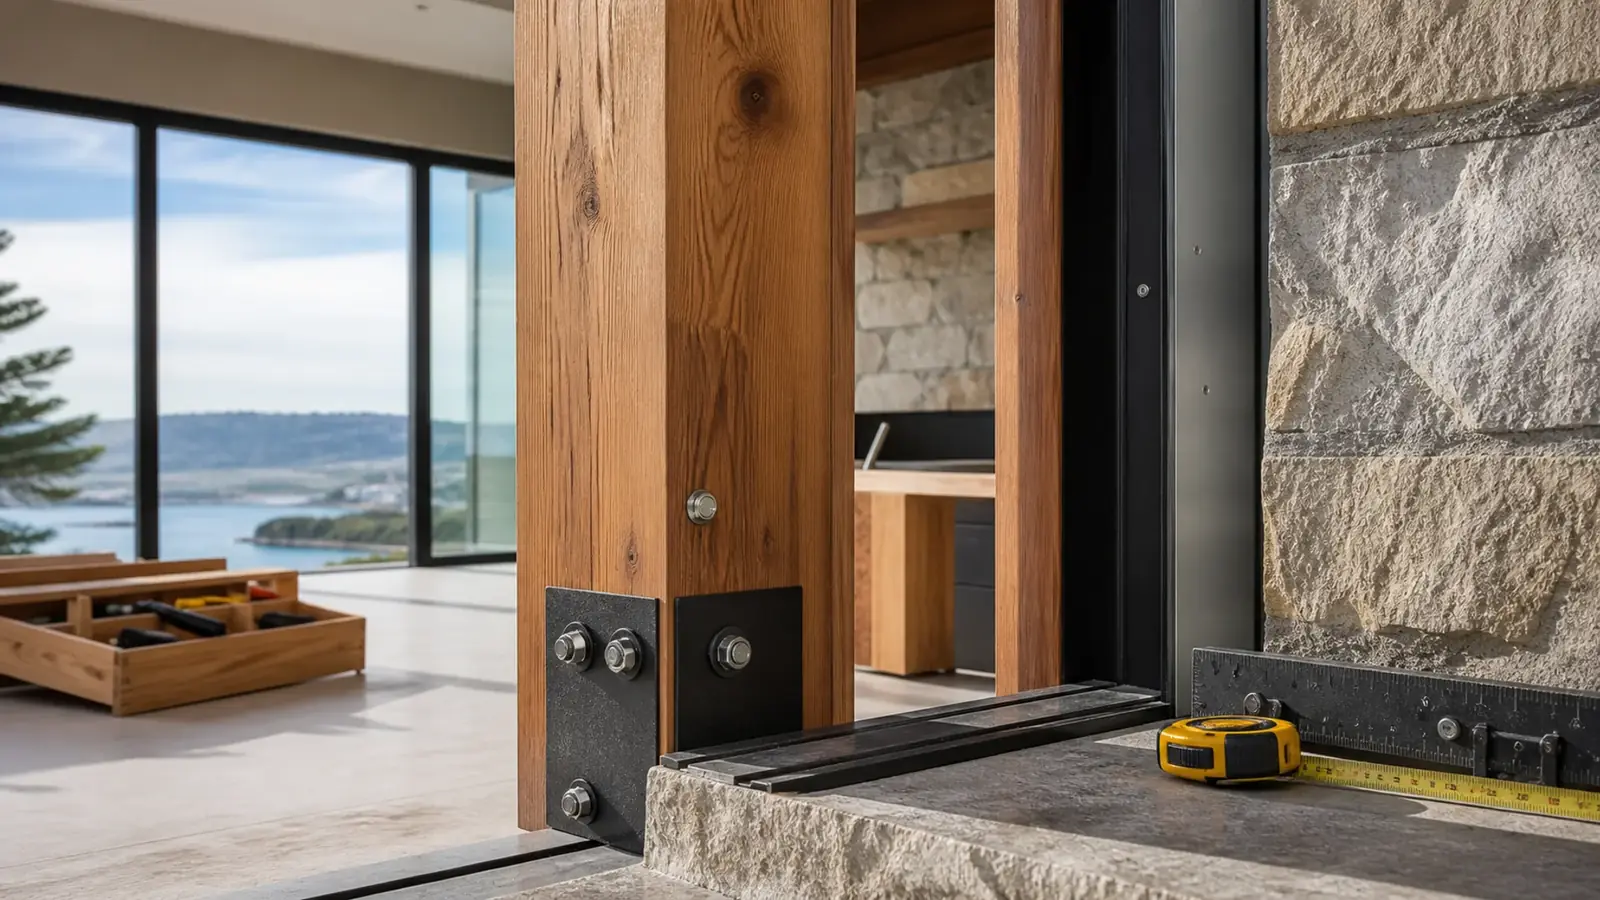
Homes from the 1990s and 2000s are reaching the age where tile roof underlayment, original windows, sliding door tracks and exterior sealants wear out. These projects affect the whole house, change the exterior and need both association and city sign-off. Doing the roof before the windows, and both before interior work, avoids damaging finished surfaces.
Systems replacement
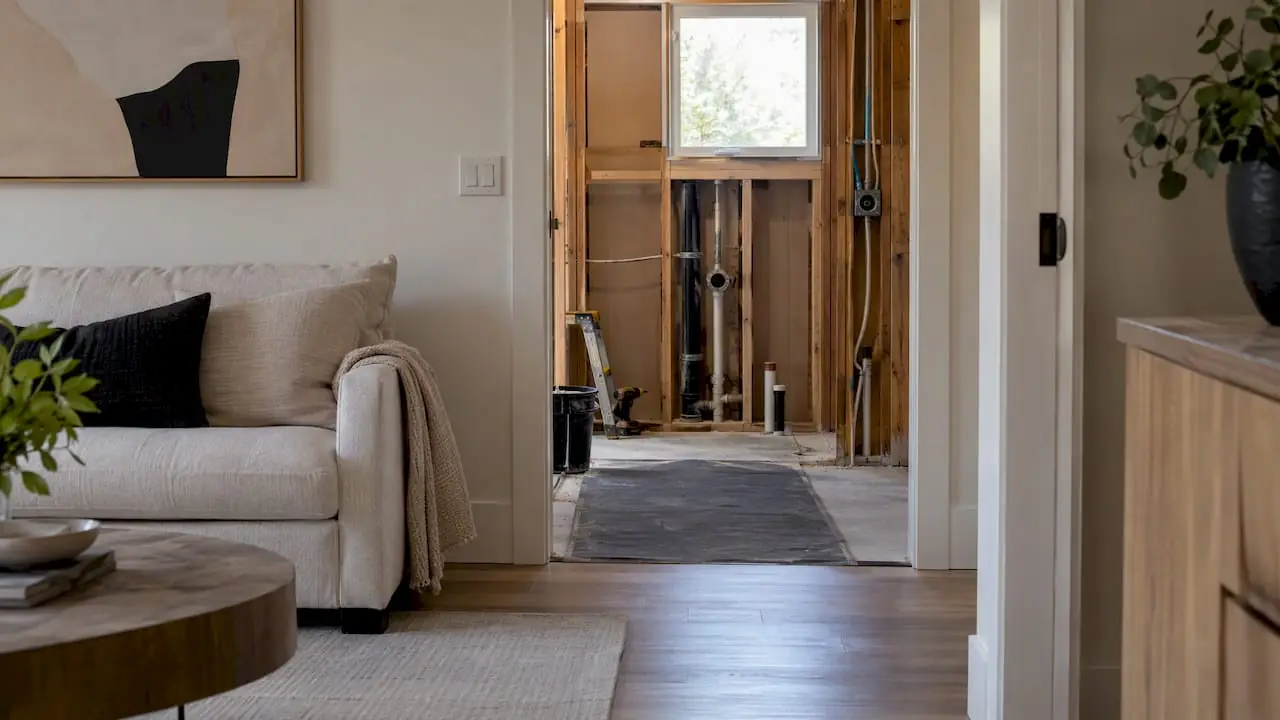
Original HVAC equipment, water heaters and supply plumbing are near the end of their service life in many homes. Replacing them often means opening ceilings and walls, which is a good moment to add insulation, update lighting or rework a room.
Multi-room remodels
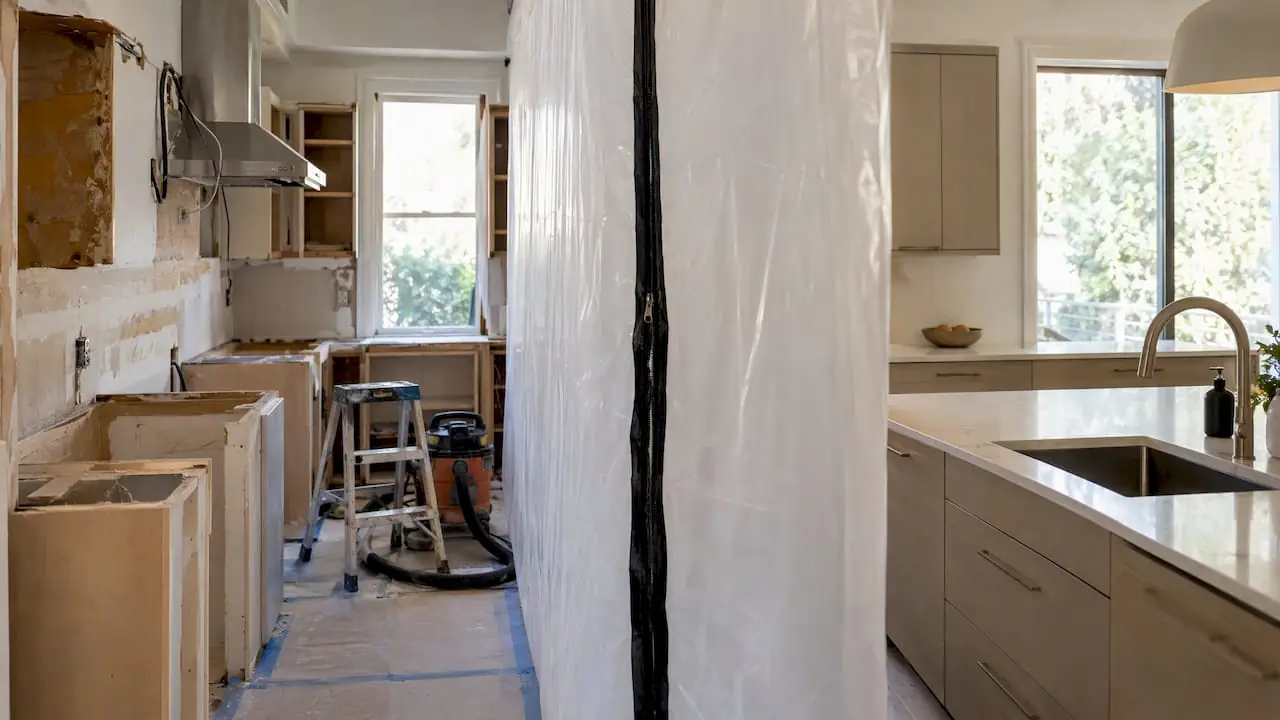
Kitchen, family room, primary bath and flooring done together, under one permit and one association package, cost less and disrupt the household for less time than separate projects spread over years. Our Newport Coast kitchen remodeling page covers the most common centerpiece of these jobs.
Hillside repairs
Cracked hardscape, failing site drainage and retaining-wall problems need an engineer's assessment and careful coordination with association-maintained slopes. They are often found during other work, and they come before anything cosmetic.
Fire-resistance upgrades
Owners near open space may choose to replace vents with ember-resistant ones, update gutters and eaves, or swap combustible decking, sometimes alongside a larger project.
Permits and the City of Newport Beach
Since the 2002 annexation, Newport Coast permits come from the City of Newport Beach Community Development Department. Re-roofing, window replacement, structural repairs, systems work and remodels generally need permits and inspections. Because most homes were built while the area was still under Orange County, the original plans and permit history may sit in county records, and we retrieve them when the structure matters. Parts of Newport Coast are in the coastal zone, and lots near open space may be in mapped fire hazard areas; both can affect exterior work.
What Drives Cost and Schedule
Cost drivers
- The number of trades and how they overlap.
- Scale: large homes mean more roof, more glass and longer runs of plumbing and duct.
- Association requirements, from approved materials to deposits and protection.
- Conditions found once ceilings, roofs and walls are opened.
- Fire-zone materials where the lot requires them.
Timeline factors
The association's review calendar and city plan check set the start. On site, the gate schedule, allowed work hours and lead times for custom windows and doors set the pace. Our article on communicating with your contractor explains how to stay informed as the schedule moves, and our guide to the construction punch list covers the end of the job.

Questions to Ask Before You Hire
Price comparisons only mean something when the scopes match. Before signing with any general contractor for a Newport Coast project, ask:
- Who prepares the association submittal, and who attends if the committee asks questions?
- How will the slab be handled if plumbing moves? Ask whether they scan post-tensioned slabs before cutting.
- What happens when hidden conditions turn up, such as rotted sheathing under the tile or a leaking supply line? Changes should be priced in writing before the work is done.
- Who is your day-to-day contact, and how often will you get schedule updates?
- How are subcontractors paid, and will you receive lien releases as the job progresses? Our article on California lien waivers explains what to look for.
A contractor who answers these clearly, in writing, is usually one who has planned for them.
How We Run the Job
Each project follows our five steps: free consultation, design and permits, selections, construction and a final walkthrough. In between, one project manager coordinates the association, the city and every trade, keeps the written scope current as decisions are made, and walks the house with you before each inspection and at the end of each phase.
As your general contractor, we handle design coordination, engineering, association submittals, permits, demolition, structural work, roofing, windows, mechanical, electrical and plumbing, and interior finishes. For whole-house projects, see our Newport Coast home remodeling page, or compare our general contracting work in Newport Beach closer to the harbor.