
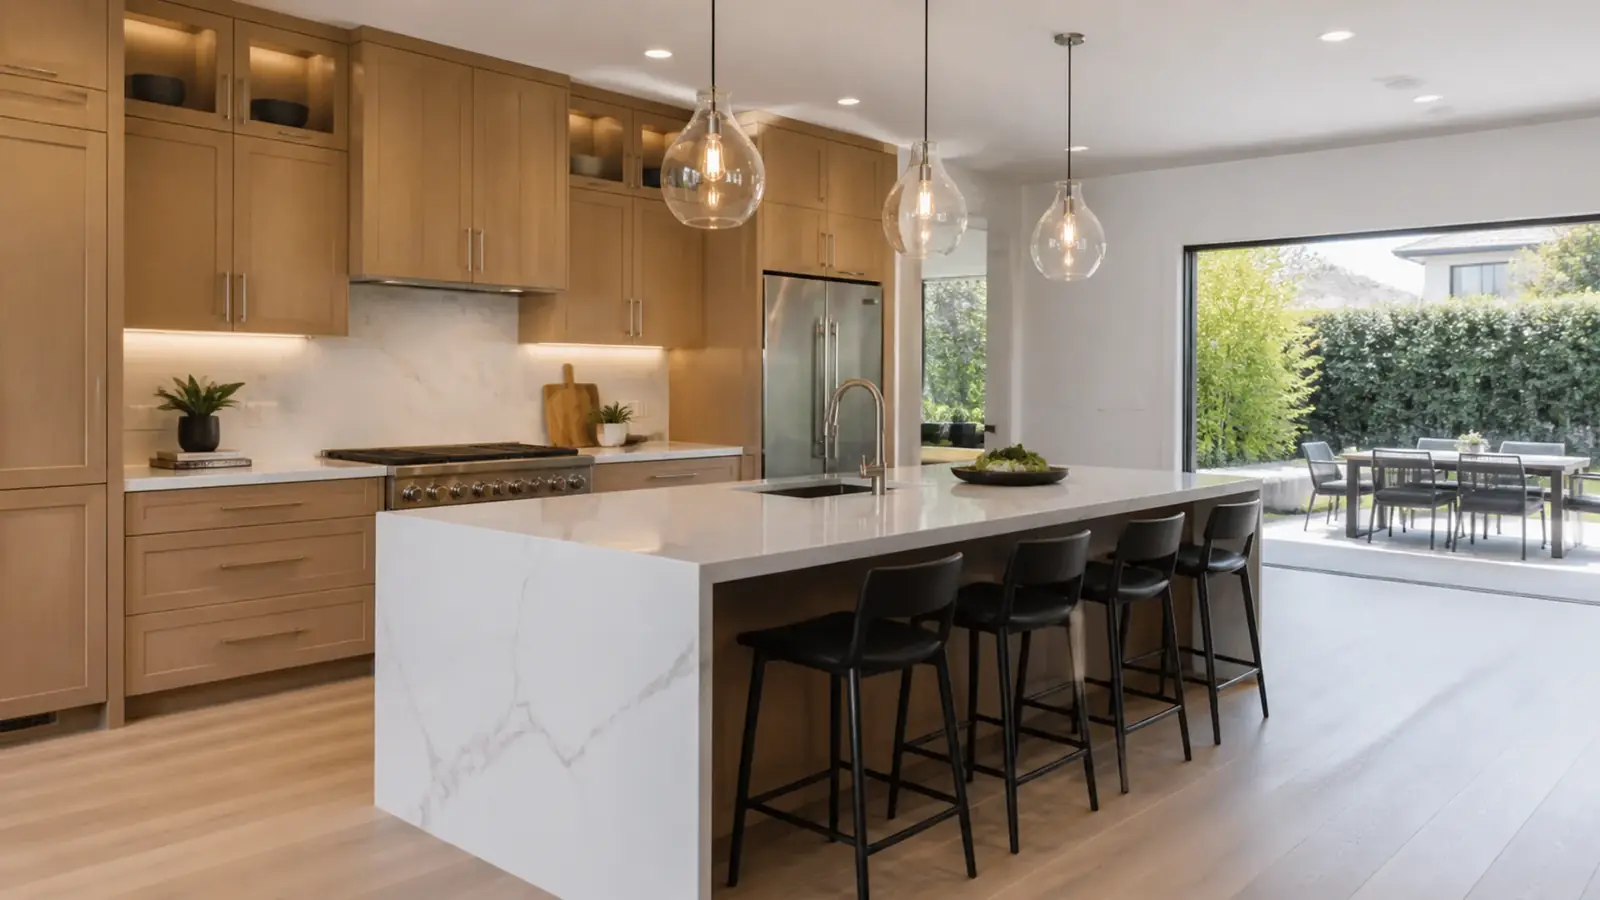
Kitchen Remodeling in Irvine
New layouts, cabinetry, counters, lighting and appliances, with the plumbing and electrical behind them.
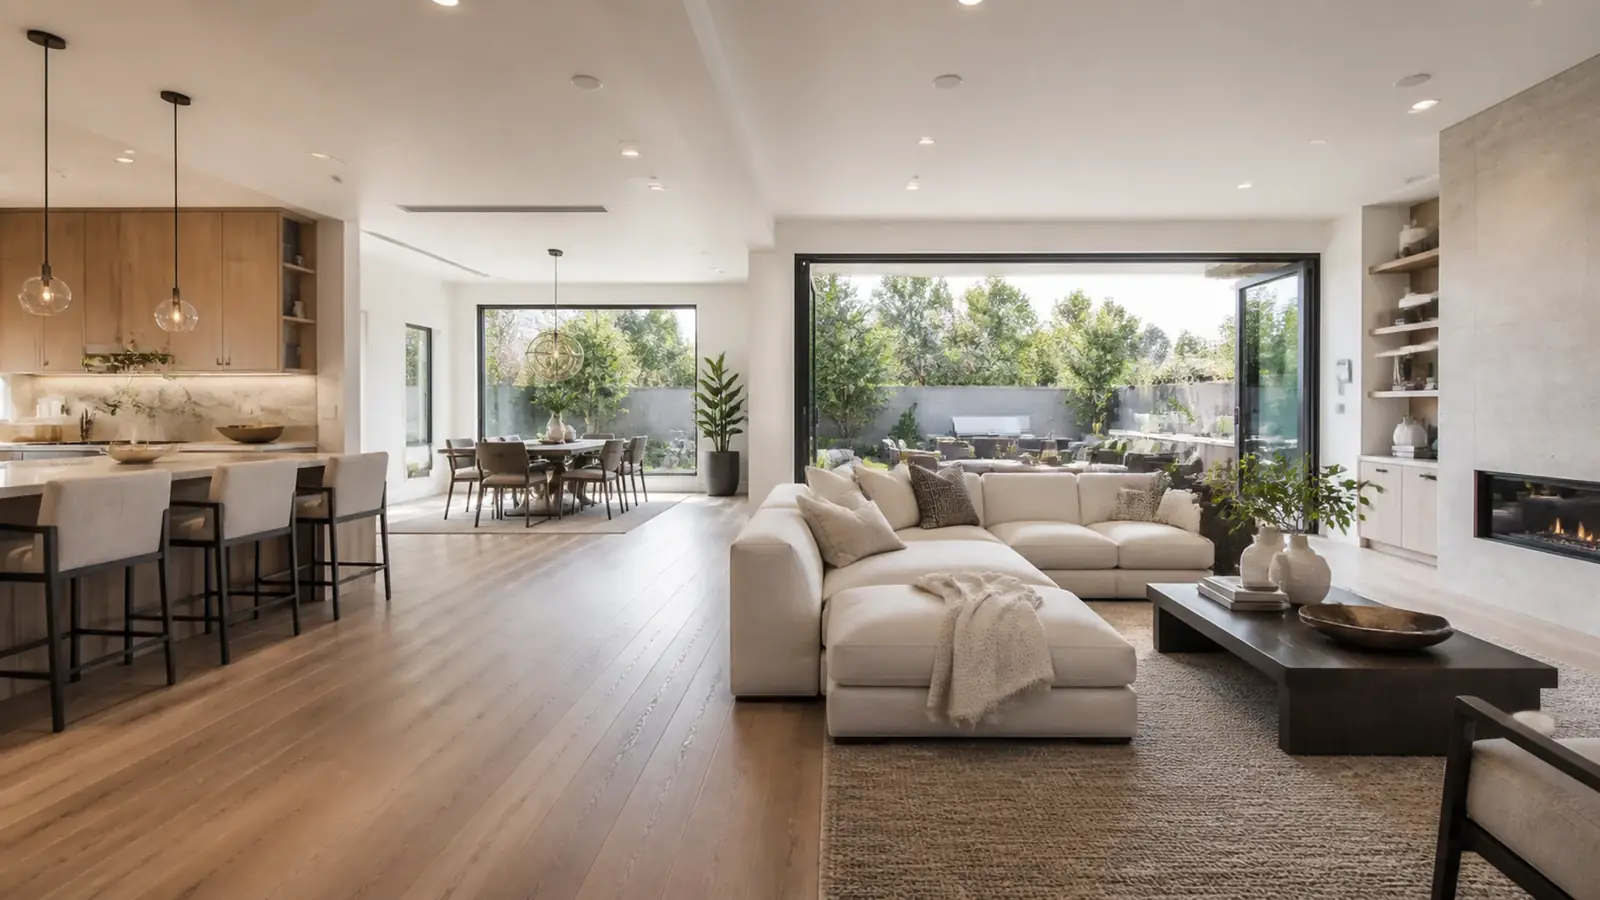
Orange County, California
Irvine homes are well built and well planned, and nearly all come with an HOA. We design, permit and build projects that work for your family and get through both reviews.
Since 1984License #4391664.9/5 client ratingDesign, permits & construction
Services in Irvine
New layouts, cabinetry, counters, lighting and appliances, with the plumbing and electrical behind them.
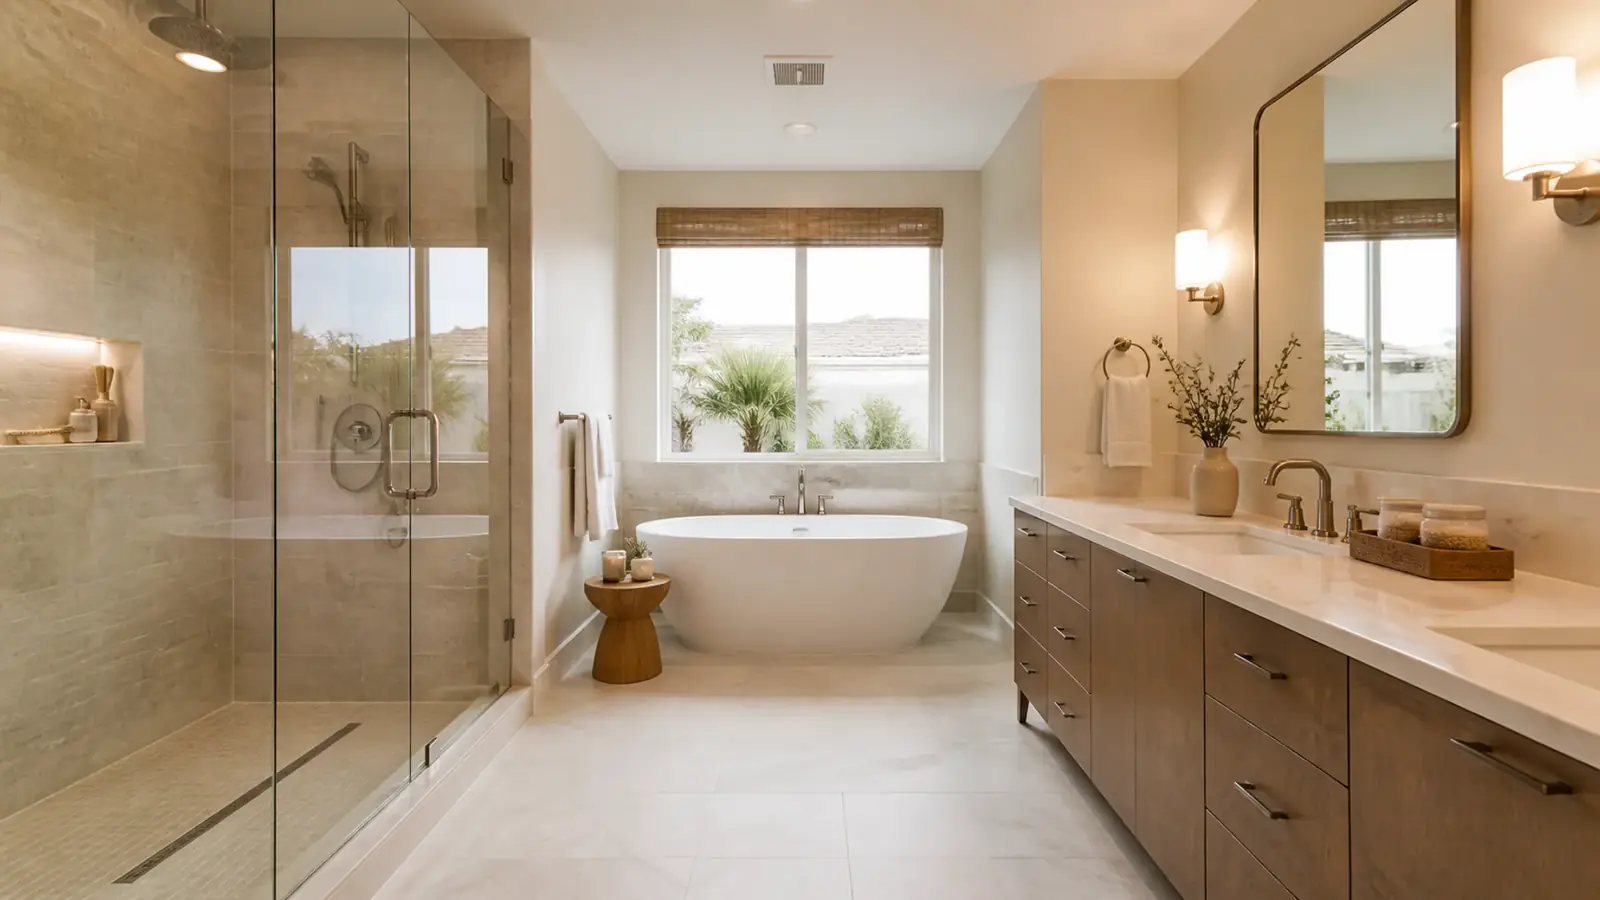
Showers, tubs, tile, vanities and ventilation, waterproofed and built to last.
Whole-house renovations that update layouts, systems and finishes in one coordinated project.
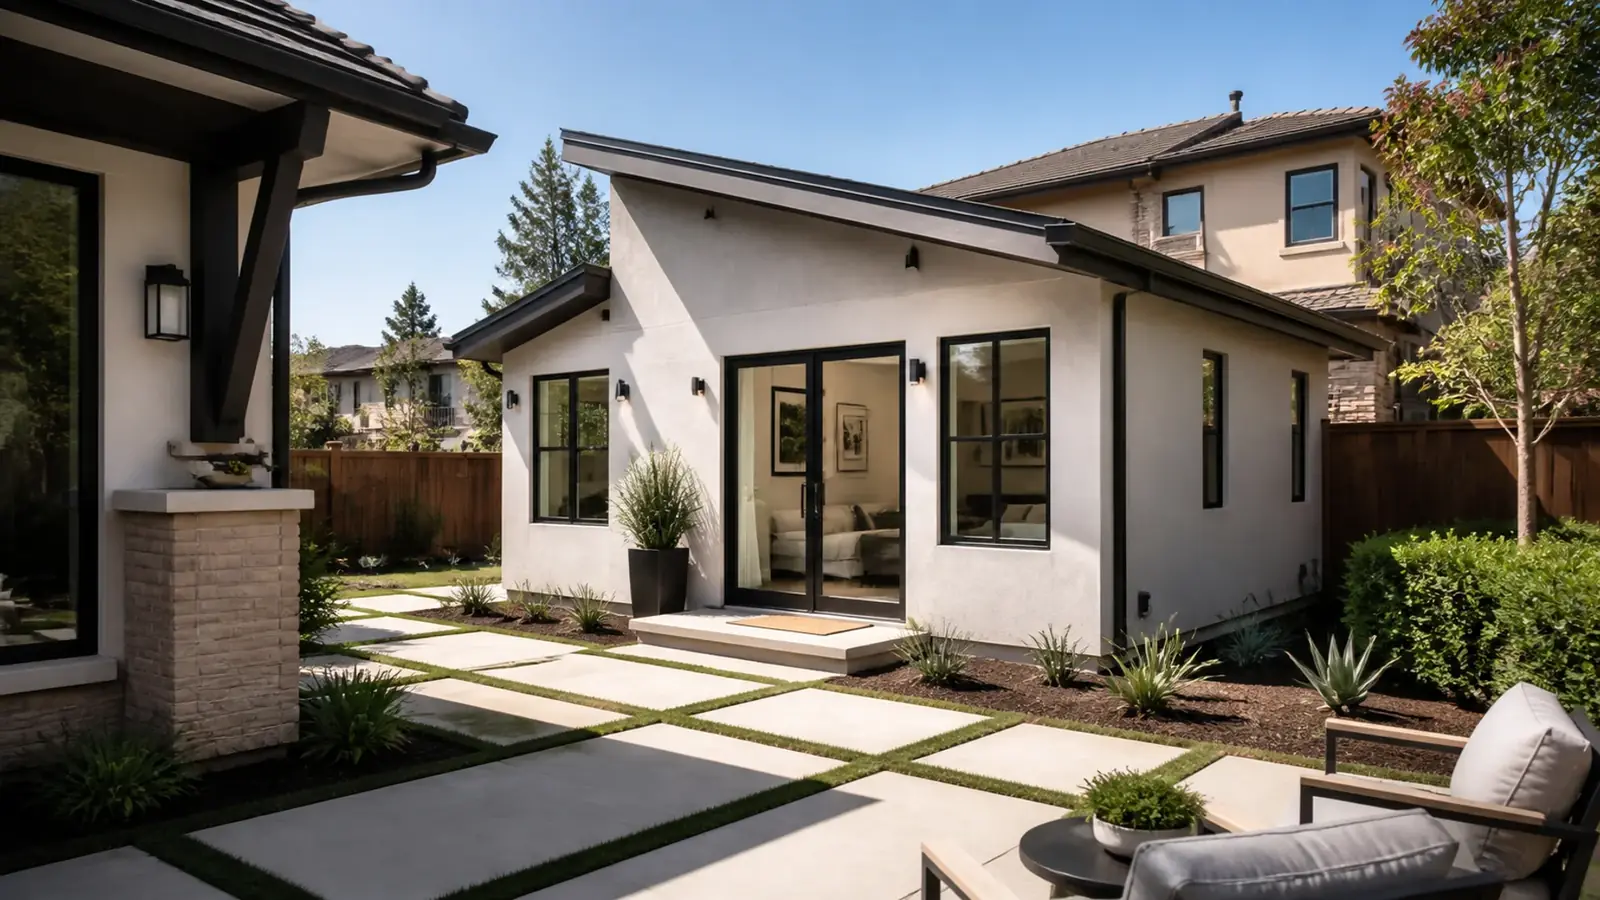
Detached and attached ADUs, garage conversions and JADUs, from feasibility to final inspection.
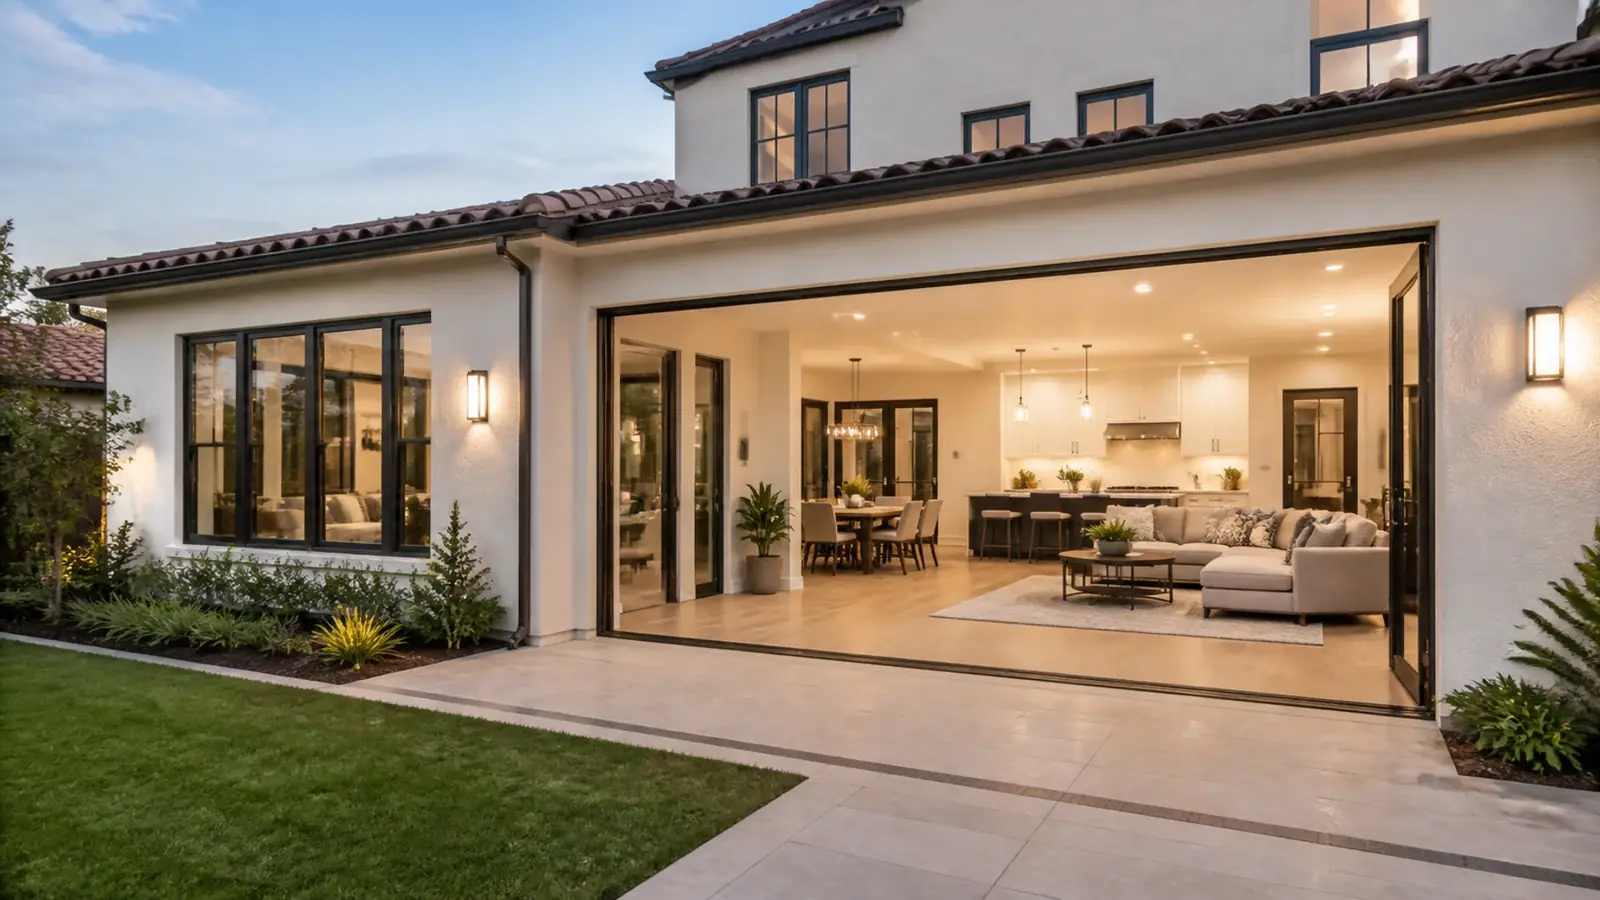
Primary suites, second stories and bump-outs that match the house you already have.
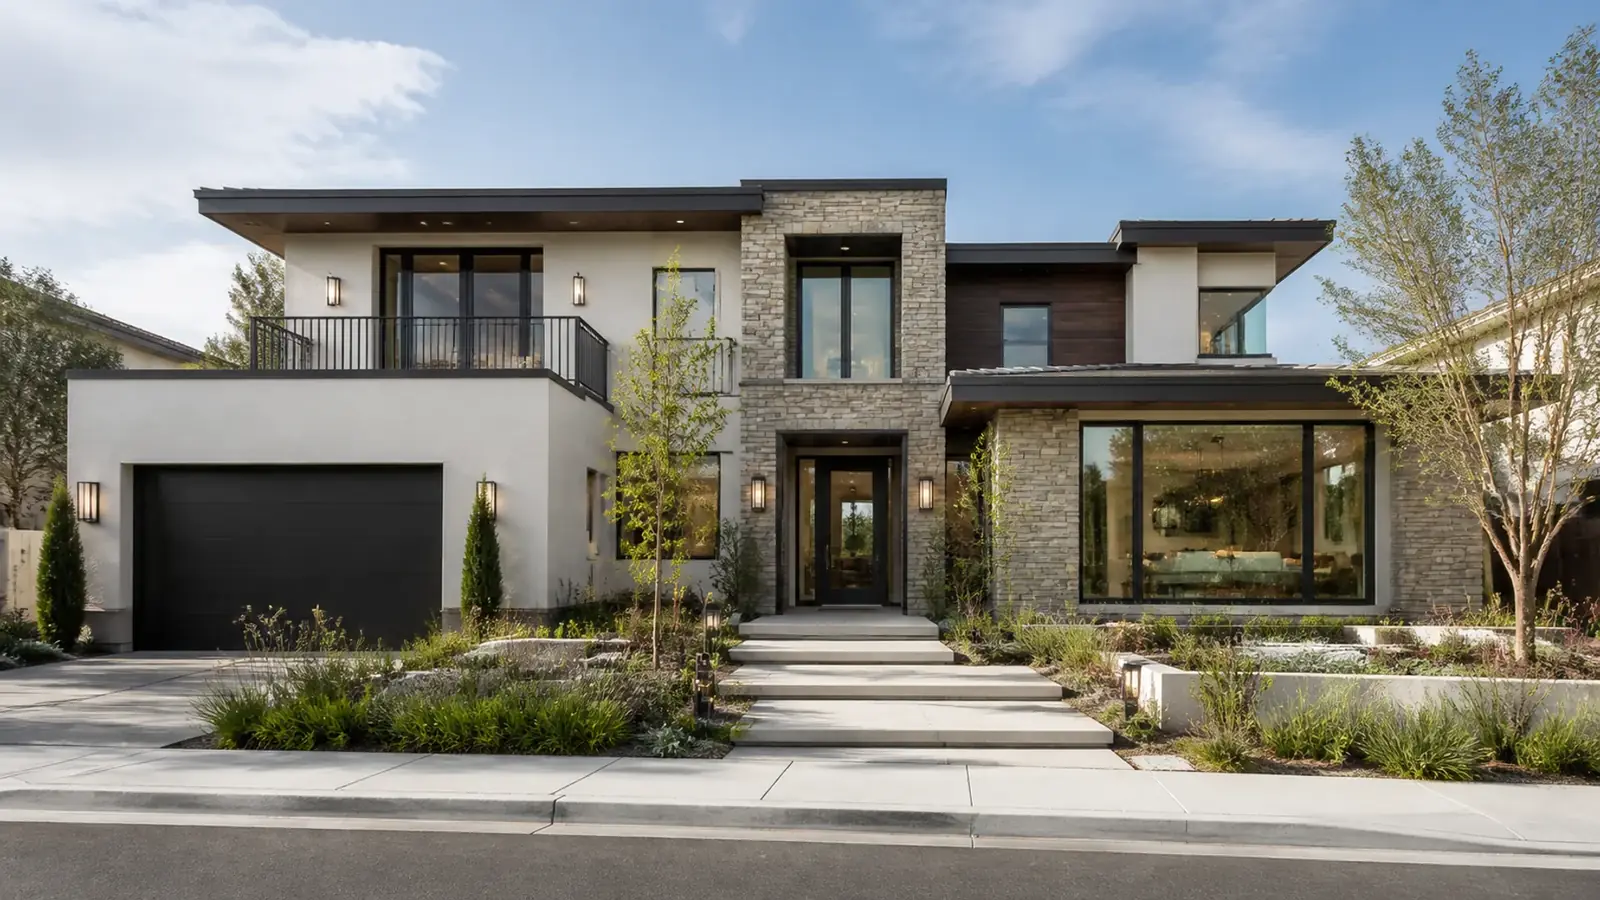
Ground-up homes planned around your lot, your views and the way you live.
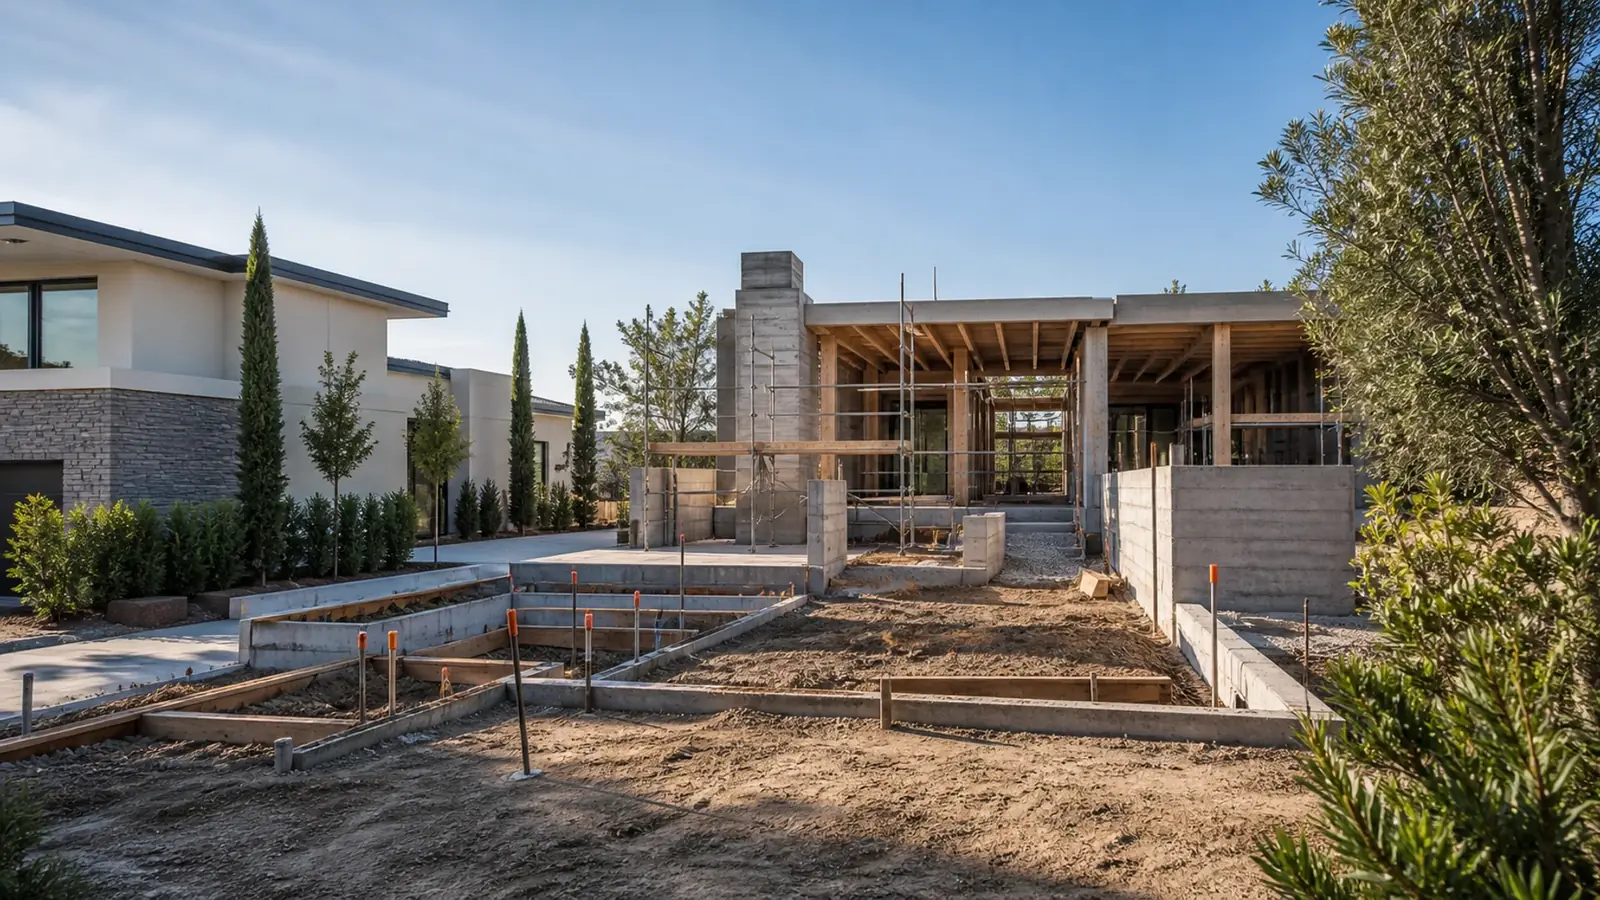
Tear down and build new: demo permits, site prep, utilities and a home built to current code.
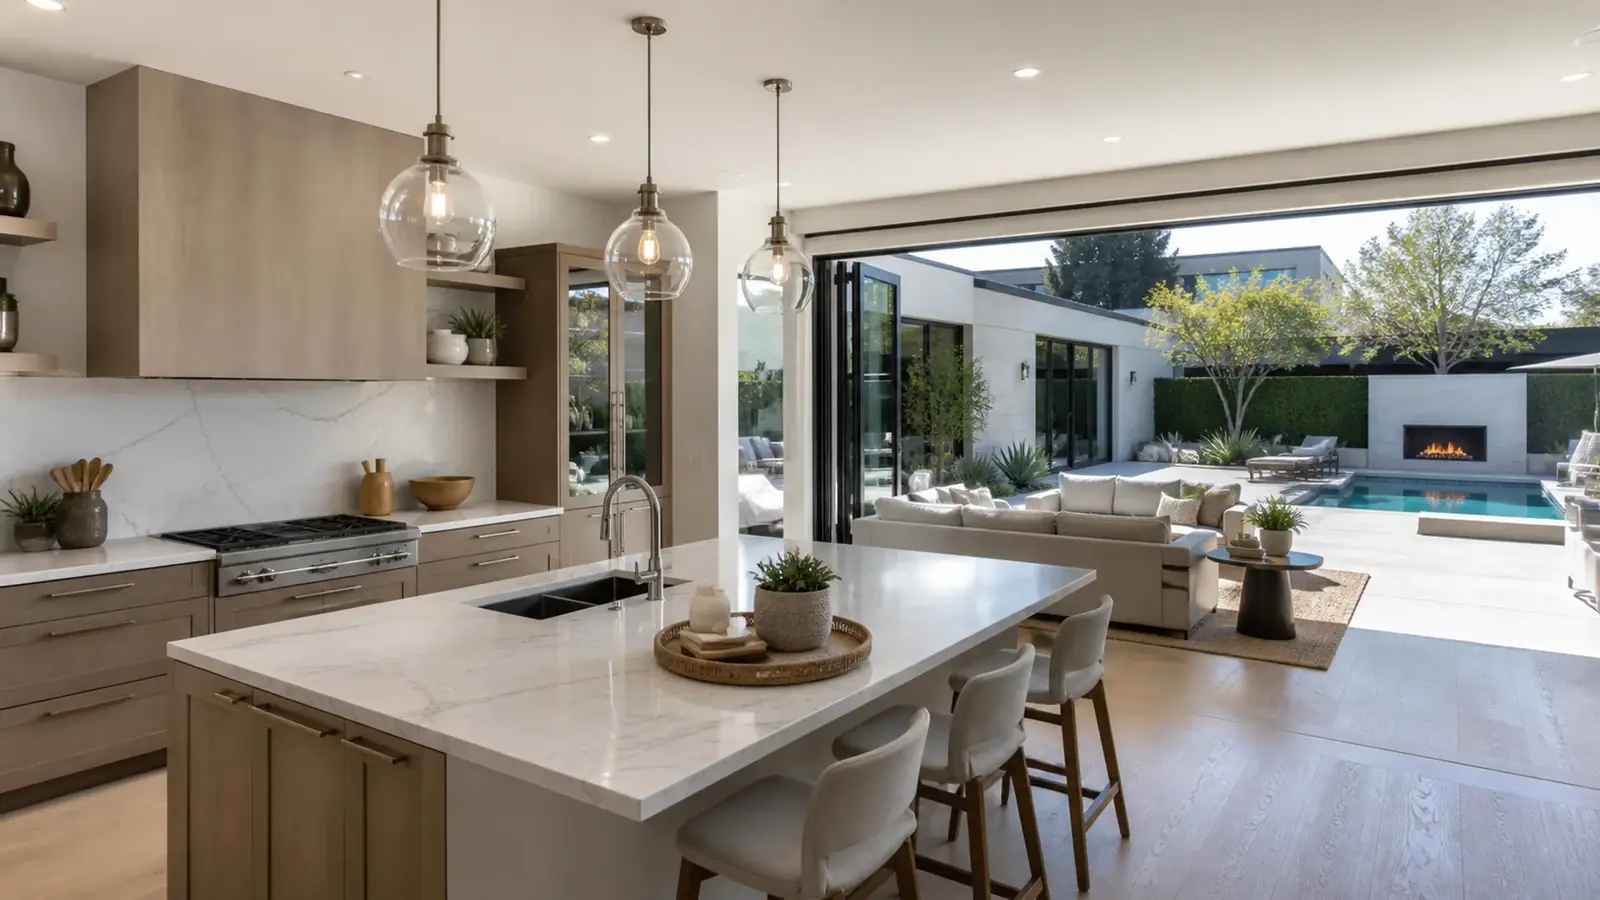
One licensed contractor for permits, structural work and every trade on a multi-room project.
Irvine is one of the largest master-planned cities in the country. Since the 1960s, its land has been developed village by village, each with its own street layout, parks, schools, architecture and homeowners association. For anyone planning a remodel or a new home, that history shapes almost every project: the houses are well built and fairly consistent within each village, and the rules about what you can change are written down in detail.
Mr Build Co. designs, permits and builds projects across Irvine. This page covers what building here involves and links to our detailed pages for each type of project.
Compared with older cities, Irvine projects usually start from a sound house. Hidden structural damage is less common, and most homes are on concrete slabs. The challenges are different:
University Park, Turtle Rock and the early parts of Woodbridge and Northwood include many single-story and early two-story homes. These are the most likely candidates for whole-home remodels, second stories where allowed, and occasionally a rebuild.
Much of Woodbridge, Northwood, Westpark and similar villages date from this period. Plans typically have formal living and dining rooms, a family room off the kitchen, and primary suites upstairs with a garden tub. Updating kitchens, baths, flooring and stairs is the most common work.
Villages such as Woodbury, Quail Hill, Portola Springs, Stonegate and the Great Park Neighborhoods have newer homes, often with open plans. Projects focus on finishes, built-ins, outdoor connections and, for very new homes, avoiding conflicts with any remaining builder warranty.
A smaller number of neighborhoods, such as Shady Canyon, were planned for individually designed homes with their own design guidelines and review committees.
The City of Irvine's Community Development Department handles residential permits, plan check and inspections, and projects are submitted electronically. The Orange County Fire Authority may review new homes, some ADUs and work near open space, where fire hazard severity zones can require ignition-resistant construction.
Nearly every Irvine home belongs to at least one association, and many belong to both a village association and a master association. Exterior work typically needs architectural approval before city permits. California law limits how far associations can go with ADUs, but appearance standards still apply. We prepare HOA and city submittals from the same drawings so the approvals match.
Before a first meeting, it helps to pull together three things: your association's CC&Rs and architectural guidelines, any approval letters from past exterior work, and the original builder's floor plan if you have it. The guidelines tell you what the committee will look at. Past approvals show what has already been accepted on your house. And original plans, even a sales brochure, often reveal where bearing walls, beams and slab details are, which saves time in design.
Kitchens. Replacing a peninsula with an island and opening the kitchen to the family room are the most requested changes. Our page on kitchen remodeling in Irvine covers slab work, walls and HOA rules.
Bathrooms. Garden tub to walk-in shower conversions and upstairs waterproofing are covered on bathroom remodeling in Irvine.
Whole-home remodels. Updating every room and system at once is the subject of our home remodeling company in Irvine page.
ADUs. JADUs, garage conversions and backyard units on compact lots are explained on our ADU builder in Irvine page.
Additions. Bump-outs, second stories and patio enclosures through HOA review are covered by our room addition contractor in Irvine page.
Multi-trade and system work. Repiping, panels, beams and combined projects are on our general contractor in Irvine page.
New homes. For custom lots and replacements, see our custom home builder in Irvine and demolition and rebuild in Irvine pages.
Mr Build Co. has worked as a design-build general contractor since 1984 under California license #439166. On Irvine projects we handle design, plans, engineering, HOA submittals and city permits, provide a fixed and detailed written scope, and assign a dedicated project manager who also manages association logistics. Every project begins with a free on-site consultation, where we walk the house with you, review what your association allows and talk through the scope, the approvals it will need and a realistic order of work.
Free on-site consultation. Clear written pricing. Design, permits and construction handled by one team.
Get Free Estimate888-792-8453Why homeowners choose us
One team owns the plans, the permit and the build, so nothing falls between an architect and a contractor.
We work with LADBS and the building departments in Beverly Hills, West Hollywood, Manhattan Beach and across Orange County.
You get a written scope with line-item pricing before work starts, and changes are priced and approved in writing.
One point of contact from consultation to final walkthrough, with scheduled updates instead of chasing.
Client reviews
★★★★★“Mr Build transformed our outdated kitchen into a beautiful, functional space. The team was professional, organized, and kept us updated throughout the project. The finished kitchen exceeded our expectations.”
★★★★★“We hired Mr Build for our bathroom remodel and couldn't be happier with the results. They helped us improve the layout, choose great finishes, and completed everything with impressive attention to detail.”
★★★★★“Mr Build handled our complete home remodel from start to finish. Communication was excellent, the workmanship was high quality, and every room now feels more modern, comfortable, and functional.”
FAQ
The City of Irvine's Community Development Department handles zoning review, building permits, plan check and inspections for residential projects. The Orange County Fire Authority may review fire access and protection on some projects, such as new homes, ADUs far from the street, and properties near open space. Your HOA's approval is a separate process.
For exterior changes, almost always. Windows, doors, roofing, paint colors, solar layout, hardscape and additions typically need architectural approval. Interior remodels in single-family homes often need no design approval, though associations commonly require notice, contractor registration and adherence to work-hour and parking rules. Condo and townhome associations may regulate interior work too.
No. California law makes HOA rules that prohibit or unreasonably restrict ADUs and junior ADUs on single-family lots unenforceable. Associations can still apply reasonable standards about appearance and placement. Because Irvine lots are compact, junior ADUs and garage conversions are often the most practical options.
Yes, if your project involves cutting or drilling the floor, such as moving a sink, adding an island drain or building an addition. Post-tension slabs contain steel cables under high tension, and cutting one is dangerous and expensive to repair. Many homes have a stamp in the garage slab, and the builder's plans often say. Either way, the slab is scanned before any cutting.
Kitchen updates that open the room to the family room, primary bathroom remodels that replace the garden tub with a large shower, whole-home interior remodels with new flooring and stairs, additions and second stories where the HOA allows them, ADUs and JADUs, and system upgrades such as repiping, panels, windows and HVAC.
From the blog

A complete Irvine ADU submittal can move from upload to issued permit in a matter of weeks. Incomplete files, zoning conflicts and fire questions are what stretch it into months.
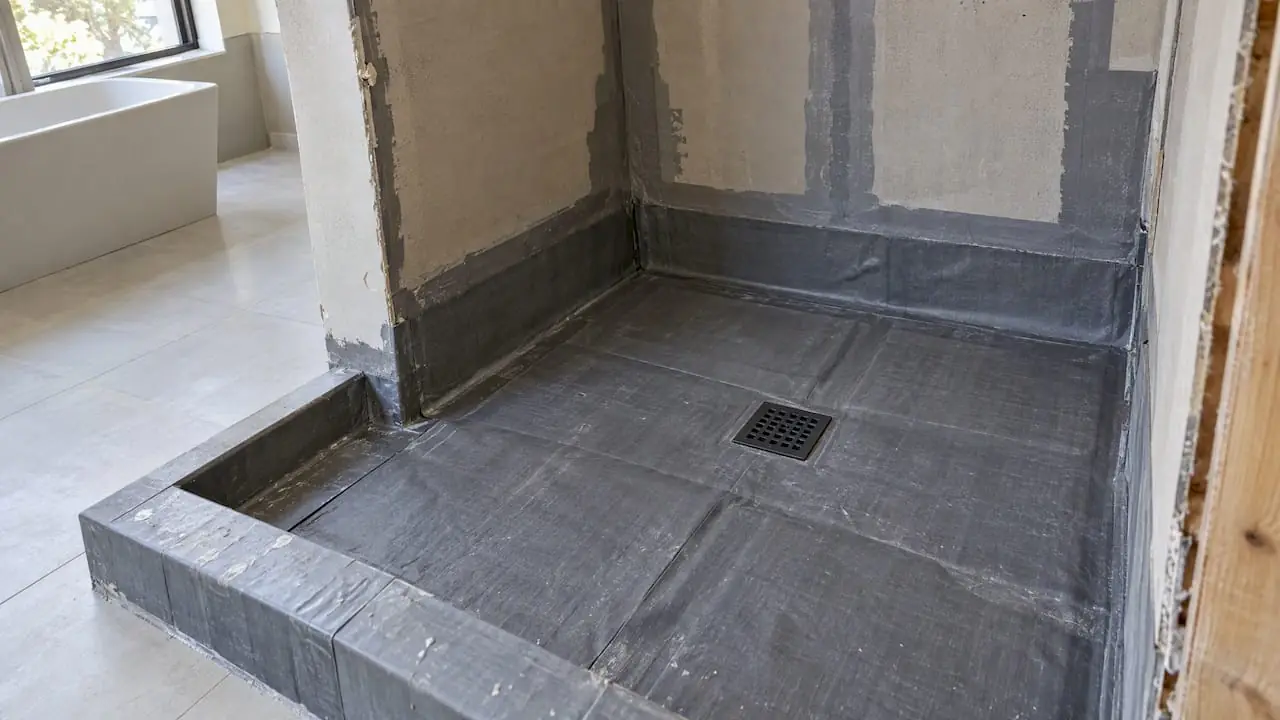
Sheet membranes, liquid membranes and the older liner-and-mortar pan can all keep a shower dry for decades. The details at the drain, corners and curb decide which one actually does.

West Hollywood does not require off-street parking for an ADU, even when you convert the garage. The real decisions are about your own cars, your future tenant and the street outside.
Free estimate
Share a few details and we'll set up a visit. We'll look at the space, listen to what you want, and explain how permits, schedule and budget would work for your project.
Prefer to call? 888-792-8453