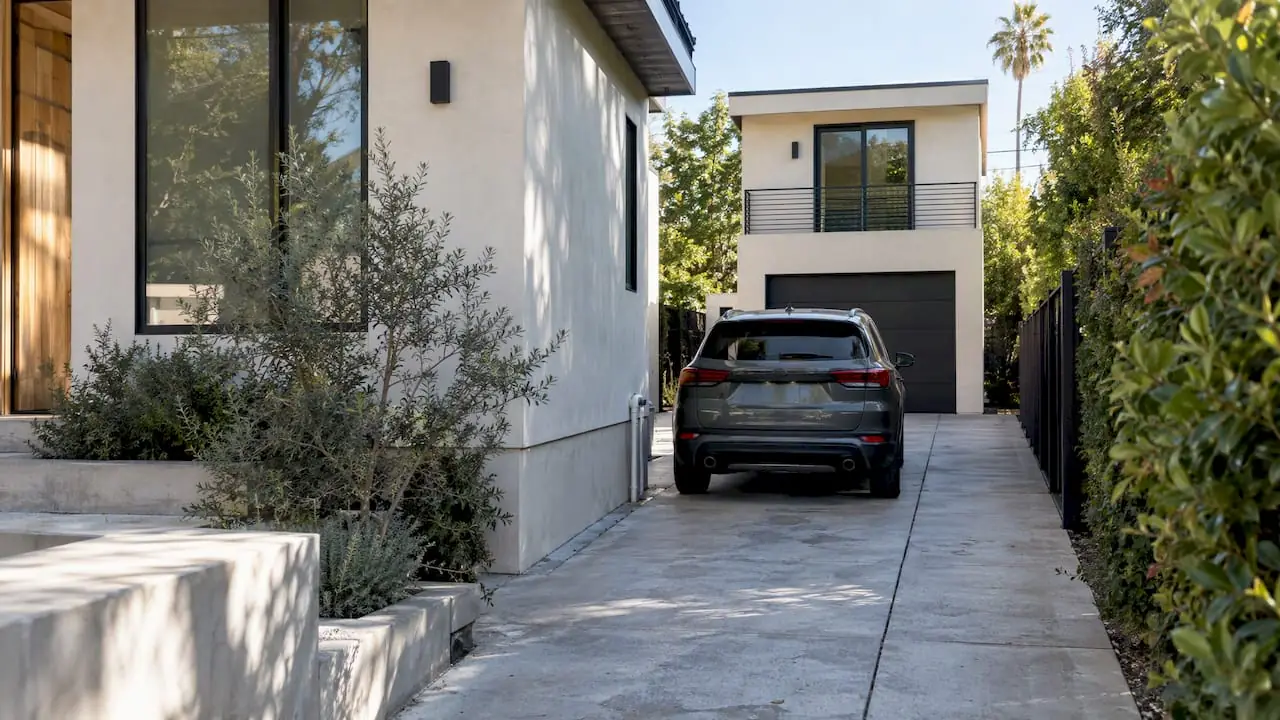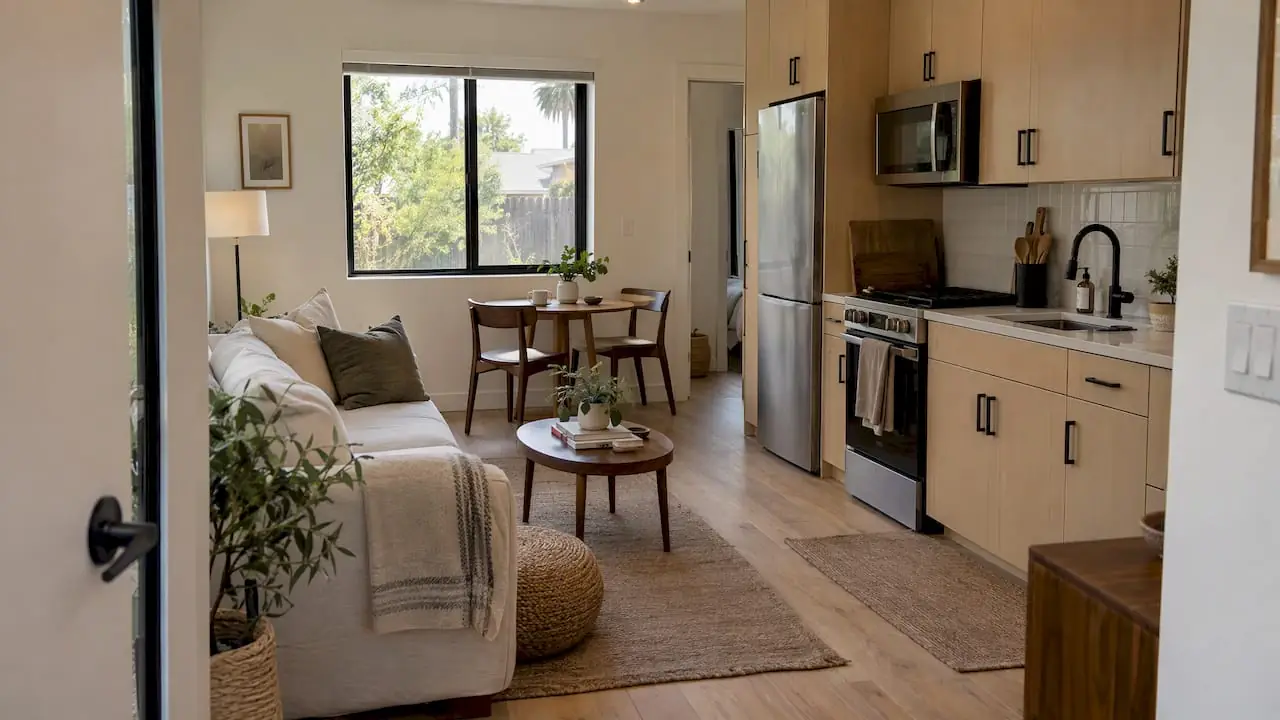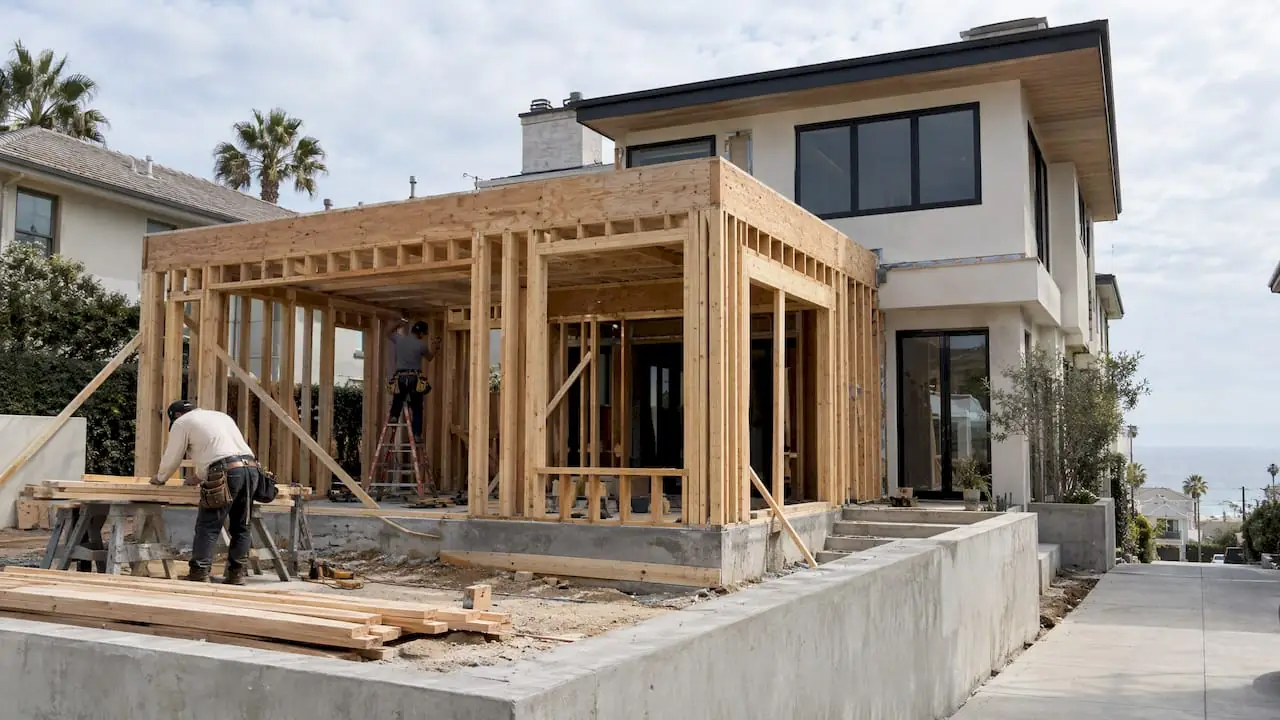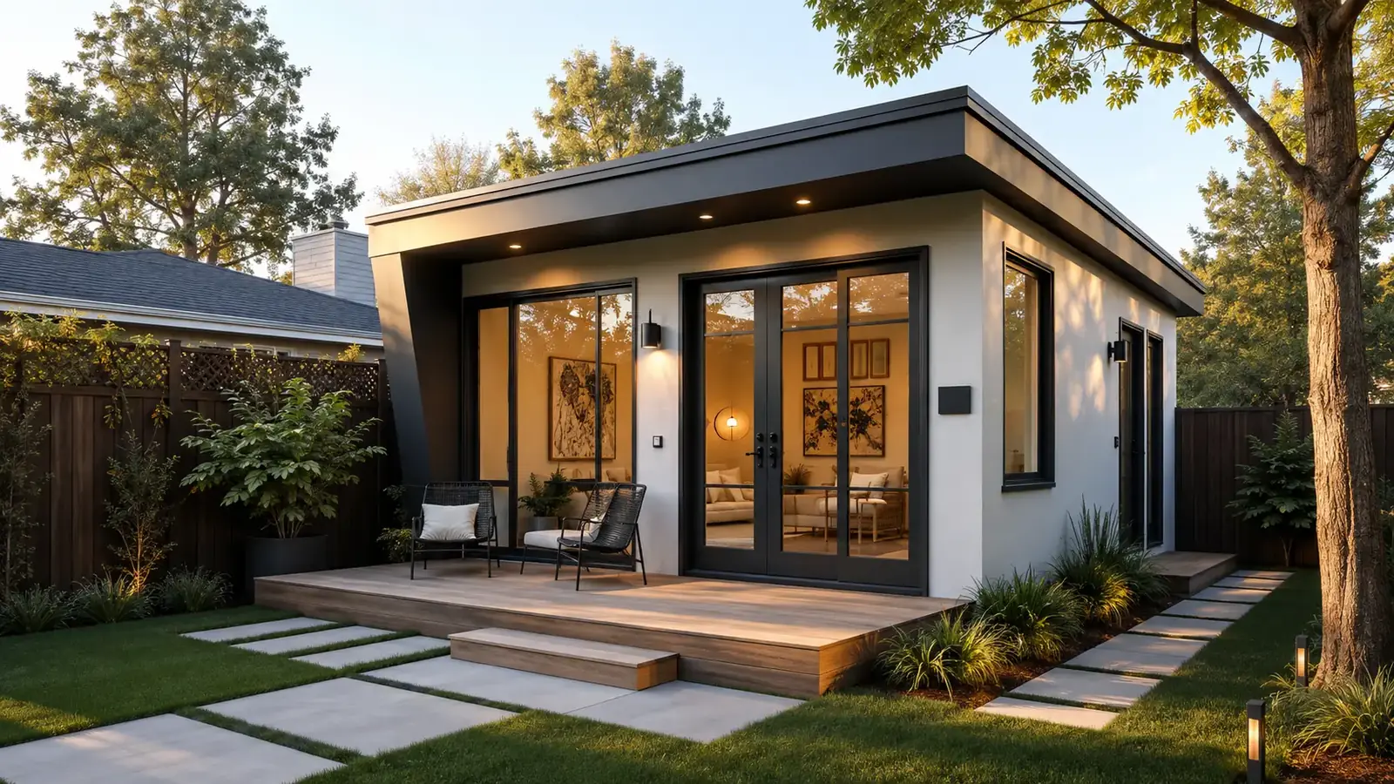
An ADU builder and home additions contractor in Los Angeles has to answer one question before anything else: what does your lot allow? Setbacks, utilities, slope, access for equipment and the city's rules all shape what you can build and how much of the budget goes into the ground instead of the finished space. Getting those answers early keeps the design realistic.
Mr Build Co. is a design-build contractor in business since 1984, and we have delivered more than 50 ADUs across Los Angeles and Orange County. We handle feasibility, architectural plans, engineering, permits and construction under one fixed, written scope. This page explains the types of projects we build, the decisions you will make, and how long each phase takes.
ADUs and Home Additions We Build in Los Angeles
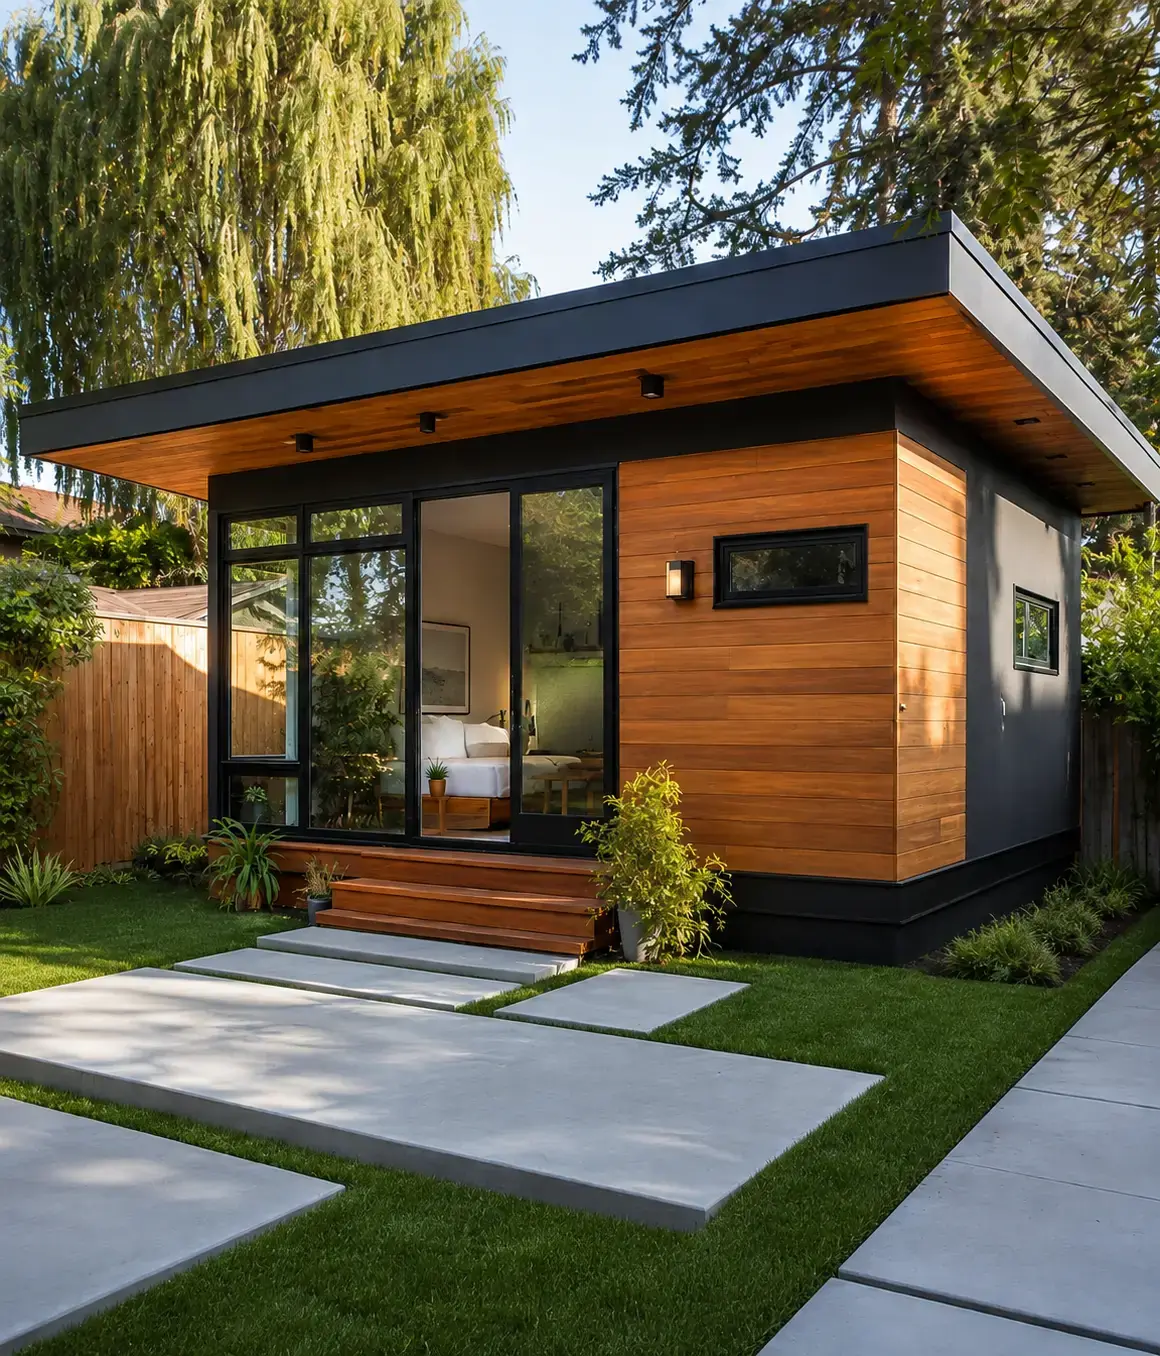
- Detached ADUs: a separate backyard home with its own kitchen, bathroom and entrance, from studios to two-bedroom units.
- Attached ADUs: a unit sharing a wall with the main house, with its own entrance and no interior connection.
- Junior ADUs (JADUs): a unit of up to 500 square feet carved from space inside the existing home.
- Garage conversions: turning a detached or attached garage into a legal living unit.
- Room additions: a new bedroom, family room, larger kitchen or primary suite on the ground floor.
- Second-story additions: adding a floor above part or all of the existing house.
Each project includes the work you would expect: site evaluation, design, structural engineering, energy calculations, permits, foundation, framing, roofing, plumbing, electrical, mechanical, insulation, finishes and inspections.
Choosing Between an ADU and a Home Addition
The right choice depends on how you will use the space. Our comparison of an ADU vs. a home addition goes deeper, but here is the short version.
Think about who will live there in ten years, not only next year. A unit built for an aging parent benefits from a step-free entry, a curbless shower and wider doors, and those same features make a rental appeal to more tenants. A unit meant for rental income needs its own laundry, storage and a private outdoor area to compete well.
Detached ADU
Best for privacy, rental income or a family member who wants independence. It needs its own utility connections and foundation, and the distance from the street and the sewer line affects cost.
Attached ADU and JADU
Attached units share a wall and often shorter utility runs. A JADU uses existing space inside the house, so it is often the least invasive way to add a unit, though it requires owner occupancy.
Garage conversion
A garage already has a slab, walls and a roof, which can save time. In practice, many garage slabs lack a moisture barrier or proper footings, and the walls need insulation, new windows and often structural upgrades. Our guide to garage conversion ADUs covers what usually needs to change.
Room addition or second story
An addition expands your own living space and ties into the existing roof, floors and systems. A ground-floor addition uses yard space; a second story preserves the yard but requires checking the existing foundation and framing, and the house is usually unlivable during the tie-in.
Site, Utility and Design Decisions
Several decisions shape both the design and the budget:
- Utilities. An ADU can share the main house's water and electrical service or have separate meters. Sharing is usually simpler, but the main panel may need an upgrade. The sewer connection depends on depth and slope from the ADU to the existing line.
- Foundation and soils. Flat lots with good soil can use a standard slab. Hillside lots, expansive clay or fill may need a soils report, deeper footings or caissons.
- Access. A narrow side yard can mean smaller equipment and more hand labor.
- Layout and size. State law allows detached ADUs of up to 1,200 square feet, with local standards on height and placement. Every square foot of kitchen and bathroom costs more than open living space.
- Privacy and light. Window placement matters when a unit sits four feet from a neighbor's fence.
- Matching the house. For additions, rooflines, siding and window styles should look original to the home.
Code requirements shape the design too. Under state law, an ADU does not need fire sprinklers if the main house is not required to have them. A newly built detached ADU must meet California's Title 24 energy code as new construction, which generally includes rooftop solar, while conversions and additions follow the rules for altered and added space. In a Very High Fire Hazard Severity Zone, common in hillside neighborhoods and parts of Pacific Palisades and Encino, exterior materials, vents and windows must meet wildfire-resistant construction standards.
What Drives ADU and Addition Costs in Los Angeles
We price each project from a detailed written scope. The factors that move the budget most are:
- Project type. New detached construction generally costs more than converting existing space.
- Kitchens and bathrooms. The number and finish level of these rooms matter more than total square footage.
- Site conditions. Slope, soils, retaining walls and limited access add foundation and labor costs.
- Utility runs. A long sewer line, a sewer pump, a panel or service upgrade, or separate meters each add a line item.
- Structural tie-in. Second stories and large openings into existing walls need beams, posts, shear walls and sometimes new footings.
- Fees. Permit fees apply to all projects. State law limits impact fees on smaller ADUs, while school district fees can apply to larger units and additions.
- Finish level for flooring, cabinetry, windows and fixtures.
ADU and Addition Permits in Los Angeles and Orange County
California law allows an ADU and a JADU on most single-family lots statewide and limits what cities can require. Well-established points include side and rear setbacks of no more than four feet for most ADUs, parking exemptions within half a mile of public transit, and no replacement parking when a garage is converted. Cities then add local standards on height, design and placement. Once an ADU application is complete, state law gives the city 60 days to act on it, although rounds of plan check corrections still take time. Our article on ADU setbacks in Los Angeles covers placement in more detail, and the state's housing department, HCD, publishes guidance on ADU law.
In the City of Los Angeles, including Brentwood, Encino and Pacific Palisades, ADUs and additions are permitted through LADBS, with LA City Planning involved for zoning questions. Room additions follow regular zoning, including setbacks, height and LA's residential floor area limits. Beverly Hills, West Hollywood and Manhattan Beach each apply their own ADU ordinances. In Orange County, Irvine, Costa Mesa, Santa Ana, Newport Beach and Huntington Beach each have their own process, and many neighborhoods have HOAs. Properties in the coastal zone may need a Coastal Development Permit. We confirm the rules for your address during feasibility.
ADU and Addition Timeline by Phase
| Phase | Typical duration | What happens |
|---|---|---|
| Consultation and feasibility | 2–4 weeks | Site visit, zoning and utility review, survey if needed |
| Design and engineering | 4–10 weeks | Floor plans, elevations, structural and energy documents, fixed written scope |
| Permits and plan check | 2–4 months | City review, corrections, HOA approval where required |
| Site work and foundation | 3–6 weeks | Excavation, utility trenching, footings, slab, inspections |
| Framing and rough-in | 4–8 weeks | Framing, roof, windows, plumbing, electrical, mechanical |
| Finishes and final | 8–14 weeks | Insulation, drywall, cabinets, tile, flooring, fixtures, final inspection |
Garage conversions and JADUs are usually at the short end of each range; second-story additions are at the long end.
Common ADU and Addition Mistakes
- Designing before checking feasibility. We confirm setbacks, utilities and sewer depth before drawing.
- Assuming the panel can handle a new unit. We calculate electrical load during design.
- Overlooking the existing foundation under a second story or an old garage. Our engineer evaluates it first.
- Guessing at property lines. With a four-foot setback, a few inches matter. We recommend a boundary survey when fences and records disagree.
- Forgetting construction access. We plan how materials and equipment reach the backyard.
- Additions that look added on. We match rooflines, materials and window proportions.
Why Choose a Design-Build ADU Builder
With design-build, the people who draw your ADU or addition also price and build it, so the plans fit your site and your budget from the start. You get one fixed, detailed scope, one contract and one dedicated project manager instead of coordinating an architect, engineer and builder yourself.
Our five-step process moves from a free on-site consultation through design and permits, selections, construction and a final walkthrough. Mr Build Co. holds California contractor license #439166, has delivered more than 50 ADUs, and has a 4.9 out of 5 average client rating. We build throughout the region, including ADUs as an ADU builder in Irvine and room additions in Encino. Schedule a free site visit and we will tell you what your lot can support.