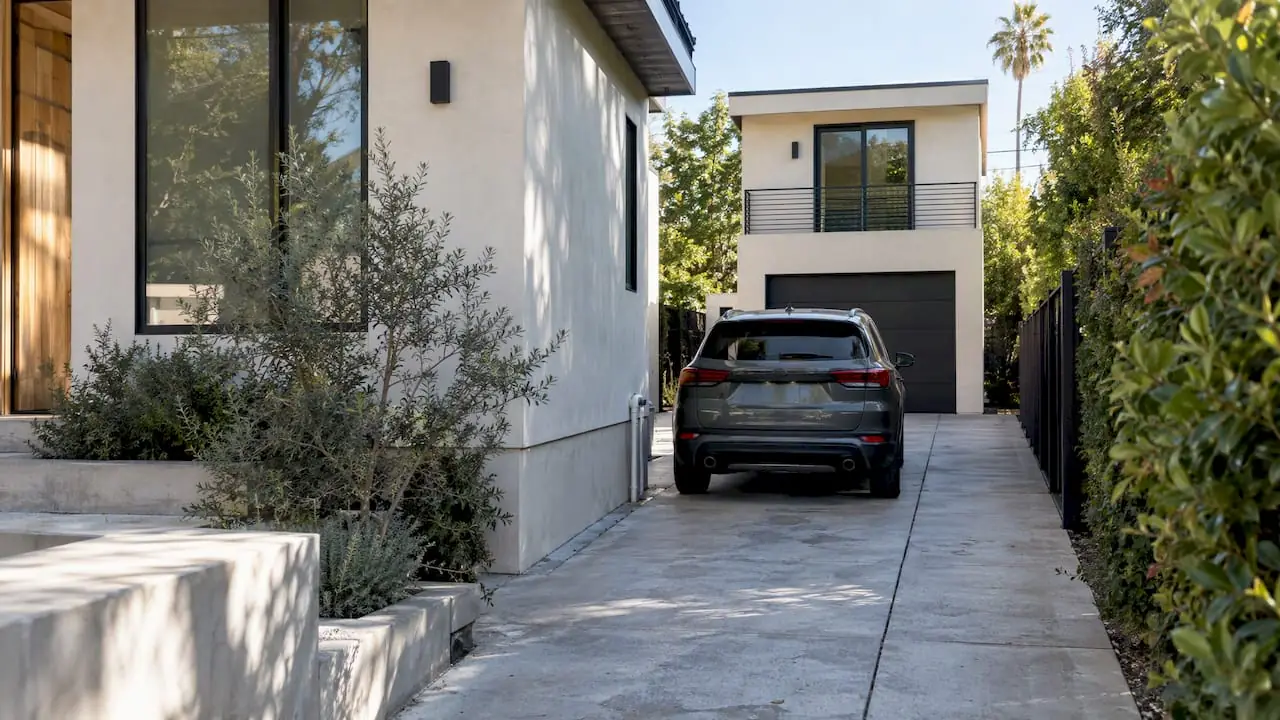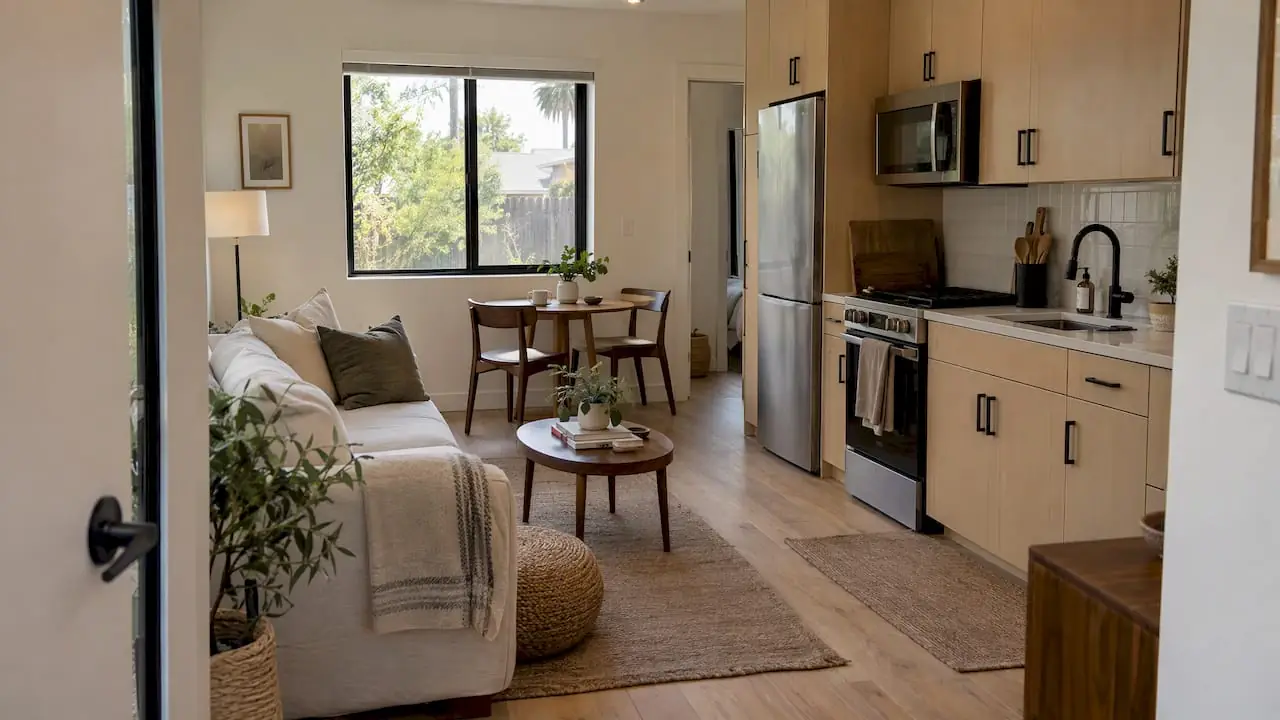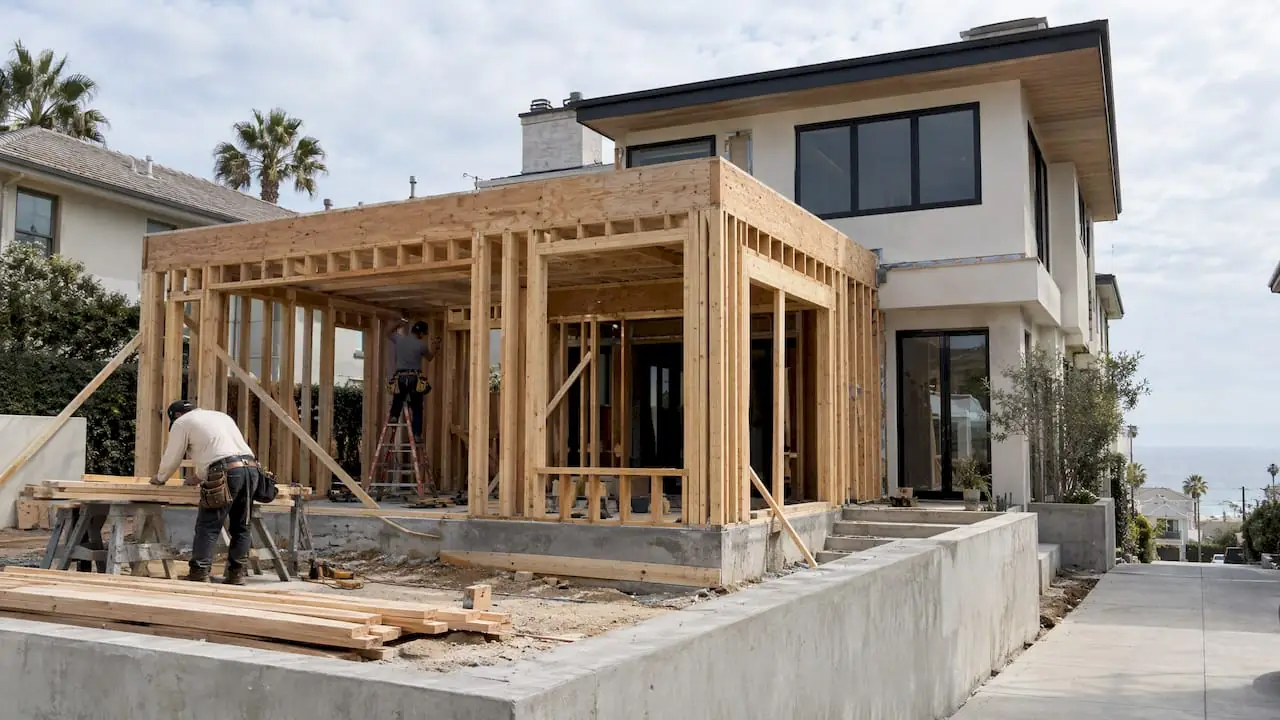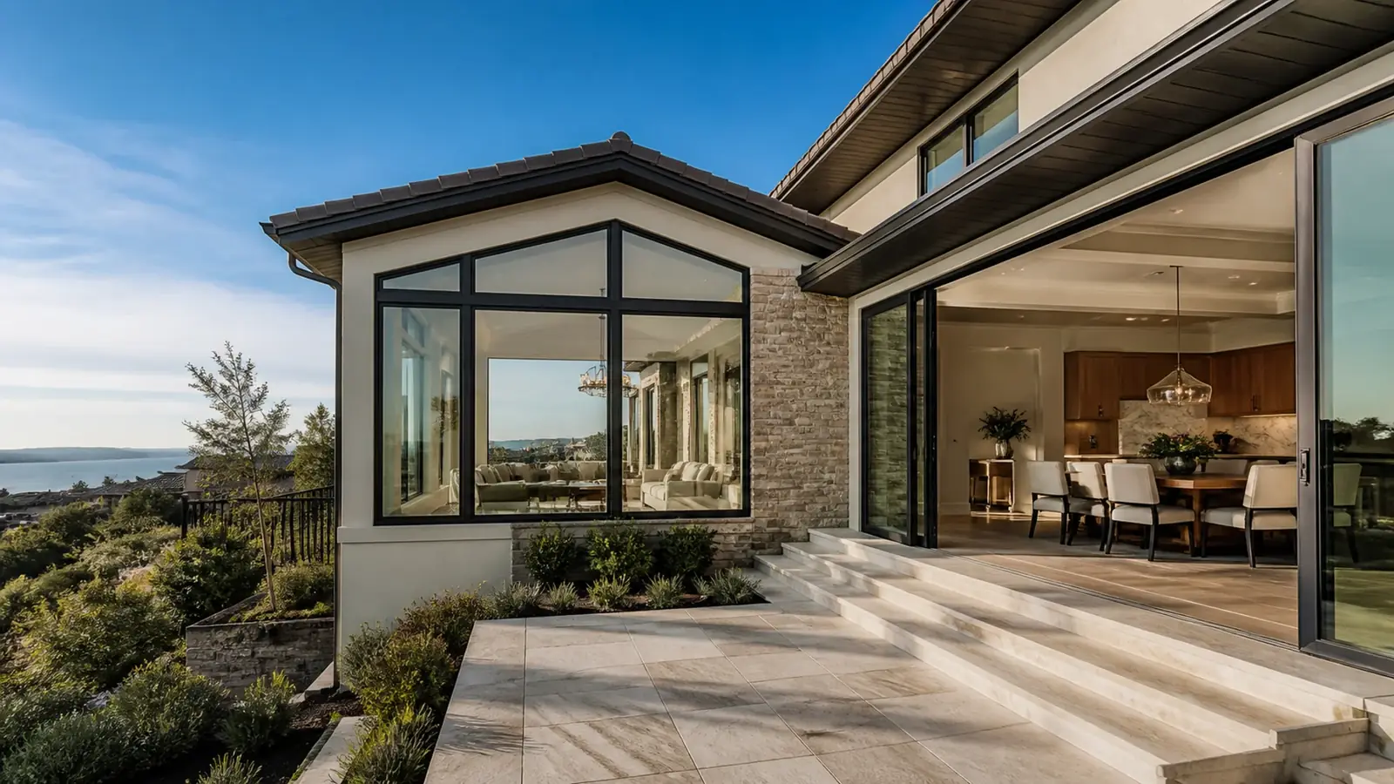
Few Newport Coast homeowners need more house overall. What they need is space in a different place: a primary suite that's actually big enough, a family room off the kitchen, a ground-floor bedroom so stairs stop mattering. A room addition contractor in Newport Coast has to find that space inside an association's building envelope, without blocking a neighbor's view, on a pad that was graded decades ago for the house that's already there.
Mr Build Co. has added rooms, suites and second units to homes across Los Angeles and Orange County since 1984 (license #439166). Our design and engineering partners plan the addition, we prepare the association and city submittals, and our project manager builds it to a fixed, detailed written scope.
Room Additions That Make Sense in Newport Coast Homes
| Addition | Typical goal | Main hurdle |
|---|---|---|
| Enclosing a loggia or covered patio | A family room or office under an existing roof | Footings, energy compliance, association look |
| Primary suite expansion | Larger bedroom, bath and closets | Side yard and slope setbacks |
| Ground-floor bedroom suite | Single-level living for long-term ownership | Lot coverage and foundation on fill |
| Kitchen or great room bump-out | Room for a bigger island or dining area | Roof tie-in and tile matching |
| Second story over a single-story wing | A new suite or bonus room with a view | Height limits and neighbors' views |
For the most common project, our article on primary suite additions walks through what drives the scope.
The Envelope: What Your Lot and Guidelines Allow
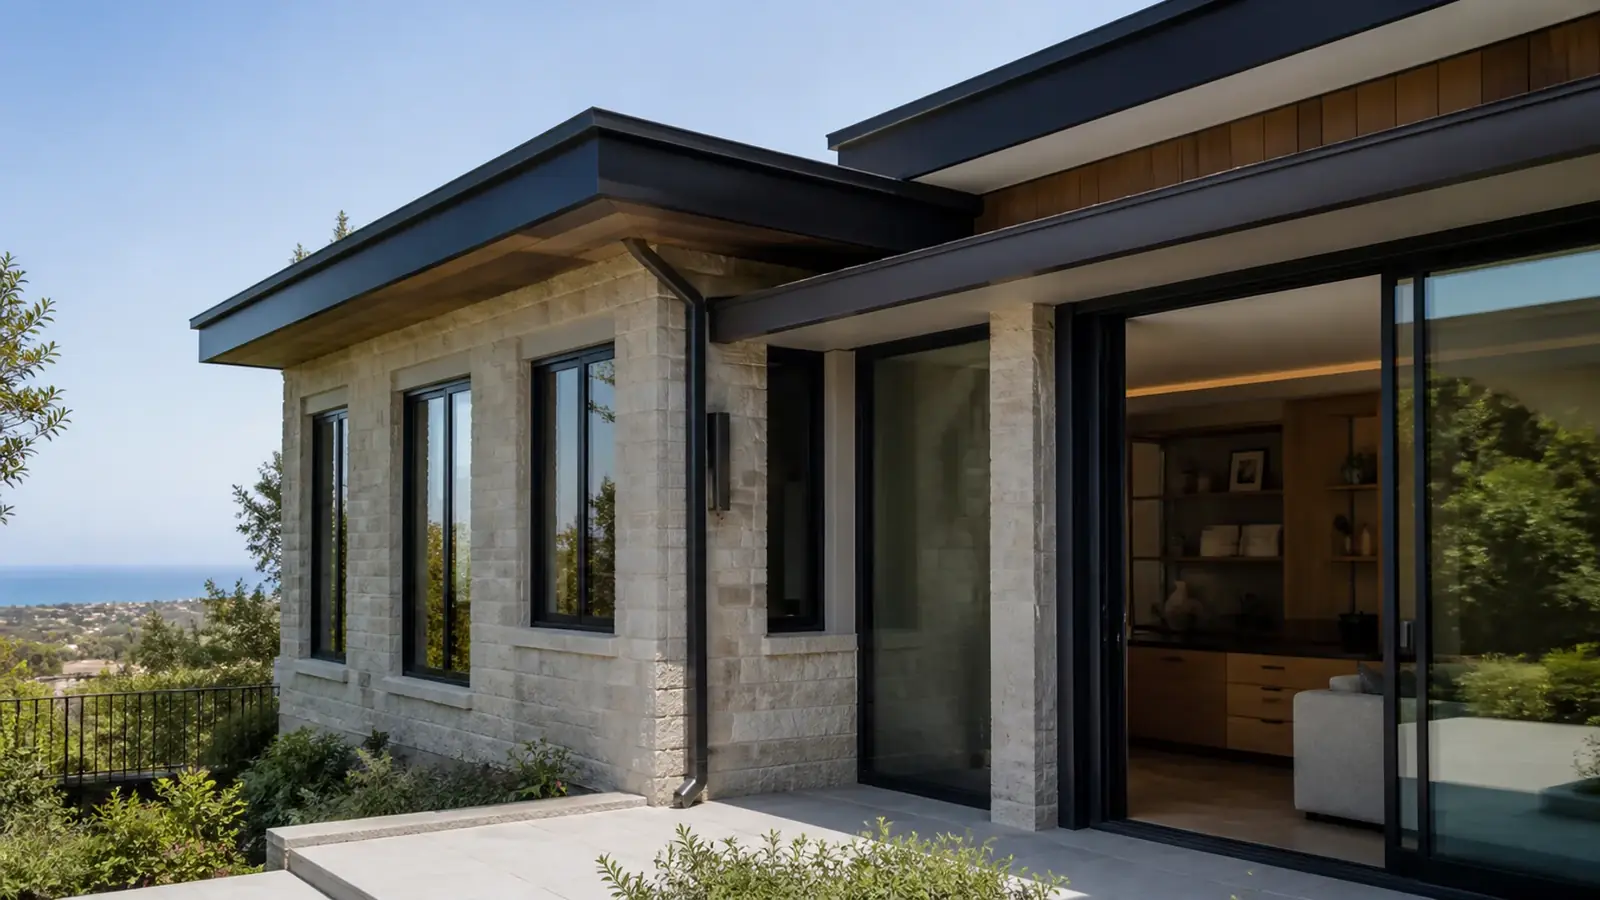
Newport Coast lots come with more limits than most. Your association's guidelines and CC&Rs typically define a building envelope, a maximum height measured from a set pad elevation, rear and side setbacks, and sometimes a limit on lot coverage or floor area. Hillside lots add setbacks from the top or toe of slope, and some include slope areas maintained by the association that can't be built on.
View preservation is the limit that ends the most addition ideas. A second story that would cross a neighbor's ocean or canyon view is likely to meet resistance, and committees in some communities ask for story poles or view studies before deciding. We review sightlines from the street and neighboring lots before design, so you put money only into options that can be approved.
A conversation with the neighbors who would be affected, before anything is submitted, often helps. Showing them a simple massing sketch early tends to go better than letting them first hear about the addition through a committee notice. Our Newport Coast overview covers how the area's communities and their review processes are organized.
Engineering on Hillside Lots and Post-Tensioned Slabs
Foundations next to an existing slab
Many Newport Coast homes sit on post-tensioned slabs. Connecting a new foundation by drilling into one risks cutting a tendon, so the engineer usually designs the addition's foundation to stand independently with a separation joint, or limits and locates any connections after the slab is scanned.
Soils and slopes
Pads were created by cut and fill, and expansive clay is common. A geotechnical report for the addition sets footing depth and any need for caissons near a slope. Drainage must be designed so new roof and hardscape water doesn't reach the slope below.
Fire-zone construction
Where a lot falls in a mapped fire hazard area near open space, the addition's roofing, vents, eaves, windows and siding must meet California's wildland-urban interface standards, even if the original house predates them.
Approvals From the Association and the City
Since the 2002 annexation, room addition permits in Newport Coast come from the City of Newport Beach Community Development Department, with planning review against the area's development standards and building plan check for structure, grading, energy and any fire-zone requirements. Parts of Newport Coast lie in the coastal zone, which can add a coastal review step; the city confirms it at intake.
The association's architectural committee reviews the addition's design, materials, colors and effect on neighbors, often in stages and sometimes with neighbor notification. We submit to both in parallel. Homes permitted before annexation may have their original plans in Orange County's records, which we retrieve to understand the existing structure.
Cost Drivers
- Type and size: enclosing a loggia under an existing roof costs much less than a new wing or second story.
- Foundation: independent footings, deepened footings on expansive soil, or caissons near slopes.
- Roof and exterior matching: tile sourcing, stucco matching and window styles the association requires.
- Plumbing: a new bathroom in the addition means drain routing that avoids the existing slab's tendons.
- Systems: HVAC capacity and panel upgrades for added conditioned space.
- Approvals: engineering, city fees and association deposits or review fees.
Timeline Factors
Expect design, staged association review and city plan check before any construction. On site, foundation and framing come first, then roof tie-in, rough-ins, inspections and finishes. The opening into the existing house is usually made late, behind a temporary wall, so the rest of the home stays usable. Rainy-season grading limits and association work hours can stretch the schedule.
What Mr Build Handles
We take the addition from guideline and sightline review through design, geotechnical and structural engineering, association and city submittals, foundation, framing, roofing, all trades, matching finishes and final inspection. Each project follows our five steps: free consultation, design and permits, selections, construction and final walkthrough. More on our ADU and home additions service. If an addition can't be approved, a separate unit might be; see our Newport Coast ADU page.