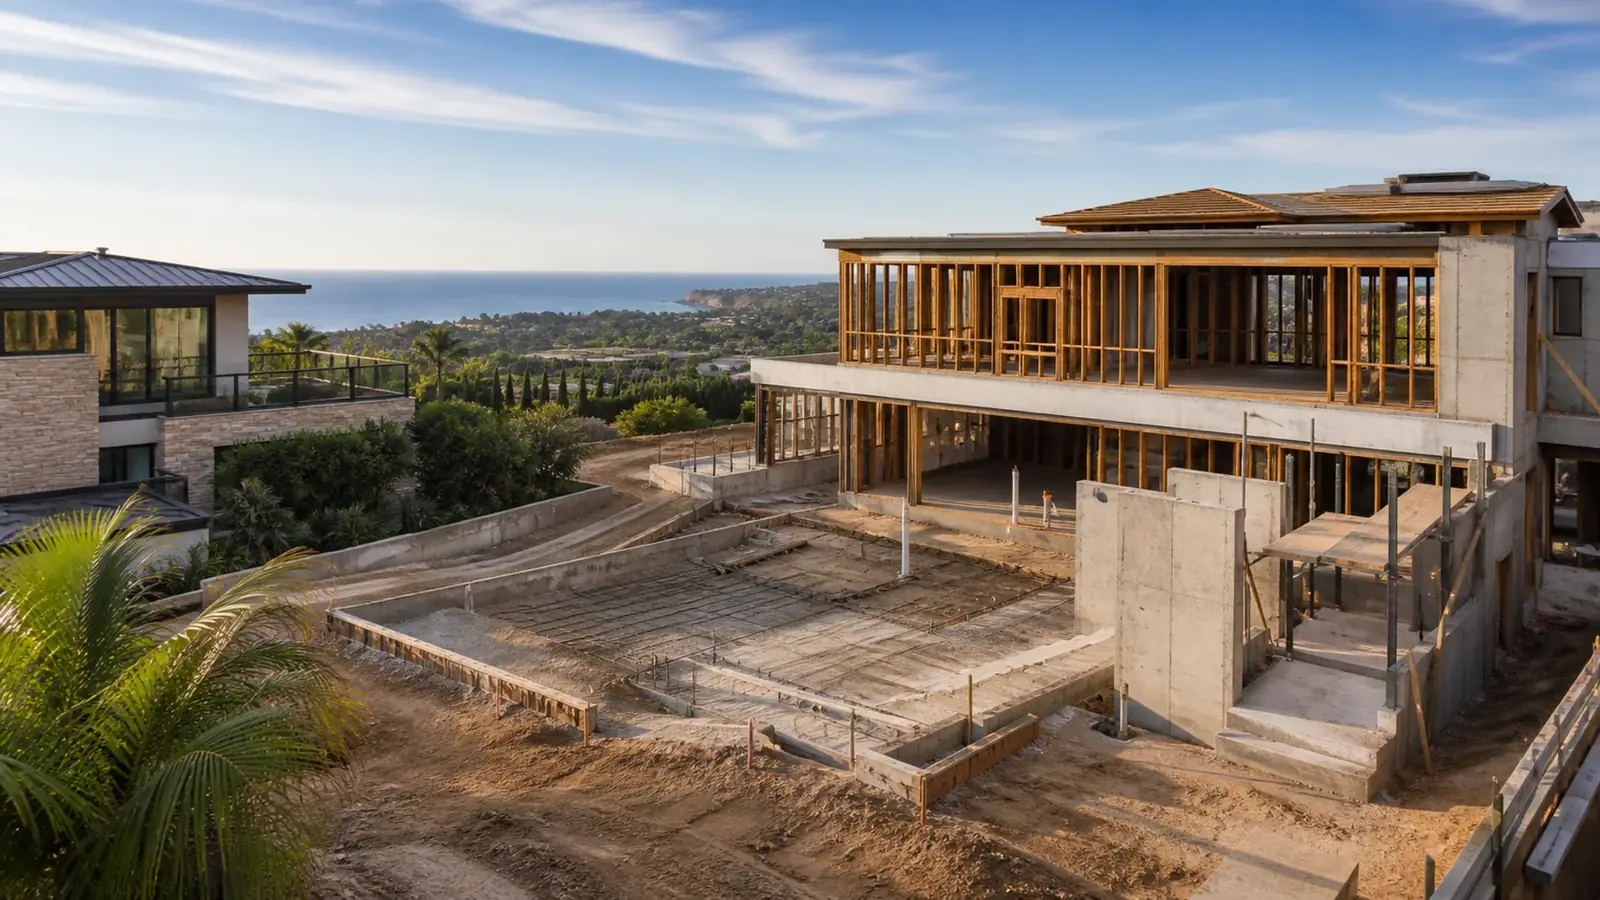
In most cities, teardowns involve old houses. In Newport Coast, it isn't unusual to replace a home that is only 20 to 30 years old, because the lot and the view are worth more than a floor plan from the 1990s. A demolition and rebuild contractor in Newport Coast has to take down a large hillside house without disturbing slopes, neighbors or private streets, and then get a new home approved by both the association and the City of Newport Beach.
Since 1984, Mr Build Co. has worked under California license #439166 on everything from remodels to ground-up homes. On a Newport Coast rebuild, our partners prepare the surveys, design and engineering, we take the project through the association and the city, and a single project manager runs demolition and construction against a fixed written scope.
Why Owners Rebuild Relatively New Homes
The houses here were mostly built well, but for a different way of living: formal living and dining rooms, small windows for the views, compartmentalized kitchens and heavy Tuscan or Mediterranean detailing. When an owner wants to change the layout, open the house to the view, replace the windows, roof and systems and add space, the remodel starts to look like a new house built inside old constraints.
We price both paths. Our Newport Coast whole-home remodeling page describes the remodel route, and a rebuild is compared against it on scope, schedule and what each gives you.
What can stay
A rebuild doesn't always mean starting from bare dirt. Sound retaining walls, a pool shell in good condition, mature trees the association values, utility laterals and some hardscape can sometimes be kept if they fit the new design and test sound. Cabinets, fixtures and appliances from the old house can be removed carefully for reuse or donation before demolition starts. Each item kept has to be protected through construction, so we decide early and write it into the scope.
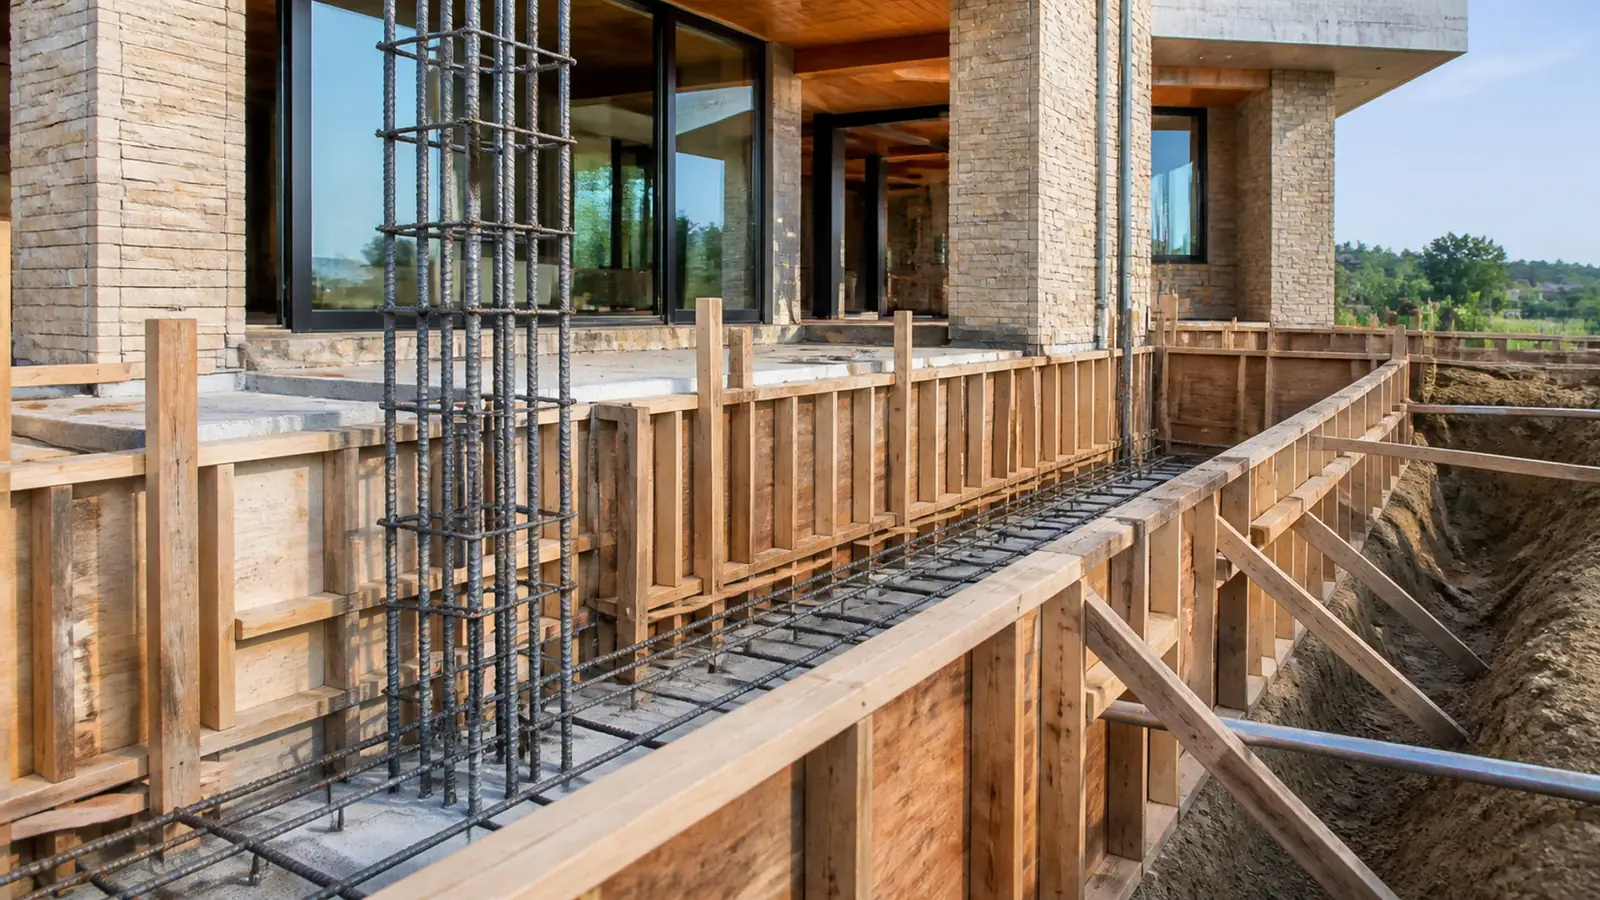
Demolition and Rebuild in Newport Coast: Taking Down a Hillside House
Post-tensioned slabs
Many homes here sit on post-tensioned slabs with steel tendons that hold stored force. They are de-tensioned in a controlled sequence before the slab is broken up, by a crew that does this work regularly, following the engineer's plan. It is one of the main differences between demolishing a house here and demolishing an older home elsewhere in the city.
Slopes, walls and drainage
Many lots have retaining walls, subdrains and slopes that support neighboring pads or association-maintained areas. Demolition is planned so those stay intact and drainage keeps working through the rainy season while the lot is open. Erosion control goes in before the first wall comes down.
Gates, private streets and haul routes
Trucks reach the site through guard gates and often on private streets. Associations typically set approved hours, haul routes, truck limits, street protection and cleanup rules, and many require a deposit. Each load is scheduled with the gate.
Surveys and recycling
An asbestos survey is required before demolition regardless of the house's age, with advance notification. California's green building standards also require diverting a large share of construction and demolition waste from landfills, so concrete, metals and wood are sorted and recycled.
Approvals: Association, City and Fire Zone
Newport Coast has been part of the City of Newport Beach since 2002, so the city issues the demolition permit and the building and grading permits for the new home. Planning staff review the new design against the area's development standards, and parts of Newport Coast fall within the coastal zone, which may add coastal review. Where the lot is in a mapped fire hazard area, the new home must meet California's wildland-urban interface construction standards. The city's requirements are on newportbeachca.gov.
The association reviews the new home in stages and usually wants approved plans before demolition begins, so the lot isn't left vacant. Applying for demolition and new construction as one project avoids that gap.
Neighbors usually learn about the project through the association's review. Because these homes sit close together on terraced pads, people below and beside you will see and hear the work, so we share the schedule, haul days and dust and noise controls with the association before demolition starts.
Cost Drivers
- Demolition complexity: house size, slab de-tensioning, pool and hardscape removal.
- Site protection: retaining walls, slopes, drainage and erosion control while the lot is open.
- Logistics: gate scheduling, haul-route limits, street protection and association deposits.
- New foundation: slab, mat or caissons, based on the new geotechnical report.
- Utilities: new service sizes for an all-electric or larger home.
- The new home: size, glass, fire-zone materials and finish level, as covered on our Newport Coast custom home builder page.
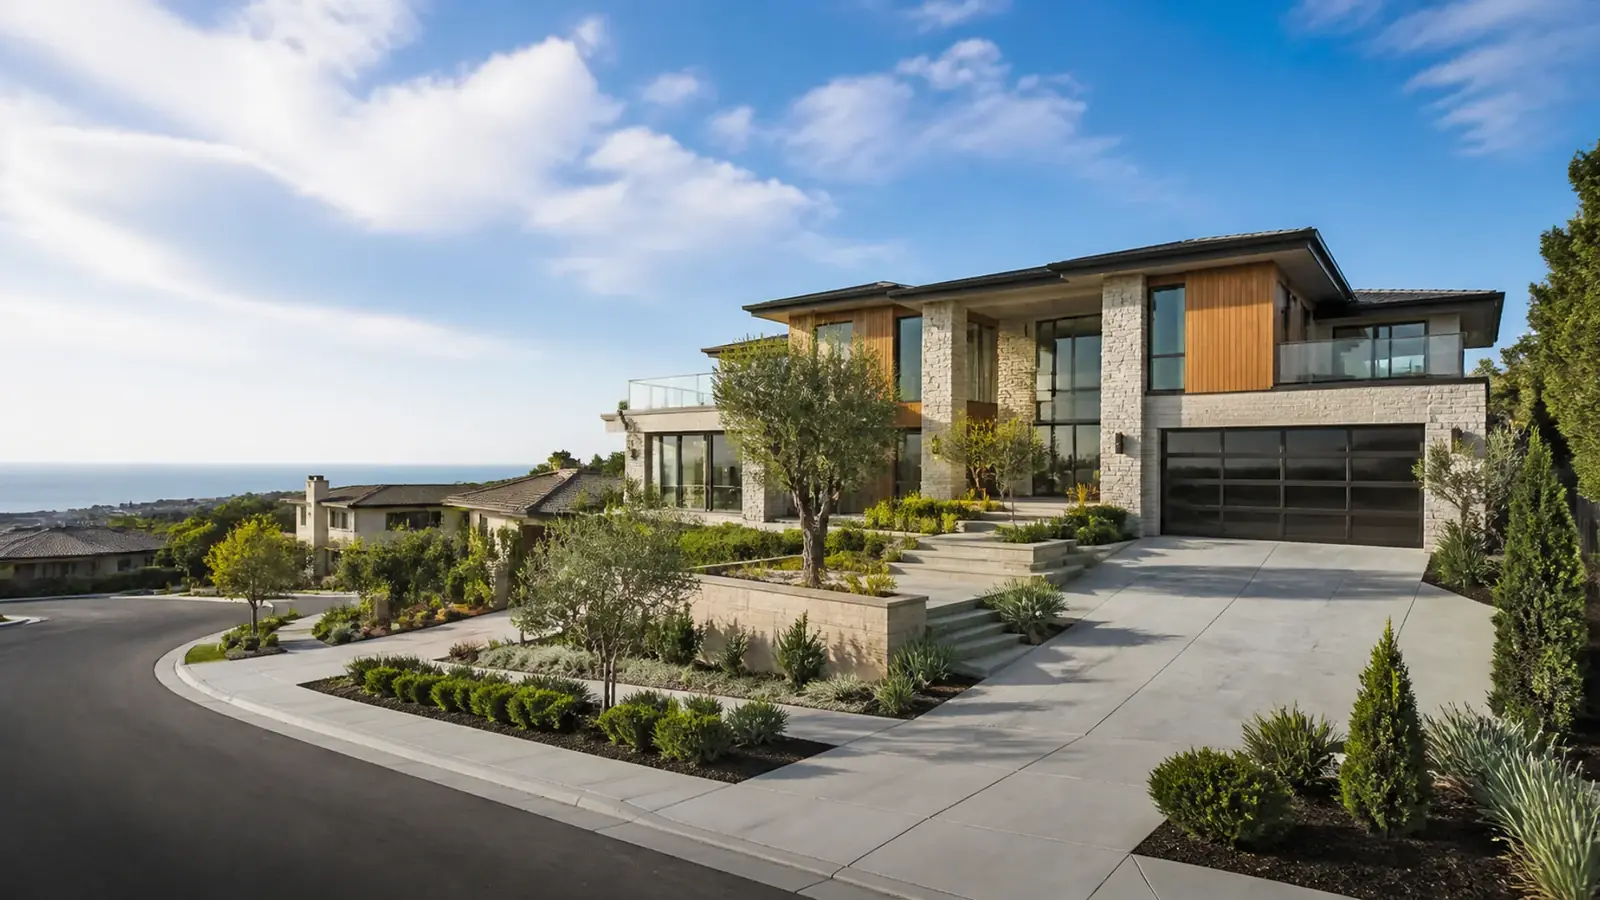
Sequence and Timeline
- Feasibility: guidelines review, survey, soils report, remodel-versus-rebuild comparison.
- Design and engineering of the new home.
- Staged association review, then city plan check for demolition, grading and construction.
- Asbestos survey, utility disconnects and erosion control.
- Demolition, slab de-tensioning and removal, site preparation.
- Construction of the new home through final inspection and move-in.
Demolition is the shortest phase. Approvals set the start, and hillside foundations, retaining walls and long-lead windows set the construction pace. Most families arrange a lease that covers the whole period with some margin for approvals.
What We Handle
We coordinate surveys, utility disconnects, association logistics, demolition and recycling, then design, permit and build the new home with every trade under our management. From the free consultation through design and permits, selections, construction and the final walkthrough, the project moves through our usual five steps, with the teardown folded into the construction phase. More on our demolition and rebuild service, and for older bayfront and alley lots, see our Newport Beach demolition and rebuild page.