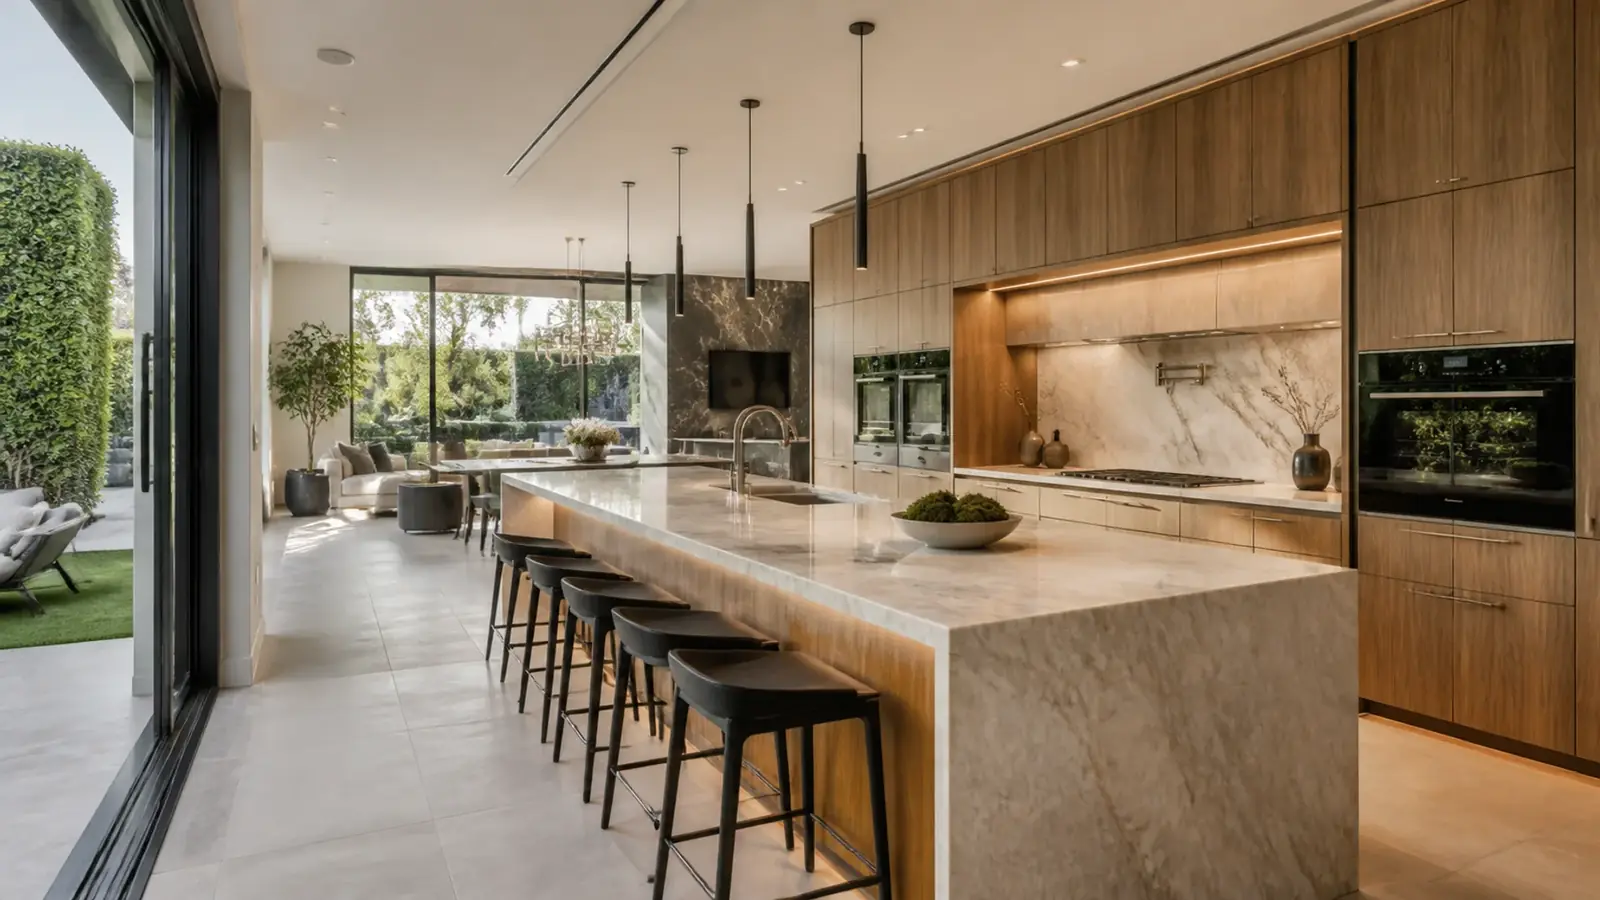
Kitchen remodeling in Beverly Hills rarely starts with a blank room. A 1928 Spanish Colonial in the Flats may have a 1970s kitchen built inside its original service wing, with an island added in the 1990s and three generations of wiring in the walls. Before you choose a slab or a range, you need to know what the plaster is hiding and which walls are holding up the second floor.
Mr Build Co. is a design-build general contractor, California license #439166, working in Los Angeles since 1984. We plan the layout, produce the drawings, handle the City of Beverly Hills permits and build the kitchen, with one project manager from the first visit to the final inspection.
Kitchen remodeling in Beverly Hills homes: what you are working with
The city's homes fall into a few clear groups, and each one shapes a kitchen remodel differently.
- Period homes in the Flats (1920s and 1930s). Spanish Colonial, Tudor and Georgian Revival houses between Santa Monica Boulevard and Sunset were built with the kitchen at the back, separated from the dining room by a butler's pantry and often a breakfast room. Walls are lath and plaster, and original wiring and galvanized supply pipe still turn up.
- Trousdale Estates and other midcentury homes (1950s and 1960s). Post-and-beam framing, long glass walls and low-slope roofs. The kitchen is often open already, but exposed beams limit where a hood duct can go, and slab floors make moving a sink more work.
- Homes south of Wilshire. Smaller lots with a mix of 1930s to 1950s houses, duplexes and apartment buildings. Kitchens are compact, and in condos they share walls and plumbing with neighbors.
- Hillside homes north of Sunset. Kitchens on upper levels with long plumbing and gas runs, sometimes over a raised floor on a sloped crawlspace, and driveways that make deliveries a planning exercise.
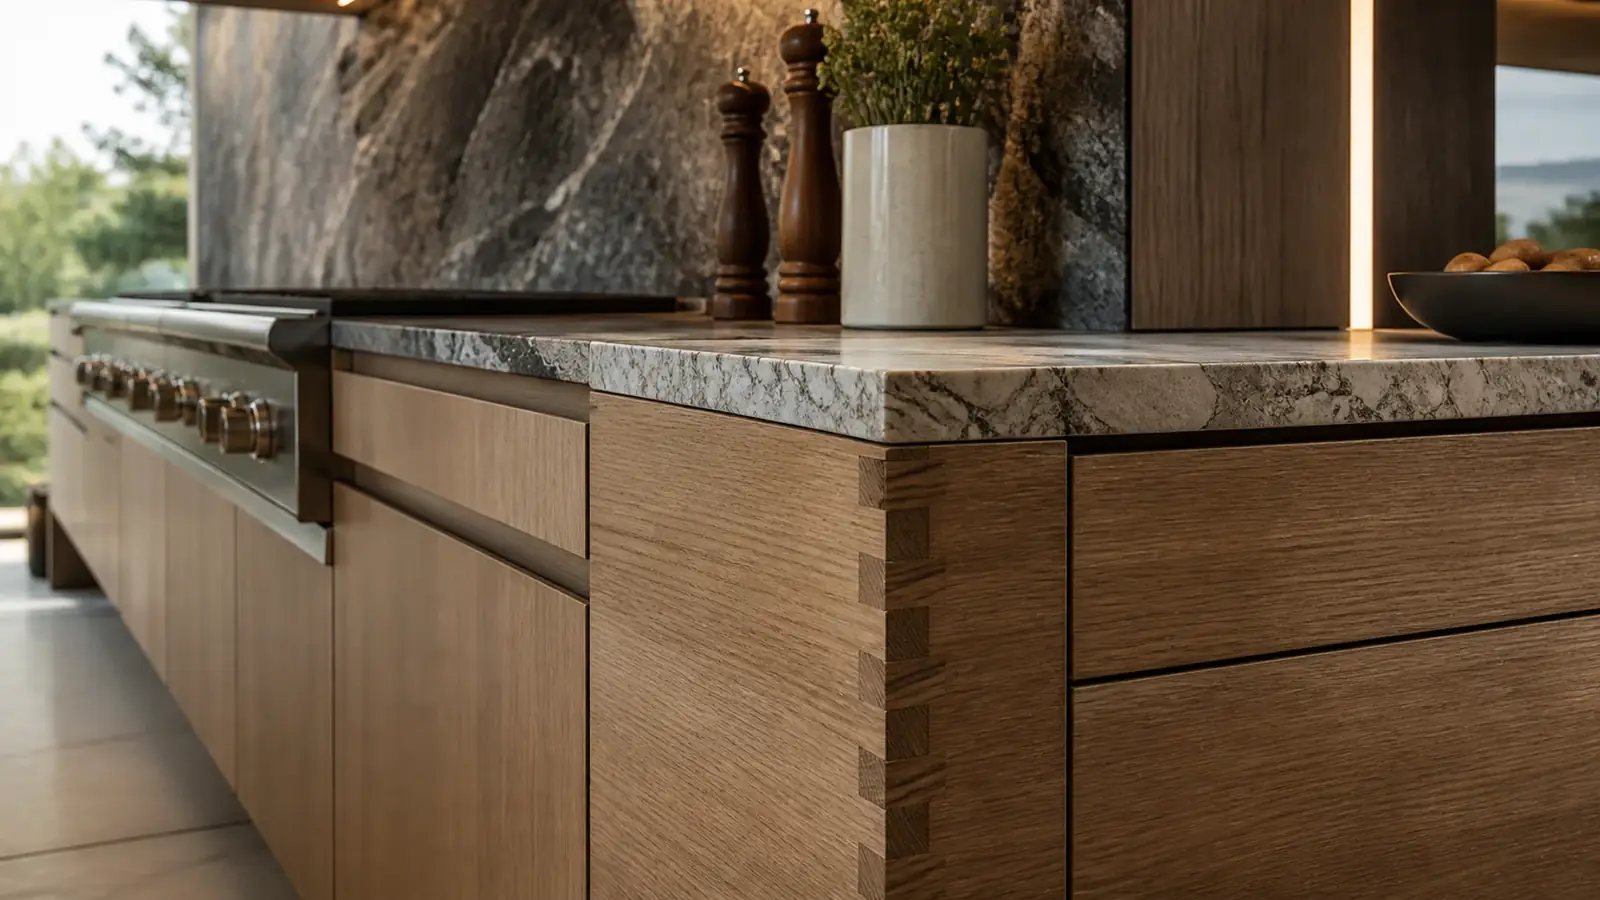
Layout decisions specific to these homes
Opening the service wing
Most owners of period homes want the kitchen, breakfast room and pantry combined into one room. That usually means removing one or two walls, and in a two-story house at least one of them is often bearing. An engineer designs a beam and posts, and the load has to reach a footing, which may mean opening the floor. We look at this during the first site visit so the budget reflects it from day one.
Keeping the character
Opening the plan does not have to erase the house. Arched openings, steel casement windows, original tile and coved ceilings can stay or be rebuilt to match. Decide early which original features you want to keep, because that choice changes the cabinet layout, the lighting plan and where the island can go.
Ventilation and appliances
Professional ranges and large hoods are common requests here. A high-output hood can trigger a makeup air requirement, and the duct route through a clay tile roof or a midcentury beam ceiling has to be drawn, not improvised on site. Panel capacity matters too: an induction range, a steam oven and a second dishwasher can push an older electrical service past its limit. Our guide to kitchen layout types shows how work zones fit different room shapes, and pantry design ideas help if you are rethinking the old butler's pantry rather than removing it.
Permits with the City of Beverly Hills
Beverly Hills issues its own permits through the Community Development Department's Building and Safety Division, not through LADBS. A kitchen that moves walls, relocates plumbing or gas, adds circuits or changes ventilation needs a permit with drawings. Plan review looks at structural changes, the electrical layout, California energy code lighting requirements and the hood exhaust.
Two local points catch people off guard:
- Jurisdiction. Some homes with a 90210 address in the hills are in the City of Los Angeles. Those permits go through LADBS instead. We confirm the jurisdiction from the parcel record before drawings start.
- Exterior changes. Interior work seldom needs design review, but new or enlarged windows, a wider opening onto the garden or a hood vent on a street-facing wall can bring the Planning Division into the project.
The city also limits permitted construction to weekday hours, with strict rules on early arrival and weekend work. That affects deliveries and how trades are stacked. Our post on Beverly Hills construction noise rules covers the details, and the City of Beverly Hills website has current permit information.
What drives the cost of a Beverly Hills kitchen remodel
We price from a fixed, detailed written scope, so the number reflects decisions you have made rather than allowances that grow later. The items that move it most:
- Structural work: removing bearing walls, new beams and posts, new footings.
- Hidden conditions in older homes: old wiring, galvanized or cast iron pipe, uneven subfloors and plaster that has to be patched to match.
- An electrical service upgrade for induction, multiple ovens or added appliances.
- Cabinetry: custom versus semi-custom, inset doors, panel-ready appliances and interior fittings.
- Stone: number of slabs, thickness, mitered edges and full-height backsplashes.
- The hood, makeup air and the length of the duct route.
- Restoring original details such as steel windows, plaster arches or vintage tile.
- Site access: hillside driveways, limited street parking and the city's work hours.
Timeline factors
Much of the calendar is set before demolition. Design, engineering for any beam, plan check and corrections come first, and custom cabinets and imported stone can take longer to arrive than the construction itself.
| Phase | What usually sets the pace |
|---|---|
| Design and drawings | How quickly layout and appliance decisions are made |
| Plan check | Completeness of drawings, structural calculations, correction rounds |
| Ordering | Cabinet lead times, stone availability, specialty appliances |
| Construction | Hidden conditions, inspection scheduling, stone templating after cabinets are set |
On site, the order is demolition, framing and structural work, rough plumbing and electrical, inspections, insulation and drywall or plaster, cabinets, stone templating, tile and trim. Our kitchen remodel timeline explains each phase in more detail.
The scope Mr Build handles
We take care of layout design, architectural drawings, engineering through our partners, Beverly Hills permits and inspections, demolition, structural work, plumbing, gas, electrical, ventilation, cabinets, stone, tile, flooring, lighting and paint. If the kitchen is one part of a larger project, our page on whole-home remodeling in Beverly Hills explains how we plan multi-room work.
The work runs through our five steps: a free on-site consultation, design and permits, selections, construction and a final walkthrough. You approve a written scope and price before anything is torn out.