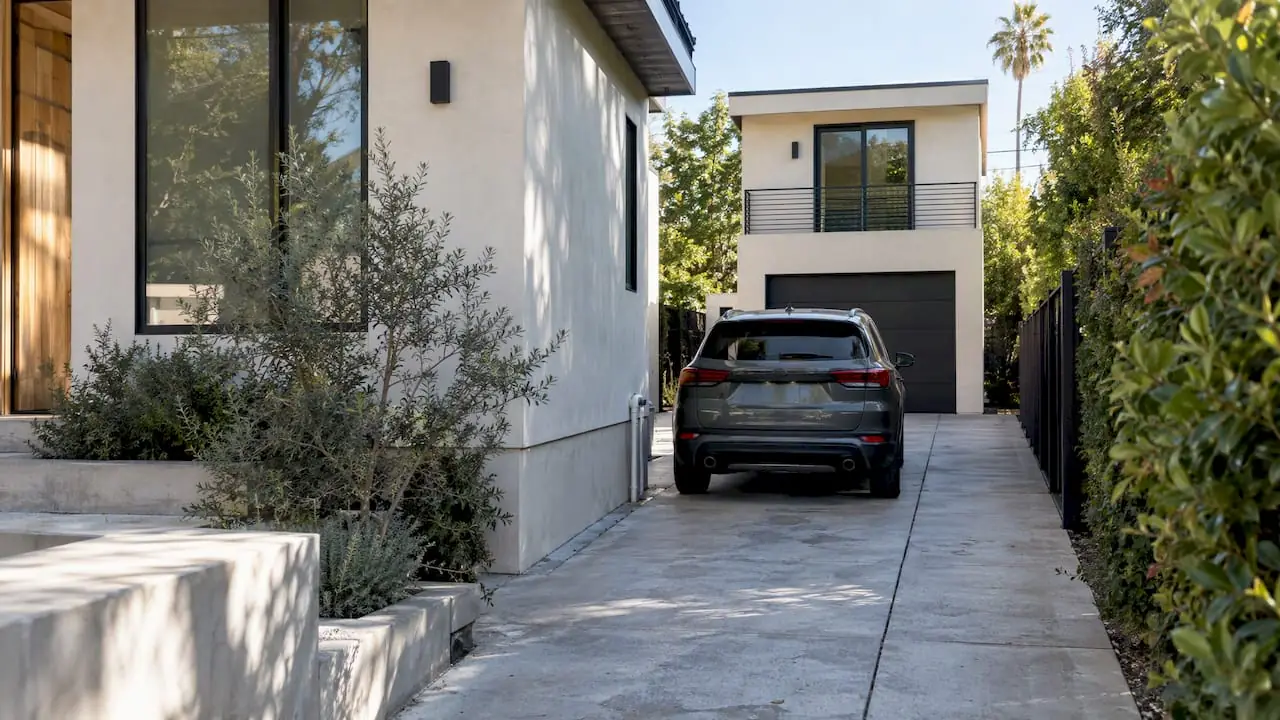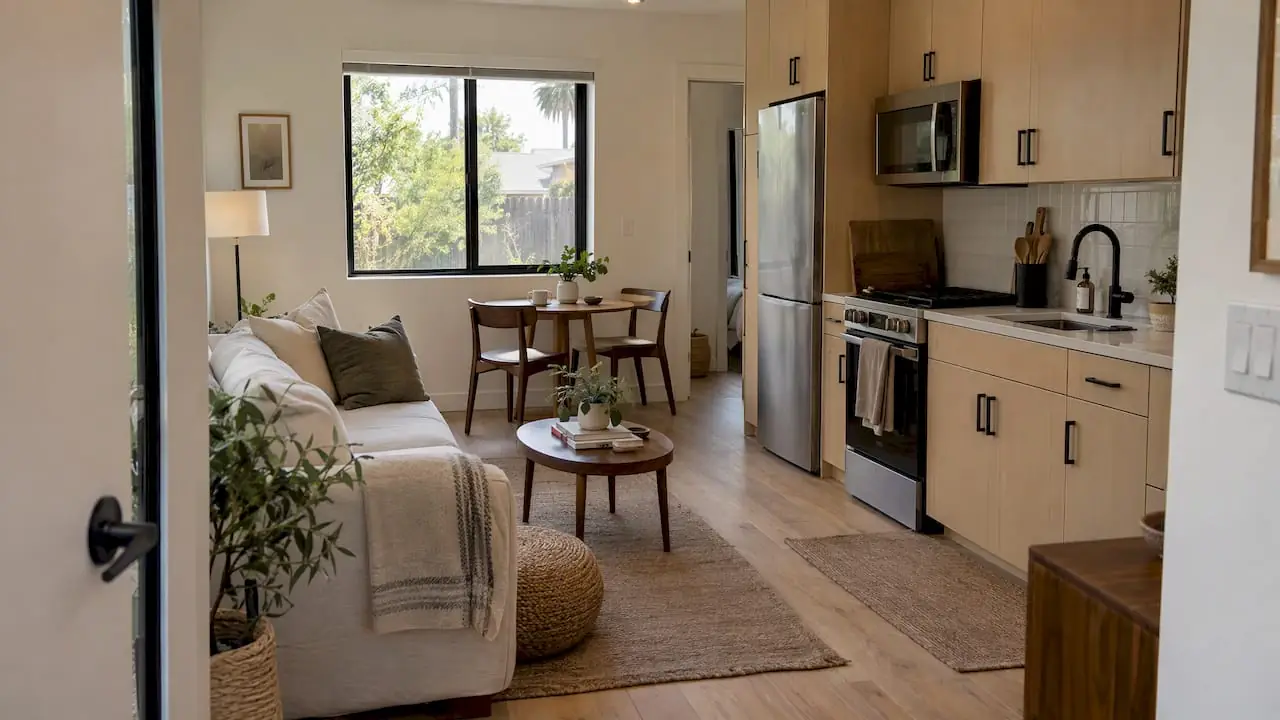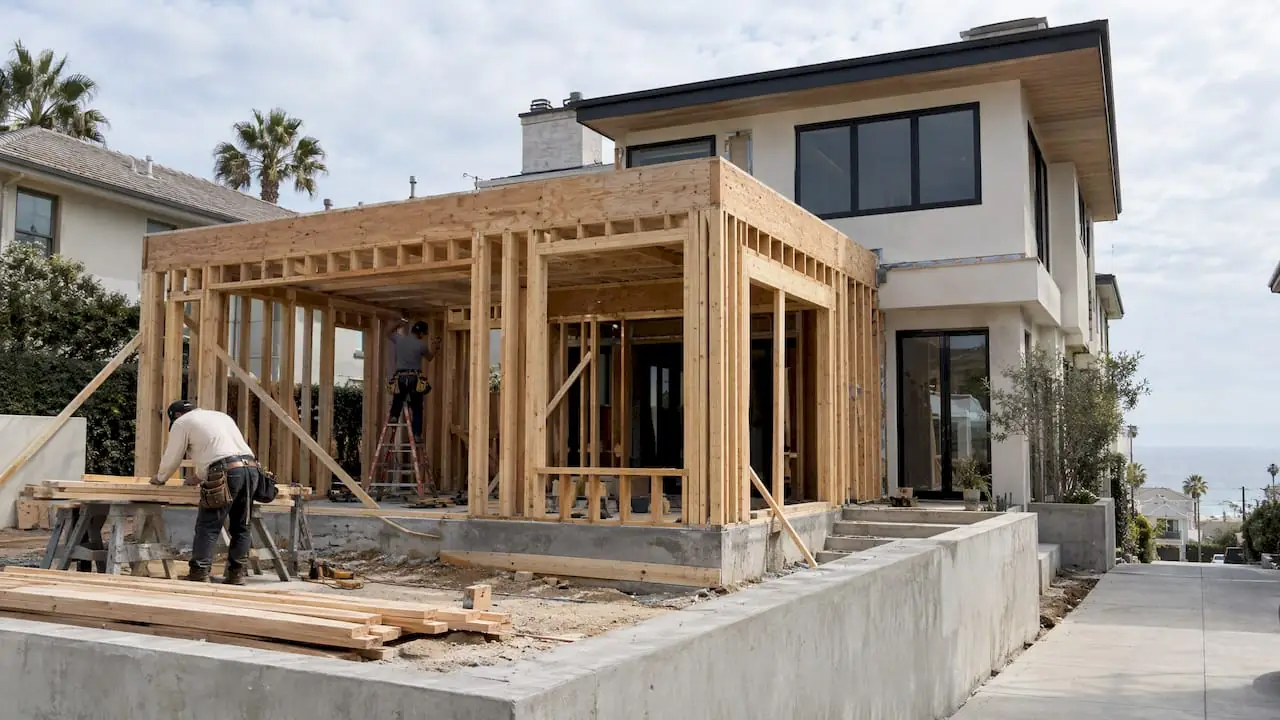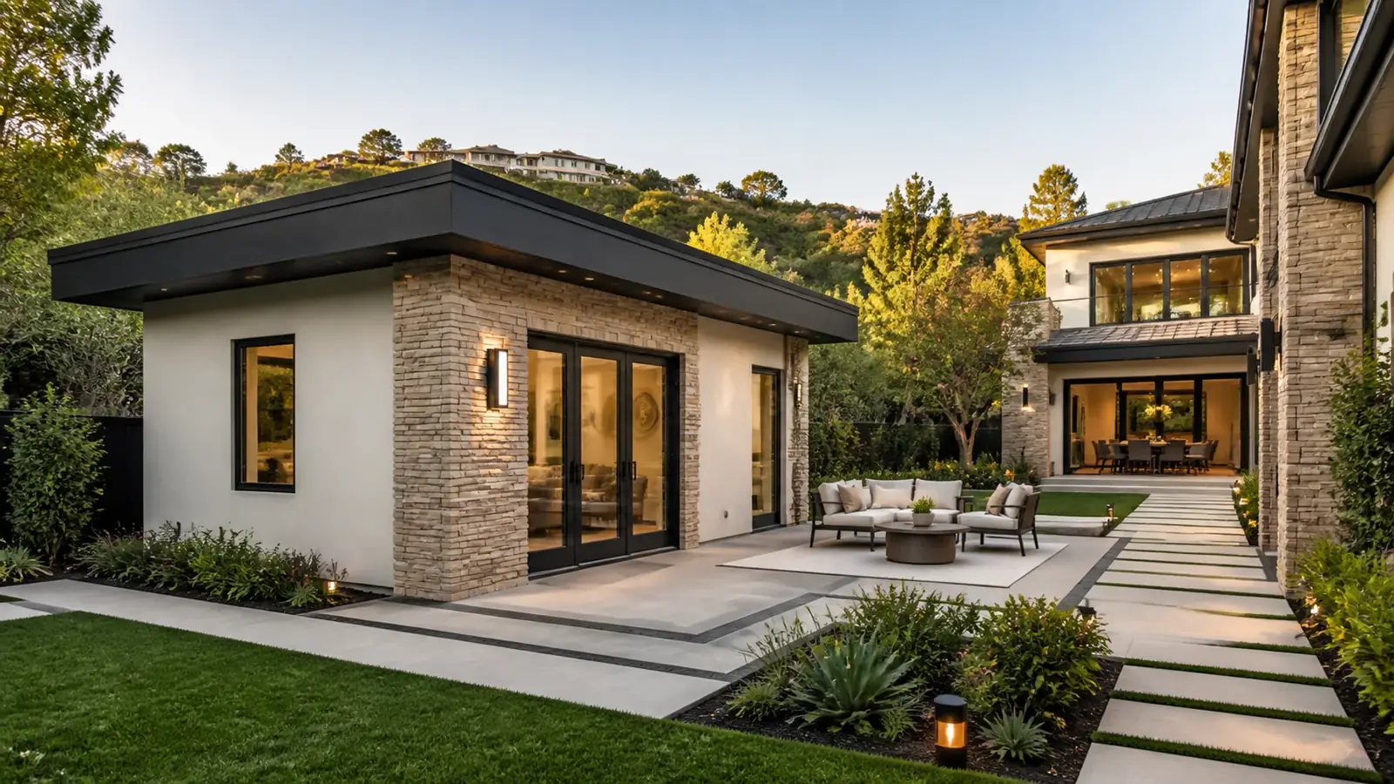
Newport Coast homes are large, and many already contain most of an ADU: a ground-floor guest suite with its own bath, a detached casita by the pool, or a third garage bay used for storage. As an ADU builder in Newport Coast, we help you decide which of those can become a legal ADU or JADU, then take it through the association, the City of Newport Beach and construction.
Mr Build Co. has delivered more than 50 ADUs in Los Angeles and Orange County and has been a licensed general contractor since 1984 (license #439166). Design, plans, engineering and permits are handled in-house through our partners, under a fixed written scope.
ADU and JADU Options in Newport Coast Homes
Start with who will live there. In Newport Coast, ADUs most often house a parent, an adult child or live-in help, or serve as a long-term rental; short-term vacation use is generally off the table for ADUs. A parent who will age in place needs a step-free entry and a full kitchen, while a home office with a guest room can work as a JADU. Our article on ADU rental income covers the numbers to check if you plan to rent.
A JADU from the guest suite
Many 1990s and 2000s floor plans put a bedroom suite on the ground floor near the entry or garage. Converting it to a JADU of up to 500 square feet usually needs an exterior entrance, an efficiency kitchen and a rated separation from the main house. It is the lowest-cost route because the walls, bathroom and utilities already exist. Owner-occupancy conditions can apply to JADUs.
Casita conversions
Detached casitas are common on larger Newport Coast lots. If yours was permitted as habitable space, adding a kitchen and meeting ADU standards for egress, energy and utilities can turn it into a full ADU. If it was built as a pool house or never permitted, we work out what it takes to bring it up to standard.
Converting a garage bay
Three-car garages allow one bay or a tandem space to become a compact ADU while keeping two cars inside. State law doesn't require replacing parking lost to a garage conversion. The association will care how the new door and windows look from the street.
New detached units
Where the pad is large enough, a detached ADU offers the most privacy. On hillside lots, the usable area is usually limited by slopes, setbacks from the top of slope and drainage, so the site plan matters more than the floor plan. Our guide to small ADU floor plans shows what fits in compact footprints.
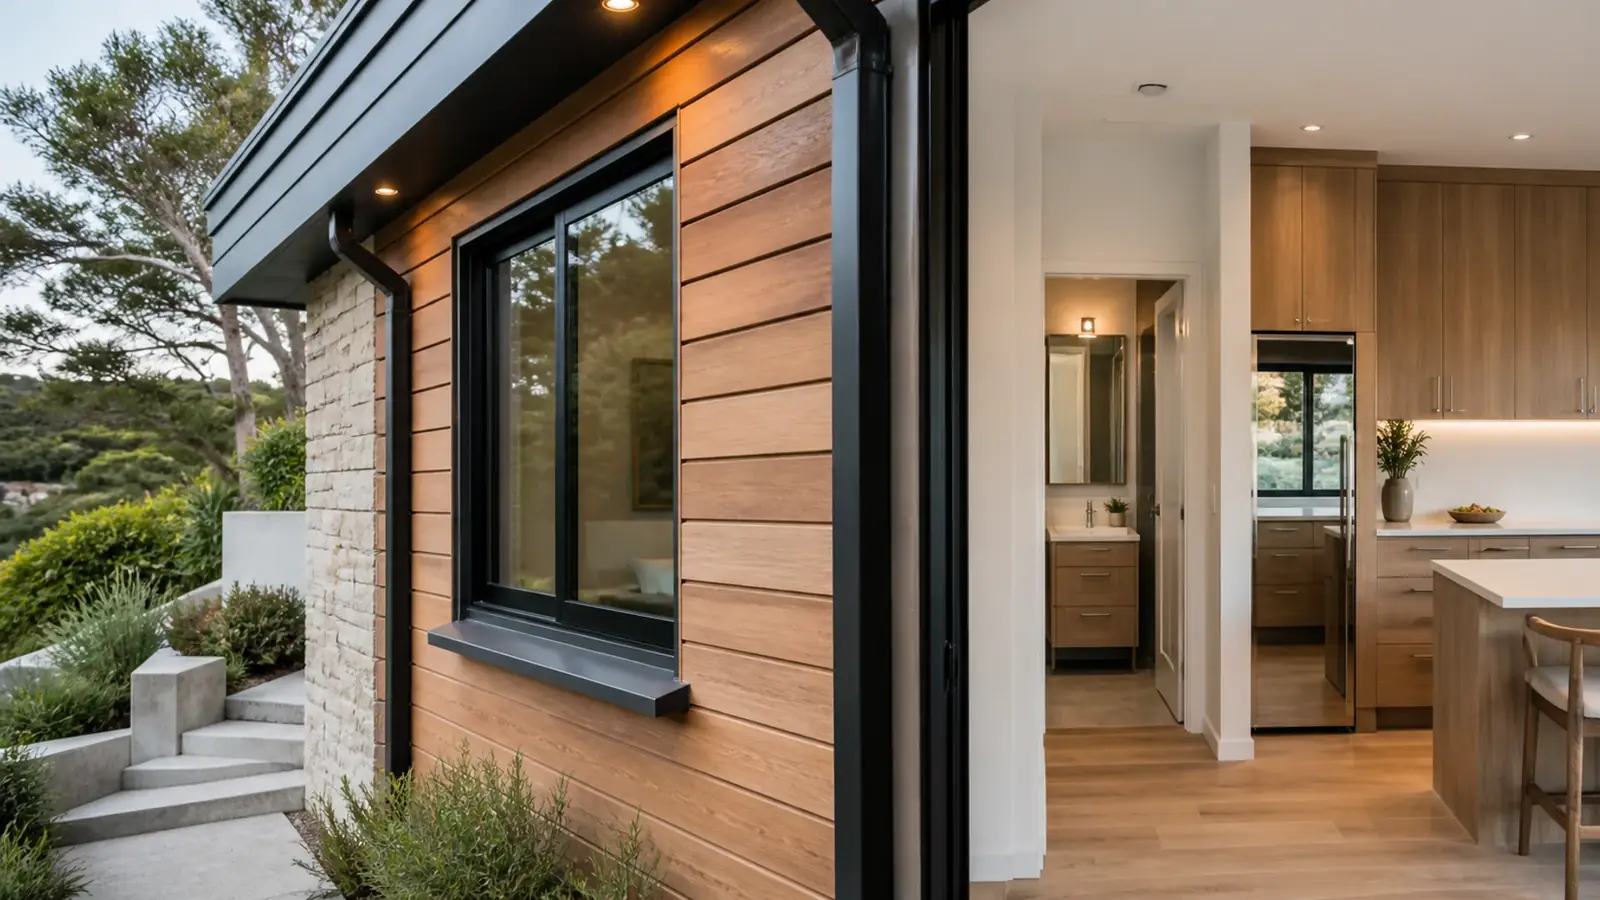
Your Association and State ADU Law
California law does not let homeowner associations prohibit or unreasonably restrict ADUs and JADUs on single-family lots. That doesn't remove the association from the process. Architectural committees can still set reasonable rules on design, roof tile, stucco color, window styles and placement, and their construction rules on gate access, work hours, parking and deposits still apply. We submit to the committee at the same time as the city to keep both on schedule.
State law also sets the basics the city must follow: most new detached ADUs can have side and rear setbacks of four feet, and conversions of existing structures can keep their existing walls. State guidance is published by California HCD, and Newport Beach adds its own local standards within those limits.
City Permits and Site Checks
Newport Coast was annexed into the City of Newport Beach in 2002, so ADU plans go to the city's Community Development Department. Things that come up in Newport Coast specifically:
- Original records: homes and casitas built before annexation were permitted by Orange County, so the permit history may be in county files.
- Fire hazard areas: lots near open space may need fire-resistant construction for a new unit.
- Soils: a detached ADU on fill or near a slope may need a geotechnical review and engineered foundation.
- Parking: a new detached ADU may need one parking space unless an exemption applies, since most of the area isn't near major transit.
- Utilities: sewer connection routes, electrical panel capacity and whether a separate meter is wanted.
What Affects ADU Cost
- The starting point: a guest suite or permitted casita costs far less to convert than building new.
- Kitchen scope, from an efficiency kitchen to a full kitchen with standard appliances.
- Foundation and grading for detached units on hillside pads.
- Utility runs from the main house, especially uphill or downhill sewer routing.
- Matching the main house: clay or concrete tile roofs, stucco texture, window styles the association requires.
- Fire-zone materials where they apply.
Our article on ADU utility connections explains the sewer, water and electrical decisions in more detail.
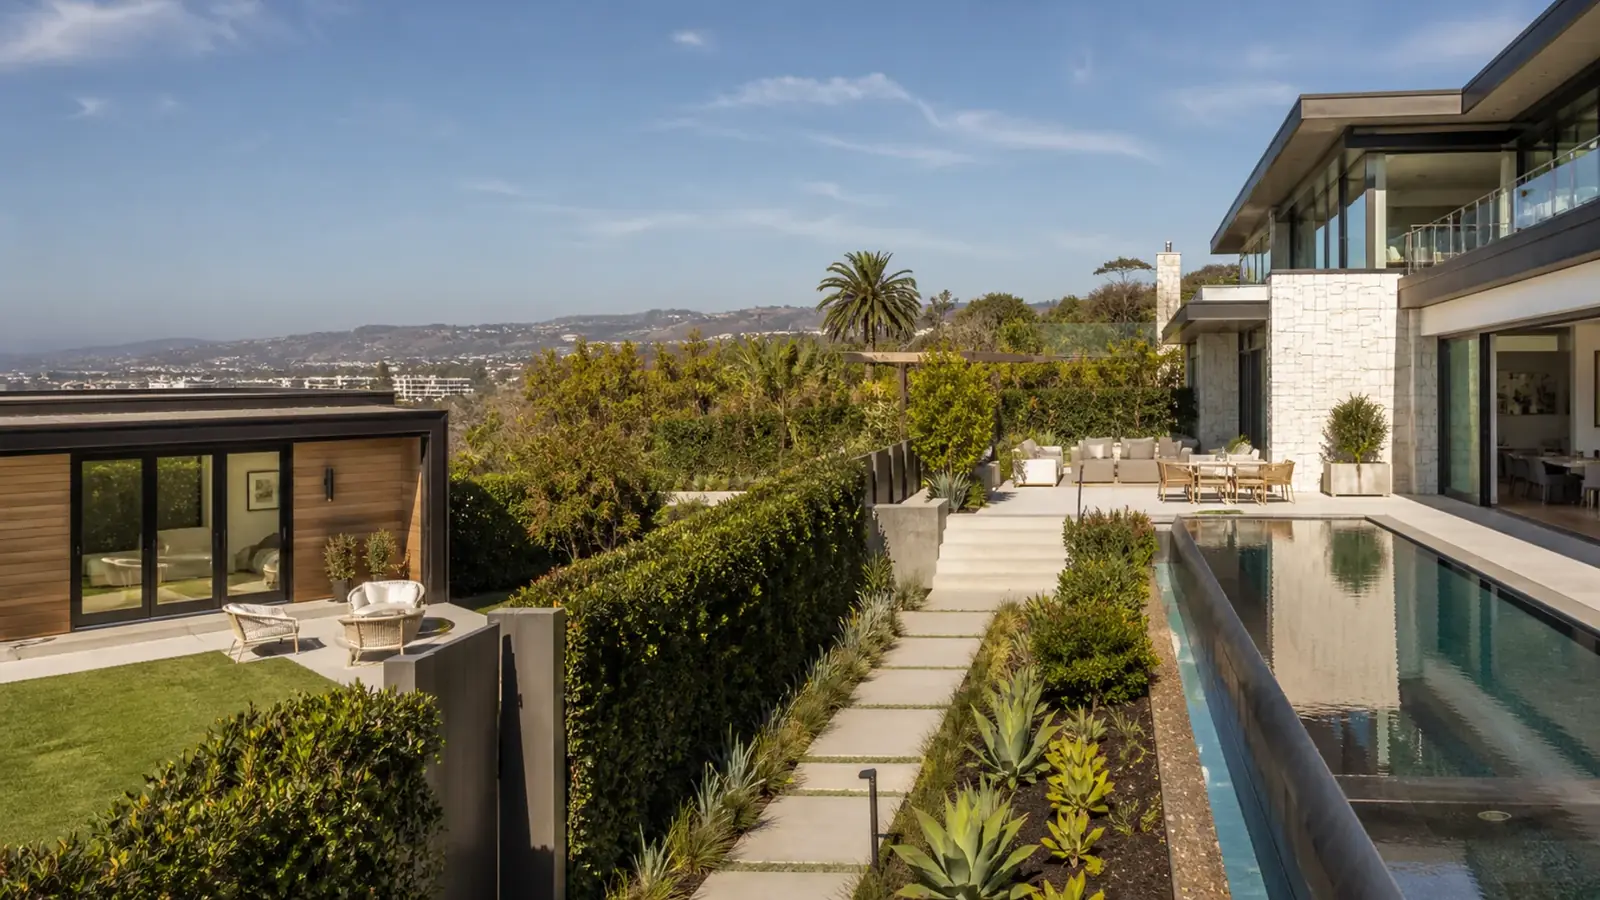
Timeline Factors
Design and the association submittal come first, then city plan check, which runs on state deadlines once the application is complete. JADUs and casita conversions move fastest during construction. Detached units take longer because of soils work, foundations, framing and new utility connections. A clean permit history for an existing casita shortens the process; a missing one adds investigation.
Our Newport Coast ADU Scope
We handle feasibility, permit history research, design, structural and energy drawings, association and city submittals, utility coordination, construction and final inspection. Projects follow our five steps: free consultation, design and permits, selections, construction and a final walkthrough. See our ADU and additions service for more, or compare coastal-lot options on our Newport Beach ADU page.