Newport Coast was planned from the start: graded pads, gated villages, design guidelines and view corridors laid out in the 1990s and 2000s. Building a custom home there means working inside that plan. A custom home builder in Newport Coast has to satisfy an architectural committee, a geotechnical engineer, fire-zone standards and the City of Newport Beach, usually in that order of difficulty.
Mr Build Co., California license #439166, has built and remodeled homes for more than 40 years. Our partners produce the architectural plans and engineering, we carry the design through each round of committee and city review, and the same team builds the house under a fixed, detailed written scope, with one project manager from first sketch to final inspection.
How Custom Building Works Inside a Newport Coast Community
Most Newport Coast homes sit inside a master community and a smaller village association, and each can have design guidelines. For a new home, review commonly moves in stages:
- Read the guidelines and CC&Rs: height limits, building envelope, setbacks from slopes, roof materials, colors, window styles and landscape rules.
- Conceptual review: site plan, massing and elevations, sometimes with a view study.
- Preliminary and final review: detailed plans, materials and color boards, landscape plans.
- Construction rules: deposits, insurance, work hours, gate access, crew parking and haul routes.
Committees can ask for changes at each stage, so we design within the guidelines from the first sketch instead of testing their limits. That saves months.
If you are still shopping for a lot, get the guidelines and CC&Rs during escrow along with the lot's original grading and soils reports. Ask the association whether neighbors are notified of new-home applications and whether any view easements or slope maintenance areas cross the lot. Those documents tell you how big and how tall the house can be long before an architect does, and we can review them with you at a free consultation.
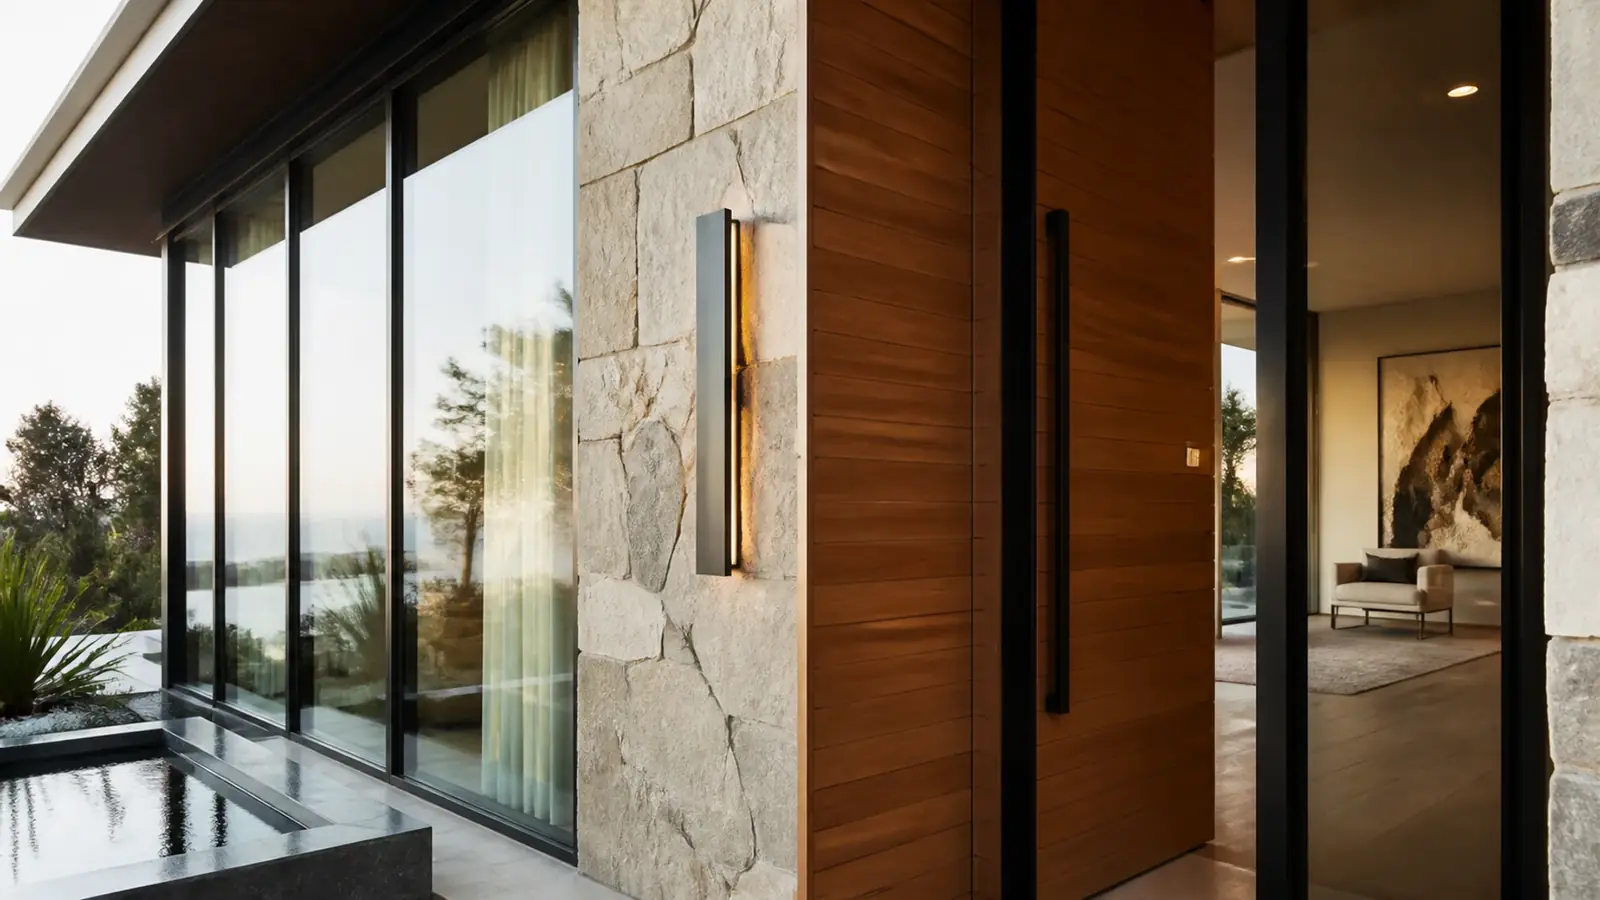
Hillside and View Lots: The Site Work
Soils, grading and foundations
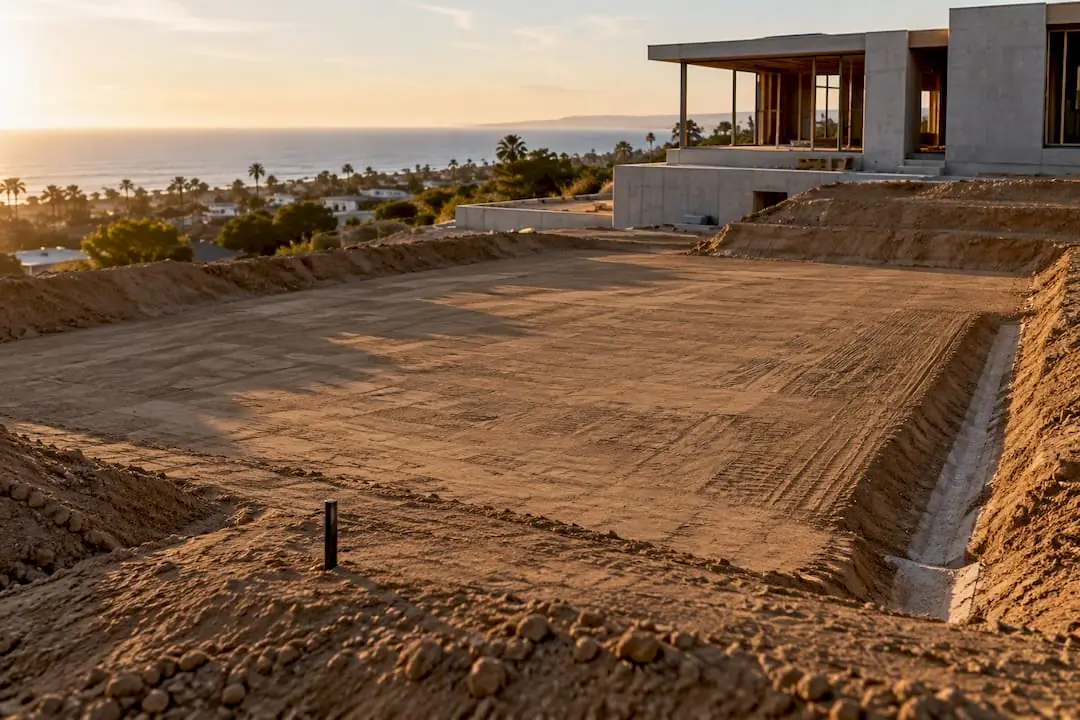
Most lots in Newport Coast were created by cutting and filling hillsides. A new geotechnical report tells you what is under your pad: fill depth, expansive clay, bedrock and slope stability. Depending on the findings, the foundation may be a post-tensioned slab, a mat, or caissons and grade beams near a slope edge. Retaining walls, subdrains and surface drainage that doesn't send water toward association-maintained slopes are all part of the engineering.
Height and view preservation
Views are the reason most people buy here, and associations protect them. Height limits are often measured from a specific pad elevation, and some communities ask for story poles or view studies. That affects roof pitch, ceiling heights, where mechanical equipment can go and whether a roof deck is possible.
Fire-zone construction
Lots near Crystal Cove State Park and the area's open-space canyons can fall within mapped fire hazard severity zones. New homes there follow California's wildland-urban interface standards for roofing, eaves, vents, windows, decks and siding, and landscaping near the home may need a fuel modification plan.
Large homes, large systems
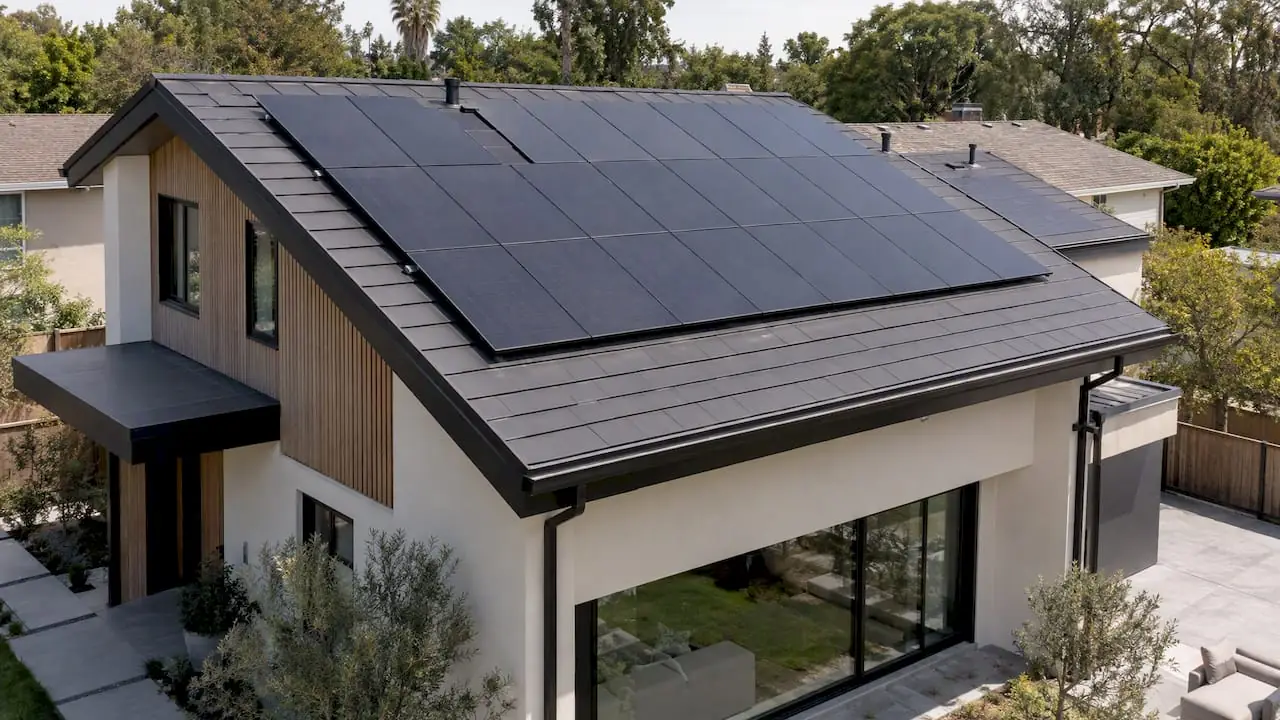
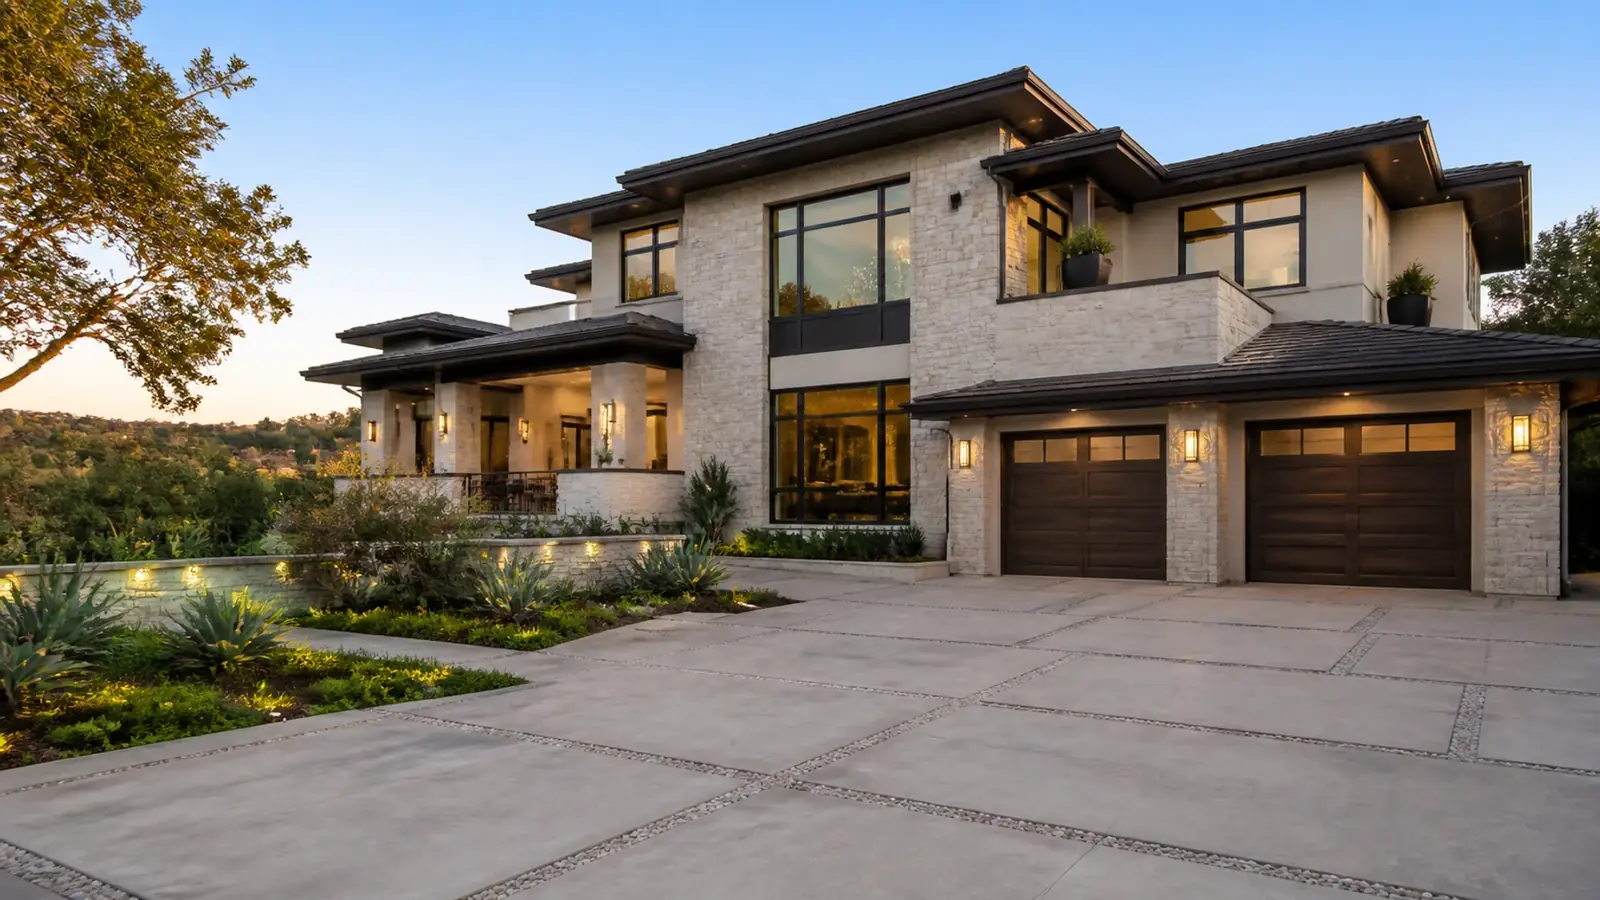
Homes here are generally big, with long glass walls, several levels and outdoor living areas. Energy-code compliance, solar requirements, structural steel for openings and the mechanical design all scale with that. Our article on the California solar mandate covers what new homes must include.
City Permits for a Newport Coast Custom Home
Since the 2002 annexation, the City of Newport Beach has issued permits in Newport Coast. Zoning standards come largely from the area's planned community regulations, and planning staff check the design against them. Building plan check covers structure, grading, energy, fire sprinklers and the fire-zone requirements, and grading and drainage plans are reviewed separately. Parts of Newport Coast lie within the coastal zone, where coastal review may also apply; the city confirms that at intake. Current submittal requirements are on the city's website.
What Drives the Budget
- Site and foundation: grading, caissons, retaining walls and drainage on sloped lots.
- Size and form: square footage, levels, cantilevers and long spans of glass.
- Fire-zone materials: rated windows, ignition-resistant siding, decking and vents.
- Finish level: stone, millwork, flooring, plumbing fixtures and lighting control.
- Outdoor living: pools, terraces, outdoor kitchens and hardscape, often subject to association review.
- Soft costs: design, surveys, soils and structural engineering, city fees and association deposits.
Each of these goes into the written scope so you can see which choices move the total.
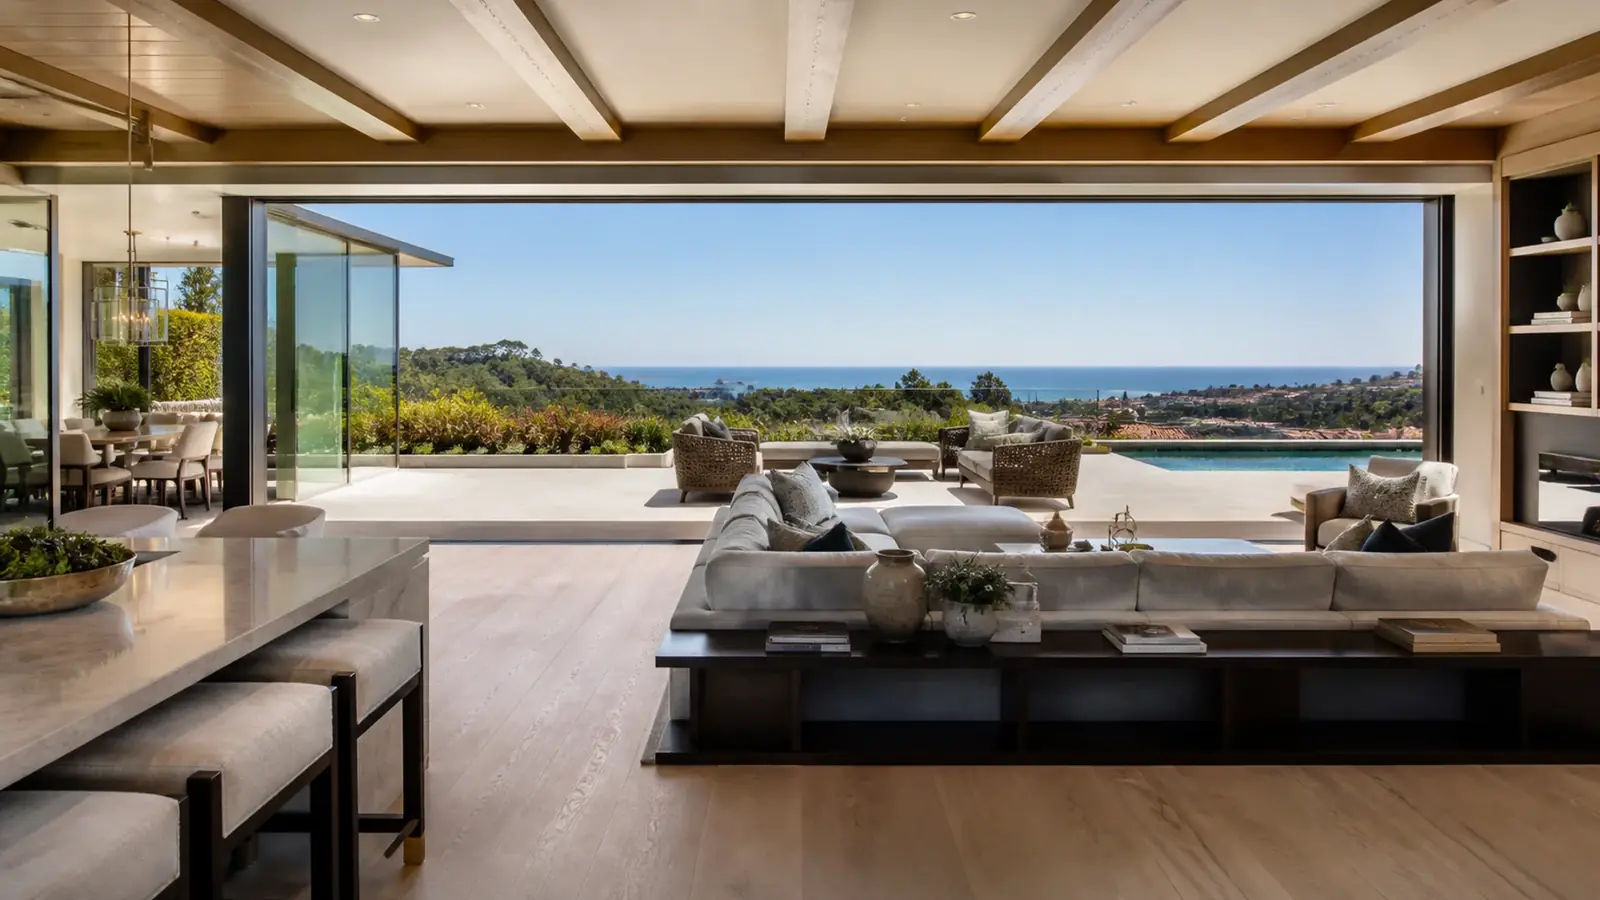
Timeline Factors
Approvals are the long pole. Staged association review, then city plan check with comment rounds, can easily take as long as the construction that follows. On site, grading and foundation work on a slope set the early pace, and windows, custom cabinetry and specialty finishes set the later pace. Ordering long-lead items while permits are in review keeps the schedule moving.
Weather matters more on a hillside than on a flat lot. Grading and foundation work are best done outside the rainy months, and exposed slopes need erosion control whenever rain is forecast, so a permit issued in late fall can mean a different start sequence than one issued in spring.
Our Role From Concept to Move-In
We handle lot feasibility, guideline review, architectural design, structural and civil engineering through our partners, association and city submittals, grading, foundations, framing, all trades, finishes and final inspection. Each home follows our five steps: free consultation, design and permits, selections, construction and a final walkthrough. Our custom homes service outlines the approach, and if you're replacing an existing house, our Newport Coast demolition and rebuild page covers the teardown. For bayfront and alley lots below the hills, see our Newport Beach custom home builder page.