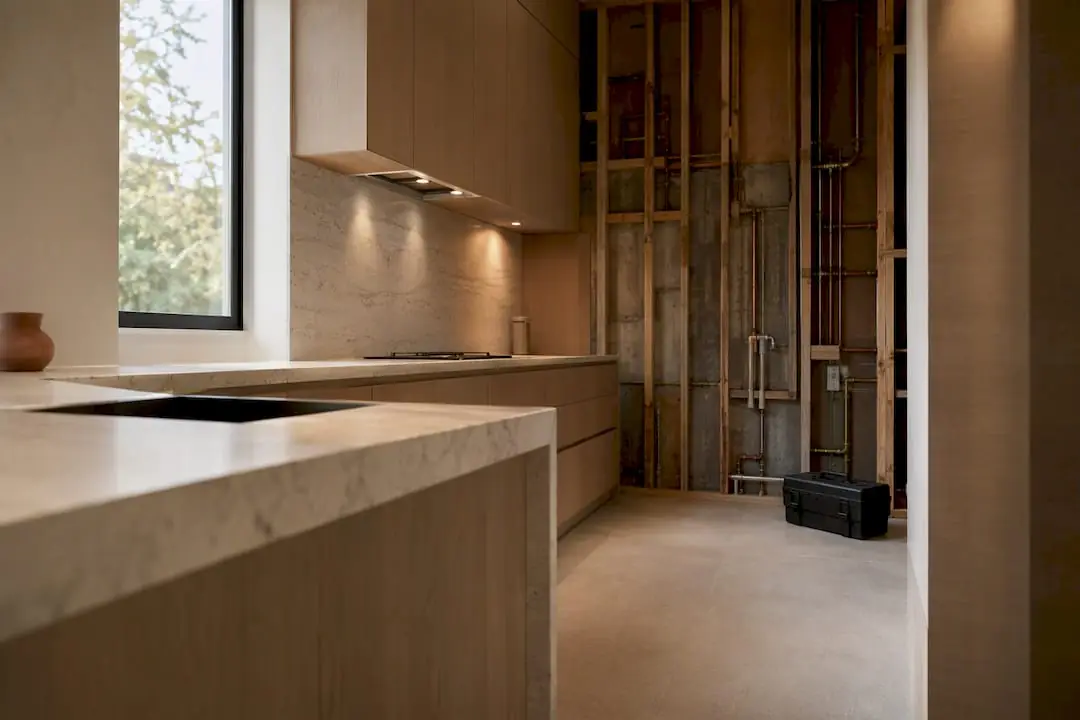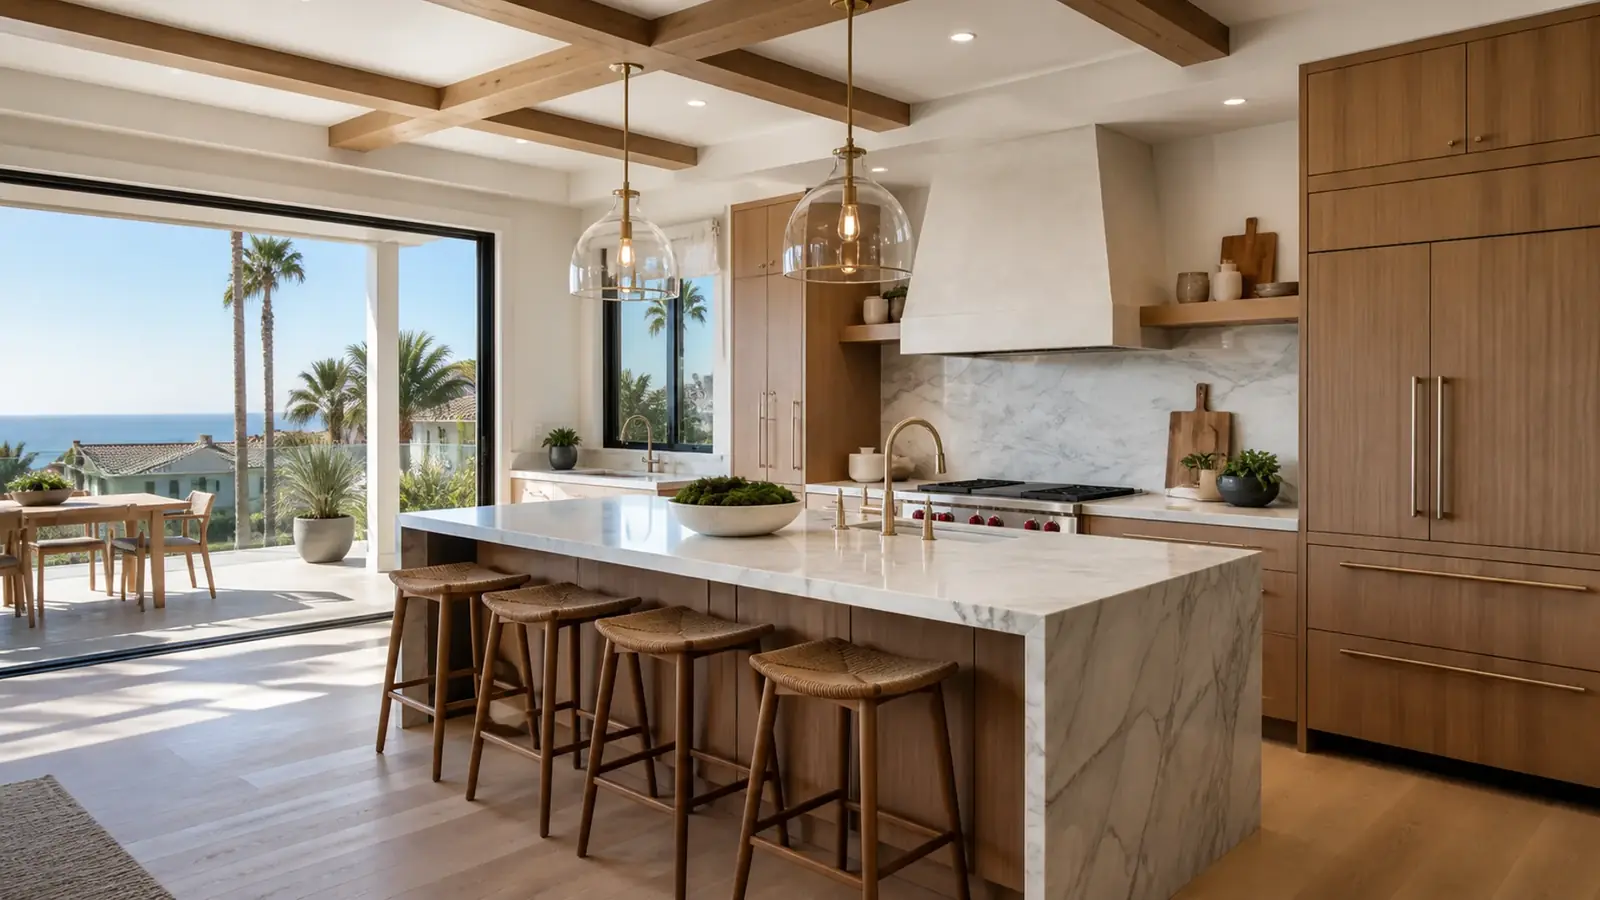
Kitchen remodeling in Manhattan Beach starts with a tape measure. Lots near the beach are small and narrow, so the kitchen has to fit between a stair, a living area and a deck, often on the top floor where the views are. Farther inland in the Tree Section, the challenge is updating a 1950s ranch kitchen or a newer two-story plan that never quite connected to the yard. Every Manhattan Beach kitchen also deals with ocean air.
Mr Build Co. has run kitchen projects as a licensed design-build general contractor since 1984, under California license #439166. We design the layout, coordinate engineering and permits with the City of Manhattan Beach through our partners, price the job in a fixed written scope and run it with one project manager.
How the neighborhood shapes the kitchen
Manhattan Beach is small, but its sections build very differently. The kitchen you can have depends heavily on where you are.
| Area | Typical house | Kitchen considerations |
|---|---|---|
| Sand Section | Tall homes on narrow lots, walk streets and alleys | Top-floor kitchens, galley layouts, tight stairs, alley deliveries |
| Hill Section | Multi-level homes on sloped lots | Kitchens oriented to views, split levels, complex structure |
| Tree Section and east side | Ranch homes and newer two-story houses on wider lots | Opening to the family room and yard, island layouts |
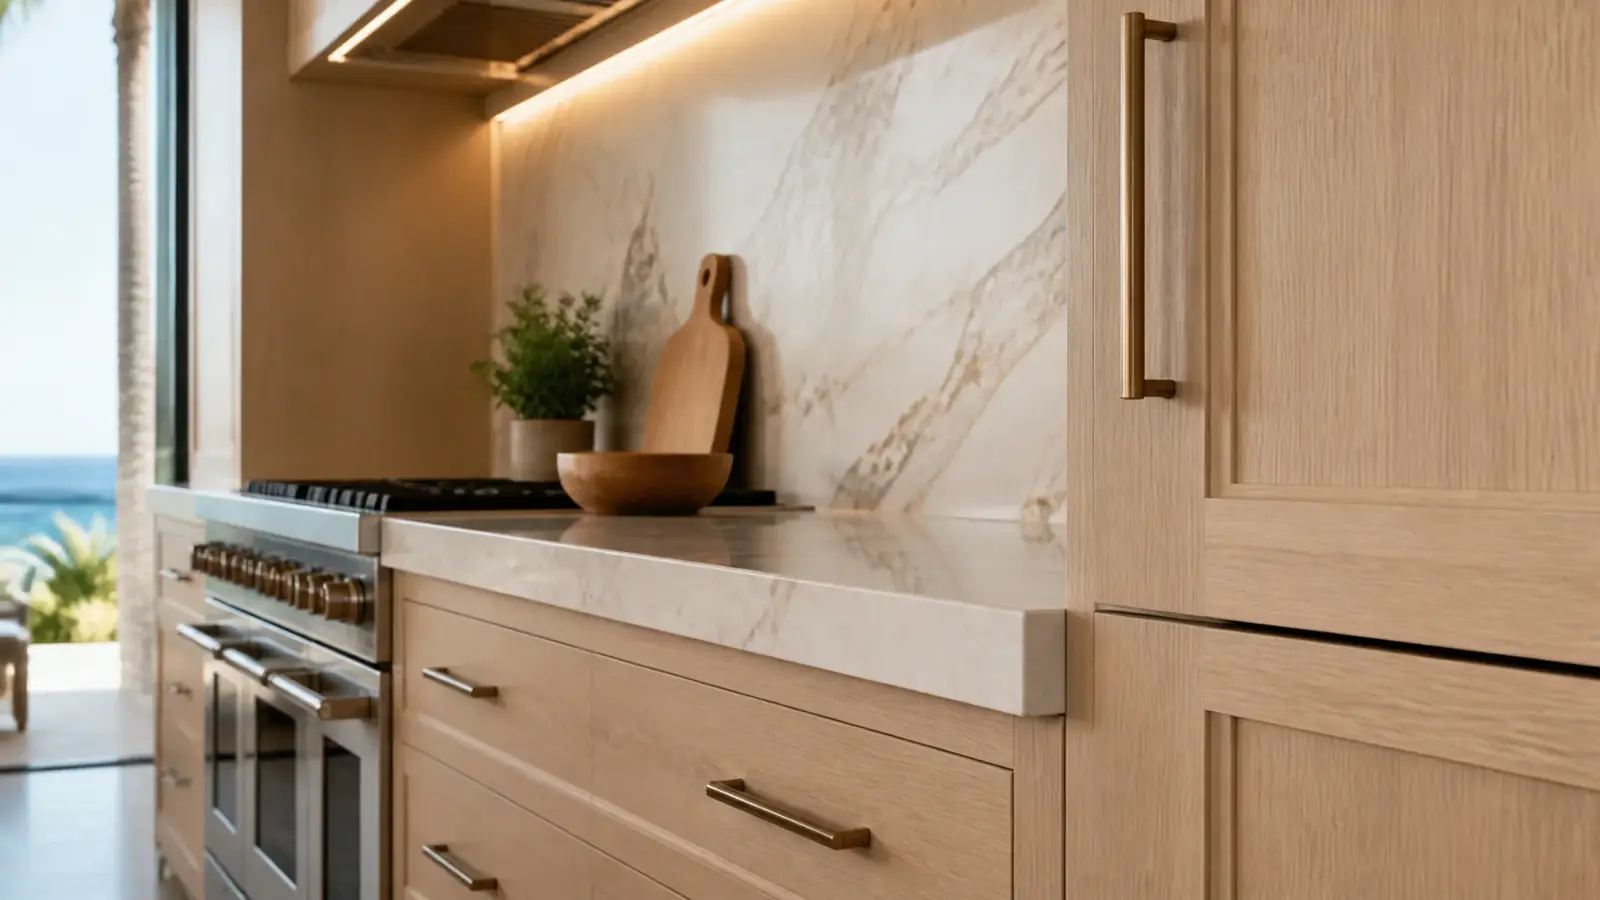
Kitchen remodeling in Manhattan Beach on a narrow lot
Layouts that work in tight widths
After setbacks, many beach houses are narrow inside. A one-wall kitchen with a slim island, or a galley with appliances along both walls, usually works better than forcing an L-shape. Pantry space often comes from under the stair or a tall wall of cabinets. Our guide to kitchen layout types compares the options, and our article on kitchen island size covers clearances.
Upside-down floor plans
Many homes near the beach put the living spaces and kitchen on the top floor, with bedrooms below. That means plumbing and gas run up through the house, the range hood vents through the roof and everything has to travel up the stairs. We check the stair dimensions before ordering cabinets and plan a crane or lift for stone slabs if needed.
Structure in tall, narrow homes
Narrow houses rely on a limited number of walls to resist earthquakes and wind. A wall that looks like a simple partition may be a shear wall. Before removing or opening any wall, we have the engineer review it.
What salt air does to a beach kitchen
Ocean air finds the weak points first, and in a Manhattan Beach kitchen they are predictable. We look at these on every walkthrough, especially within a few blocks of The Strand:
- The hood vent cap and wall vents. Rust streaks down the stucco below a cheap cap are common. A coastal-rated cap and a sealed, flashed penetration last far longer.
- Slider tracks and thresholds. Sand and salt wear out rollers and let water in at the deck. A good slider with a raised sill and drainage is part of the kitchen budget when the kitchen opens to a deck.
- Metal finishes. Even stainless steel can show tea-colored staining near the ocean. Higher-grade stainless or PVD finishes on faucets and pulls hold up better, and a quick wipe-down routine helps.
- Cabinet boxes near the door. Damp air and wet feet coming in from the beach swell low-grade particleboard. Plywood boxes and sealed toe kicks avoid that.
- Outdoor bars on decks. If the kitchen extends outside, the grill, refrigerator and cabinets need to be rated for outdoor coastal use.
Daylight is the other coastal factor. Top-floor kitchens get strong afternoon glare off the water and then go dark behind large glass at night. Our kitchen lighting layout guide explains how to layer task, ambient and accent light so the room works at both times.
Permits from the City of Manhattan Beach
Manhattan Beach issues its own permits through the Community Development Department, which includes Planning and Building & Safety. A straight swap of cabinets and counters, with nothing moving, may not need a permit at all. Moving plumbing or gas, adding circuits, changing walls or enlarging windows does, and structural changes need plan check with engineering.
Interior kitchen work rarely needs coastal review. Exterior changes, such as a new window, a larger door to the deck or added floor area, can bring the coastal zone into play for properties within it. The City of Manhattan Beach can confirm your parcel's status.
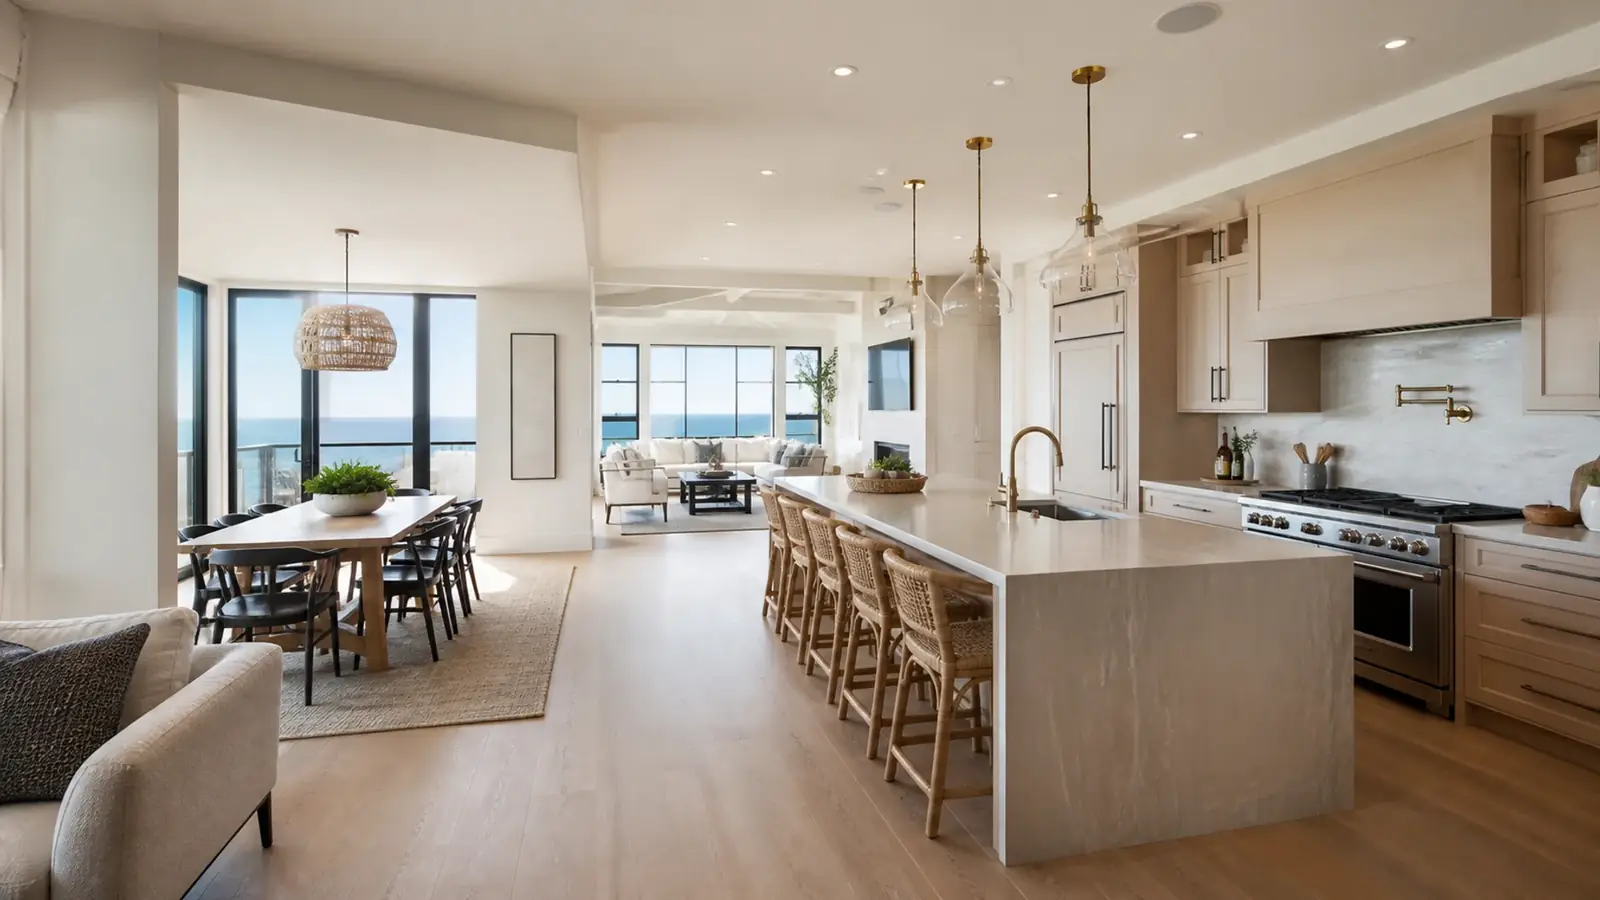
Cost drivers
- Layout changes that move plumbing, gas or the range hood vent
- Structural engineering for opening or moving walls, especially shear walls
- Delivery logistics: lifts or cranes for top-floor kitchens
- Cabinetry type and lead time
- Coastal-grade materials and hardware
- Window and door changes tied to the kitchen
- Hidden conditions, such as corroded pipes or water damage near decks
Timeline factors
Design and selections come first, followed by permits if needed. Kitchens that keep their layout move fastest. On narrow streets and alleys, deliveries and dumpsters need coordination with neighbors and sometimes a city permit for street use, and parking for the crew can be tight in summer. We schedule demolition only after cabinets and key materials are confirmed, so the kitchen is not torn out and left waiting.
What Mr Build handles
We manage the entire kitchen project: design, drawings, engineering, permits, demolition, framing, plumbing, gas, electrical, ventilation, cabinets, counters, tile, flooring, windows and final inspection. You have one project manager and a fixed scope. Our five steps are consultation, design and permits, selections, construction and final walkthrough. If the kitchen is one piece of a larger plan, see our whole-home remodeling in Manhattan Beach, or visit our main kitchen remodeling page.