
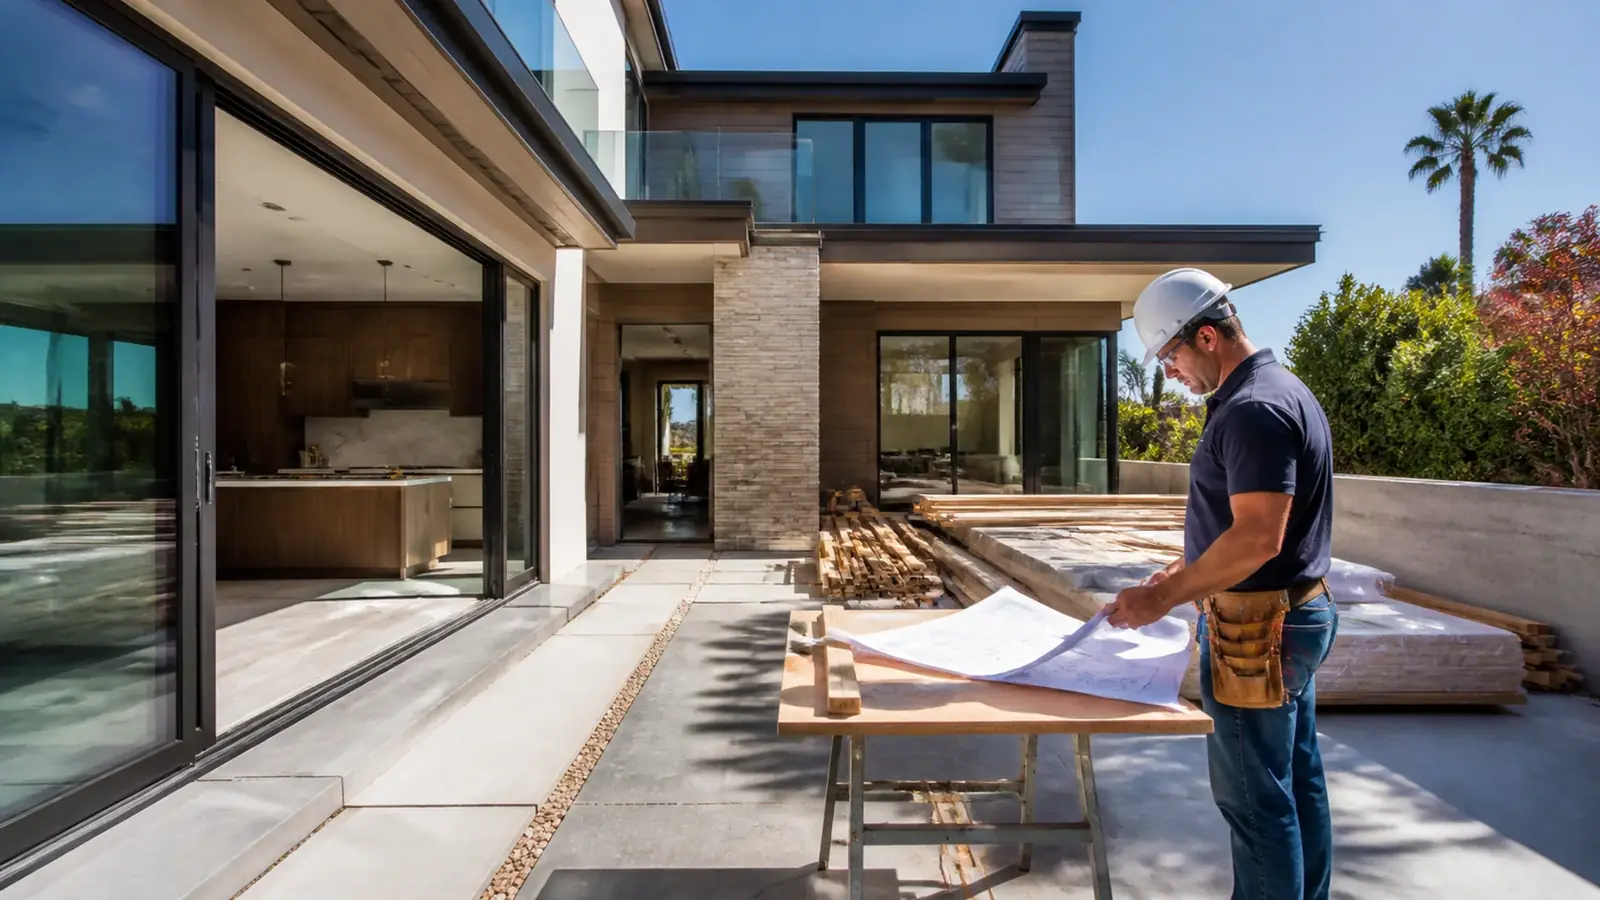
A general contractor in Manhattan Beach spends as much time fixing what the ocean has done to a house as building new space. Salt air corrodes metal, wind-driven rain finds every gap around windows and decks, and the narrow, tall homes near the beach put a lot of weather on a small footprint. Add structural changes, multi-room remodels and the city's permit process, and many projects need one licensed contractor taking responsibility for all of it.
Mr Build Co. is a licensed general contractor and design-build remodeler, in business since 1984 under California license #439166. We coordinate design, engineering and permits through our partners, write a fixed and detailed scope and assign a dedicated project manager to every job.
What a general contractor coordinates on a Manhattan Beach project
Most Manhattan Beach projects bring together more people than homeowners expect. A deck rebuild, for example, may involve a structural engineer, a framer, a waterproofing installer, a railing fabricator, a stucco crew, a painter and city inspections. We manage:
- Investigation and a written scope that lists materials, methods and responsibilities
- Design, engineering and surveys where needed
- City permits, plan check responses and inspections
- Scheduling trades in the right order on a tight site
- Neighbor communication, parking and delivery logistics
- Written change orders and lien releases from subcontractors
Our article on how to communicate with your contractor explains what good project communication looks like, and our guide to lien waivers in California covers that protection.
Projects that call for a general contractor in Manhattan Beach
Coastal envelope repairs
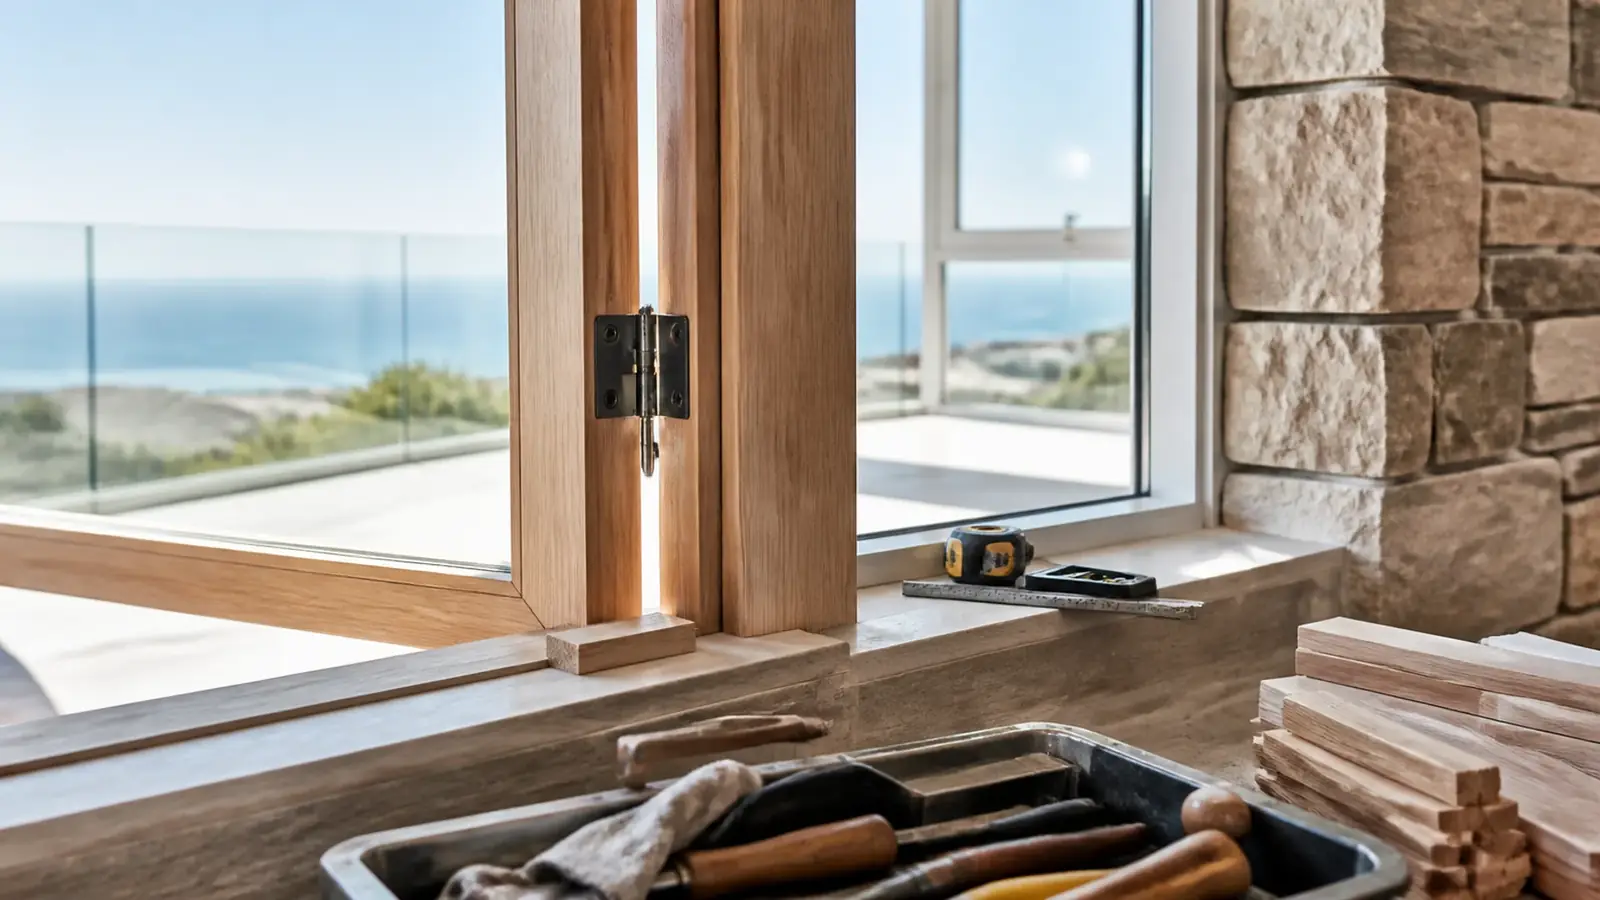
Leaking sliders, cracked stucco and rotted framing around openings are the most common issues in older beach homes. The fix usually means removing stucco around the window, repairing framing, replacing the window with a coastal-rated unit, flashing it properly and patching and painting. It involves several trades and needs a careful sequence.
Decks and roof decks
Decks take the brunt of the weather. Roof decks over living space need a durable membrane, correct slope and drainage, and railings with corrosion-resistant posts and fasteners. A failing deck can hide rot in the framing below, so we open it up before pricing the repair.
Structural work in narrow homes
Opening walls, widening a garage door or moving a stair in a narrow house affects the walls that resist earthquakes and wind. These projects need engineering, sometimes steel frames and careful sequencing.
Termite and rot repairs
Older wood framing near the coast often has termite or moisture damage. Repairs may need temporary shoring, new framing and inspection.
Multi-room remodels
Combining a kitchen, bathrooms and flooring into one project saves time and avoids rework. Our complete remodeling page shows how those projects come together, and our bathroom remodeling in Manhattan Beach page covers wet-room details.
How the work changes across the city
The same repair or remodel plays out differently depending on where the house sits.
- Sand Section: houses close to the water take the most salt and wind, and many front on walk streets with no vehicle access. Every delivery, dumpster and crew truck comes through the alley, and scaffolding goes up in side yards only a few feet wide.
- Hill Section: sloped lots bring retaining walls, drainage problems and multi-level framing. Water that runs off the hill toward the house is a frequent cause of damage below grade.
- Tree Section and east side: older single-story homes on wider lots see less salt exposure but more aging systems, original wiring and plumbing, and owners planning additions.
Height limits matter even on repair jobs. Raising a roof to add insulation, adding a parapet or building a taller railing on a roof deck can push a house past its allowed height, so we check the numbers before changing anything at the top of the building.
Permits and inspections in Manhattan Beach
Manhattan Beach issues its own permits through the Community Development Department. Building & Safety handles building, electrical, plumbing and mechanical permits, and Planning reviews zoning matters such as height, setbacks and floor area. Work in the public right-of-way, including dumpsters, cranes or alley improvements, may need Public Works permits. Coastal review applies to some exterior changes and additions for parcels in the coastal zone. Inspections follow the work, from foundation and framing to final.
Owner-builder permits exist, but they make you legally responsible for the work and anyone you hire. Check any contractor's license through the Contractors State License Board.
Cost drivers
- Hidden damage: rot, corrosion and termite damage found behind finishes
- Structural work, engineering and steel
- Coastal-grade materials, windows, doors and fasteners
- Number of trades and how many times each returns
- Site logistics: alley access, scaffolding on narrow side yards, street-use permits
- Permit path and any coastal review
Opening up a small area before final pricing is often the best investment on a repair project, because it turns guesses into a real scope. How the contract is structured changes who carries that risk, which we explain in fixed price or cost-plus: which contract fits.
Timeline factors
Investigation and scope come first, then permits. Repair projects move quickly once the scope is set, but can expand if more damage is found. Window and door lead times often set the schedule for envelope work. On narrow lots, scaffolding, deliveries and dumpster placement need advance planning. Exterior work also depends on the weather: stucco, membranes and paint need dry conditions to cure, so we plan envelope repairs for drier months when the schedule allows.
How we run your Manhattan Beach project
Mr Build handles the whole job: investigation, design coordination, engineering, permits, demolition, structural repairs, envelope work, systems, finishes, inspections and closeout. One project manager keeps you informed throughout. Repairs and remodels alike run through our five steps: consultation, design and permits, selections, construction and a final walkthrough with you on site.


