Bathroom remodeling in Manhattan Beach is shaped by two things: the tall, narrow houses on small lots and the beach itself. Bathrooms are often stacked on upper floors, squeezed under stairs or set against an exterior wall that takes the full brunt of ocean air. Families also bring sand, wetsuits and wet towels through the house every day, so the bathroom closest to the garage gets more use than any other.
Mr Build Co. has remodeled homes as a design-build general contractor since 1984, under California license #439166. We plan the layout, coordinate permits with the City of Manhattan Beach, manage every trade and put the scope in writing before work begins.
Moisture and corrosion in beach-house bathrooms
Bathrooms are the wettest rooms in the house, and in Manhattan Beach the air outside is not much drier. These are the problems we see most often when we open up an older bathroom here:
- Fans that vent into the attic, or none at all, leaving wet framing and mold above the ceiling
- Corroded fixtures and hardware, especially plated metals near open windows
- Rotted window sills and framing where an exterior shower wall has leaked for years
- Rusted fan housings, light fixtures and outlets on exterior walls
- Cracked tile on upper floors from framing that flexes
We fix the cause before the finish. That means a quiet, properly sized exhaust fan ducted outside with a coastal-rated cap, moisture-resistant materials behind the tile and fixtures with finishes that hold up to salt air.
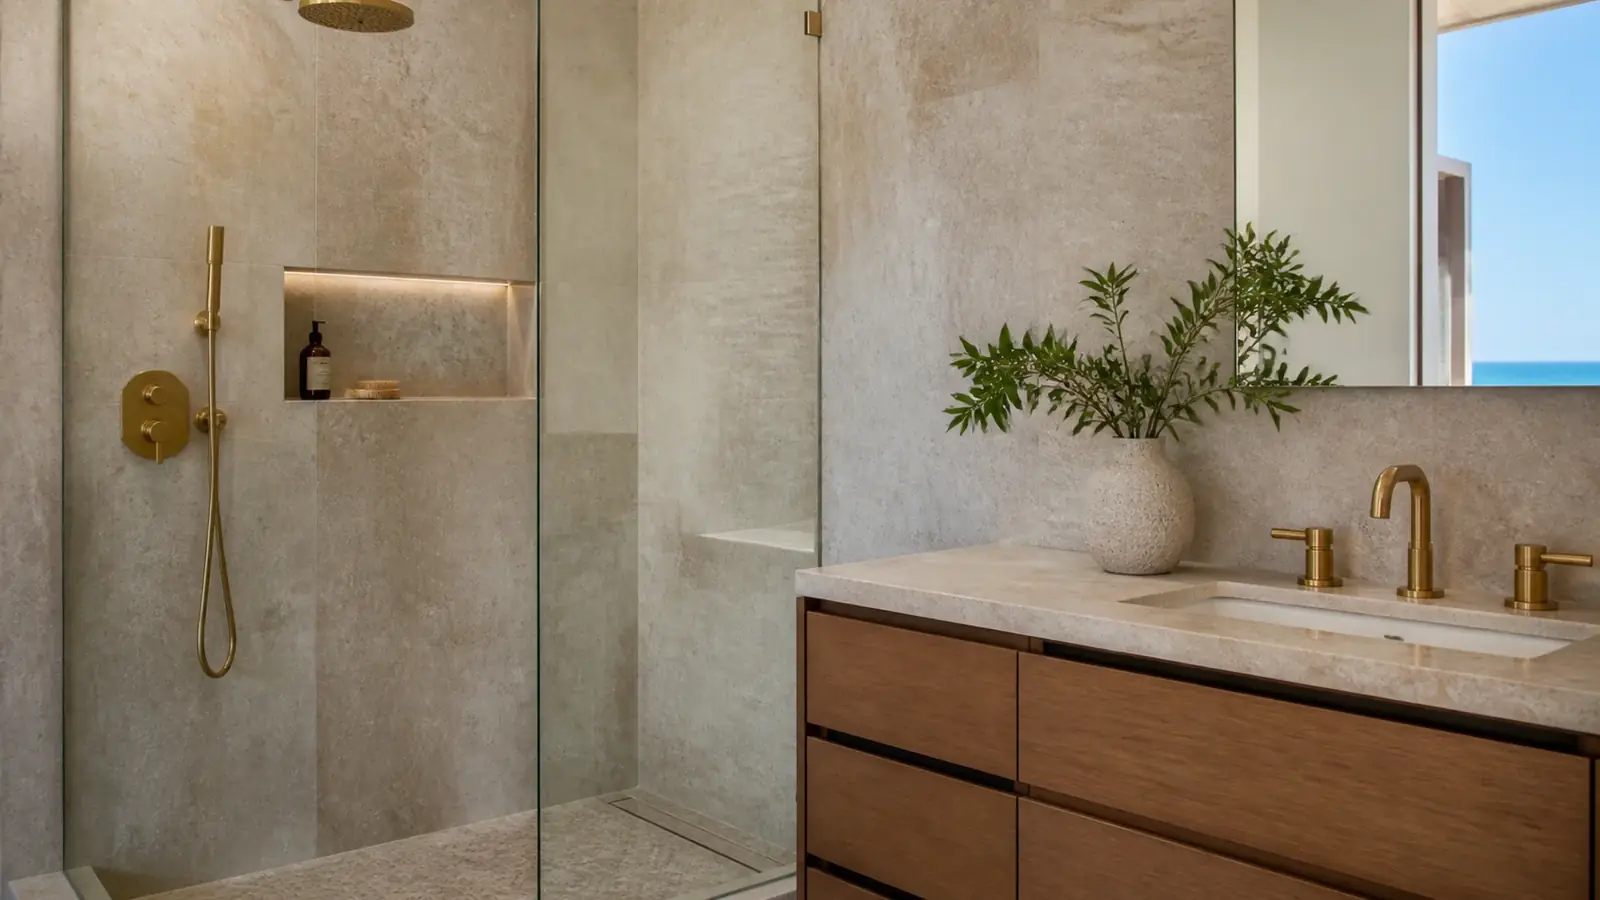
Bathroom remodeling in Manhattan Beach: common projects
The primary bath on an upper floor
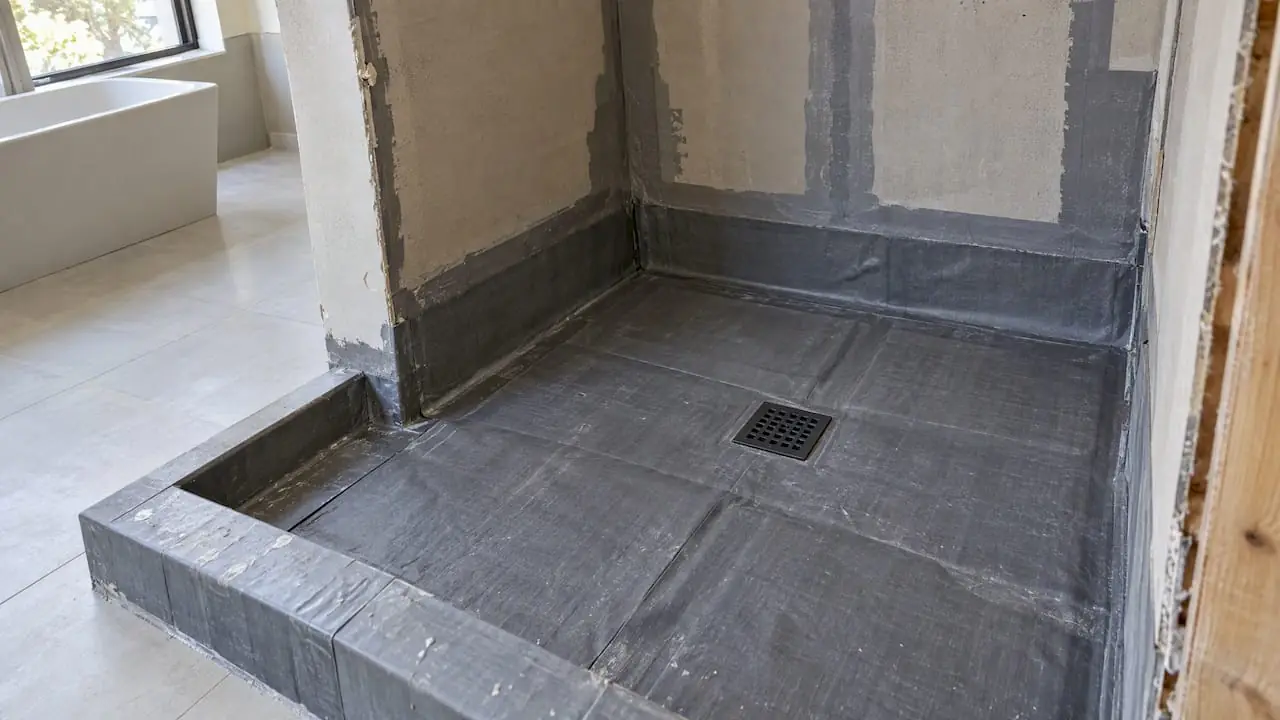
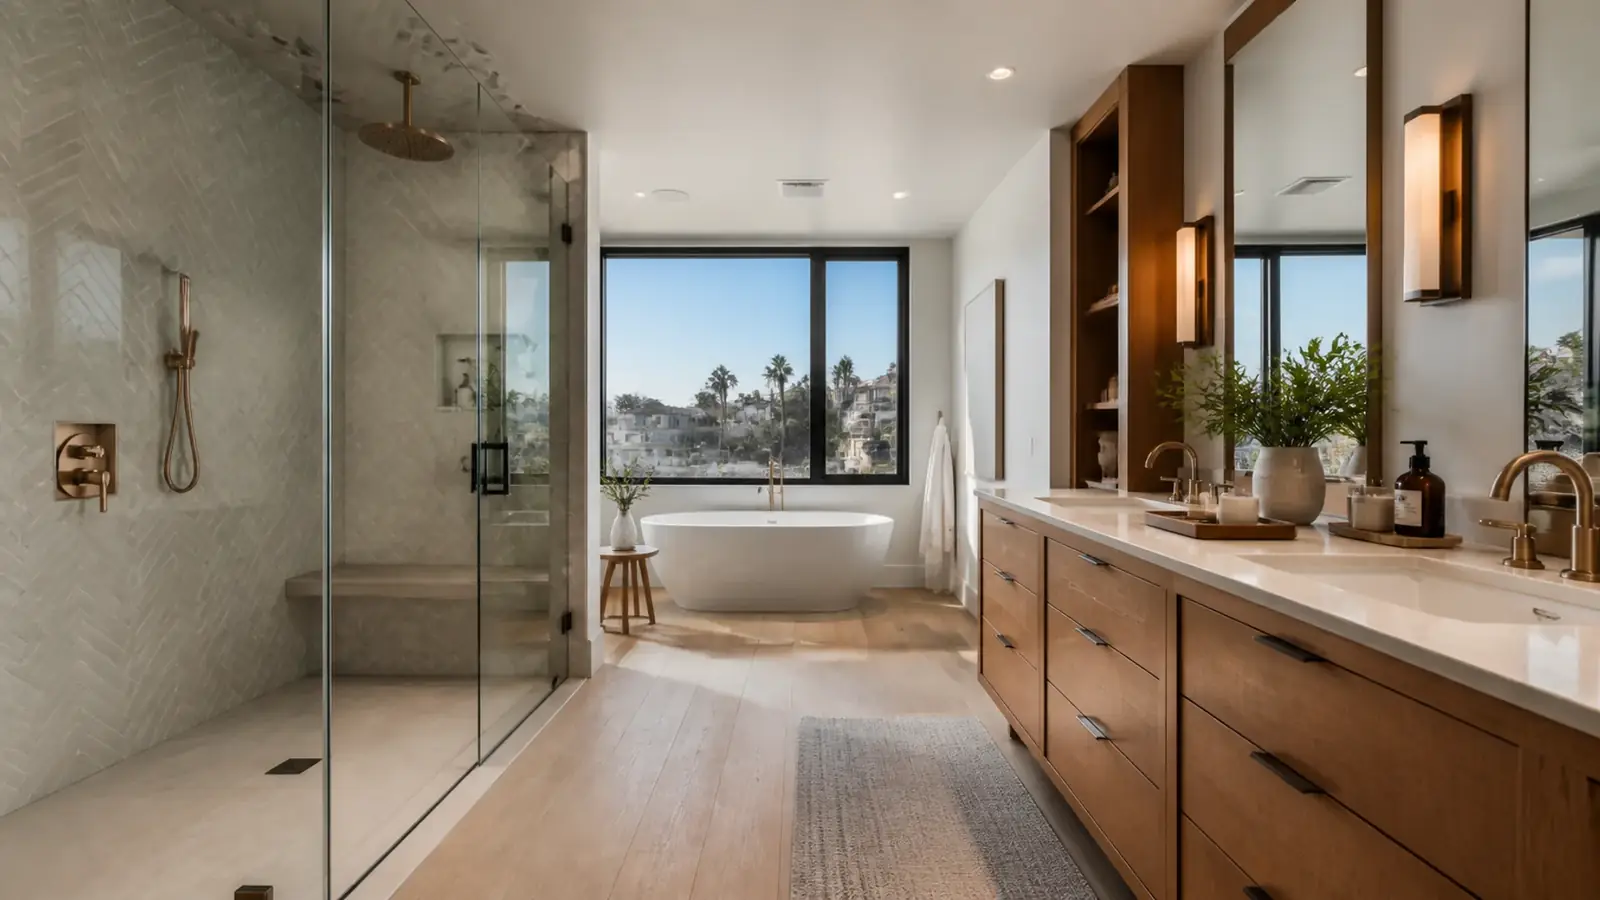
In many homes the primary suite sits on the second or third floor with the views. A large curbless shower or wet room is popular. It takes careful waterproofing because a leak shows up in the ceiling below. Our article on wet room bathrooms covers the trade-offs, and our guide to shower waterproofing methods compares sheet, liquid and pan systems.
The beach entry bath
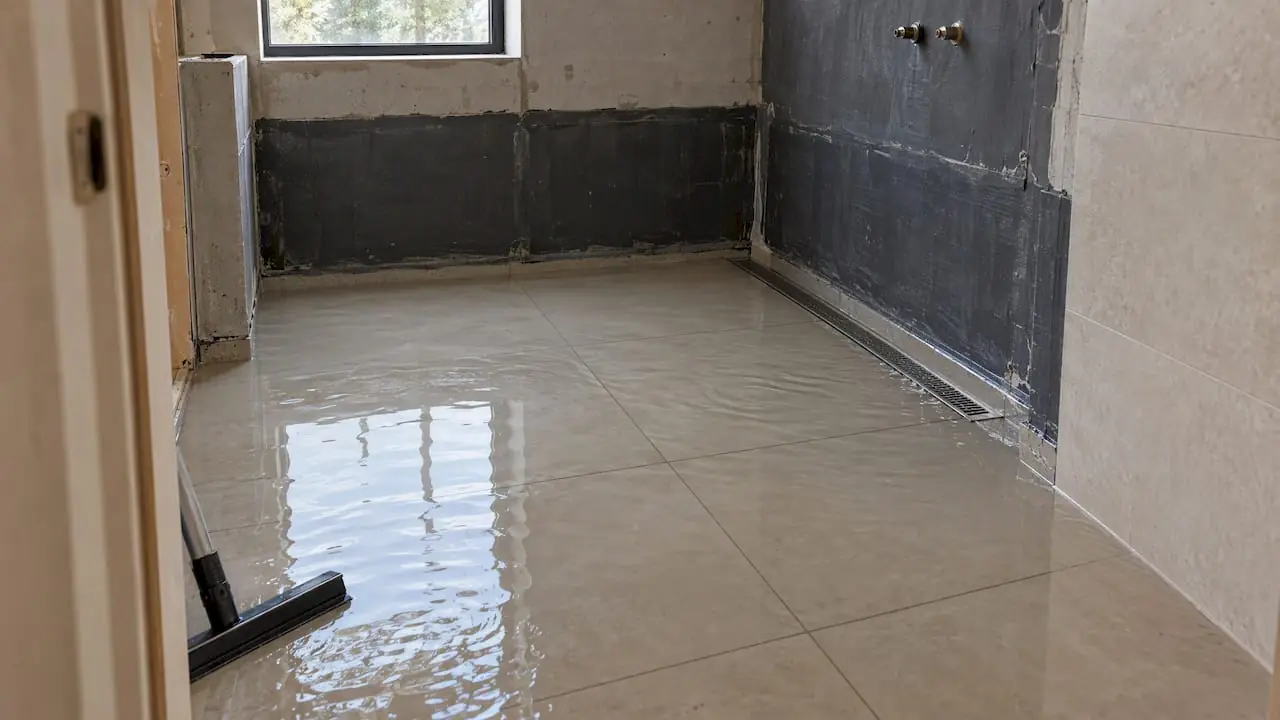
A small bathroom with a shower near the garage or side entrance keeps sand out of the rest of the house. Durable tile, a linear drain and hooks for wet gear make it work. Some owners pair it with an outdoor rinse shower by the alley.
The powder room under the stair
Narrow homes leave little room for a guest bath on the main floor. A powder room under the stair is often the answer, with a compact toilet, a floating vanity and careful attention to headroom and ventilation.
Older cottage bathrooms
The remaining small beach cottages often have one cramped bathroom. Reworking it within the same footprint, or borrowing space from a closet, makes a big difference without changing the exterior.
Tree Section and east-side homes
Away from the sand, many houses are single-story ranch homes from the 1950s or two-story rebuilds on wider lots. Bathroom projects there look more like they do elsewhere in the South Bay: enlarging a small primary bath into a closet, replacing a tub with a walk-in shower, or adding a second bathroom where a three-bedroom ranch only has one. Slab foundations are common, so moving a drain usually means cutting concrete.
Building bathrooms on upper floors
Multi-story homes put showers over living rooms and kitchens. The order of work matters: the framing is checked and stiffened where needed, the shower floor is sloped to the drain, waterproofing is installed continuously up the walls, and the shower is flood tested before any tile goes on. If you want heated floors, plan them now. Our article on radiant floor heating in bathrooms explains electric and hydronic options, and electric mats work well in remodels.
Plumbing on upper floors runs through tight joist bays and past other rooms, so moving a drain may mean opening the ceiling below. We map that before the design is final.
Bathroom permits from the City of Manhattan Beach
Manhattan Beach issues its own permits through the Community Development Department's Building and Safety Division. Replacing fixtures and tile in place usually needs no permit. Relocating plumbing, adding a fan or circuits, replacing pipes or changing walls usually does. The inspector typically visits three times: once the pipes and wiring are roughed in, again when the shower pan or membrane is ready to be covered, and at the end. California's water-efficiency standards apply to every new toilet, showerhead and faucet, and once a permit is open the house generally has to have working smoke and carbon monoxide alarms that meet today's code.
Interior bathroom remodels normally fall outside coastal review. If a project adds a window, changes the exterior or adds floor area, ask the city whether the coastal zone affects it.
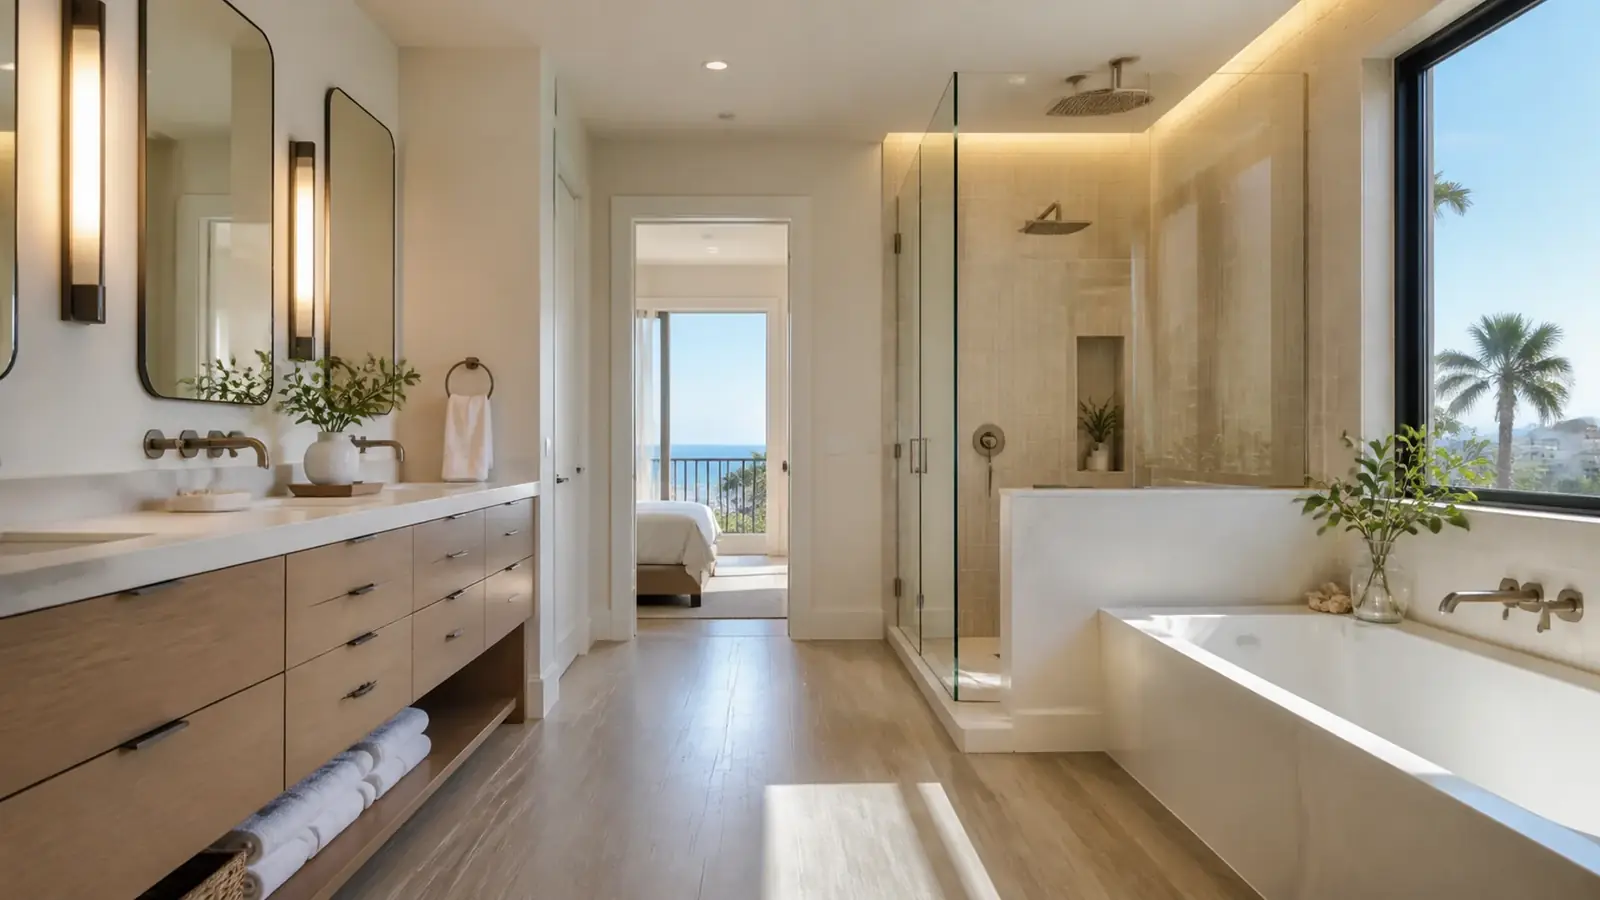
What drives the cost
- Location: upper-floor bathrooms with tight access cost more to plumb and waterproof
- Layout changes that move drains through floor framing
- Waterproofing method and curbless or wet-room design
- Ventilation upgrades with new ducting to the exterior
- Repair of hidden water damage, rot or corrosion
- Tile size and pattern, custom glass and specialty fixtures
- Delivery and staging logistics on narrow streets
Timeline and our scope
The sequence is demolition, framing repairs, rough plumbing and electrical, inspection, waterproofing and flood test, tile, fixtures and glass. A layout-preserving bathroom moves quickly; upper-floor curbless showers and relocated drains take longer. Ordering tile, fixtures and glass before demolition keeps the room from sitting open. Mr Build handles design, permits, demolition, plumbing, electrical, ventilation, waterproofing, tile, cabinetry, glass and final inspection under one project manager, following our five steps: consultation, design and permits, selections, construction and final walkthrough. Many owners pair a bath with a kitchen remodel in Manhattan Beach; our bathroom remodeling page covers everything we build.