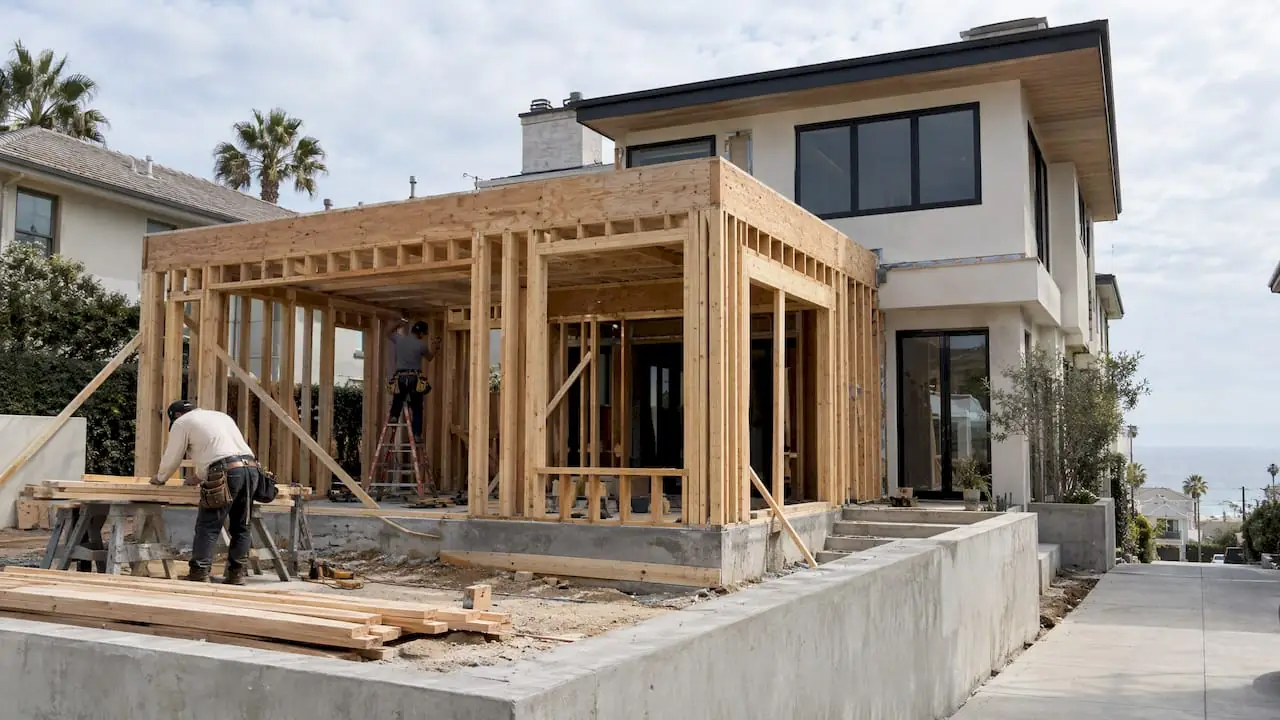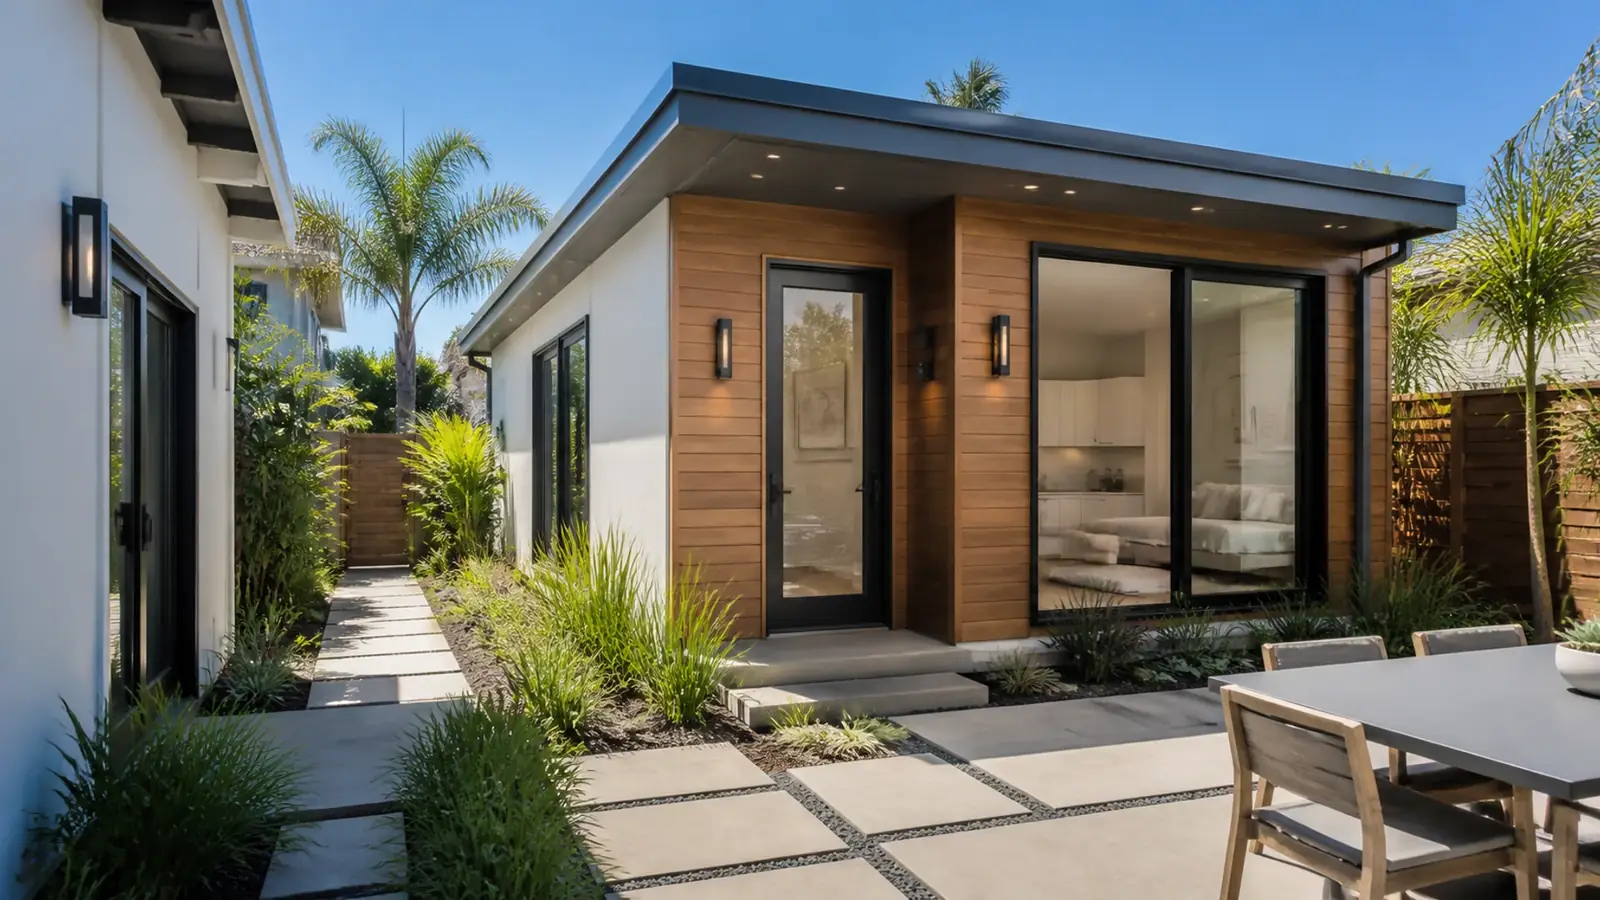
Adding a second unit in Manhattan Beach is a puzzle of inches. Lots are small, side yards are narrow and many homes already fill much of what zoning allows. Still, ADUs work here, usually in a few specific forms: a unit over an alley garage, a garage conversion, a junior unit carved out of the main house, or a detached cottage on the larger lots of the Tree Section and east side. As an ADU builder in Manhattan Beach, we help owners find the form that fits the lot and the rules.
With more than 50 ADUs delivered and four decades as a design-build general contractor (California license #439166, in business since 1984), Mr Build Co. takes on the drawings, engineering and city approvals through our partners, then builds the unit on a fixed written scope.
ADU types that fit Manhattan Beach lots
Above-garage ADUs
On narrow Sand and Hill Section lots, the space over an alley garage is often the only realistic place for a separate unit. The city allows a taller detached ADU when it sits above a garage. In practice, the old garage rarely has the foundation to carry a second story, so this is often a rebuild of the garage with the unit on top.
Garage conversions
Converting an existing garage is usually cheaper than building new, though the slab, walls and roof typically need upgrades for insulation, moisture and structure. On an alley lot, the garage door opening usually becomes a wall with a window and an entry door, and the ADU's address and entry need to be easy to find from the street or alley. For a deeper look at conversions, read about turning a garage into an ADU.
Junior ADUs
A JADU of up to 500 square feet sits within the main house, often a ground-floor bedroom with its own entrance and an efficiency kitchen. It is the lowest-cost option and avoids building in a tiny yard.
Detached cottages
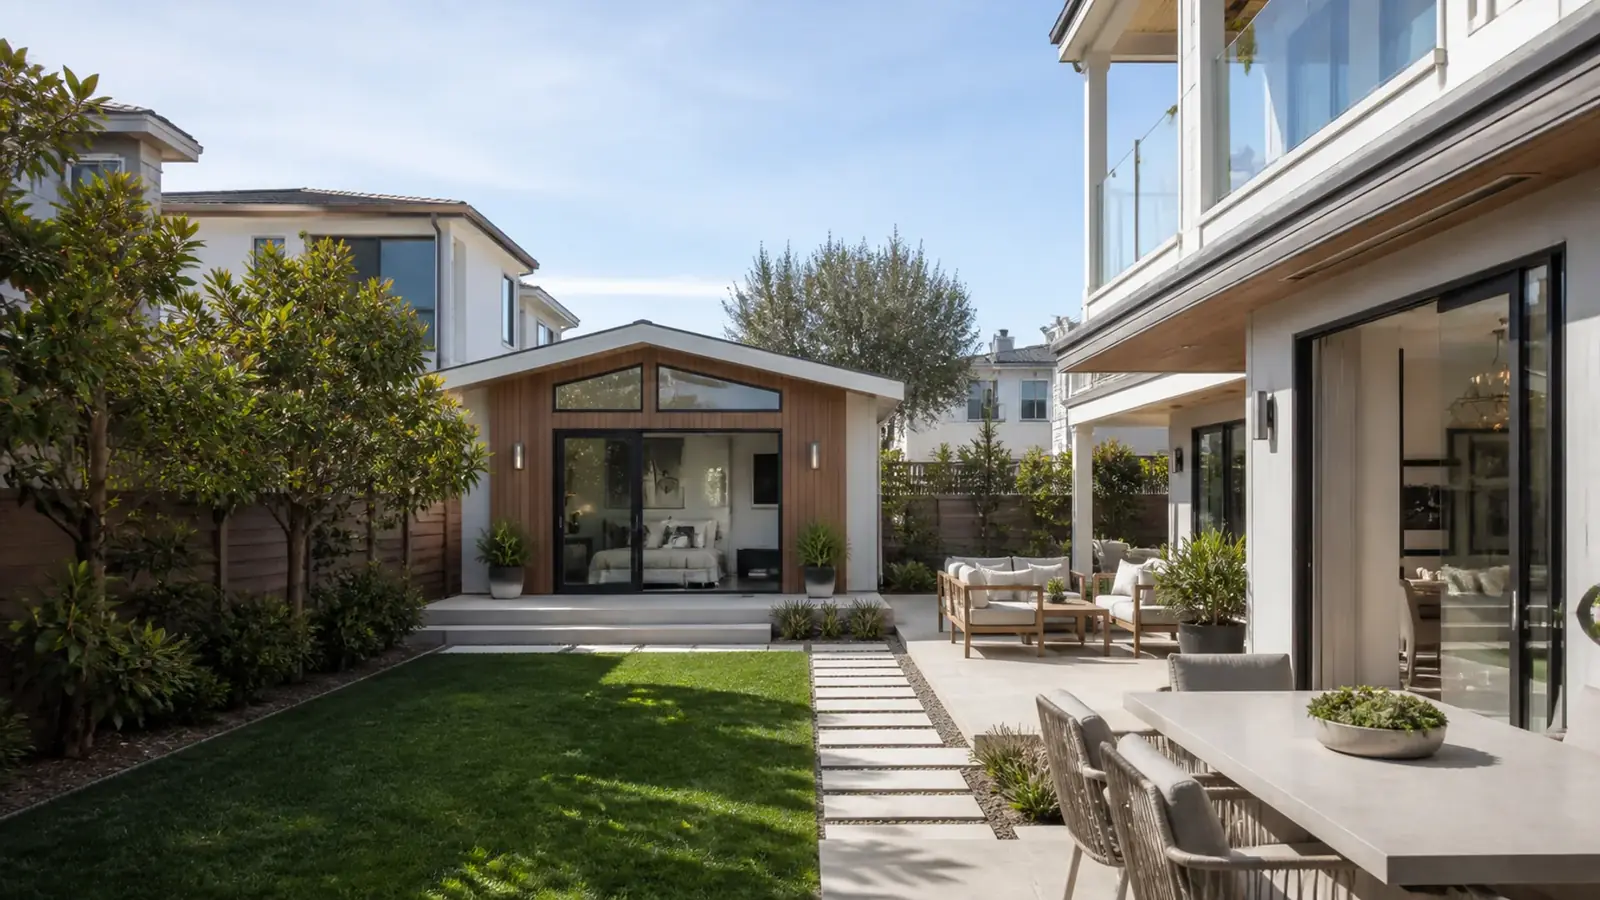
Larger lots in the Tree Section and east of Sepulveda can take a detached backyard unit, subject to setbacks and separation from the house. Our small ADU floor plans article shows layouts that work in compact footprints.
Rules to check before you design
ADU rules in Manhattan Beach combine state law and local standards, and the city updates them regularly. The key points:
- Two review paths. Projects within state ADU limits get ministerial approval with a building permit. Larger or nonconforming projects go through the city's local ADU standards.
- Setbacks. State law allows most ADUs to sit 4 feet from side and rear lot lines.
- Height. Detached single-story ADUs have one limit; units above a garage can be taller.
- Parking. Most ADUs need no added parking, and garage conversions do not require replacement spaces, but rules can differ in the coastal zone.
- Coastal zone. Parcels inside it may need a Coastal Development Permit in addition to the building permit.
- Floor area. Many Manhattan Beach homes already use most of their allowed floor area. State law still protects room for a modest ADU of up to 800 square feet with 4-foot side and rear setbacks, even where local floor-area or lot-coverage limits would otherwise block it.
- Rentals. Short-term rentals of ADUs are generally not allowed, and JADUs require owner occupancy.
Our article on Manhattan Beach ADU rules goes into the local details. Before design, check your parcel's zoning and coastal status with the City of Manhattan Beach.
Building an ADU on a small coastal lot
Construction on these lots has its own logistics. Alleys are the main access for materials and equipment, and work has to be scheduled around neighbors' garages. Utility runs are short but tight, with sewer, water and power often sharing a narrow side yard. Fire separation between the ADU and the main house or neighboring properties matters when buildings sit close together.
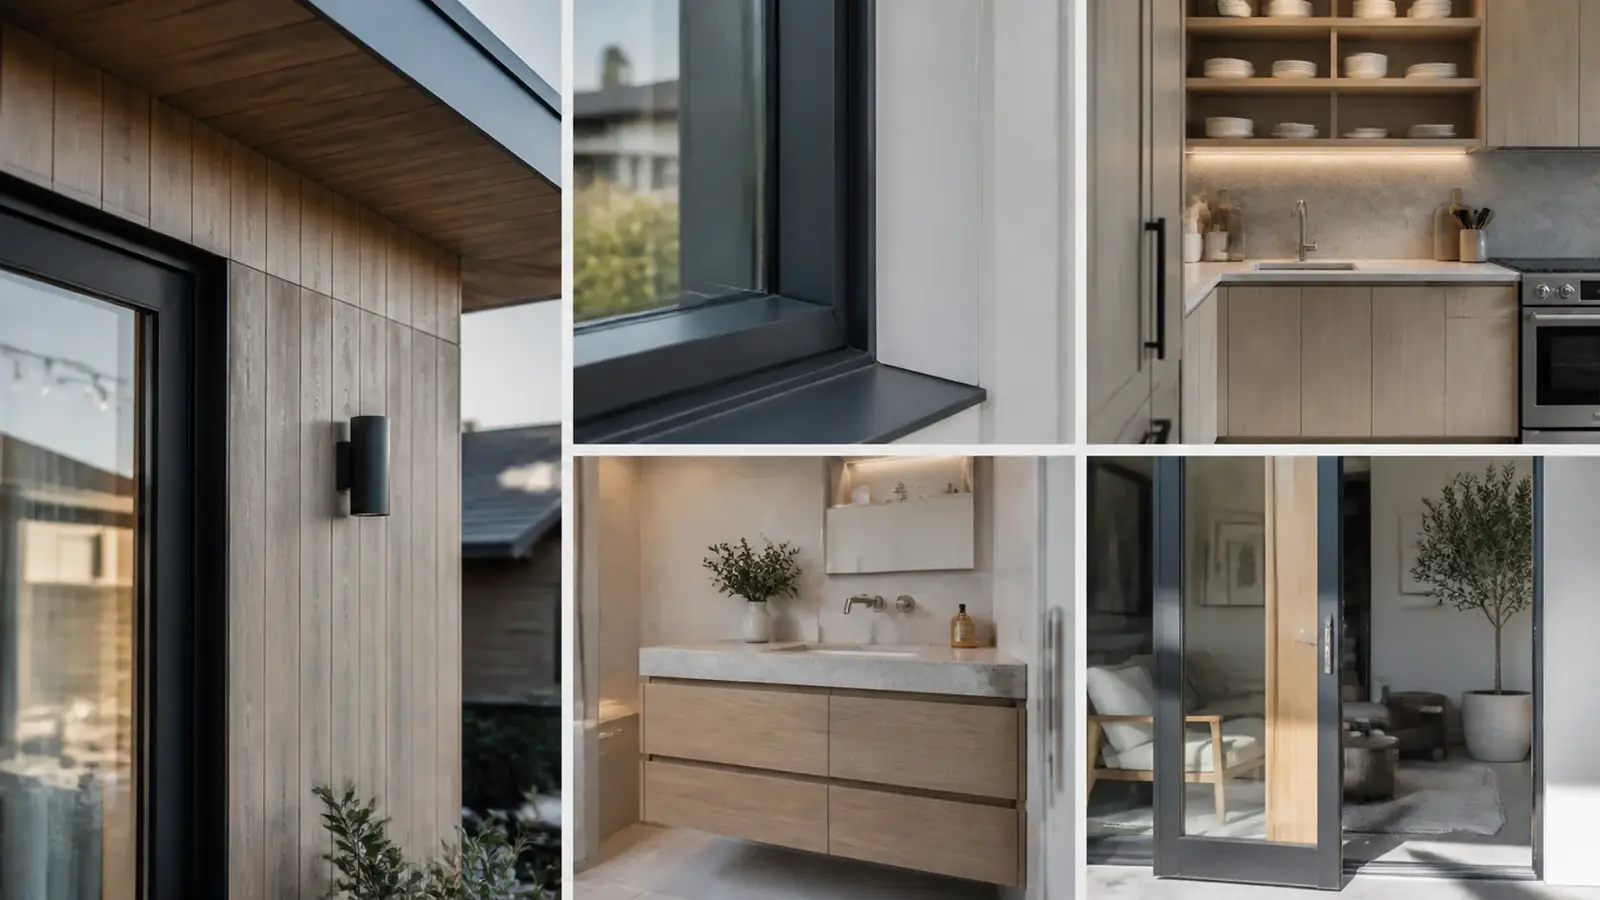
Salt air affects ADUs as it does any coastal building. We specify corrosion-resistant fasteners, coastal-rated windows and exterior fixtures, and good ventilation in compact bathrooms and kitchens. Sound separation is worth the attention too, since an above-garage unit may sit just a few feet from the main house.
Privacy takes design work on lots this tight. Window placement that avoids looking straight into the main house or a neighbor's bedroom, an exterior stair that lands near the alley rather than in the middle of the yard, and a small private outdoor space for the ADU all make the unit easier to live in and easier to rent.
Cost drivers
- ADU type: JADU, conversion, new detached or above-garage
- Rebuilding a garage to support a second-story unit
- Coastal review and associated studies, where required
- Utility connections and any electrical service upgrade
- Coastal-grade materials and windows
- Site access and staging limits on alleys and narrow streets
- Finish level in kitchens and baths
For how an ADU can pay back over time, see our article on ADU rental income.
Timeline factors
Choosing the right review path first saves the most time. Designing to the wrong track can mean a redesign. City review comes next, plus coastal review where applicable. In construction, JADUs and conversions move fastest; above-garage units need foundation and second-story framing. Utility work and alley logistics also play a role, and summer beach traffic makes deliveries harder on streets near the sand, so we push heavy deliveries to early mornings.
From feasibility to move-in with an ADU builder in Manhattan Beach
We carry the ADU from feasibility to move-in: lot review, design, architectural plans, engineering, permits and coastal review coordination, utilities, foundations, framing, systems, finishes and final inspection. One project manager runs the job. Lot review happens in the first of our five steps, the consultation, which is followed by design and permits, selections, construction and a final walkthrough. To see more of what we build, visit ADUs and additions.