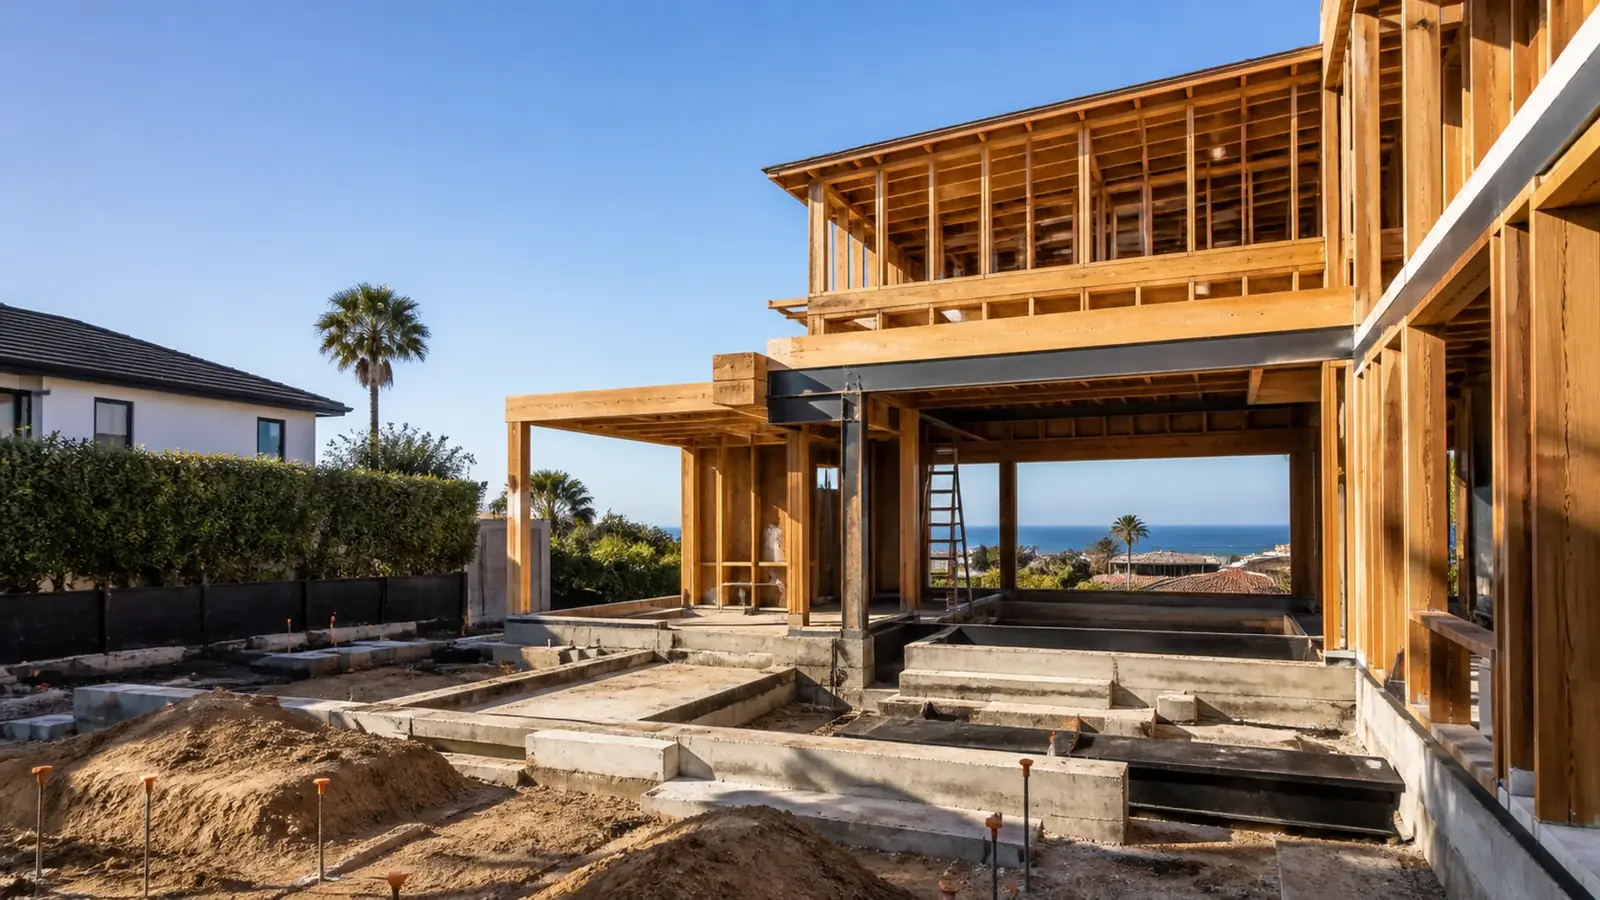
Teardown-rebuilds are part of the fabric of Manhattan Beach. Walk any street in the Sand, Hill or Tree Section and you will see a small beach cottage or 1950s ranch next to a new three-story home, and another one coming down a block away. As a demolition and rebuild contractor in Manhattan Beach, we take that process from the first survey of the old house to the final inspection of the new one, under one team and one fixed scope.
Since 1984, Mr Build Co. has worked as a licensed design-build general contractor (California license #439166). Our partners handle the design, engineering and permit drawings, while our own project manager sequences the teardown and the new construction as one job, so the lot does not sit idle between them.
Demolition and rebuild in Manhattan Beach: why it is so common
The economics are simple: on most lots, the land carries most of the value, and the existing house may not reflect what the lot can hold. Common reasons owners rebuild:
- The house is small relative to the floor area the lot allows
- Decades of salt air have left corroded systems, rotted framing and failing windows
- Foundations are old, cracked or not anchored to current seismic standards
- The layout, ceiling heights and room orientation do not suit the views or the family
- A remodel would replace nearly everything anyway
Rebuilding is not always the answer. A sound house with a good layout, or one with nonconforming setbacks that new construction could not repeat, can be worth keeping. We put both options in writing. If adding on makes more sense, see our page on room additions in Manhattan Beach.
Survey first, then demolish
In Manhattan Beach, the existing ground under your house matters more than in most cities. Building height is measured from a reference based on the lot's existing grade at the property corners. That makes a topographic survey before demolition essential. It records grade, the existing structure, utilities and neighboring improvements before anything is disturbed. The survey also documents conditions at the property line, which protects you if a neighbor raises questions later.
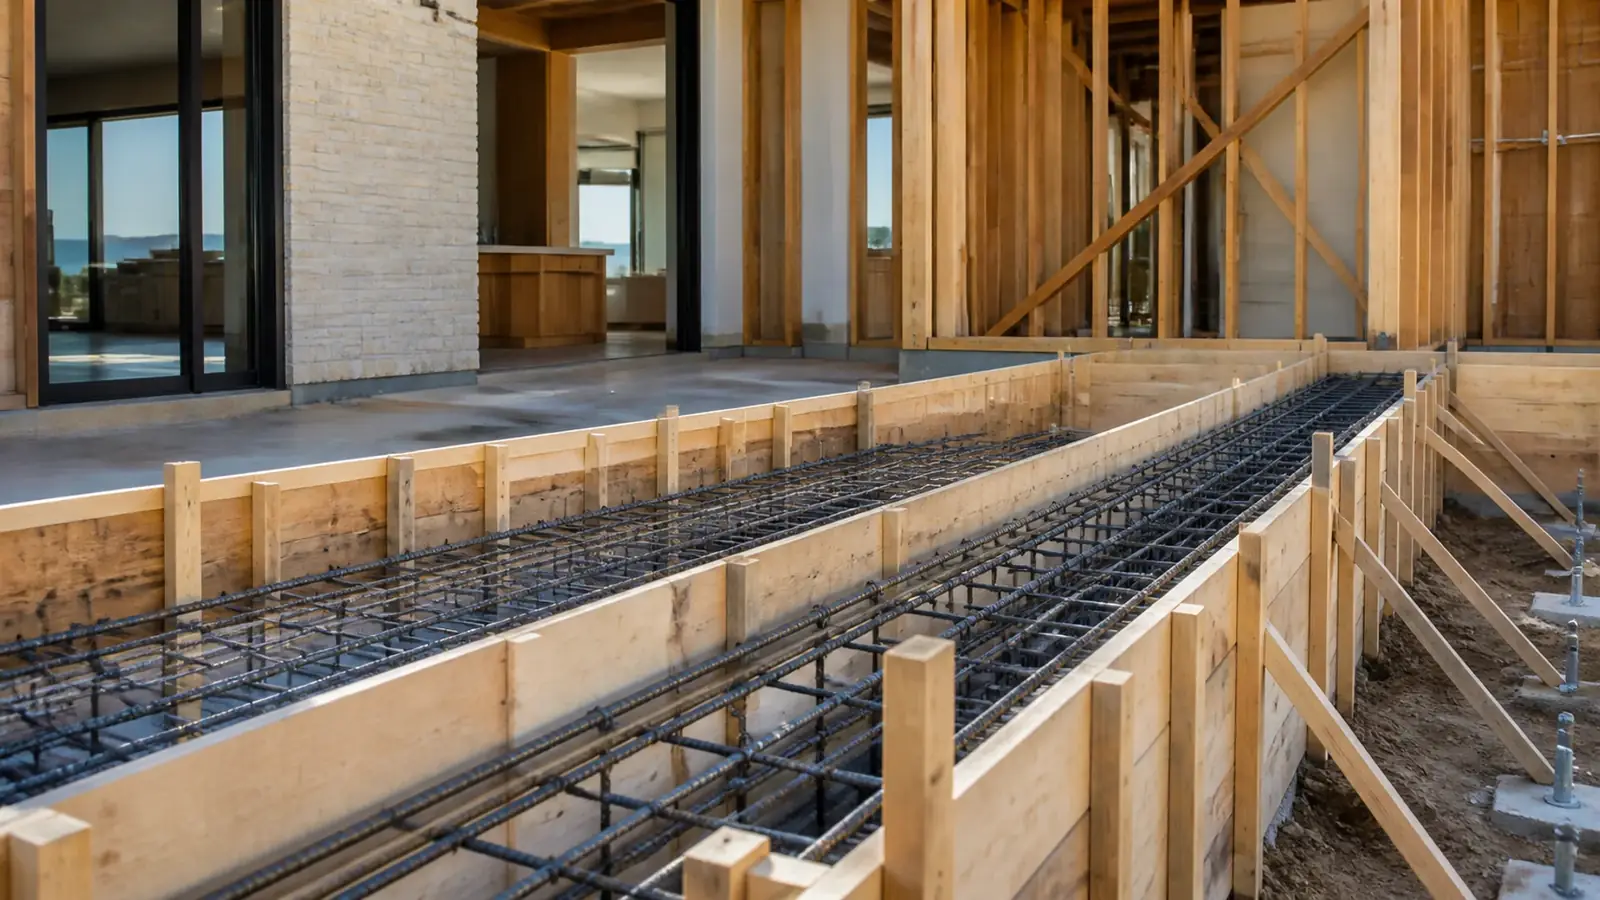
We also order the soils report early. Sandy beach soils and, on some lots, groundwater affect foundation design, basement waterproofing and shoring, and knowing those conditions before the old house comes down lets the engineer finish the foundation design while abatement and disconnects are underway.
Demolition on a tight beach lot
- Asbestos and lead testing. South Coast AQMD Rule 1403 requires an asbestos survey before demolition, and many older homes contain it in ceilings, flooring, stucco or duct wrap. Lead paint is common in pre-1978 houses.
- Abatement. Licensed abatement contractors remove any asbestos before the main demolition.
- Utility disconnects. Southern California Edison, SoCalGas and the city water service are disconnected, and the sewer lateral is capped.
- Neighbor documentation. We photograph adjoining walls, fences and houses before work begins.
- Demolition permit. The city issues it once prerequisites are complete.
- Teardown and haul. On narrow lots, equipment size and truck access, usually from the alley, are planned in advance. Dust is controlled with water, and work stays within permitted hours. Concrete, metal and clean wood are separated for recycling where the hauler can take them, and fixtures worth saving can be pulled out for reuse before the machines arrive.
Rebuilding under current rules
The new home must meet Manhattan Beach's current zoning and building codes. The City of Manhattan Beach Community Development Department reviews:
- Height, floor area, setbacks and parking under the city's zoning code
- Coastal Development Permit requirements for parcels in the coastal zone
- Soils reports and, for basements, shoring plans protecting adjoining properties
- Structure, fire safety and California energy code, including the solar requirement for new homes
- Public Works items such as driveway aprons, sidewalks and alley improvements
Basements are common in rebuilds here because they add space below the height limit. They require excavation, shoring next to property lines and waterproofing suited to sandy soil. For the design side of the new home, our custom home builder page for Manhattan Beach goes deeper.
Cost drivers
- Abatement scope for asbestos and lead
- Basement excavation, shoring and waterproofing
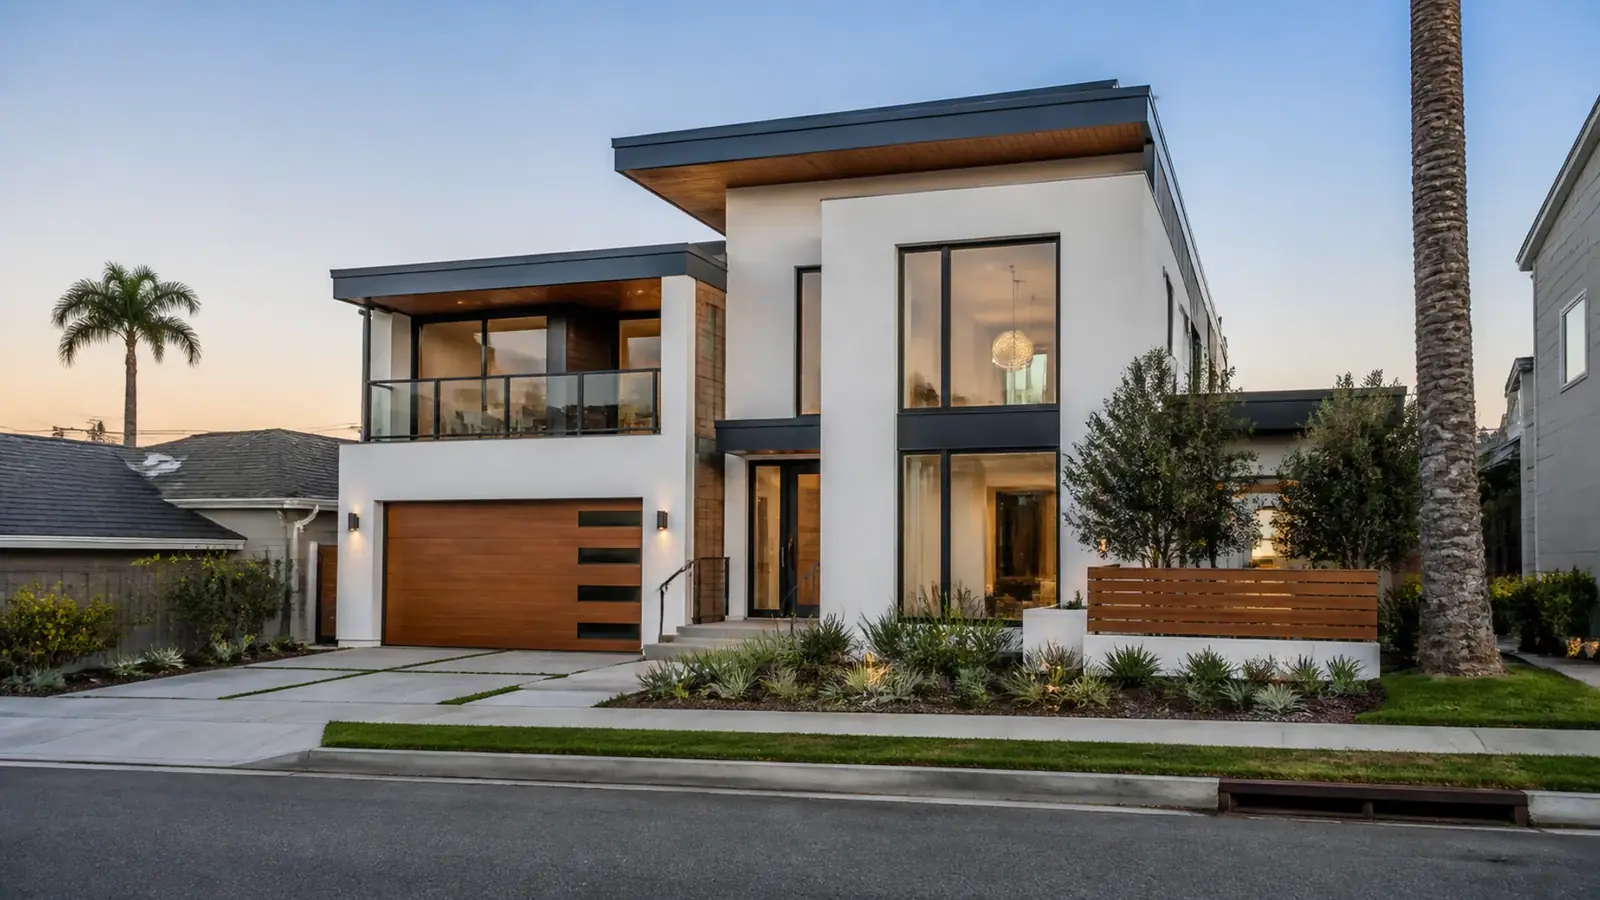
- Size, complexity and finish level of the new home
- Coastal review studies and design requirements
- Site logistics: alley access, small equipment, limited staging
- Utility service connections and Public Works improvements
- Coastal-grade materials throughout the exterior
Timeline factors
Most of the calendar is spent before demolition: survey, design, planning and coastal review, and building plan check. We time abatement, utility disconnects and the demolition permit so the house comes down close to the start of construction, which keeps the lot from sitting empty. Basements and shoring add time to the early phase of construction. After that, framing on a compact lot moves quickly, and finishing depends on materials and decisions made early.
Summer adds its own pressure near the beach. Visitor parking fills the streets closest to the sand, so we schedule large deliveries, concrete pours and haul-offs for early hours and keep crew vehicles off the walk streets and alleys as much as possible. Planning those logistics with neighbors up front avoids most of the friction a rebuild can cause on a close-knit block.
One team from teardown to final inspection
Mr Build manages the complete rebuild: survey and feasibility, design, plans, engineering, permits and coastal review coordination, abatement, utility disconnects, demolition, shoring, foundations, framing, systems, finishes and final inspection, with one project manager. The project follows our five steps: consultation, design and permits, selections, construction and a final walkthrough. For more on our approach, see demolition and rebuild.