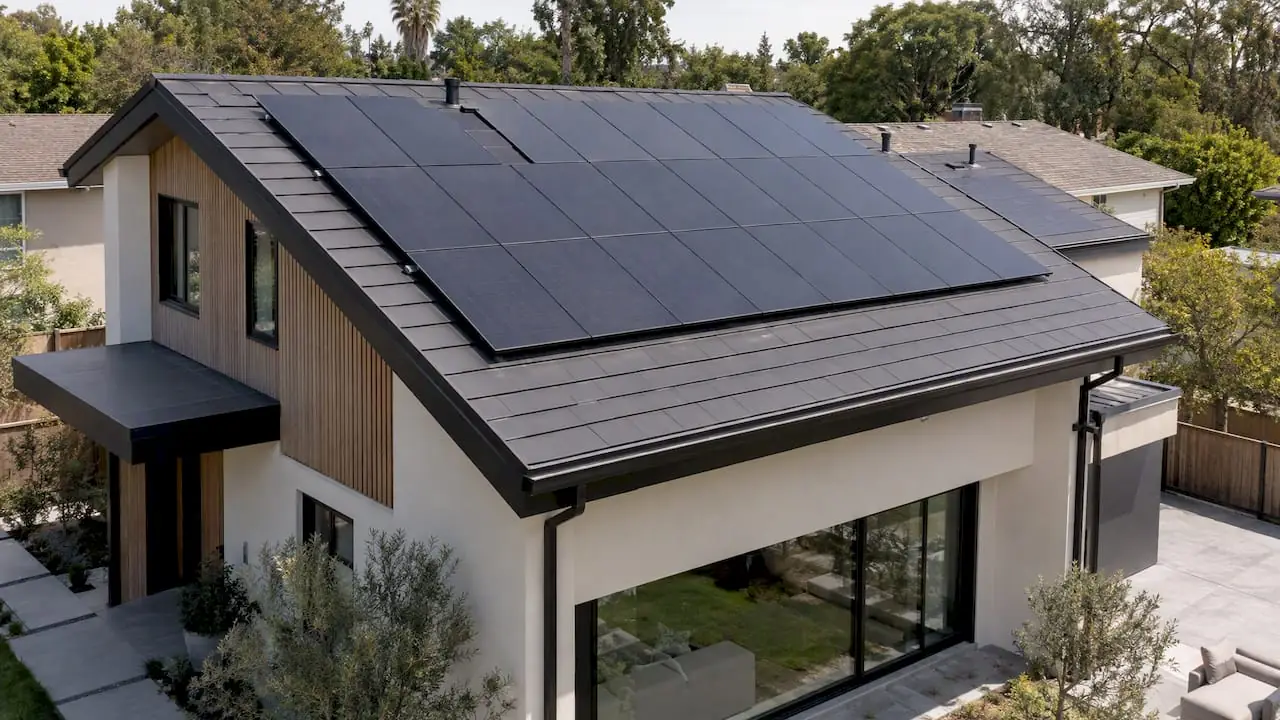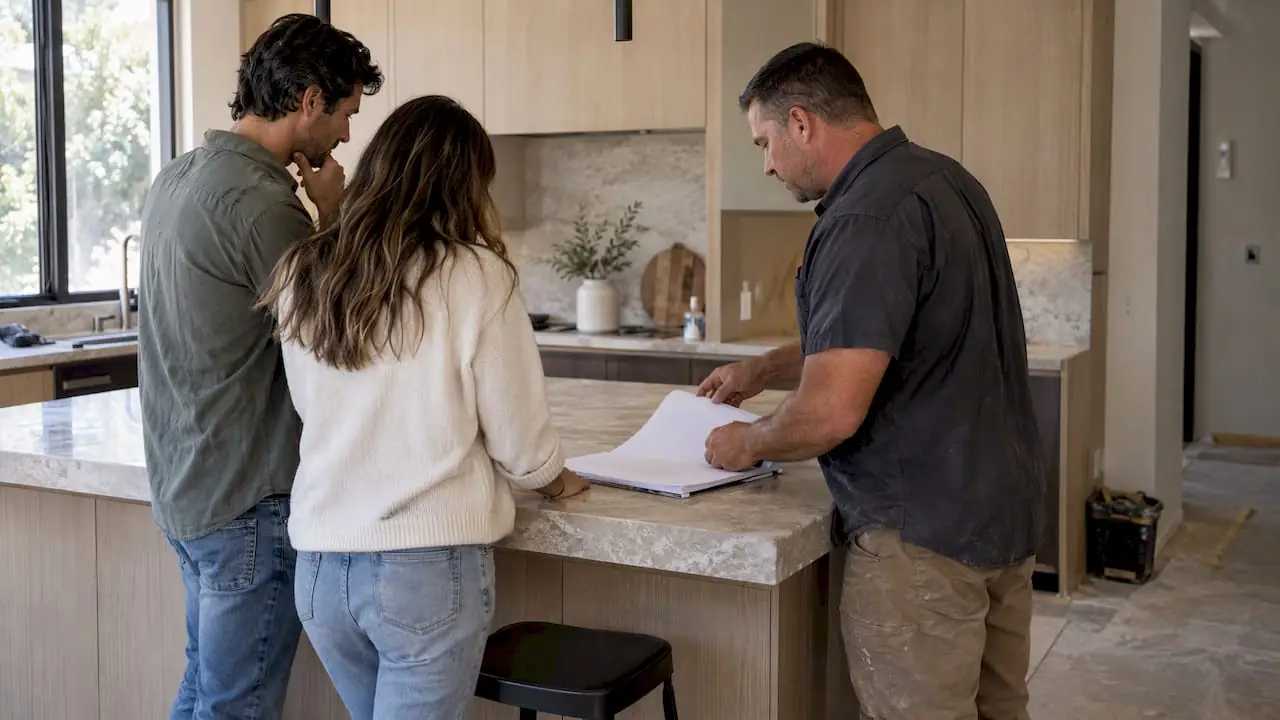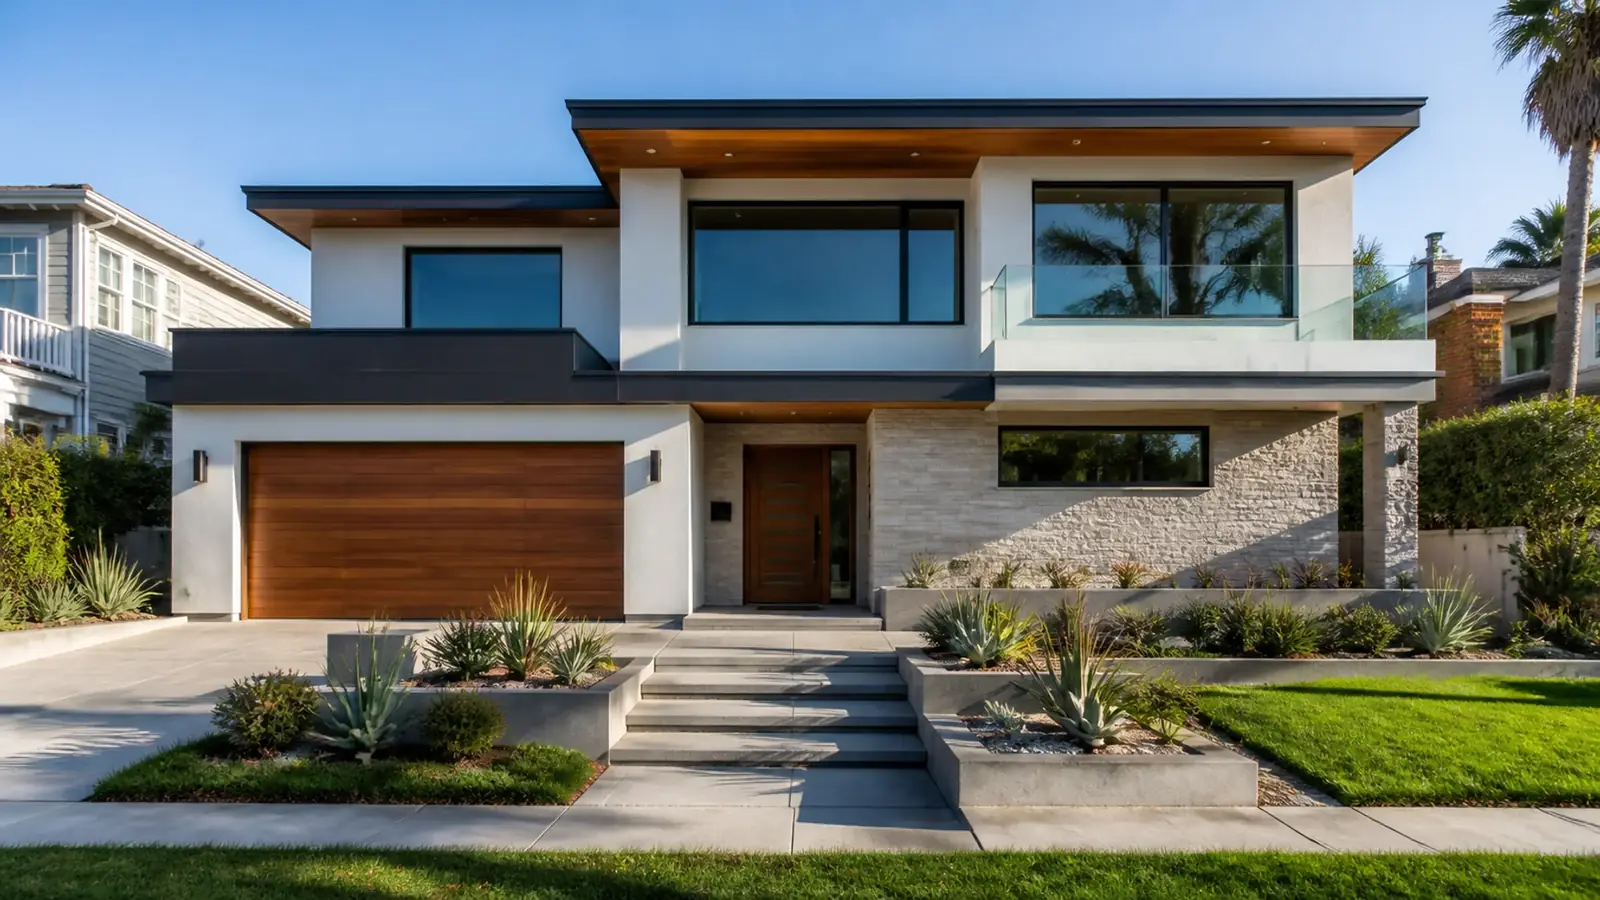
As a custom home builder in Manhattan Beach, we start every project with the survey, not the sketch. Lots are small, often narrow and frequently sloped, and the city's height, floor-area and setback rules define a building envelope measured in inches. Most new homes here replace an older house that no longer makes sense for the land, so the plan has to get the most out of the site, stand up to salt air and pass review in the coastal zone where it applies.
Mr Build Co. has worked as a design-build general contractor in California since 1984, under license #439166. Design, architecture, engineering and permitting are coordinated through our partners, and construction runs on a fixed, detailed written scope with one project manager.
How the lot shapes a custom home in Manhattan Beach
The same square footage plays out very differently across the city.
The Sand Section
Near the beach, lots are small and narrow, many fronting on pedestrian walk streets with garage access from a rear alley. New homes here tend to be tall and compact, with bedrooms below, living spaces and the kitchen on top for the view, and often a roof deck. Basements are common to add space without exceeding the height limit. Construction access comes almost entirely from the alley.
The Hill Section
Sloped lots between the sand and the Tree Section create split levels and view opportunities, but they make the height reference critical. Because height is measured from the existing grade, a slope can work for or against a design. Retaining walls and drainage take careful engineering.
The Tree Section and east side
East of the Hill Section, wider and mostly level lots give a new house room for a real backyard. Replacing an original 1950s ranch with a two-story family home, often with a pool and sometimes a basement, is the typical project here. Mature street trees and neighborhood character factor into the design.
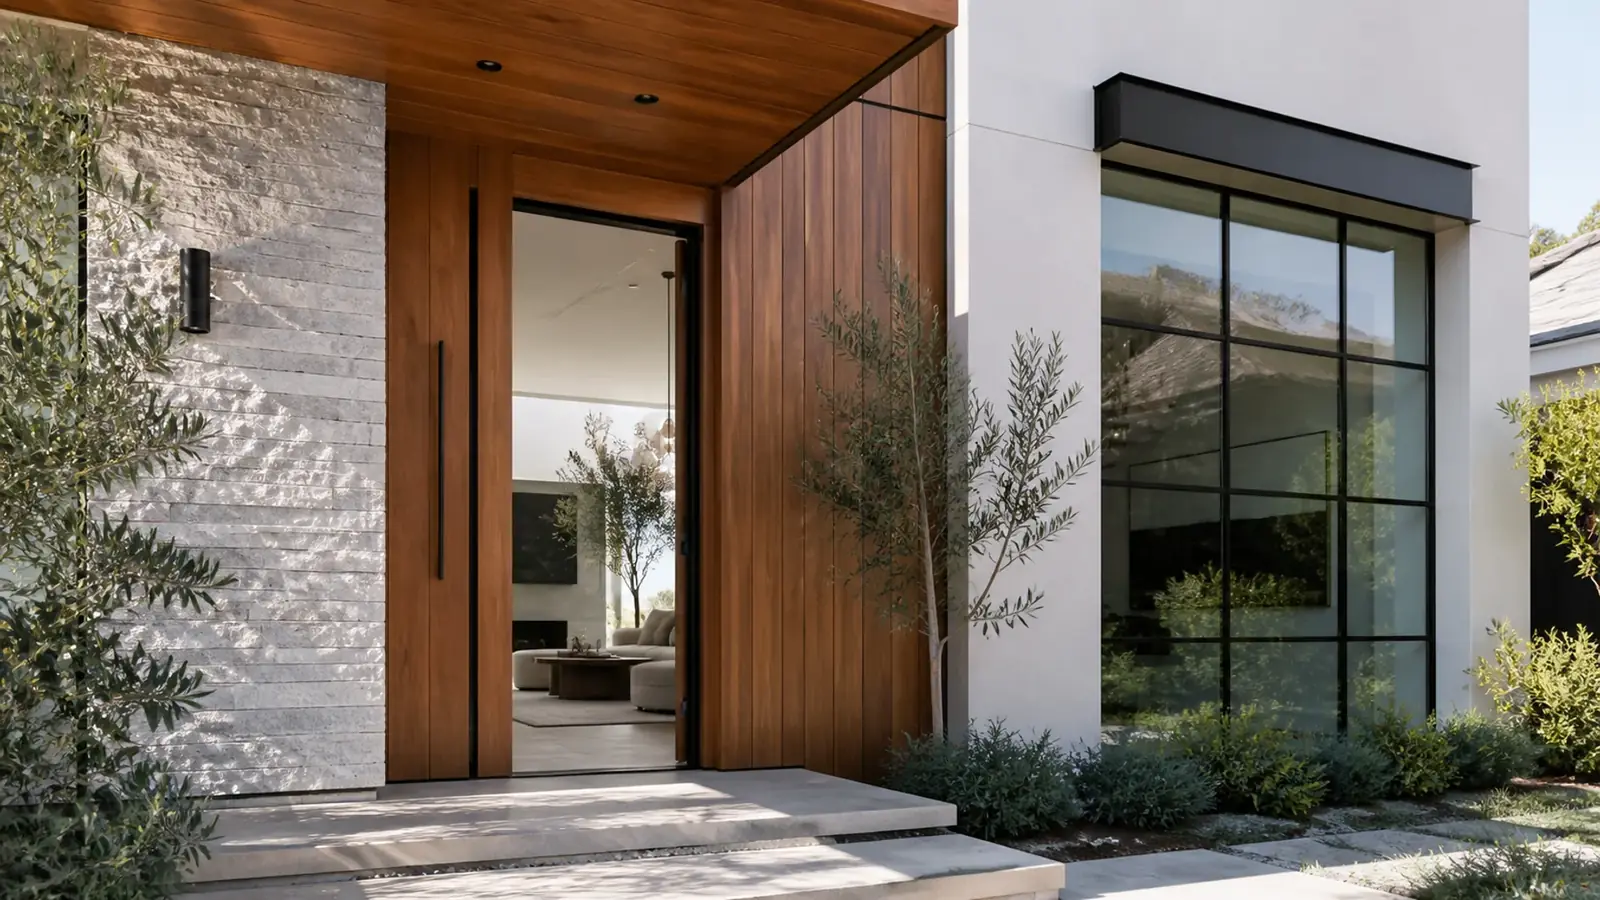
Building a new home for salt air
A house near the ocean faces constant corrosion and wind-driven moisture. The details that protect it are decided during design:
- Structural connectors and fasteners in stainless steel or heavy hot-dip galvanized finishes
- Fiberglass or marine-grade aluminum windows and doors with good drainage at sills
- Exterior cladding, stucco or fiber cement, with complete flashing at every opening
- Roof decks with durable membranes, sloped surfaces and reliable drains
- HVAC condensers with coastal-rated coils, placed out of direct spray where possible
- Exterior lights, railings and hardware rated for marine environments
Designing for the coastal climate
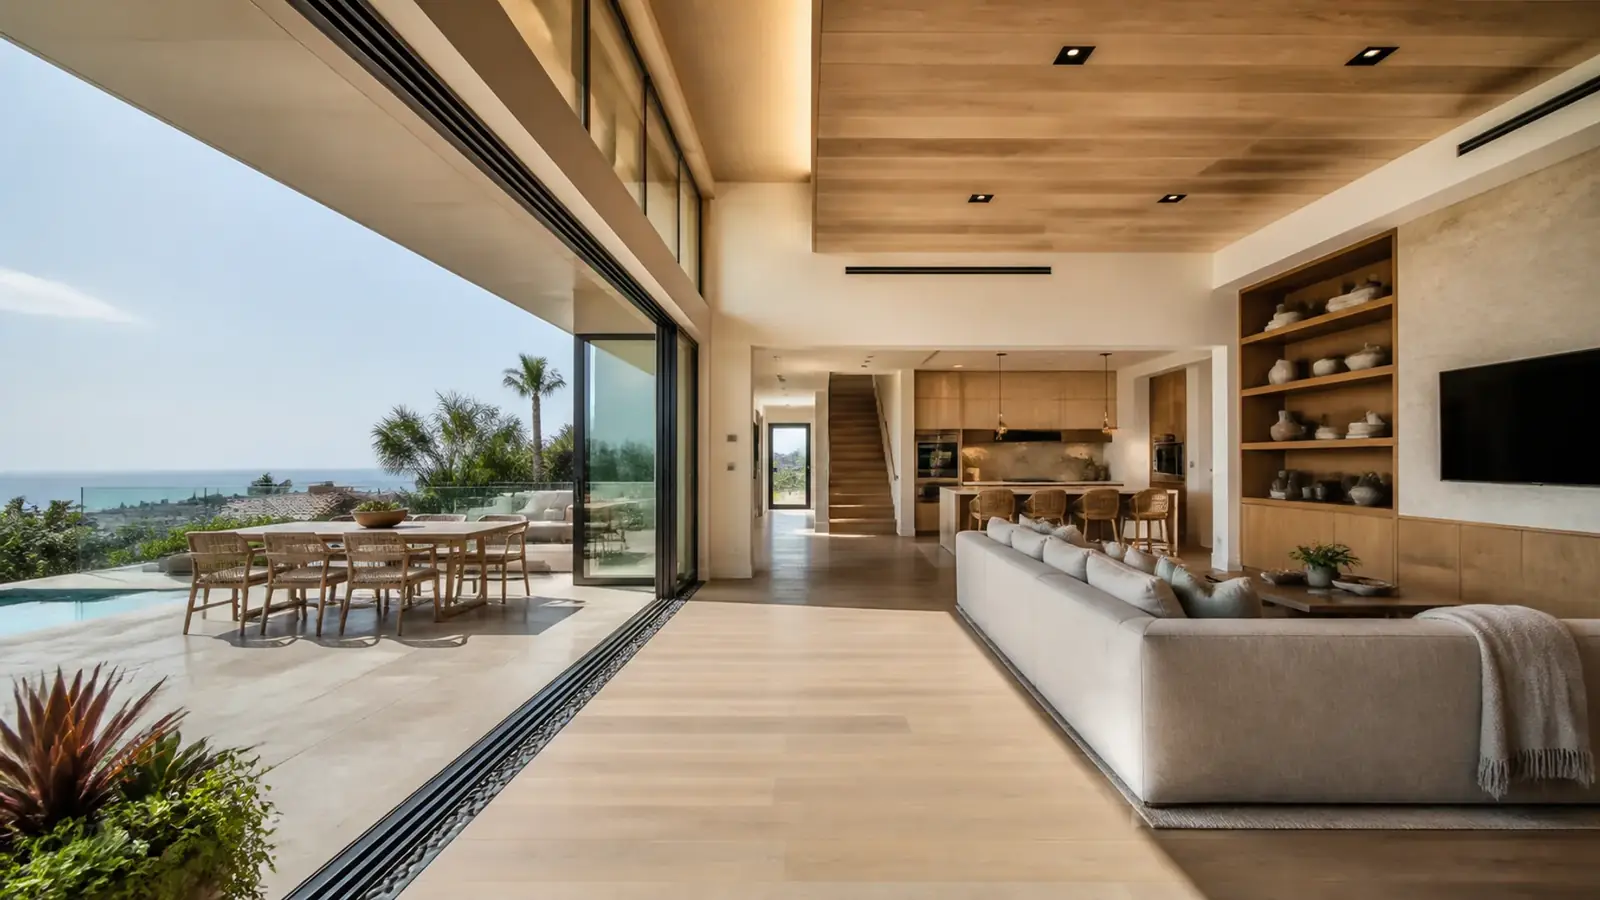
The upside of the beach is a mild climate, and a well-designed house uses it. Operable windows on opposite sides of the house, a stair that works as a chimney to pull warm air up and out, and sliders that open the main living floor to a deck can keep the home comfortable most of the year. West-facing glass still needs attention, because low afternoon sun off the water brings glare and heat. Many owners still choose a heat pump for the warm weeks, and placing its outdoor unit takes planning on a narrow lot where side yards are only a few feet wide.
Elevators, garages that open to the alley, a mudroom with a rinse-off shower and storage for boards and bikes are common requests. We work them into the plan early, since each one claims floor area inside a tight envelope.
City and coastal approvals for a new home
Manhattan Beach is its own city, so new homes are reviewed by its Community Development Department, which includes Planning and Building & Safety. A typical path looks like this:
- Topographic survey to establish existing grade and the height reference
- Zoning review for height, floor area, setbacks and parking
- Coastal Development Permit review for parcels in the coastal zone
- Soils report and, for basements, a shoring plan to protect adjacent properties
- Building plan check for architecture, structure and California energy code, including the solar requirement for new homes
- Public Works review for driveway, sidewalk or alley work and utility connections
The California Coastal Commission sets the coastal framework, and the city can confirm whether your parcel is in the coastal zone. Our guide to the California solar mandate explains the solar rules for new homes.
Cost drivers for a Manhattan Beach custom home
- Basement excavation, shoring and waterproofing
- Lot slope, retaining walls and drainage
- Design complexity, roof decks and elevators
- Coastal-grade materials, windows and doors
- Finish level throughout the house
- Site logistics on narrow streets and alleys
- Utility service connections and Public Works improvements
Timeline factors
The longest phase is often before construction: survey, design, planning and coastal review, and plan check. In construction, basements and shoring add months. Framing moves fast on a compact lot, but deliveries and staging need to be scheduled carefully, since there is little room on site. Ordering long-lead windows and doors during framing keeps the house from waiting. Our overview of the design-build process explains how design and construction overlap to save time.
Choosing a custom home builder in Manhattan Beach
We handle the full scope: site survey coordination, design, architecture, engineering, permits, demolition of the existing house, shoring, foundations, framing, systems, finishes and final inspection. You work with one project manager throughout. From the first site meeting to handover, the project moves through consultation, design and permits, selections, construction and a final walkthrough. If you are weighing a new house against keeping the old one, see our page on demolition and rebuild in Manhattan Beach, or read about our custom homes across Los Angeles.