


Most kitchens fall into eight recognized layouts: one-wall, galley, L-shaped, U-shaped, G-shaped (also called peninsula), island, and open-concept variants that break or extend these shapes. The right choice comes down to two things: your room’s footprint and fixed utilities (plumbing, gas, electrical), and how many cooks need to move through the space at once. Start there, and the list of realistic options shrinks fast.
TL;DR:
- Single-wall kitchens are ideal for small or narrow spaces but limit storage and workflow efficiency for multiple cooks.
- Galley layouts excel in small, efficient spaces but can become congested if used as through-paths in busy households.
- U-shaped and G-shaped kitchens support multiple cooks and offer dedicated zones but require larger footprints with ample aisle clearance.
- Islands and peninsulas add seating and work surfaces but need precise measurements to maintain safe walking distances, especially in compact rooms.
- Open-concept designs improve social interaction but increase exposure to noise and mess, making planning around clearance and utility placement essential.
Table of Contents
- Kitchen Layout Types at a Glance
- Layout Types Explained: Workflow, Trade-Offs, and What to Watch For
- How to Choose the Right Kitchen Layout for Your Home
- What NKBA Planning Guidelines Say About Clearance and Landing Areas
- A Contractor’s View on Turning a Layout Into a Buildable Plan
- How Mr Build Co. Brings Your Kitchen Layout to Life
- Sources
- FAQ
Kitchen Layout Types at a Glance
Before you fall in love with a Pinterest photo, match the layout to your actual room. Some shapes only work in certain footprints, and fixed utilities like gas lines and drain stacks often limit your options more than style preferences do.
Here’s a quick reference for the major kitchen layout types and where each one earns its keep:
- One-wall (single-wall): All appliances and cabinets line one wall. Best for studio apartments, ADUs, or narrow spaces where a galley won’t fit.
- Galley (parallel): Two facing walls of cabinets and counters with a walkway between. Best for narrow, efficient kitchens and serious solo cooks.
- L-shaped: Counters run along two adjoining walls, forming an L. Best for open-concept homes and small to mid-size kitchens.
- U-shaped: Counters wrap three walls. Best for households with multiple cooks who need dedicated zones.
- G-shaped (peninsula): A U-shape with an added peninsula for extra counter or seating. Best for larger kitchens that want a semi-enclosed work core plus casual seating.
- Island: A freestanding counter added to a base layout. Best for larger kitchens with room for the required clearance on every side.
- Open-concept/broken layouts: A base shape (often L or U) that opens into a dining or living area, sometimes with a partial wall or half-height counter break. Best for entertaining and multi-generational households.
The spatial note that trips people up most: NKBA’s Kitchen & Bath Planning Guidelines call for a minimum aisle width, and that number changes depending on whether one person or several are cooking at once. Layout choice and clearance math are inseparable.
Layout Types Explained: Workflow, Trade-Offs, and What to Watch For
Picking a shape from a list is the easy part. Understanding how each layout actually behaves once you’re standing in it, reaching for a pan while someone else opens the fridge, is what separates a kitchen that works from one that just looks good in photos.
1. One-Wall Kitchens
Every appliance, the sink, and all storage sit on a single wall, which makes this the most compact of all kitchen floor plans. Workflow runs in a straight line rather than a triangle, so there’s no true “work triangle” to speak of, just a linear sequence from fridge to prep to stove to sink. It suits solo cooks and small households well, but two people working at once will collide constantly. Storage is the biggest limitation: without a second wall or an island, you’ll lean hard on tall cabinets and vertical shelving. The common mistake is cramming a full-size range and a full-size fridge onto a wall that’s too short, leaving no landing space next to either one.
2. Galley Kitchens
Two parallel counters face each other, with a walkway width adjusted according to whether the kitchen serves one or multiple cooks. Galley layouts are famously efficient because nothing is more than a step or two away, which is why they show up so often in restaurant kitchens and small urban homes. The tradeoff is traffic: if the galley doubles as a through-path to another room, foot traffic will interrupt cooking constantly. This layout suits a single dedicated cook far better than a household of multiple cooks. A frequent mistake is placing the galley kitchen directly in a walkway between the front door and the rest of the house, turning every dinner prep into a pedestrian crossing.
3. L-Shaped Kitchens
Counters run along two adjoining walls, leaving the rest of the room open, which is exactly why the L-shaped kitchen layout has become the default choice for open-concept homes. The corner where the two walls meet often becomes a blind spot unless you invest in a lazy Susan or corner-access cabinetry. Workflow forms a loose triangle between the sink, stove, and refrigerator, and because the third wall stays open, this shape adapts easily to a dining table or an island if the room is large enough. It works for both single cooks and small multi-cook households, since the open leg gives a second person room to stay out of the primary work zone. The mistake to avoid: placing the stove too close to the corner, which cuts usable counter space on both sides.
4. U-Shaped Kitchens
Counters wrap three walls, enclosing the cook on three sides and creating what is generally considered the most efficient of all major kitchen floor plans for a single dedicated cook. U-shaped kitchen features typically include separate zones for prep, cooking, and cleanup, each with its own run of counter space, which is why this shape handles multiple cooks better than a galley does, provided the floor space allows for real clearance. The main risk is claustrophobia in a small room; if the U is too tight, the enclosed feeling turns into a bottleneck rather than a benefit. This layout demands a room with enough width to meet aisle clearance on all three sides, so it rarely fits in a genuinely small kitchen. A common misstep is skipping a landing area next to the range, which forces the cook to set hot pans down on an adjacent burner or across the room.
5. G-Shaped (Peninsula) Kitchens
Take a U-shaped kitchen and add a fourth, partial wall in the form of a peninsula, and you get a G-shape. This adds counter space and often a seating spot without fully enclosing the room the way a fourth full wall would. It’s a strong choice for larger kitchens that want the efficiency of a U plus a spot for guests to sit while the cook works. The tradeoff is floor space: a G-shape needs a genuinely large footprint, or the peninsula turns into an obstacle rather than an asset. Multi-cook households benefit from the extra prep surface, but the peninsula itself can create a pinch point if the aisle around it is too narrow.
6. Island Kitchens
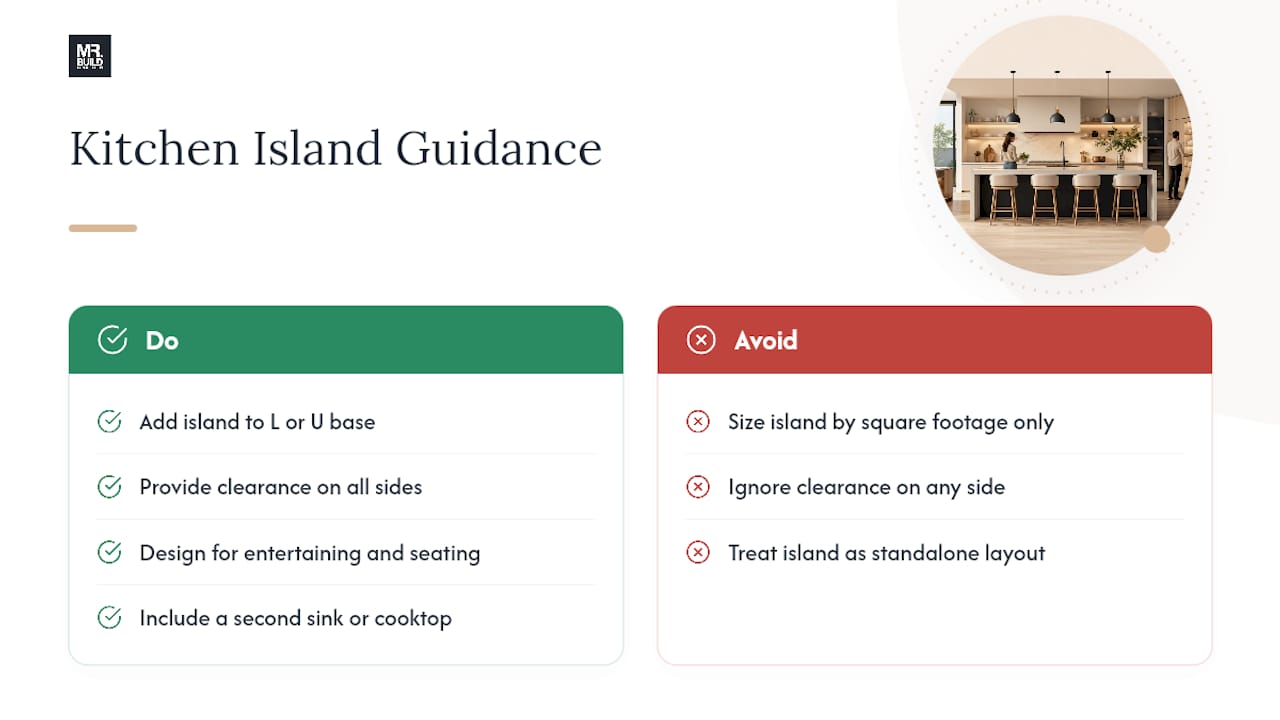
An island is not a standalone layout type; it’s a modifier you add to a base shape, usually an L or a U, once the room has enough space to support it. This distinction matters because it changes how you plan clearance: an island needs open floor space on every side, not just one, which is why KitchenAid’s design guidance treats it as an addition rather than a category of its own. Islands work well for entertaining, since they create a natural gathering point and often a second sink or cooktop for a co-cook. Kitchen island designs range from simple prep surfaces to full second work zones with their own storage and seating. The mistake homeowners make most often is sizing the island for the room’s square footage without checking clearance on all four sides. If you can’t maintain adequate walking space around the entire island, you’ve built a design element that actively works against the room’s function.
7. Peninsula Kitchens (Without a Full U)
A peninsula attached to an L-shaped or one-wall layout gives you an island’s seating and counter benefits without requiring floor clearance on all four sides, since one edge connects to the wall run. This makes it a practical middle ground for kitchens too small for a true island but large enough for more than a straight run of cabinets. It suits households that want a casual seating spot for breakfast or homework without committing the square footage an island demands.
8. Open-Concept and Broken Layouts
Open-concept kitchens take a base layout, often L-shaped or U-shaped, and remove or lower the wall separating the kitchen from a dining or living area. Modern kitchen styles increasingly favor this approach because it supports both cooking and socializing at once, and it’s one reason the traditional work triangle is giving way to distinct work zones in newer homes, according to design commentary from Houzz. A “broken U” or “broken L” keeps part of a wall or a half-height counter for visual separation while still opening sightlines to the rest of the house. This suits multi-generational households and anyone who entertains often, since guests can gather nearby without stepping into the actual work core. The risk is noise and mess visibility: an open kitchen shows every dirty dish to the living room, so cleanup habits matter more here than in an enclosed layout.
How to Choose the Right Kitchen Layout for Your Home
Turning a list of shapes into an actual decision takes a few concrete steps, not a gut feeling about which photo you liked best.
Start with a tape measure, not a mood board — and check the zone rules for sink and stove to ensure your layout works with practical window and zone placement. Map your room’s exact dimensions, then mark every door, window, and fixed utility, including where the gas line, drain stack, and electrical panel currently sit. These fixed points narrow your realistic options before you even think about style.
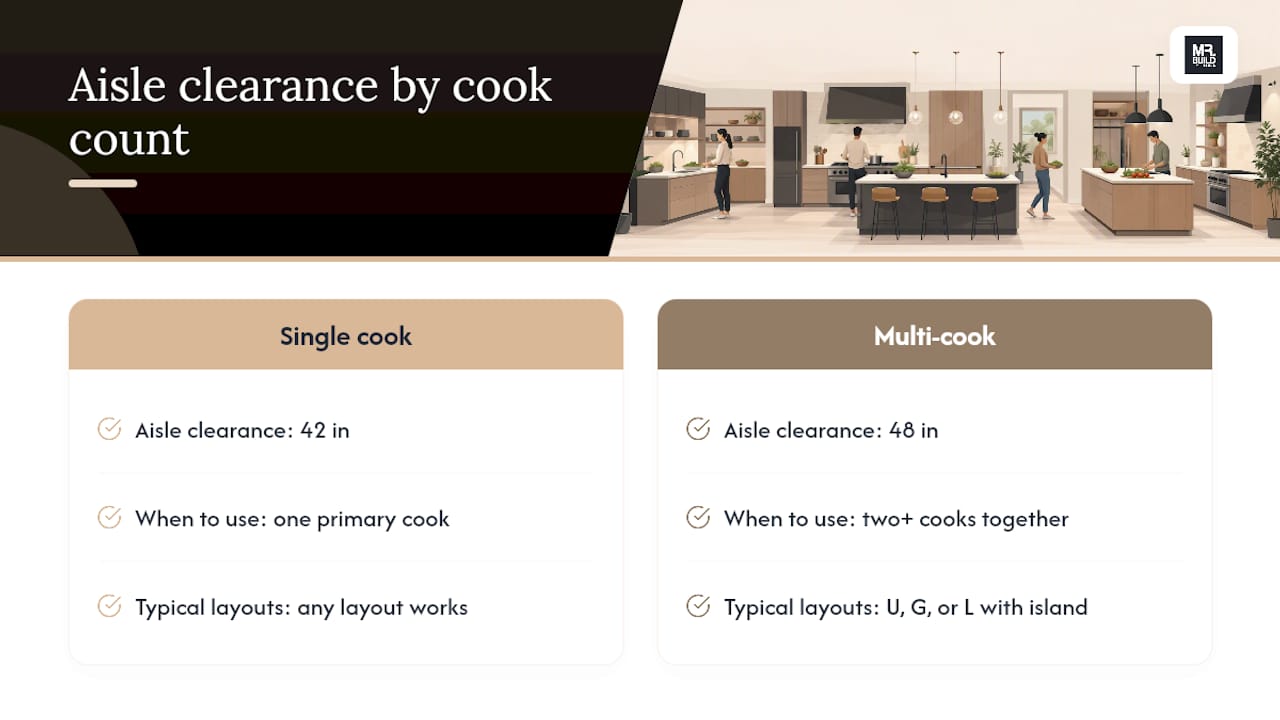
Count your cooks. A household with one primary cook has very different needs than one with two adults who cook together most nights. Multiple cooks generally push you toward a U-shape, G-shape, or an L-shape with a wide, clearance-friendly island.
Decide on seating early. Do you want stools at an island, a breakfast nook, or no in-kitchen seating at all? This decision affects whether an island or peninsula makes sense given your square footage.
Apply basic clearance math before you commit. A single-cook aisle typically needs about 42 inches; multi-cook kitchens generally need closer to 48 inches of clear aisle width to avoid constant collisions.
Shortlist two layouts, not one. Compare how each shortlisted layout handles your specific pinch points, the doorway near the fridge, the window over the sink, before finalizing anything on paper.
Loop in a contractor when structural changes are on the table. If your preferred layout means moving a wall, relocating plumbing, or shifting a gas line, that’s the point to bring in a professional rather than a designer alone.
When you do sit down with a designer or contractor, come prepared with a short list of questions: Can the existing plumbing and electrical support this layout without relocation? What’s the realistic clearance once cabinetry and appliances are installed, not just the empty floor plan? And will this layout require a permit-level change, or is it a cosmetic swap?
Pro Tip: Walk your existing kitchen with a tape measure before you shop for a single cabinet. Mark the 42 or 48 inch aisle width on the floor with masking tape and physically walk it with a tray in your hands. You’ll feel bottlenecks that no floor plan drawing ever shows you.
What NKBA Planning Guidelines Say About Clearance and Landing Areas
Professional kitchen designers don’t eyeball clearance, they follow published standards. The NKBA’s Kitchen Planning Guidelines include more than 65 specific recommendations covering aisle widths, landing areas, and appliance clearances, and these numbers are what separates a kitchen that flows from one that constantly frustrates whoever’s cooking.
Recommended aisle widths are generally narrower for single cooks and wider for multiple cooks, with appropriate countertop landing areas beside sinks and ranges to accommodate hot pans and wet dishes.
These figures come from widely referenced planning guidance built on the classic kitchen work triangle concept, though most designers now treat that triangle as a starting point rather than a rule. Modern kitchens, especially open-concept and multi-cook ones, increasingly organize around distinct work zones instead: a prep zone, a cooking zone, and a cleanup zone, each sized to its own clearance needs. If you’re checking your own floor plan against these standards, measure the clear floor space in front of your range and sink specifically. That’s where landing-area shortfalls show up first, and where the NKBA guidelines linked above give room-by-room detail worth reviewing before you finalize a permit set.
A Contractor’s View on Turning a Layout Into a Buildable Plan
Choosing a layout on paper and building it are two different problems. During site evaluation, we frequently find that a preferred U-shape or island needs adjustment once we account for load-bearing walls, existing plumbing runs, or gas line locations, details that rarely show up on a homeowner’s sketch. Relocating a sink or range often triggers permit-level plumbing and mechanical work, which affects both sequencing and trade coordination. Integrated project management is what keeps those adjustments from derailing the schedule.
— David S.
How Mr Build Co. Brings Your Kitchen Layout to Life
Picking the right shape on paper is one step. Getting it built without permit delays, sequencing surprises, or a design that quietly drifts away from your original plan is the harder part, and it’s where a full-service contractor earns its place. A full-service contractor handles design and construction integration to ensure the layout you choose aligns with your home’s actual plumbing, electrical, and structural conditions before work begins.

Our kitchen remodeling service covers everything from early layout feasibility through permitting and final walkthrough, with one team managing design integration and construction sequencing so nothing falls through the cracks between architect and crew. If your layout change touches structural walls or requires a fuller teardown, our demolition and rebuild team scopes that work alongside the kitchen plan rather than treating it as a separate project. Ready to see how your chosen layout would actually work in your home? Reach out through Mr Build Co. to schedule a site evaluation and get a clear read on feasibility before you commit to drawings.
Sources
FAQ
What Are the 6 Basic Kitchen Layouts?
The most commonly cited kitchen layout types are one-wall, galley, L-shaped, U-shaped, G-shaped (peninsula), and island, though many guides also list open-concept and broken-U/L variants as distinct options. Design summaries following NKBA guidance generally group layouts this way because footprint and fixed utilities tend to determine which ones are actually feasible in a given home.
What Are the Three Main Types of Kitchen Layouts?
When guides simplify to three core categories, they usually mean one-wall, L-shaped, and U-shaped, since these three cover the basic geometry that every other variant (galley, G-shape, island) builds on. Galley kitchens are essentially two parallel walls, and G-shapes and islands are U or L shapes with an added element.
What Are the Different Kitchen Layouts Called?
The standard names are one-wall (or single-wall), galley (or parallel), L-shaped, U-shaped, G-shaped (or peninsula), island, and open-concept or broken layouts. Some designers also use “broken U” or “broken L” for shapes that open into an adjoining room.
Is an Island or a Peninsula Better for a Small Kitchen?
A peninsula generally fits smaller kitchens better because it only needs clearance on three sides, while a true island requires walking space on all four sides of the entire structure, per KitchenAid’s layout guidance. If your room can’t comfortably support that full perimeter clearance, a peninsula delivers similar counter and seating benefits without the space penalty.
How Do I Know Which Layout Fits My Kitchen?
Start by measuring your room and marking fixed utilities like plumbing and gas lines, since these often narrow your realistic options before style enters the conversation. From there, match your footprint and cook count to the layout types above, and consult a contractor like Mr Build Co. if your preferred layout involves moving structural or mechanical elements.

