
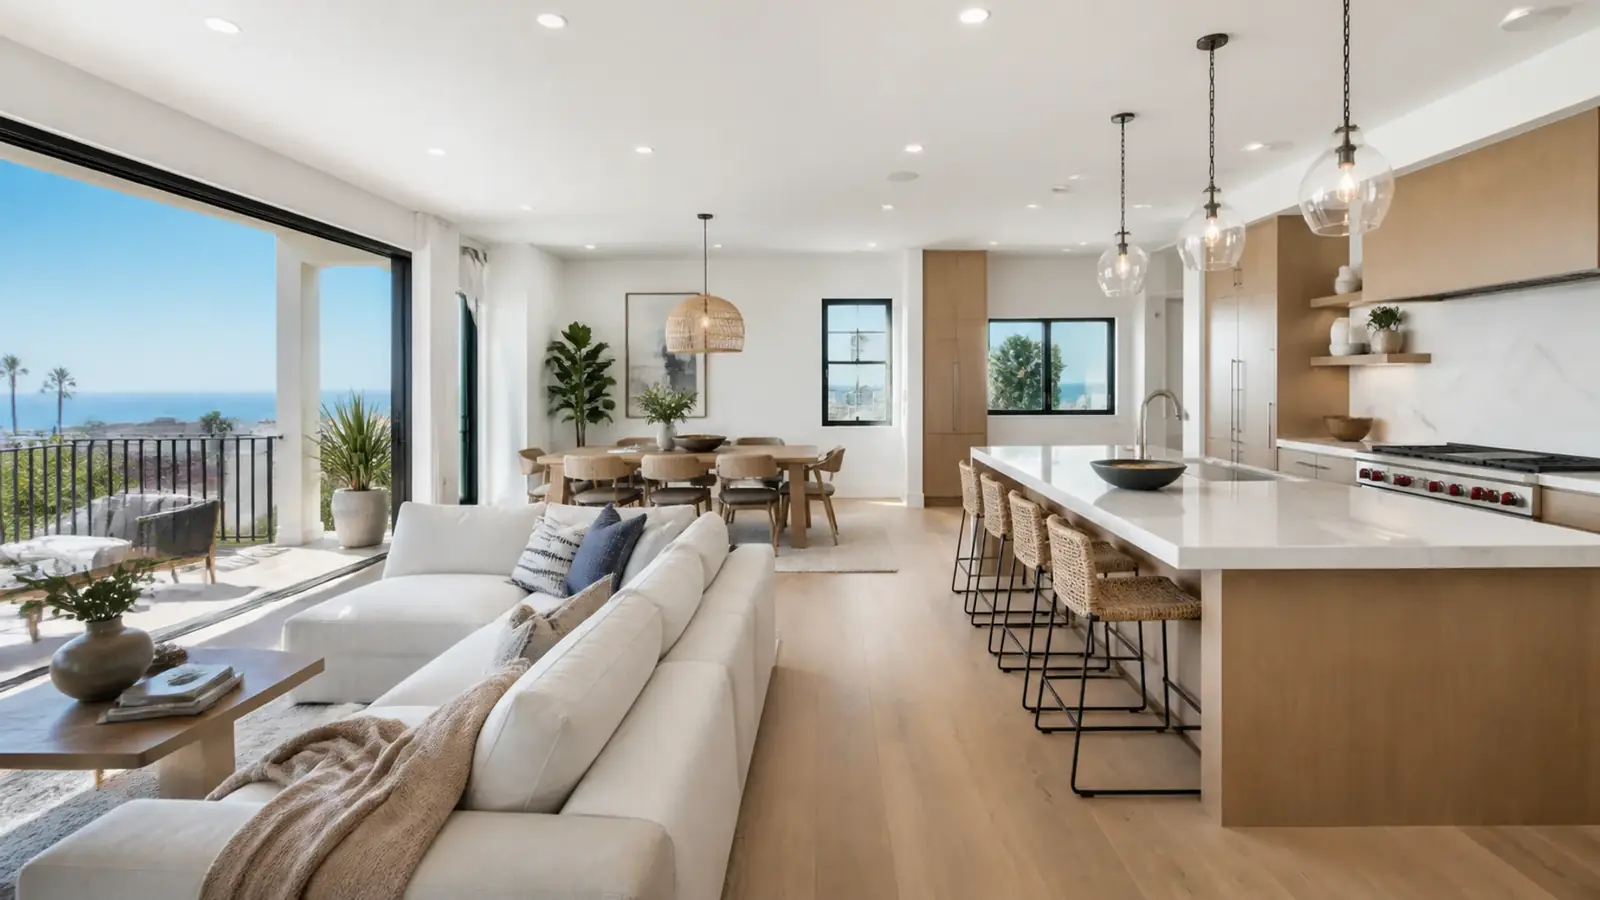
A whole-home remodel in Manhattan Beach is a chance to fix a house from the outside in. The beach cottages that remain, the stucco boxes of the 1970s and 80s and the three-story homes built in the 1990s and 2000s all have years of ocean air behind them, along with layouts that often no longer suit the people living there. As a home remodeling company in Manhattan Beach, we plan the work so the envelope is sound before the new interiors go in.
Mr Build Co. has transformed more than 130 homes as a design-build general contractor, in business since 1984 under California license #439166. Through our partners we bring the design, drawings, engineering and permit work under one roof, and the whole remodel is priced as a single fixed, detailed scope.
Manhattan Beach housing and what it needs
| House type | Typical location | Common remodel needs |
|---|---|---|
| Older beach cottage | Sand Section, El Porto | Rot, outdated systems, small rooms, single bath |
| 1970s to 2000s multi-level home | Sand and Hill Sections | Window and deck leaks, dated layouts, worn finishes |
| 1950s ranch | Tree Section, east side | Closed kitchens, aging plumbing and electrical, small primary suites |
| Newer home | Throughout the city | Finish updates, kitchen and bath refresh, storage |
The table is a starting point. Every house we open has its own history of repairs, additions and weather damage.
Start with the envelope
Near the ocean, the shell of the house fails first. Leaking sliders, cracked stucco, corroded flashing and rotted framing under decks are common in homes that are twenty or more years old. Installing new floors and cabinets over a wall that is still leaking wastes money. Our approach:
- Inspect windows, doors, decks, roof and stucco, opening small areas where damage is suspected
- Repair framing and replace failed windows with coastal-rated units, flashed properly
- Rebuild deck waterproofing and replace corroded railings and fasteners
- Address roof drainage and any roof deck membranes
- Then move on to systems, layout and finishes
Then the systems
With the shell repaired, the walls are open and it is the right time to replace what runs through them. Older beach homes often have corroded copper or galvanized water lines, undersized electrical panels and no air conditioning, since the marine layer kept them cool for decades. Owners now want a heat pump for warm spells, an EV charger in the alley garage and better ventilation to control damp air. Running new circuits, ducts or line sets through three stacked floors takes planning, so the routes are drawn before demolition rather than worked out on site.
Termite and moisture damage often turns up at this stage too, especially in sill plates and under bathrooms. We flag the likely areas in the written scope and show you what we find before repairs go ahead.
Reworking layouts in tall, narrow homes
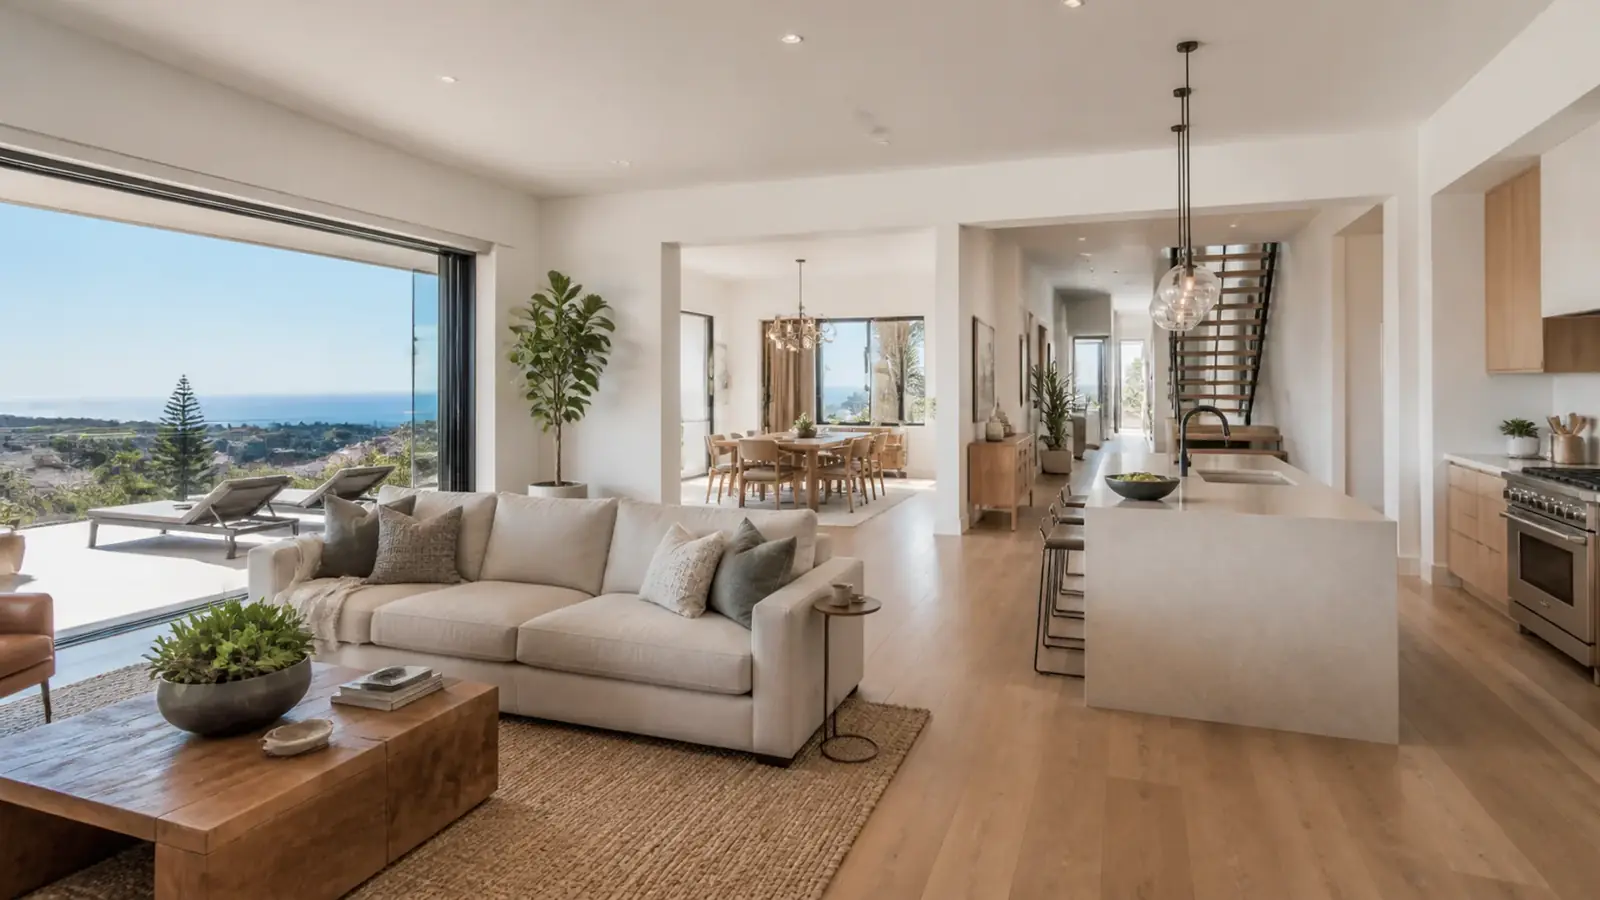
Many Manhattan Beach homes stack three floors on a small footprint. Typical changes include opening the top floor into one living, dining and kitchen space facing the view, reworking a closed stair with glass railings to bring light down through the house, adding an elevator for aging in place, converting a ground-floor room into a guest suite or office and adding a mudroom near the garage for beach gear. Each of these touches structure in a narrow house, where shear walls are limited, so the engineer is involved early.
Height limits restrict what can change at the top of the house. Raising ceilings, adding a roof deck or extending an elevator above the roof all need to be checked against the allowed height before design.
Permits for a whole-home remodel in Manhattan Beach
Manhattan Beach's Community Development Department handles permits. Most whole-home remodels go through plan check with architectural and structural drawings and energy compliance, plus electrical, plumbing and mechanical permits. Extensive remodels can be treated differently under the city's zoning code than small ones, and exterior changes or added floor area in the coastal zone may need coastal review. We confirm these with the city before design is final.
Cost drivers
- Extent of envelope repairs: windows, stucco, decks, roof and hidden rot
- Structural changes in narrow homes, including steel and new shear walls
- Plumbing, electrical and HVAC replacement
- Number of kitchens and bathrooms remodeled
- Elevators, stairs and roof decks
- Coastal-grade materials and finish level
- Site logistics on alleys and walk streets
Our home renovation budget breakdown explains how budgets are typically divided across a project.
Timeline and living arrangements
Design, engineering and city review come first. In construction, envelope repairs and structural work take place early, followed by systems, inspections and finishes. Long-lead windows, doors and cabinets need to be ordered early, and coastal-rated windows in particular can take longer than standard units, so we place that order as soon as the openings are final. Tall homes sometimes allow phasing floor by floor, but most families move out for at least part of a whole-home remodel. Our articles on home remodel timelines and living through a remodel help you plan.
What our home remodeling company in Manhattan Beach handles
Mr Build manages the whole project: inspection, design, plans, engineering, permits, envelope repairs, structural work, plumbing, electrical, HVAC, kitchens, bathrooms, flooring, finishes and final inspection. You have one project manager throughout. The project runs through consultation, design and permits, selections, construction and a final walkthrough, with envelope repairs scheduled early in construction. If structural repairs or multiple trades are your main concern, see our general contractor services in Manhattan Beach, or visit our complete remodeling page.


