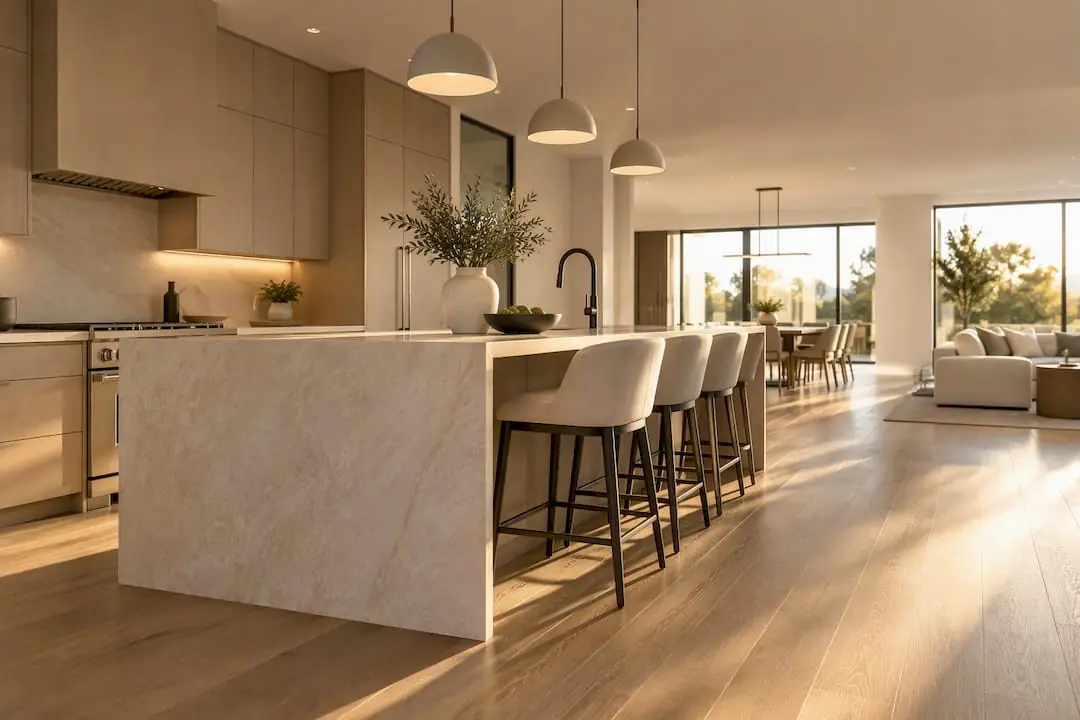
Kitchen remodeling in Encino usually means reworking a kitchen built for a different era. Most homes here went up in the 1950s and 60s as single-story ranch houses on generous lots, and their kitchens tend to be closed galleys tucked behind a wall, with a small window over the sink and a slider somewhere else leading to the yard. Families now want the kitchen to be the center of the house, open to the family room and the patio.
Mr Build Co. has been doing that work as a design-build general contractor since 1984, under California license #439166. We plan the layout, coordinate engineering and LADBS permits through our partners, price everything in a fixed written scope and run the job with one project manager.
Kitchen remodeling in Encino ranch houses: what it involves
The layout problems in Encino kitchens are predictable, which helps. Here are the three issues we check first on almost every visit.
The wall to the family room
The wall you want gone is often carrying the ceiling. Ranch homes have long, low roofs, and the interior wall near the kitchen frequently supports ceiling joists or a roof purlin. Removing it takes an engineered beam and posts that land on footings. A dropped beam is the simplest option; a flush beam that disappears into the ceiling looks cleaner but usually means reframing part of the attic.
Plumbing in a slab
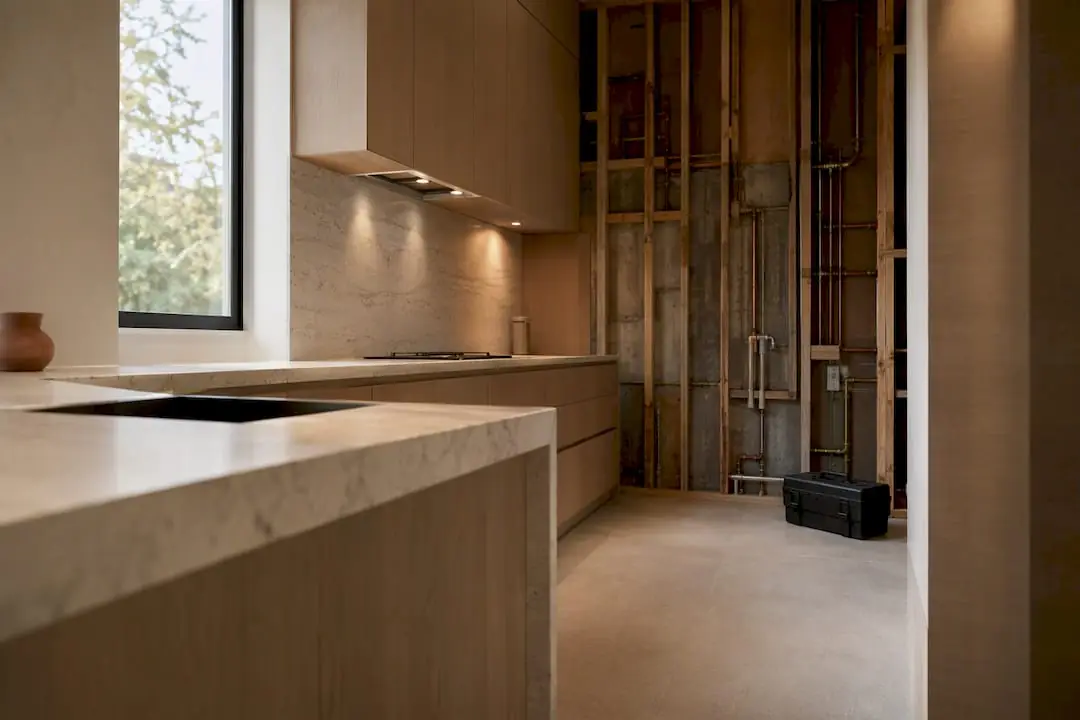
Many Encino houses sit on a concrete slab. Moving the sink to an island means cutting a trench for the drain, installing new pipe at the right slope and passing an underground inspection before the concrete is patched. Homes on a raised foundation make that easier, since the plumber can work from the crawlspace. Either way, we run a camera through the old cast iron drain before design is final.
Connecting to the yard
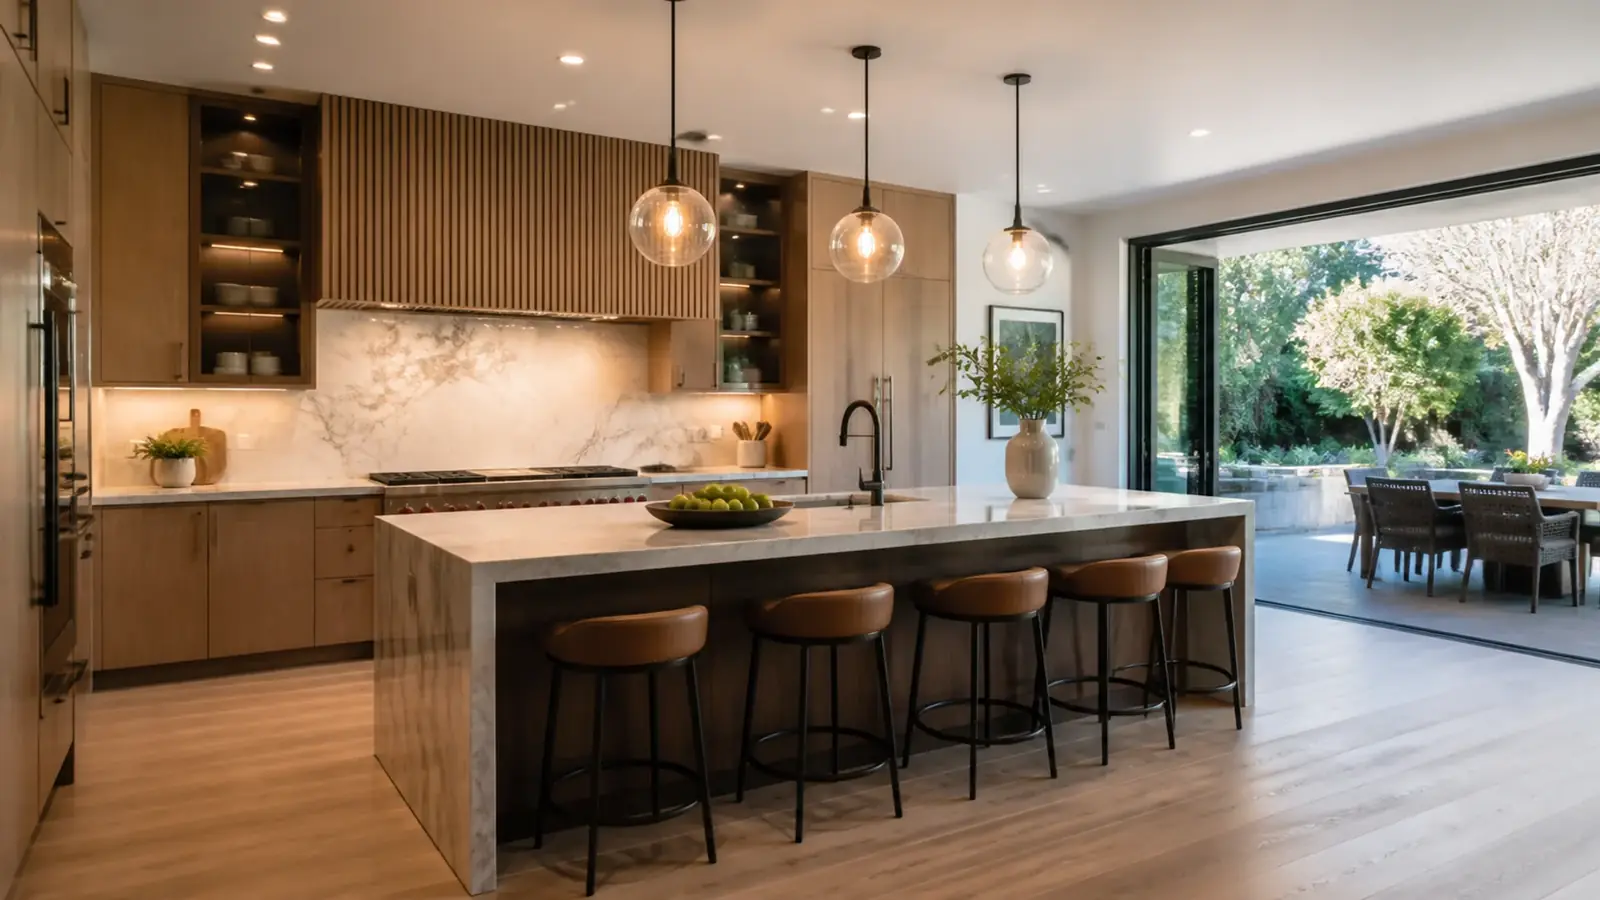
Big backyards with pools and covered patios are the reason many people buy in Encino. Widening an existing opening into a larger slider or folding door puts a new header in the wall and changes the energy calculation, so we plan it with the structure and windows rather than as an afterthought. For layout ideas, our guide to open-concept kitchens walks through the trade-offs.
Planning for Valley heat
Summer afternoons in the San Fernando Valley are hot, and a kitchen with a west-facing window and a gas range can be the most uncomfortable room in the house. While the walls and ceiling are open, it costs little to fix that.
- Replace old single-pane aluminum windows with dual-pane, low-solar-gain glass, and shade the hot side.
- Add attic insulation above the kitchen and reseal or reroute ducts that run through the hot attic.
- Move or add a supply register so cooled air reaches the new layout, not the old one.
- Size the range hood to the cooktop, and consider induction, which keeps far less heat in the room.
LADBS permits for an Encino kitchen
Encino is a neighborhood of the City of Los Angeles, so building permits come from the Los Angeles Department of Building and Safety, not a separate city hall. A like-for-like cabinet and counter replacement may need no permit at all. New circuits, relocated plumbing or gas lines and new windows usually do, and simpler electrical and plumbing scopes can often go through express permits.
Removing a bearing wall or enlarging an exterior opening moves the job into plan check, with structural drawings and calculations and California energy-code compliance for lighting and windows. Inspections then follow the work: underground plumbing if the slab is cut, framing, rough electrical and plumbing, insulation and final. Our article on kitchen remodel permits in Los Angeles covers which changes trigger which review.
What drives the cost of an Encino kitchen remodel
We do not publish prices, because two kitchens of the same size can differ widely. These are the factors that move the number most.
| Cost driver | Why it matters in Encino |
|---|---|
| Wall removal | A bearing wall needs a beam, posts, footings and engineering; a flush beam adds attic framing. |
| Slab work | Moving the sink or adding an island drain means trenching, inspection and patching. |
| Cabinetry | Stock, semi-custom and custom cabinets differ in price and in lead time. |
| Electrical capacity | Original 1960s panels often cannot support induction, new appliances and added circuits without an upgrade. |
| Windows and doors | A wider opening to the patio adds a header and higher-performance glass. |
| Hidden conditions | Old galvanized supply lines and cast iron drains are often replaced once exposed. |
Timeline factors
Design and selections come first, and permit review runs alongside the final drawings. A remodel that keeps the plumbing where it is moves quickly. One that removes a wall and cuts the slab adds engineering, plan check and extra inspections. Cabinet lead times often set the start date more than anything else, so we confirm the cabinet order before demolition rather than tearing out a kitchen and waiting. Our kitchen remodel timeline guide breaks down each phase.
Most Encino households stay home during the work. A family room or a covered patio near a hose bib makes a workable temporary kitchen, and the large lots usually leave room for a dumpster and material staging off the street.
The scope Mr Build handles
We handle the whole kitchen, from the first measurement to the final inspection:
- Layout design, architectural drawings and structural engineering for beams and openings
- LADBS permits, plan check corrections and inspection scheduling
- Demolition, framing, slab trenching and patching
- Plumbing, gas, electrical, panel upgrades and lighting
- Cabinets, counters, tile, flooring, windows and doors
- Appliance installation and range hood ducting
Our process runs in five steps: a free on-site consultation, design and permits, selections, construction and a final walkthrough. If the kitchen is one part of a larger plan, our whole-home remodeling work in Encino covers the rest of the house, and our main kitchen remodeling page explains how we approach kitchens across Los Angeles.