Kitchen remodeling in Santa Ana usually starts inside a house that was built for a very different way of cooking. A 1920s bungalow near French Park might have a narrow galley kitchen behind a swinging door. A 1950s tract home on the south side might have a U-shaped kitchen boxed in by a soffit, with one overloaded circuit feeding every outlet.
The goal is the same in both: a kitchen that works for how you cook and gather now, built so it fits the rest of the house. That takes a plan for the layout, a clear look at what is behind the walls, and the right permits from the City of Santa Ana.
What older Santa Ana kitchens are hiding
Most of the kitchens we see in Santa Ana fall into two groups, and they behave differently once demolition starts.
Bungalows and period homes
Craftsman, Spanish Revival and Tudor-style homes in neighborhoods such as Floral Park, French Park and Wilshire Square typically sit on raised foundations with a crawlspace. That is good news for plumbing: moving a sink to an island is usually a matter of running new drain and supply lines under the floor. The harder parts are above the floor. Expect plaster and lath walls, some knob-and-tube wiring, galvanized water pipes and layers of old flooring. Homes built before 1978 are tested for lead paint, and older vinyl tile or mastic may contain asbestos, so both get checked before anyone starts tearing out.
Mid-century tracts
Homes from the 1950s and 1960s are usually built on a concrete slab. Moving a sink or adding an island sink means saw-cutting and trenching the slab, then patching it. These kitchens often have soffits hiding ducts or vent pipes, so removing a soffit is a question to answer during design, not on demolition day.
Layout choices that suit the house
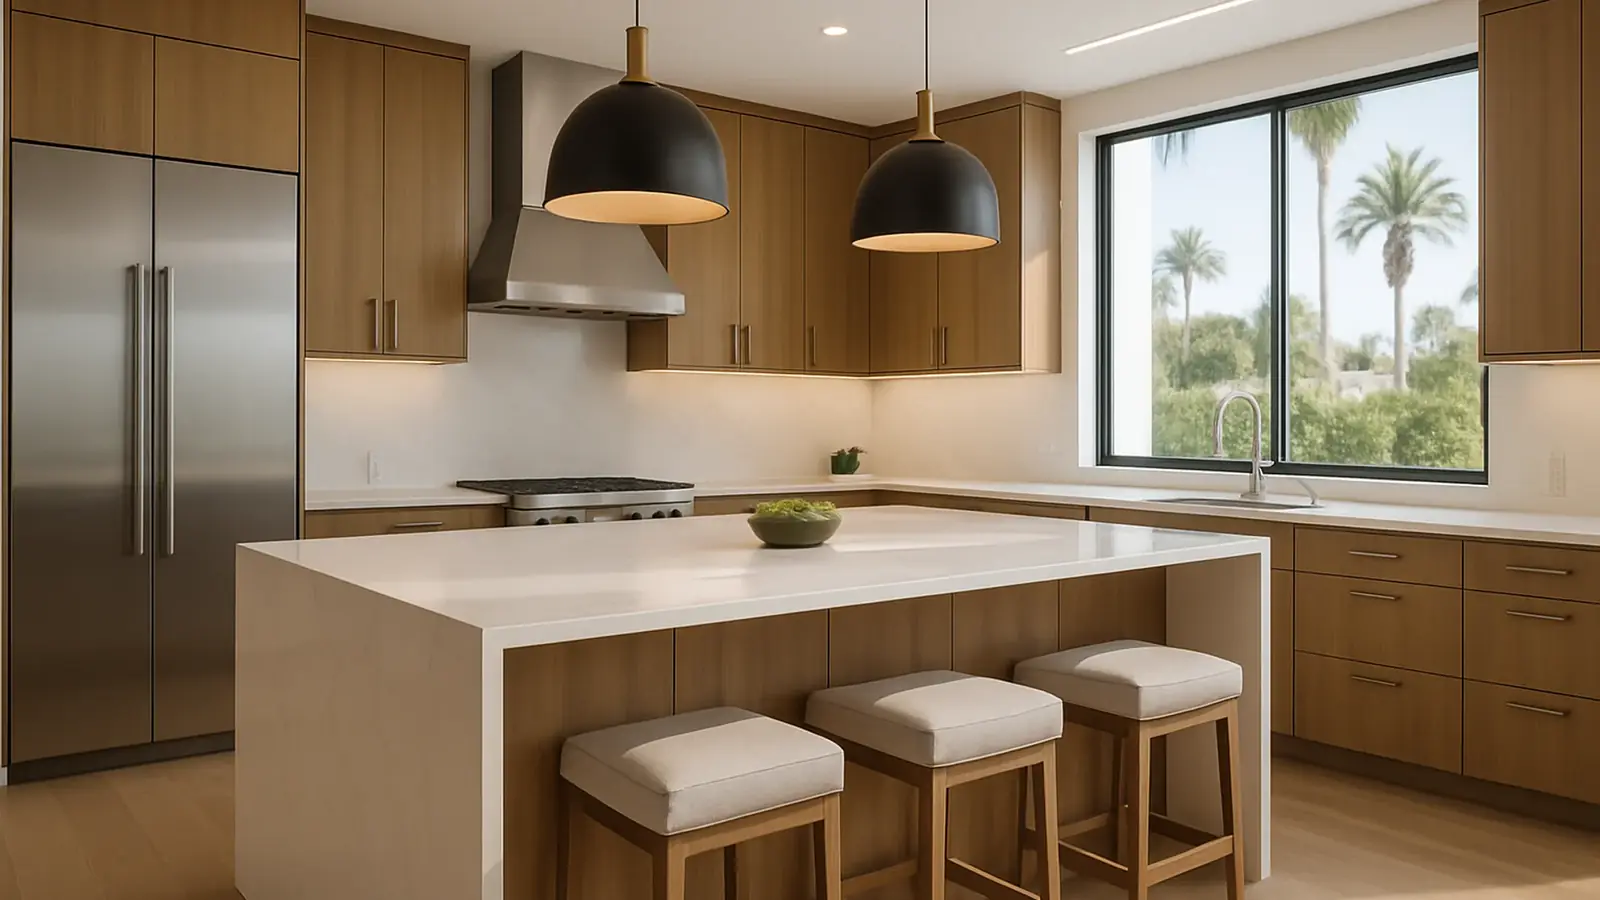
A remodel goes best when the new layout respects how the house is built. In a period home, the wall between kitchen and dining room is often bearing. It can come out with an engineered beam, but some owners keep a wide cased opening instead to preserve the trim and proportions. The old service porch is often the best source of extra space: it can become a pantry, a laundry nook or room for a longer run of cabinets.
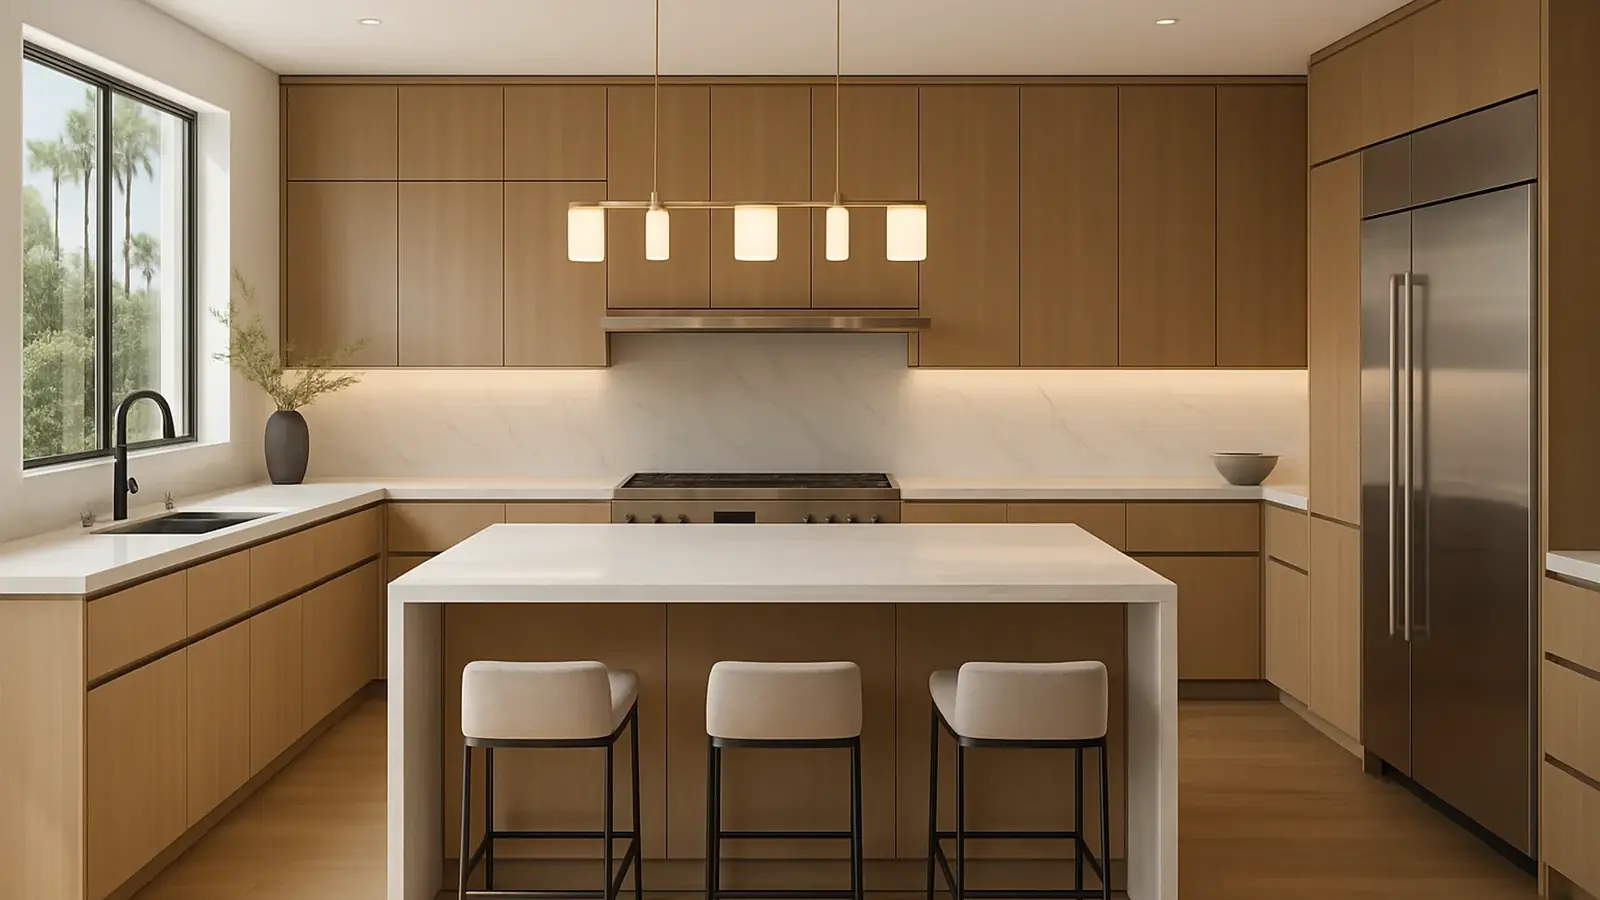
In tract homes, the usual move is to open the kitchen to the family room and turn a peninsula into an island. Before you commit, we check where the ducts, vents and bearing points run, because those set what an open plan will cost. Our notes on common kitchen layouts can help you compare options before the first meeting.
- Keep windows where they are unless there is a strong reason to move them, especially on a street-facing wall.
- Plan the range hood duct route early; in a one-story home it usually goes through the roof.
- Decide on the refrigerator size and panel-ready appliances before cabinets are drawn.
Permits for kitchen remodeling in Santa Ana
The City of Santa Ana's Planning and Building Agency reviews and inspects residential remodels. A kitchen with new circuits, relocated plumbing, wall changes or a new window will need permits, and inspectors visit at rough framing, plumbing and electrical, insulation if walls are opened, and final. The City of Santa Ana sets the current submittal requirements.
California's energy code also applies. New kitchen lighting must meet efficacy and control rules, and opened exterior walls get insulation. If your home is on the Santa Ana Register of Historical Properties or in a historic district, interior work usually proceeds normally, but exterior changes such as a new window, door or wall vent may need historic review first.
What drives the cost of a Santa Ana kitchen remodel
We do not quote square-foot prices, because two kitchens of the same size can differ widely. These are the items that move the number:
- Plumbing moves. Under a raised floor they are simpler; through a slab they add cutting, trenching and patching.
- Wall removal. A bearing wall needs engineering, a beam, posts and sometimes new footings.
- Electrical capacity. Replacing old wiring or upgrading a small service can be a large line item on its own.
- Cabinetry. Stock, semi-custom and custom cabinets differ in price, lead time and how well they fit out-of-square walls.
- Counters, tile and appliances. Material choice and appliance package often swing the budget more than any construction item.
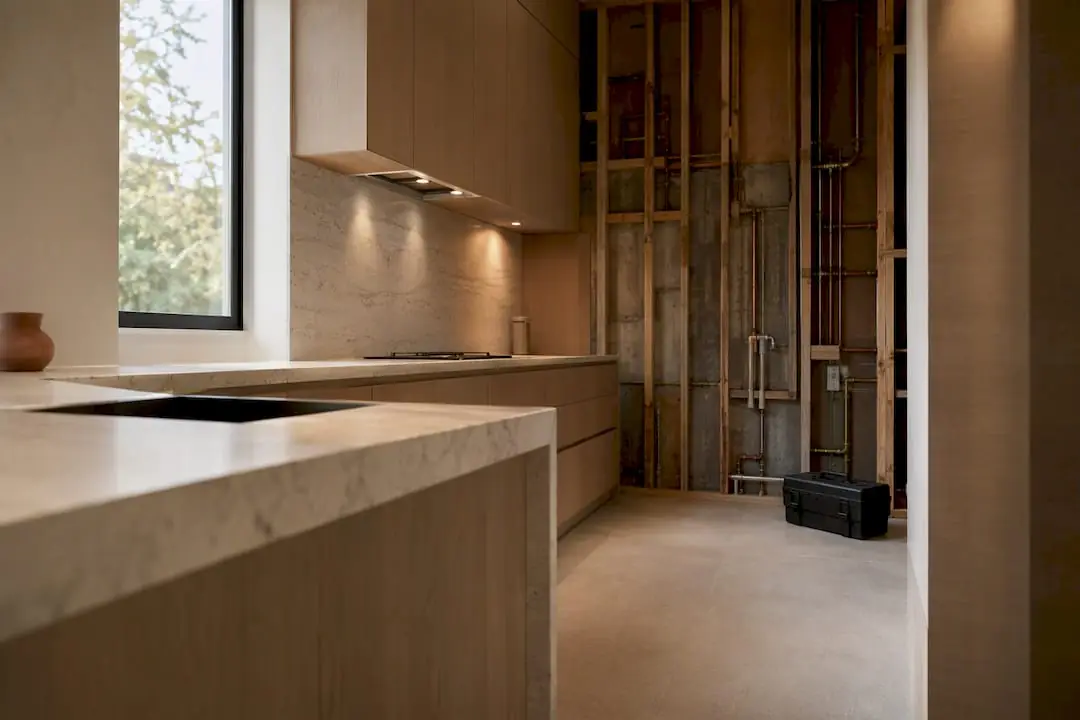
- Hidden conditions. Termite damage, rotted subfloor near the old sink, lead paint and asbestos abatement.
- Character work. Matching original trim, restoring wood windows or rebuilding built-ins takes skilled carpentry time.
Timeline factors
Most of the schedule is set before construction starts. Design and selections take a few weeks to several, depending on how quickly decisions get made. Plan check follows, with time added for any corrections. Custom cabinets are often ordered once drawings are final, and their lead time can decide when installation begins.
During construction, the main variables are inspections, what turns up behind old plaster, and late changes to the plan. Our kitchen remodel timeline guide walks through each phase in more detail. Most families stay home with a temporary kitchen set up elsewhere in the house.
What Mr Build handles
As a design-build firm, we handle the full kitchen: measurements and design, engineering for any wall changes, permit drawings and city submittals, demolition and abatement coordination, framing, plumbing, electrical, drywall or plaster repair, cabinets, counters, tile, flooring, lighting and appliance installation. You get a fixed, detailed written scope and price, and one project manager runs the job from start to finish.
The work follows our five steps, from a free on-site consultation through design and permits, selections, construction and a final walkthrough. If the bathroom is next on the list, see our page on bathroom remodeling in Santa Ana. You can also read more about our kitchen remodeling service or see everything we build across Santa Ana.