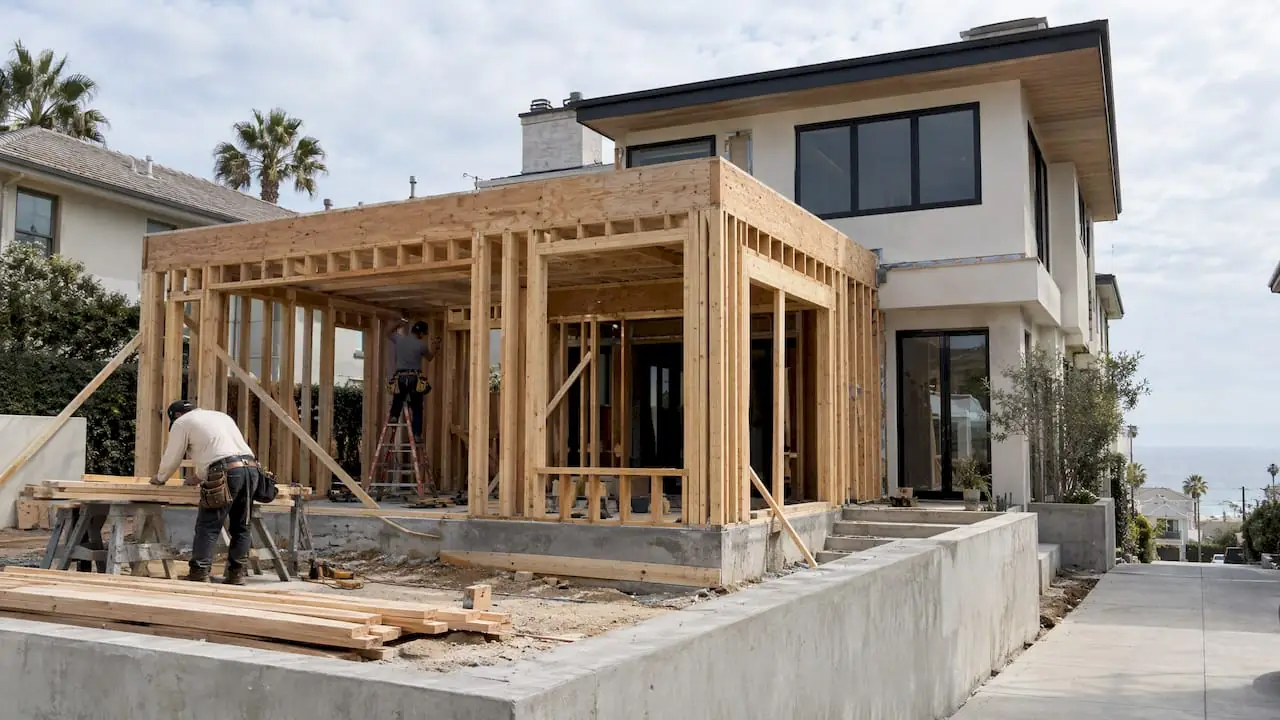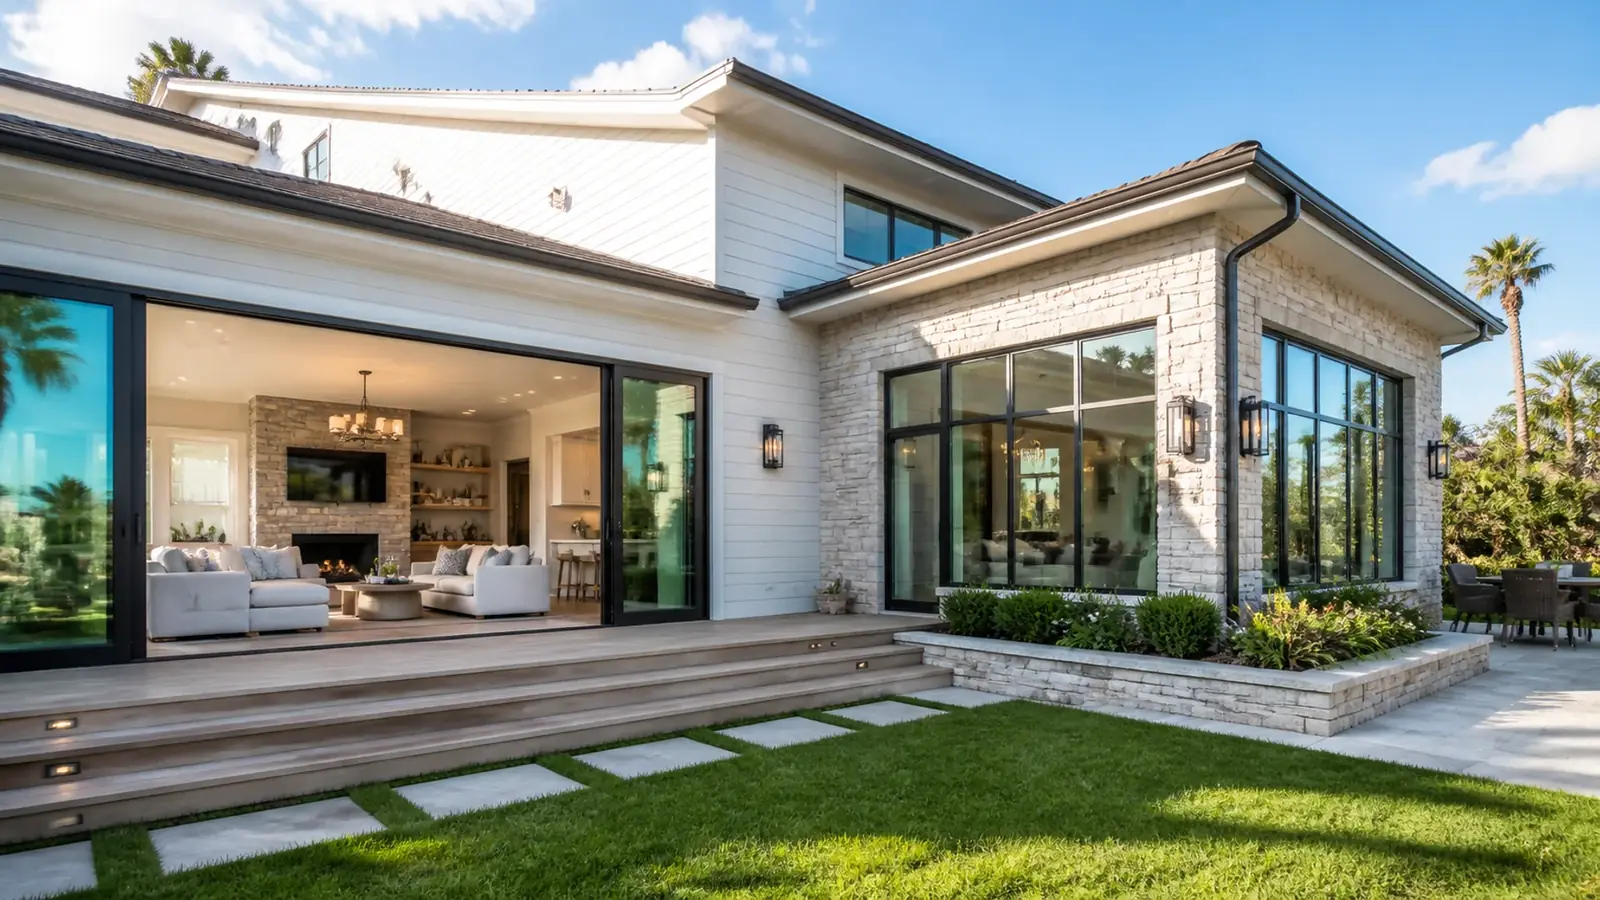
Most Manhattan Beach homeowners who need more space are attached to their location, and with good reason. The challenge is that small lots leave little room to build out, and height limits cap how far you can go up. As a room addition contractor in Manhattan Beach, we help owners figure out how much space their lot can still accept and how to add it: a second story, a rear primary suite, a bump-out or a roof deck.
Mr Build Co. is a design-build general contractor with more than 40 years in the trade (California license #439166, since 1984). Design, drawings, structural engineering and permit work come through our partners, and the build runs on a fixed written scope with one dedicated project manager answering your questions.
Where an addition fits on a Manhattan Beach lot
The options depend on the section of the city and the size of the existing house.
| Option | Where it works best | Main constraints |
|---|---|---|
| Second-story addition | Single-story homes in the Tree Section and east side | Height limit, foundation upgrades, a new stair |
| Rear addition | Lots with usable backyard depth | Rear setbacks, yard loss, floor-area limits |
| Bump-out | Enlarging a kitchen, bath or bedroom by a few feet | Side setbacks are tight on narrow lots |
| Roof deck or upper-level room | Sand and Hill Section homes with view potential | Height, access enclosures, waterproofing |
On many Sand Section lots, the existing house already fills most of the allowable floor area, leaving little to add. In the Tree Section, a single-story 1950s ranch often has substantial room left, which is why second-story additions are common there.
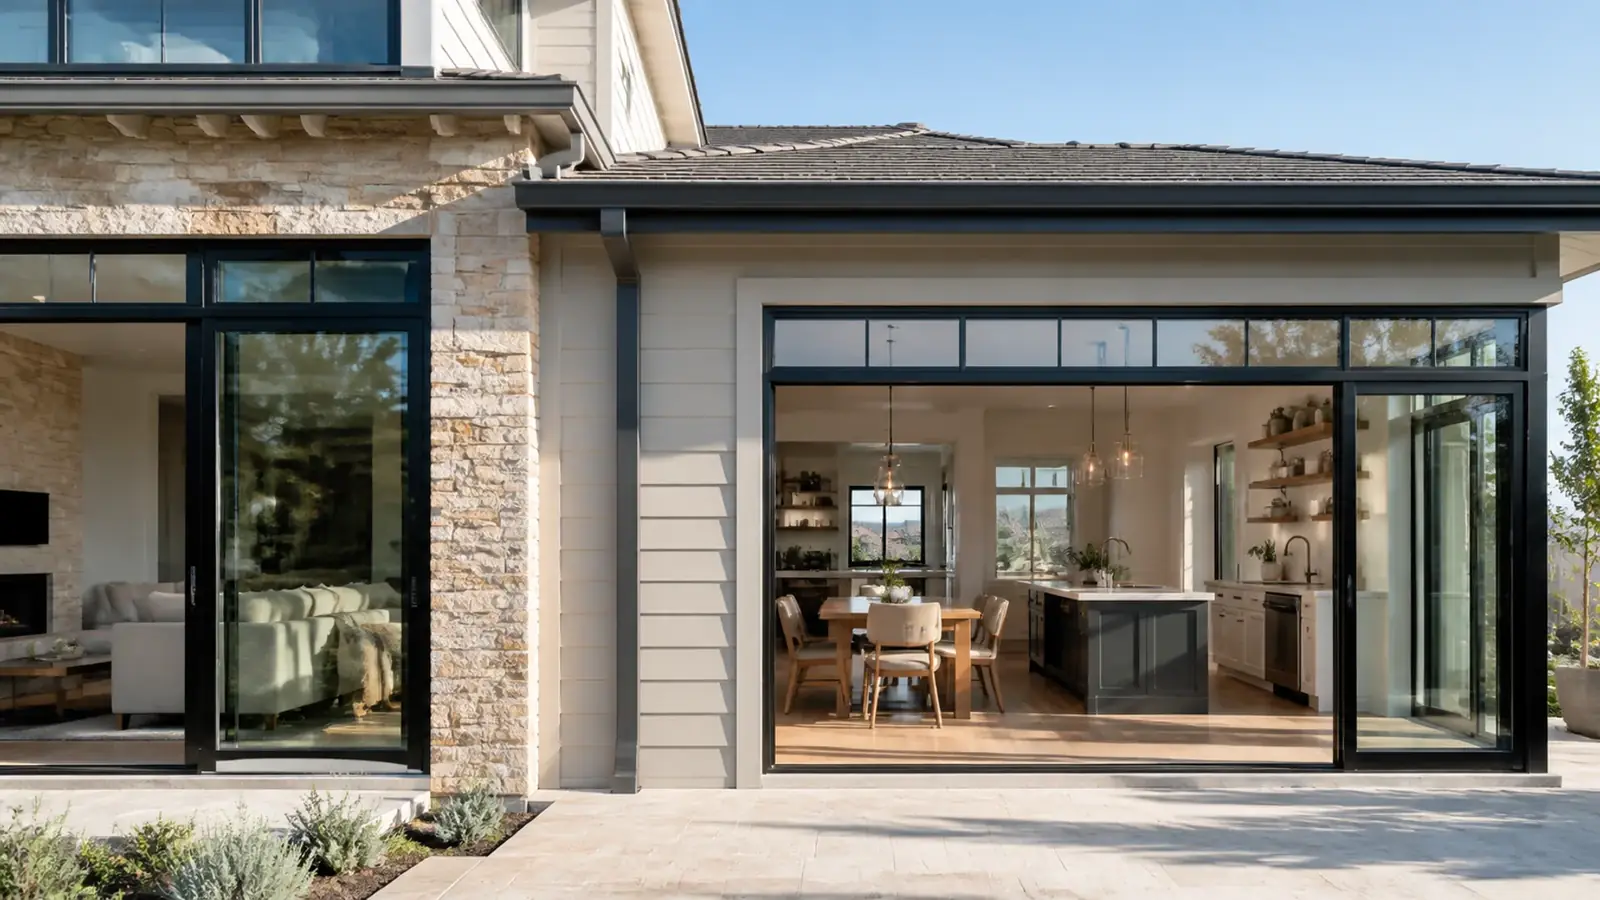
Adding on versus rebuilding in Manhattan Beach
Because so many Manhattan Beach homes are rebuilt, the addition question often turns into a rebuild question. We look at four things:
- Remaining capacity: how much more floor area and height the lot allows
- Foundation and framing: whether the existing structure can carry new loads with reasonable upgrades
- Nonconforming conditions: older homes built closer to lot lines than current rules allow, which can limit expansion
- Layout: whether the existing plan can work with the new rooms or would need to be gutted
If an addition would replace most of the house anyway, our demolition and rebuild page explains the alternative. Our article comparing ADUs and home additions helps if a separate unit is on the table.
Structural and coastal details
Bracing a narrow house
Narrow homes have little wall length to resist earthquake and wind forces, especially across the short dimension with a garage door and large windows. Additions often need new shear walls, hold-downs and sometimes steel moment frames to keep openings wide. The engineer designs these with the architect so the house keeps its views.
Foundations in sandy soil
Soils near the beach are often sandy. A soils report guides footing size and depth for the addition, and existing footings may need to be enlarged for a second story.
Salt-air construction
New exterior work should use corrosion-resistant connectors and fasteners, coastal-rated windows and doors, and careful flashing where the addition meets the existing wall. The joint between new and old is where leaks start.
Permits for a room addition in Manhattan Beach
Manhattan Beach is its own city, so additions go through its Community Development Department. Planning reviews height, floor area, setbacks and parking; Building & Safety reviews architectural and structural drawings and energy compliance. For homes in the coastal zone, additions are more likely than interior remodels to need coastal review. A topographic survey is often needed to establish the height reference, and adding bedrooms or bathrooms can affect parking requirements.
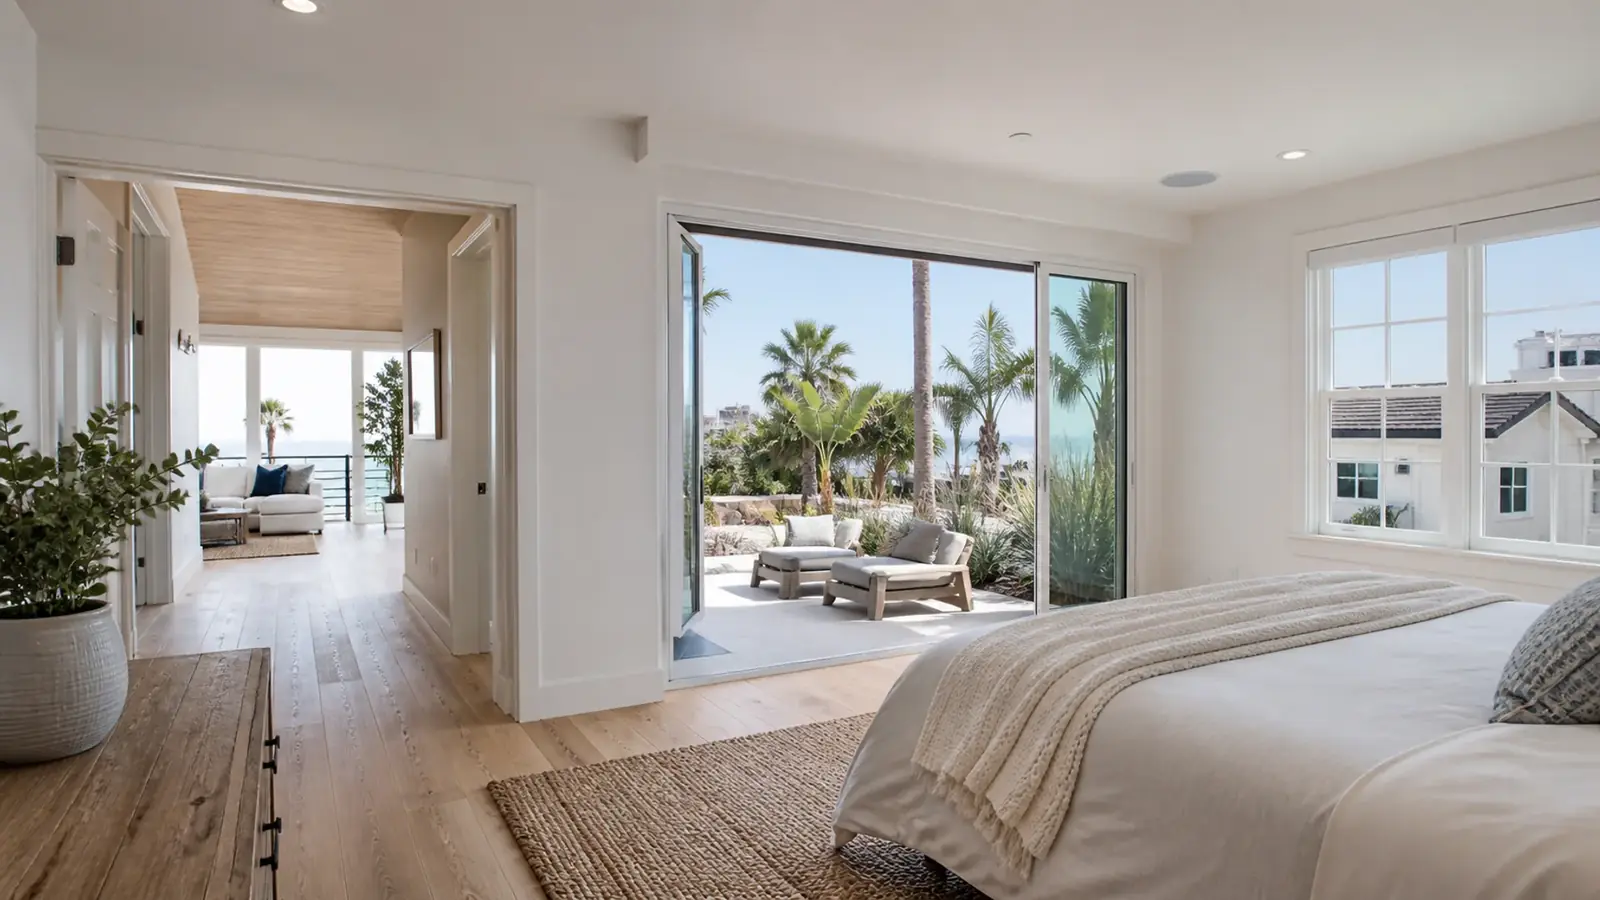
Cost and timeline factors
The main cost drivers are the type of addition, foundation work, structural steel, how much of the existing house is remodeled to connect the new space, coastal-grade materials, bathrooms in the new rooms and site logistics on narrow streets. Second stories cost more than ground-floor additions because of the roof removal, stair and structural upgrades. A primary suite with a full bathroom costs more per square foot than a bedroom or office, and our guide to primary suite addition costs breaks down why.
For timing, design and city review come first, with coastal review where needed. In construction, second-story additions need the existing roof removed and weather protection until the new roof is on. Ground-floor additions can be built mostly outside the house and connected near the end. Long-lead windows and doors should be ordered as soon as the design is final.
Neighbors are part of the schedule on lots this close together. A second story changes the view and light next door, so we review window placement for privacy during design. During construction, scaffolding may stand within a few feet of the neighboring house, and the work area, deliveries and dumpster have to fit the alley or a short stretch of street. Living at home is realistic for most ground-floor additions; for a second story, many families move out while the roof is open.
Hiring a room addition contractor in Manhattan Beach: what we cover
We take care of the entire project: feasibility, design, plans, engineering, permits and coastal review coordination, foundations, framing, roofing, systems, finishes and remodel of connected rooms, through final inspection. You have one project manager. Additions follow our five-step process, beginning with a consultation at the house and ending with a final walkthrough, with design and permits, selections and construction in between. If a full rebuild suits you better, see our custom home builder page for Manhattan Beach; for more on additions generally, visit ADUs and additions.