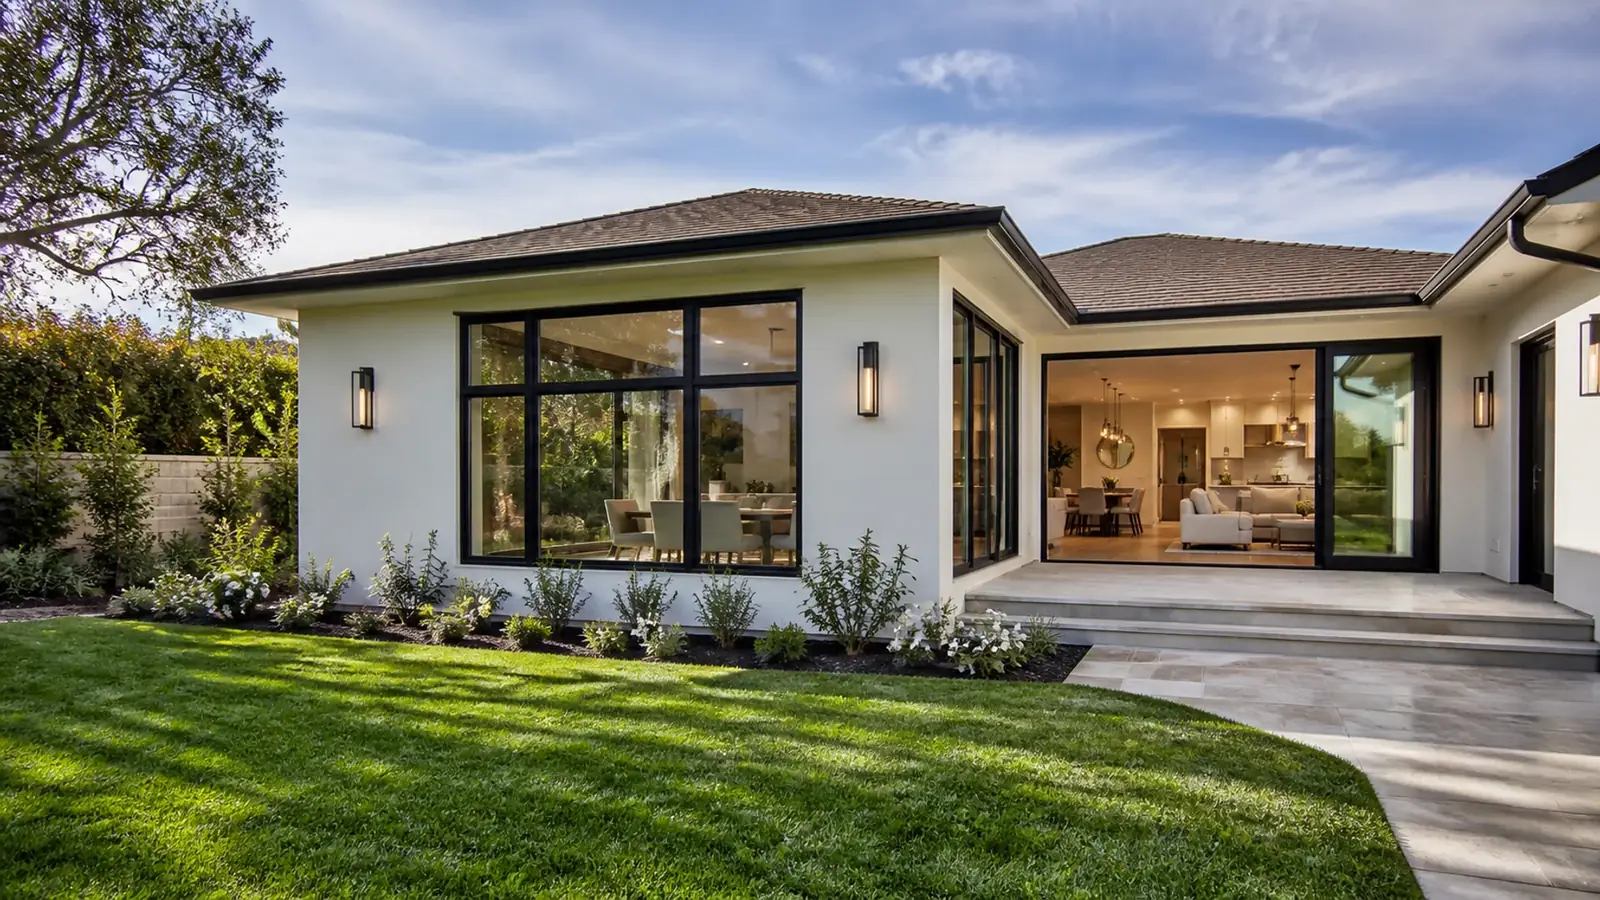
Hiring a room addition contractor in Santa Ana is often the step after a family has outgrown a two-bedroom bungalow or a three-bedroom tract house with one and a half baths. Moving is expensive, and many owners like their street, so the question becomes how to add space without the house looking stitched together.
The answer is mostly about structure and proportion. The new floor has to meet the old one, the new roof has to tie into the existing one, and the outside has to look like it was always there.
What a room addition contractor in Santa Ana typically builds
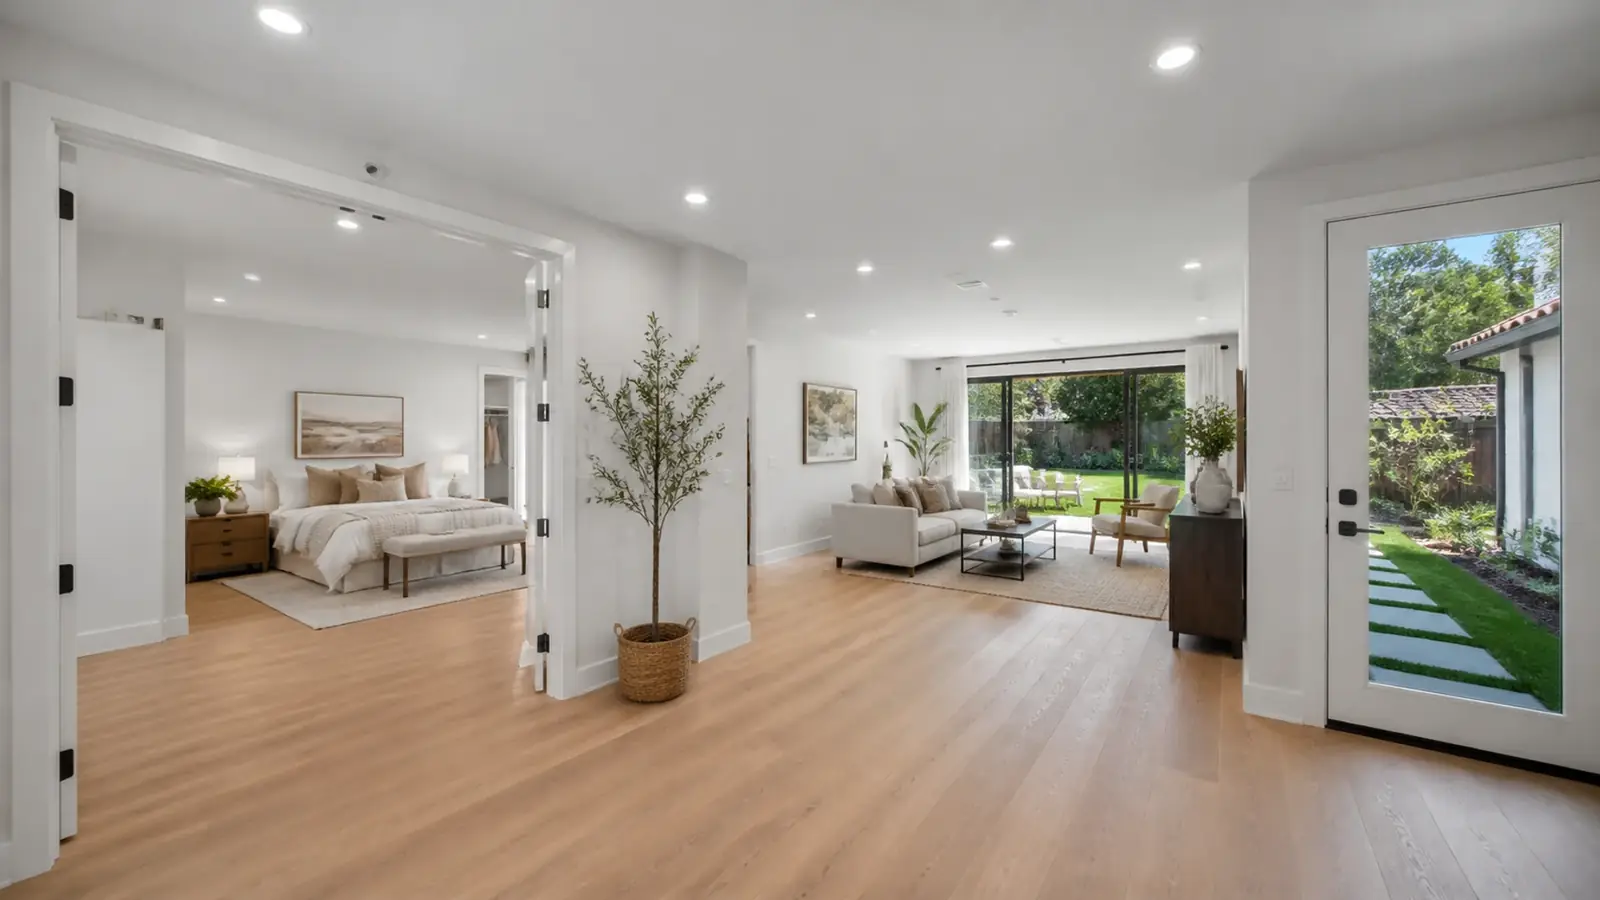
- Primary suites at the back of the house, with a bedroom, a larger bath and a walk-in closet.
- Family rooms opening onto the yard, often replacing an old enclosed porch.
- Bump-outs of a few feet to enlarge a kitchen, a bathroom or a dining area.
- Second stories on single-story homes where the lot has no room to grow outward.
- Home offices placed away from the main living area.
Which of these fits depends on the lot as much as on the wish list. Many Santa Ana lots are narrow but deep, so growing toward the backyard is usually easier than growing sideways, where the side setback runs out quickly. Before design, we measure the existing house, locate the property lines and check how much lot coverage is left. That tells you whether the space you want can go on the ground floor or has to go up.
Room additions on Santa Ana's older homes
Period homes and bungalows
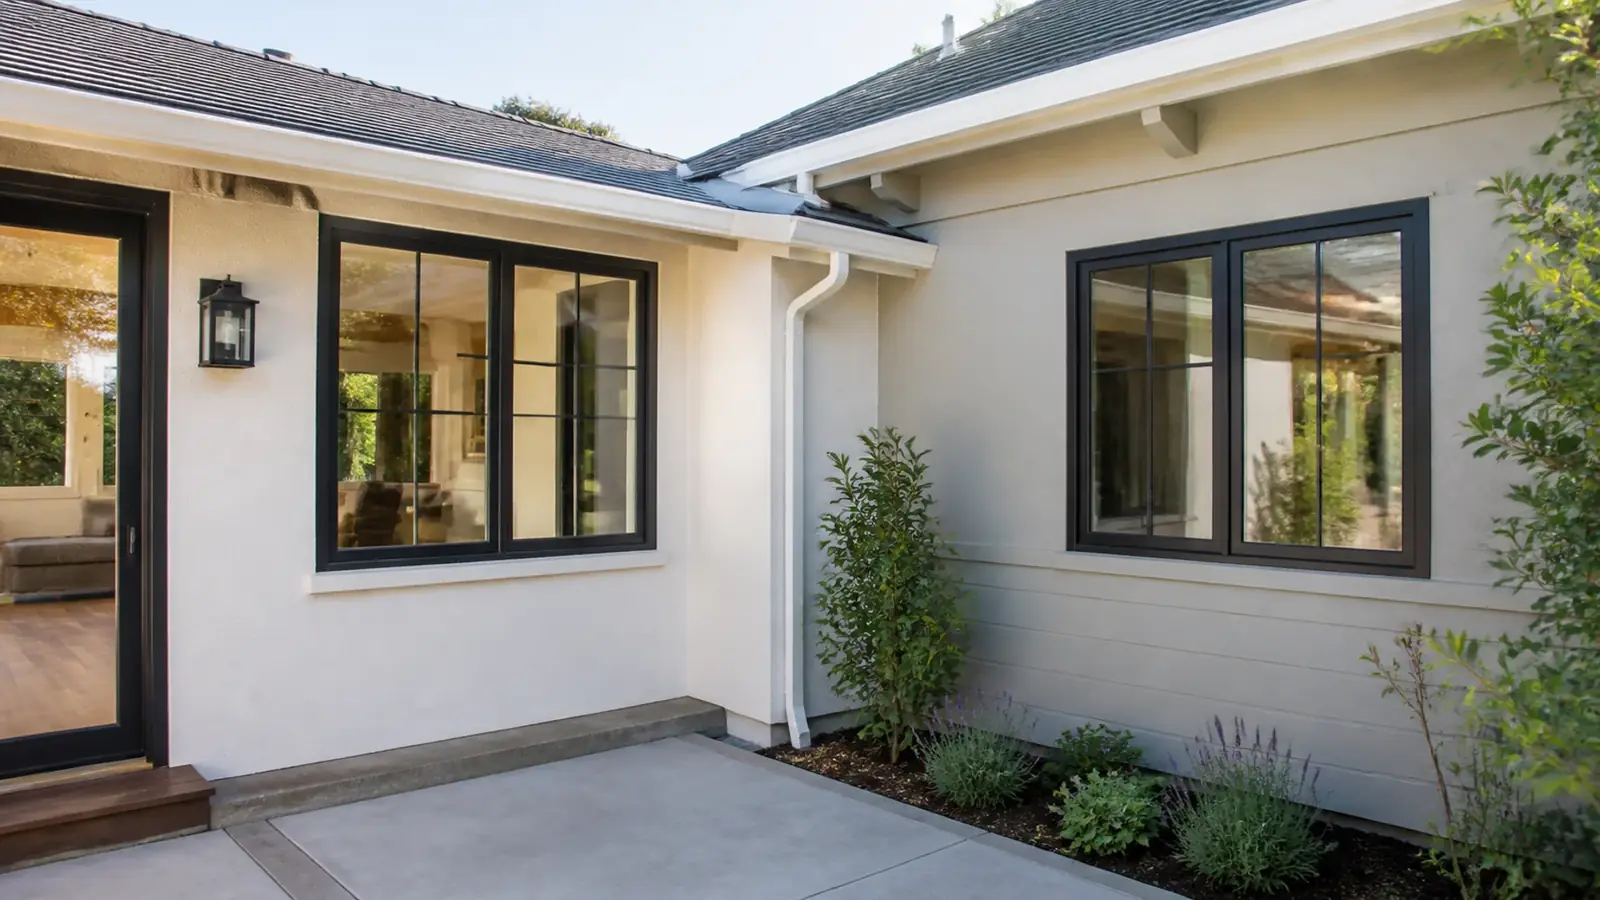
In Floral Park, French Park, Wilshire Square and similar neighborhoods, homes typically sit on raised foundations with a crawlspace. A new addition should match that floor height, which means a raised floor system on new footings rather than a slab, so you do not end up with a step between old and new rooms. The original siding, window trim and roof pitch are usually worth matching closely, and in a historic district the city may want to see that.
Historic review generally favors additions at the rear, set back from the original side walls, with a roofline lower than or tucked behind the main ridge. A second story on a listed home is possible in some cases but gets the most scrutiny.
Mid-century tracts
Ranch homes from the 1950s and 1960s are usually on slabs with low-pitched roofs. A rear or side addition on a new slab is straightforward. Second stories are common here, but they need a structural engineer to design new footings and shear walls, and the stair has to land somewhere sensible in the existing floor plan, which is often the hardest design problem.
Permits and zoning for a Santa Ana addition
Additions are reviewed by the City of Santa Ana's Planning and Building Agency. Planning checks setbacks, height, lot coverage and parking; building plan check reviews structure, energy and the systems. On historic properties, design review may come first.
Because an addition is new construction, it must meet the current California energy code. Permitted work also typically requires smoke and carbon monoxide alarms throughout the home. If you are adding a bedroom, the city will look at egress windows, and if you are adding a bathroom, at drainage and venting. Our article on ADU versus home addition explains why the two follow different zoning rules.
If the addition comes close to a setback line, a boundary survey is worth ordering early. Old fences in Santa Ana often sit a foot or more off the true property line, and a design based on the fence can fail plan check.
Cost drivers
Every addition is priced from drawings and a written scope. The factors that move it most:
| Factor | Why it matters |
|---|---|
| Ground floor or second story | A second story adds structural reinforcement below, roof removal and a stair |
| Foundation type | Raised floors on footings cost more than a slab but match older homes |
| Wet rooms | Bathrooms and laundry add plumbing, venting and waterproofing |
| Tie-in work | Opening existing walls, re-roofing over the joint, matching siding and trim |
| System upgrades | Panel, HVAC and water heater capacity for the added space |
| Finish level | Windows, flooring, tile and cabinetry choices |
For more detail on suite additions specifically, see our guide to primary suite addition costs.
Timeline factors
Design, engineering and plan check come first, with extra time if historic review applies. Construction starts with foundation work, then framing and the roof tie-in. For second stories, the period when the existing roof is open is the most weather-sensitive, so we plan it for the dry months when possible. Inspections at foundation, framing, rough systems, insulation and final set the pace from there.
Most families live in the home during a ground-floor addition, since the existing wall is not opened until the new space is enclosed. A second story is more disruptive, and some families move out for part of it.
What Mr Build handles
We handle the whole addition: measuring the existing house, design, structural engineering, energy calculations, historic and building submittals, foundation, framing, roofing, siding, windows, systems and interior finishes. Your project manager coordinates every trade and inspection, and the fixed written scope tells you what is included before work starts. The project runs through our five steps, from free consultation to final walkthrough.
If you need a full separate unit instead, our ADU builder in Santa Ana page covers that path. For larger projects that combine an addition with a remodel of the existing rooms, see general contractor services in Santa Ana.