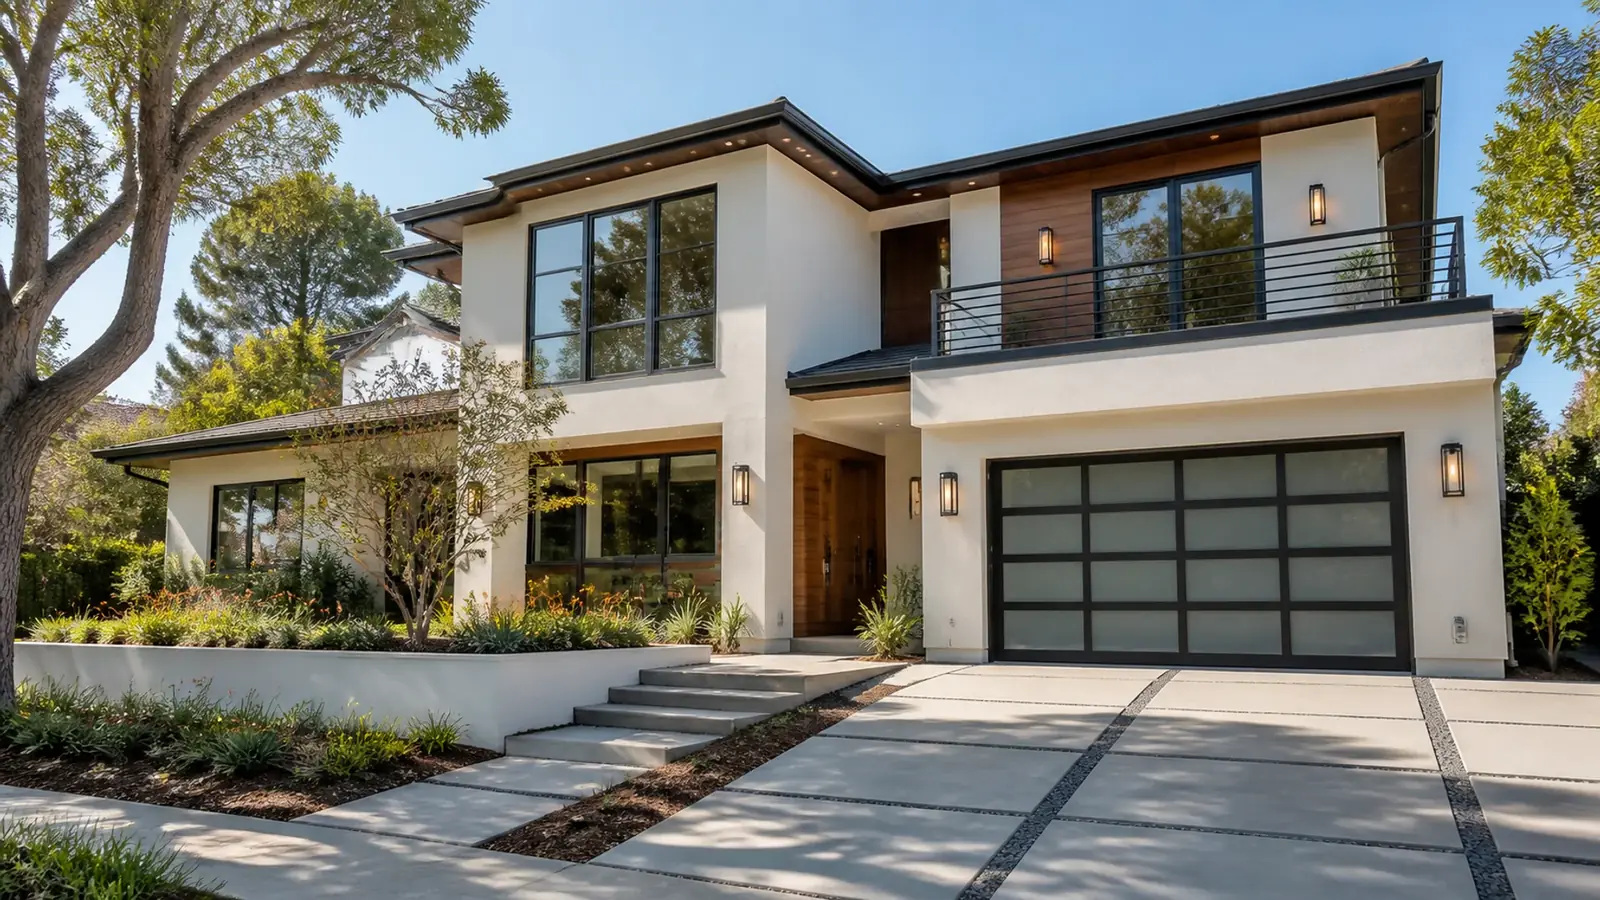
Working with a custom home builder in Santa Ana usually begins with an existing property, not an empty field. The city was largely built out decades ago, so most new custom homes replace a small or worn-out house on an established street, or fill one of the few remaining larger lots.
That shapes everything: what the zoning allows, how the new house sits beside its neighbors, and whether historic rules apply. We start there, before any floor plan is drawn.
Reading a Santa Ana lot before you design
Every custom home starts with a site review. On a typical Santa Ana lot we check:
- Zoning standards for setbacks, height, lot coverage and parking.
- Alley access. Many older blocks have rear alleys, which lets the garage go behind the house and frees the front for a porch and landscaping.
- Existing utilities. The size of the water service, the condition of the sewer lateral and where the electric service enters.
- Soils. A soils report tells the engineer what foundation the home needs; expansive clay is common in parts of Orange County.
- Trees and easements that limit where the house can go.
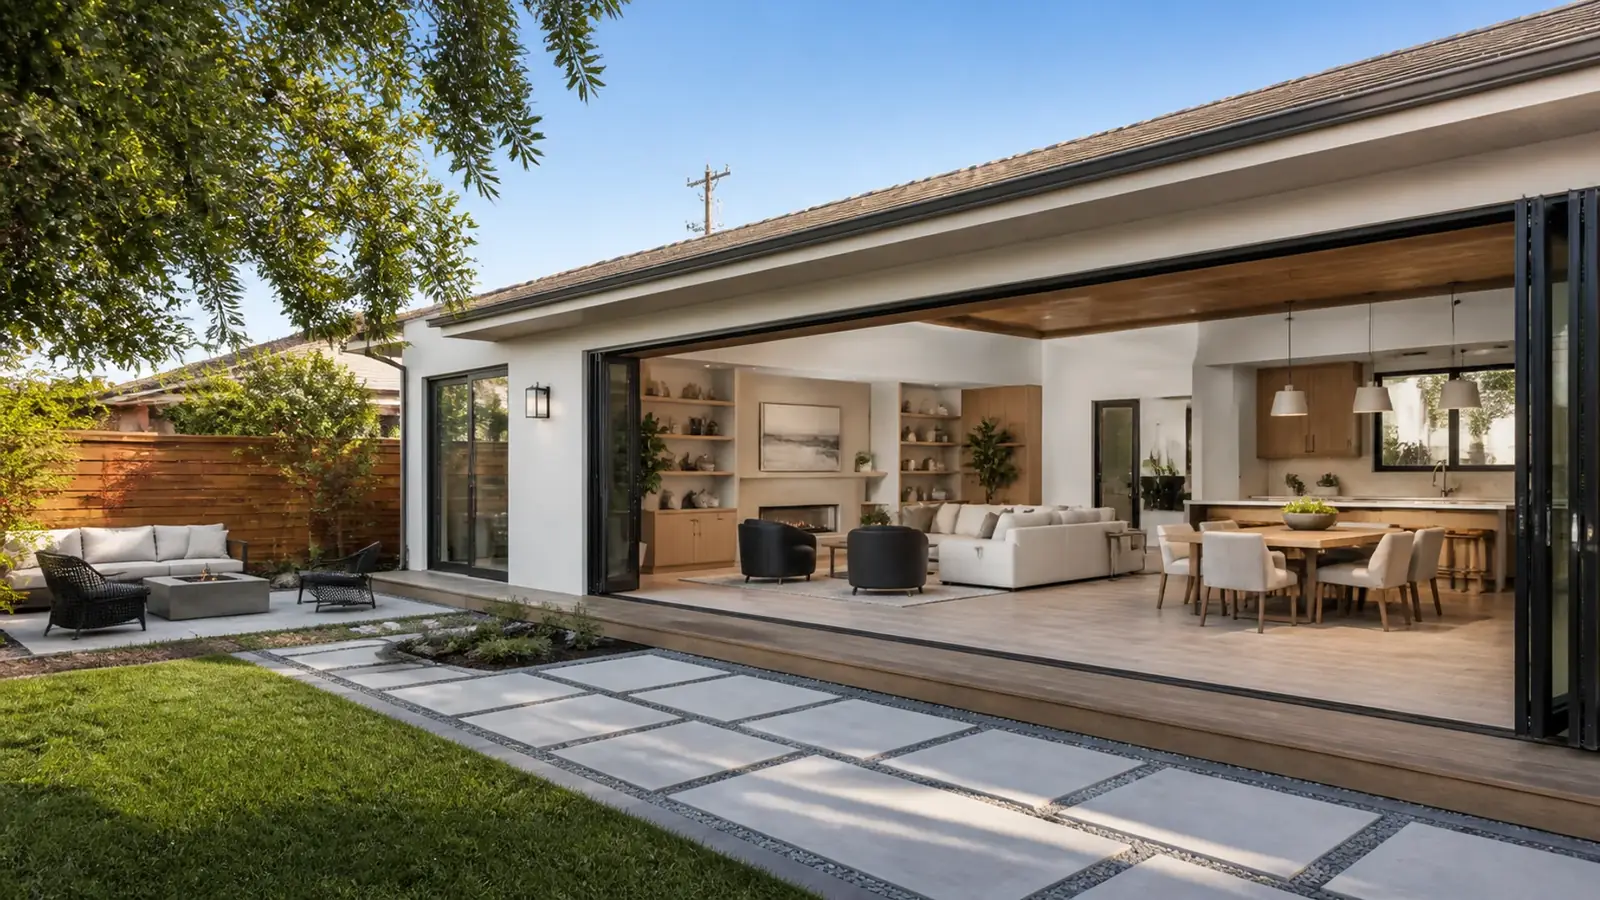
This review often answers the biggest question early: how much house the lot can hold, and in what shape. It also tells you where the budget pressure will be. A narrow lot with no alley pushes the garage to the front and shapes the whole plan around the driveway. A deep lot with an alley may have room for the main house, a detached garage and an ADU at the back.
If you have not bought the property yet, a site review before closing is worth the time. It is far easier to walk away from a lot than to redesign around a constraint you found after the purchase.
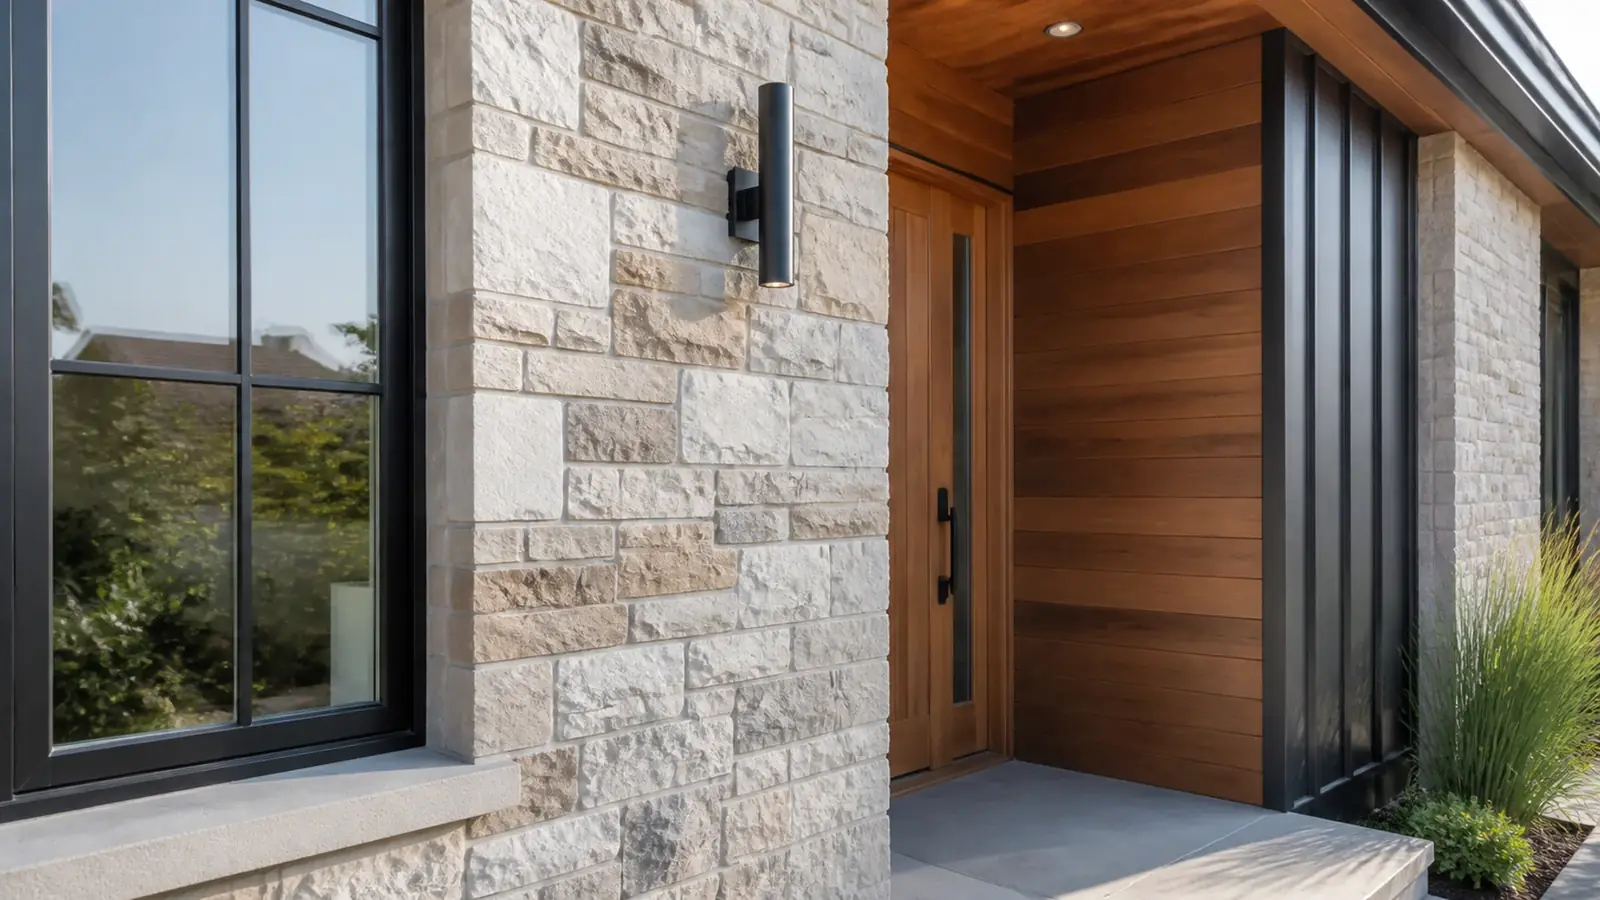
Custom home builder in Santa Ana: historic neighborhoods
Santa Ana has some of the most intact older neighborhoods in Orange County. French Park holds Victorian and Craftsman homes, and Floral Park and Wilshire Square are known for 1920s and 1930s period revival architecture. The city keeps the Santa Ana Register of Historical Properties and has a Historic Resources Commission.
If the existing house on your lot is a listed or contributing property, tearing it down may not be an option. In that case, a major renovation with an addition may get you the home you want while keeping what the city wants protected. If the house is non-contributing, a new home is often possible, but the design should respect the street: roof forms, porch depth, window patterns and how far the second story steps back. Checking the property's status is the first call we make.
Outside the historic districts, Santa Ana has many postwar tract neighborhoods where a new home has more design freedom, though zoning standards still apply. On those streets the main questions are scale and privacy. A two-story home next to single-story ranch houses needs careful window placement and second-floor massing so it does not look down into the neighbors' yards. Good design handles this with stepped walls, clerestory windows and thoughtful roof lines rather than by shrinking the house.
Permits and approvals
New homes in Santa Ana are reviewed by the city's Planning and Building Agency. Expect planning review for zoning and design, then building plan check for structure, energy, plumbing, mechanical and electrical. Several state requirements shape every new home:
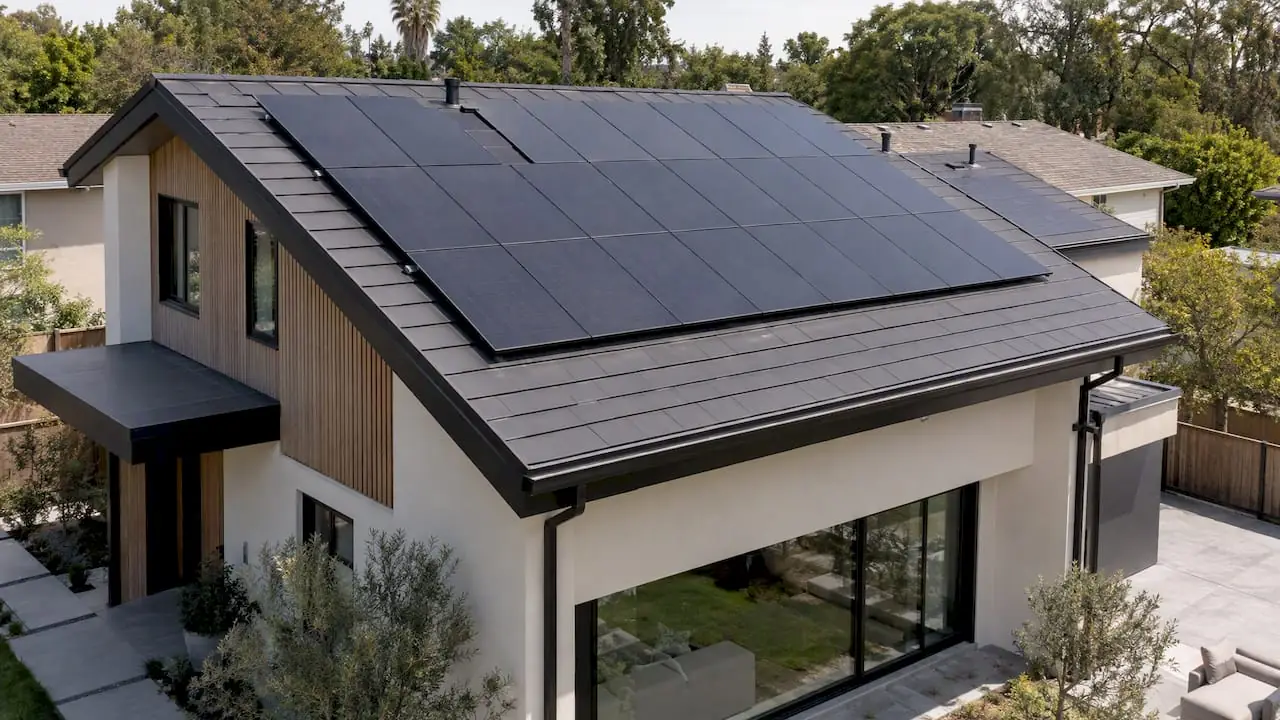
- Solar panels under the California energy code for most new single-family homes
- Automatic fire sprinklers, required in new one- and two-family homes
- Energy compliance documents showing insulation, windows and equipment meet code
- Separate demolition permits and an asbestos survey if an existing house is removed
Our article on the California solar mandate explains how the solar rule affects design and budget.
What drives the cost of a custom home
We price custom homes from plans and a detailed specification, not from a per-square-foot estimate. The main drivers are:
- Total size and number of stories
- Foundation type, set by the soils report
- Structural complexity: large openings, cantilevers and steel
- Roof form and exterior materials such as stucco, siding, stone or tile
- Window and door packages, which can be a major line item
- Interior finishes: cabinetry, flooring, tile, plumbing fixtures and lighting
- Site work: demolition, grading, new utility services, driveway and landscaping
Making most selections before construction keeps the budget steady and reduces change orders. Where a decision has to wait, the scope carries a clear written allowance so you can see exactly how a later choice affects the total.
Timeline factors
A custom home moves through design, engineering, plan review and construction, and each phase has its own variables. Design takes as long as it takes you to settle the plan; engineering and energy calculations follow. Review time depends on how complete the submittal is, how many correction rounds there are, and whether historic review is involved.
During construction, the schedule is shaped by inspections, weather during foundation and framing, and lead times for windows, cabinets and specialty items. A clear decision schedule from us, and timely decisions from you, keep things moving.
What Mr Build handles
We manage the full project: site review, architectural design, structural engineering, energy calculations, permit submittals and corrections, demolition of the existing house, and every phase of construction through final inspection. Selections are guided by our team, priced in writing, and tracked by your project manager. The work follows our five steps, from a free consultation to a final walkthrough.
If the existing house needs to come down first, our demolition and rebuild contractor in Santa Ana page covers that part of the job. Many owners also add a backyard unit; see our Santa Ana ADU builder page. More about our approach is on the custom homes page.