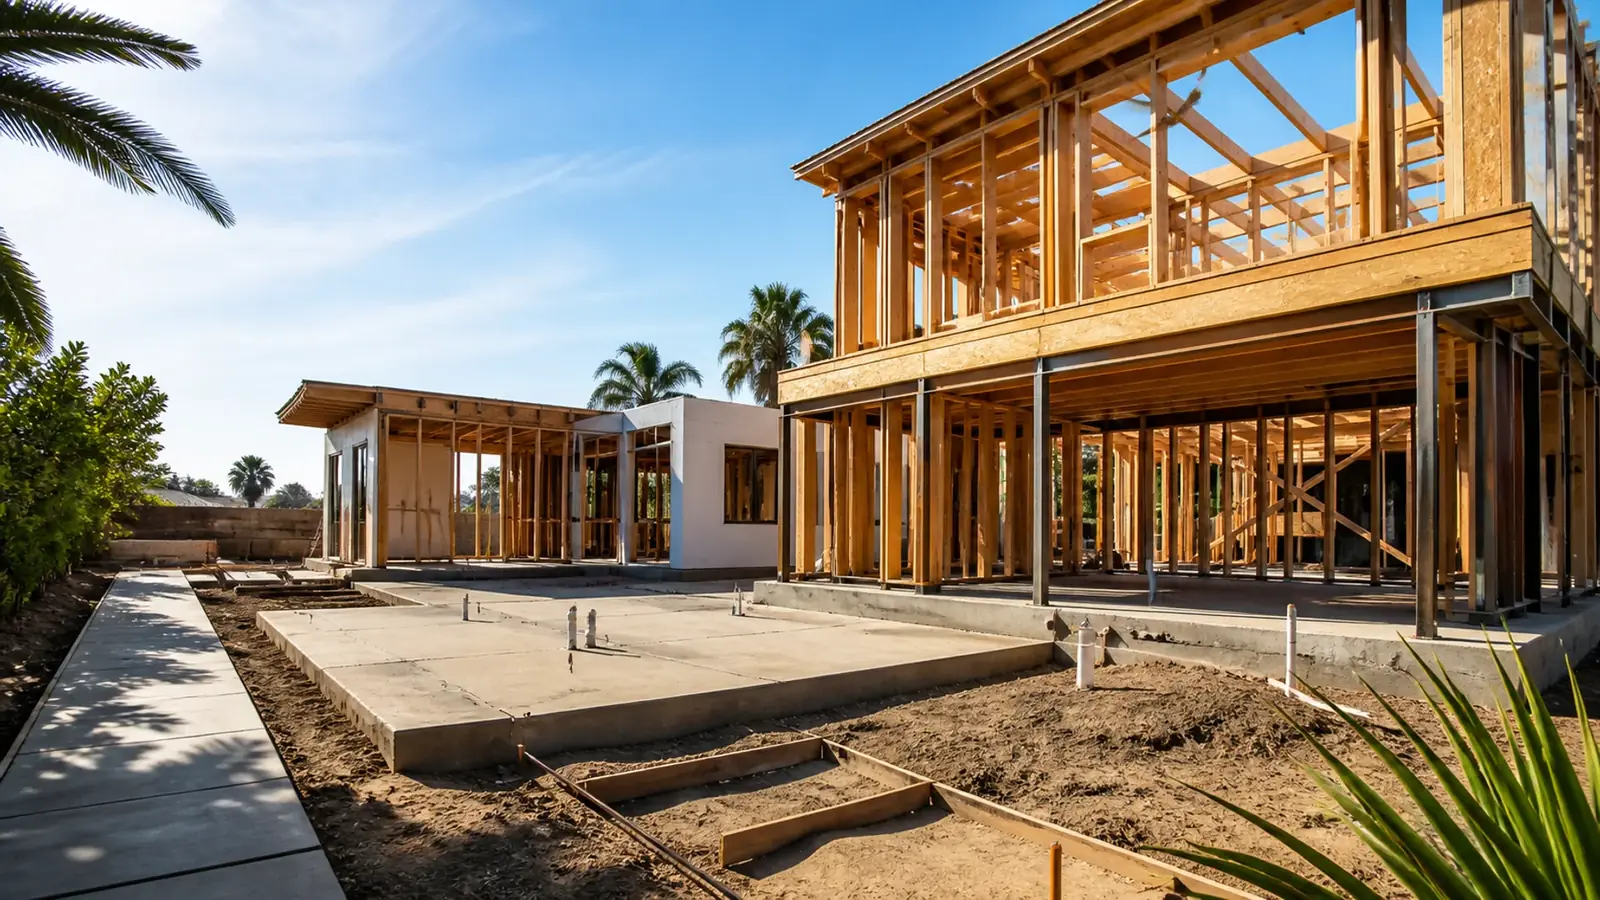
A demolition and rebuild contractor in Santa Ana takes on two jobs that need to be planned as one: removing a house that no longer works, and building a new home in its place. Done in the right order, it can be cleaner and more predictable than a deep remodel of a house with a failing foundation, widespread termite damage and decades of unpermitted changes.
In Santa Ana there is an extra step at the very start. Before anyone talks about floor plans, you need to know whether the city will allow the existing house to come down.
Is the house a historic resource?
Santa Ana takes its older housing seriously. The city keeps the Santa Ana Register of Historical Properties, and neighborhoods such as French Park, Floral Park and Wilshire Square contain many homes that contribute to their historic character. Demolishing a listed or contributing house can require city review and may not be approved.
That is why our first task on any Santa Ana rebuild is a status check with the Planning and Building Agency. If the house is protected, we look at what a major renovation or rear addition could achieve instead. If it is not, we move on to feasibility. Owners who have not yet bought the property should make this check part of their due diligence.
Rebuild or remodel?
The decision usually comes down to the structure, not the finishes. A quick comparison:
| Condition | Leans toward remodel | Leans toward rebuild |
|---|---|---|
| Foundation | Sound, needs bolting or minor repair | Cracked, settled or unreinforced throughout |
| Framing | Localized termite or rot damage | Damage spread through walls, floor and roof |
| Layout | Works with some wall changes | Nearly every wall would move |
| Size | Close to what you need, or room to add on | Far smaller than the lot allows |
| Historic status | Listed or contributing | Not historic |
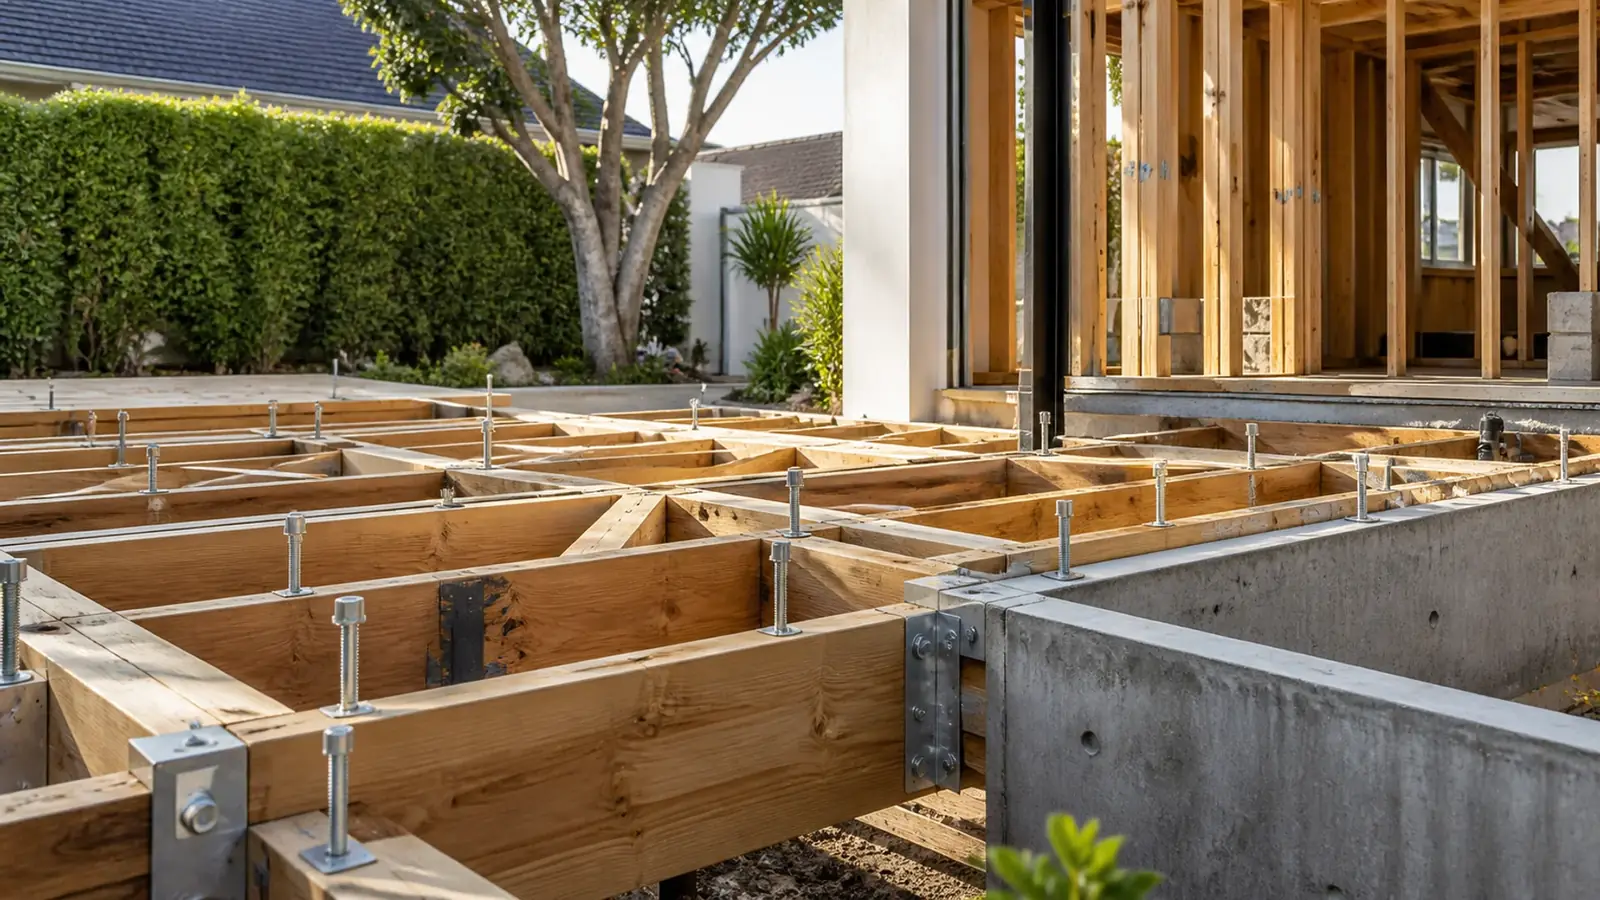
Many small postwar homes in Santa Ana sit on lots that could hold much more house. When those homes also have structural problems, starting over often produces a better result for the money. Some owners ask about keeping one or two walls of the old house to treat the project as a remodel. It can work, but it is not a shortcut. The saved walls still need to meet current structural and energy standards, they complicate the new framing, and if more of the house has to come out than planned, the city may treat the project as new construction anyway. We look at that option honestly during feasibility, with the engineer at the table.
If remodeling turns out to be the better fit, our home remodeling company in Santa Ana page covers that path.
How a demolition and rebuild contractor in Santa Ana handles demolition
Taking down a house in an established neighborhood is a regulated process with a set order:
- Hazard survey. South Coast AQMD rules require an asbestos survey before demolition. Older homes may have asbestos in flooring, mastic, plaster, duct wrap or roofing, and lead paint is likely in anything built before 1978.
- Abatement. Licensed abatement contractors remove regulated materials before the main demolition.
- Utility disconnects. Southern California Edison, SoCalGas and the water provider disconnect services, and the sewer lateral is capped.
- Demolition permit. The City of Santa Ana issues it once the prerequisites are documented.
- Demolition and haul-off. Dust control, fencing and neighbor courtesy matter on narrow streets with parked cars.
- Site preparation. Old footings, slabs and buried debris are removed so the new foundation sits on clean, compacted soil.
Permits for the new home
The rebuild is reviewed like any new single-family home: planning review for zoning and design, then building plan check for structure, energy and systems. New homes need fire sprinklers and, under the state energy code, solar panels in most cases. A new home also needs a soils report, and the electrical and water services are often upsized. Our custom home builder in Santa Ana page goes deeper into designing the new house.
Many owners take the chance to add an ADU at the same time, sharing trenching and mobilization; our Santa Ana ADU page explains the options.
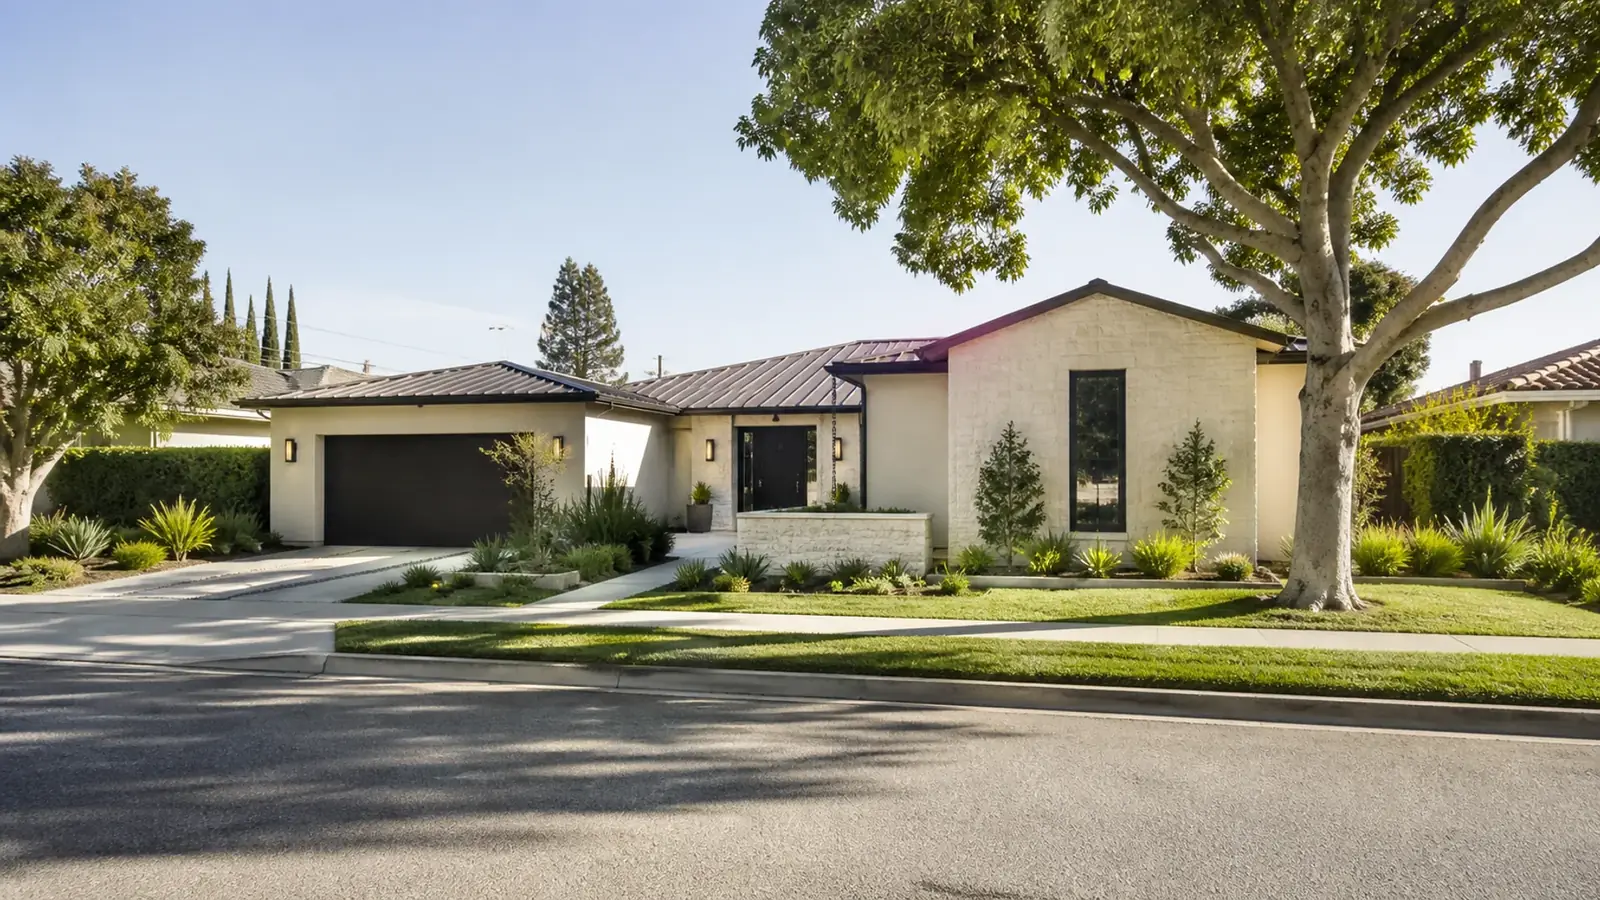
What drives demolition and rebuild costs
- Abatement scope, which depends on what the survey finds
- Removal of old foundations, slabs and buried debris
- Soils and the foundation design that results
- Size, height and structural complexity of the new home
- Utility work: new services, a new sewer lateral, upsized water meters
- Exterior materials and how closely the design responds to the street
- Interior finish levels and window packages
Timeline factors
The design and permit phase usually takes longer than the demolition and site work combined. Historic status questions, plan corrections and utility coordination are the most common delays before construction. Once building starts, the pace is set by inspections, weather during foundation and framing work, and lead times for windows, cabinets and specialty items. You can often keep living in the old house while the new one is designed and permitted, and move out only when demolition is close. Giving neighbors a heads-up before demolition day, with the expected dates and hours, also goes a long way on a close-set Santa Ana street.
What Mr Build handles
We run both halves of the project: feasibility and status checks, design and engineering, hazard surveys and abatement coordination, utility disconnects, demolition, and construction of the new home through final inspection. You work with one project manager and one fixed, detailed written scope, and the project follows our five steps from free consultation to final walkthrough. Read more on our demolition and rebuild service page.