Bathroom remodeling in Santa Ana is rarely just a tile project. Many homes here have bathrooms that are 50 to 100 years old, and the visible finishes are only part of the story. Under the floor and inside the walls you may find decades of slow leaks, old cast iron drains and supply pipes that have narrowed with rust.
We plan for that from the first visit. You get a remodel that looks right in the house and holds up, because the structure, plumbing and waterproofing get as much attention as the vanity and tile.
Bathroom remodeling in Santa Ana's older homes
A lot of Santa Ana bathrooms share a few traits, and each one shapes the design.
- One bathroom for the whole house. Many 1920s bungalows in Wilshire Square, Washington Square and the streets around French Park were built with a single bath. Adding a second one is one of the most common requests we hear.
- Tile set in a thick mortar bed. Original tile in period homes is often set on heavy mortar over wire lath. Removing it is slow work, and the walls behind it need to be rebuilt flat before new tile goes up.
- Raised floors versus slabs. Bungalows usually have a crawlspace, which makes drain changes easier. Mid-century tract homes are on slabs, so moving a toilet or shower drain means cutting concrete.
- No real ventilation. Many older baths rely on a window. A ducted exhaust fan is now required in most cases, and it helps prevent the mildew that ruins plaster ceilings.
If you live in a historic district such as Floral Park or French Park, interior bathroom work usually moves forward like any other remodel. If the plan changes an exterior window, for example to make room for a shower, the city may need to review it first. We sort that out during design.
Choosing the right scope
It helps to know which kind of project you are actually planning, because each one carries a different level of permits, time and risk.
| Scope | What it usually includes | What to watch for |
|---|---|---|
| Refresh in place | New vanity, toilet, lighting, paint and possibly a tub or shower surround, with fixtures in the same spots | Old shutoff valves and drains that fail when disturbed |
| Full remodel | Down to studs, new waterproofing, tile, fixtures, fan, electrical and often a tub-to-shower conversion | Subfloor rot, out-of-plumb walls, lead paint in pre-1978 homes |
| Layout change | Moving the toilet, shower or vanity, enlarging into a closet or hall | Drain slope, venting, bearing walls, slab cutting |
| New bathroom | Adding a bath where none existed, inside the house or in an addition | Sewer line capacity, room size rules, permits for new plumbing |
Permits and inspections
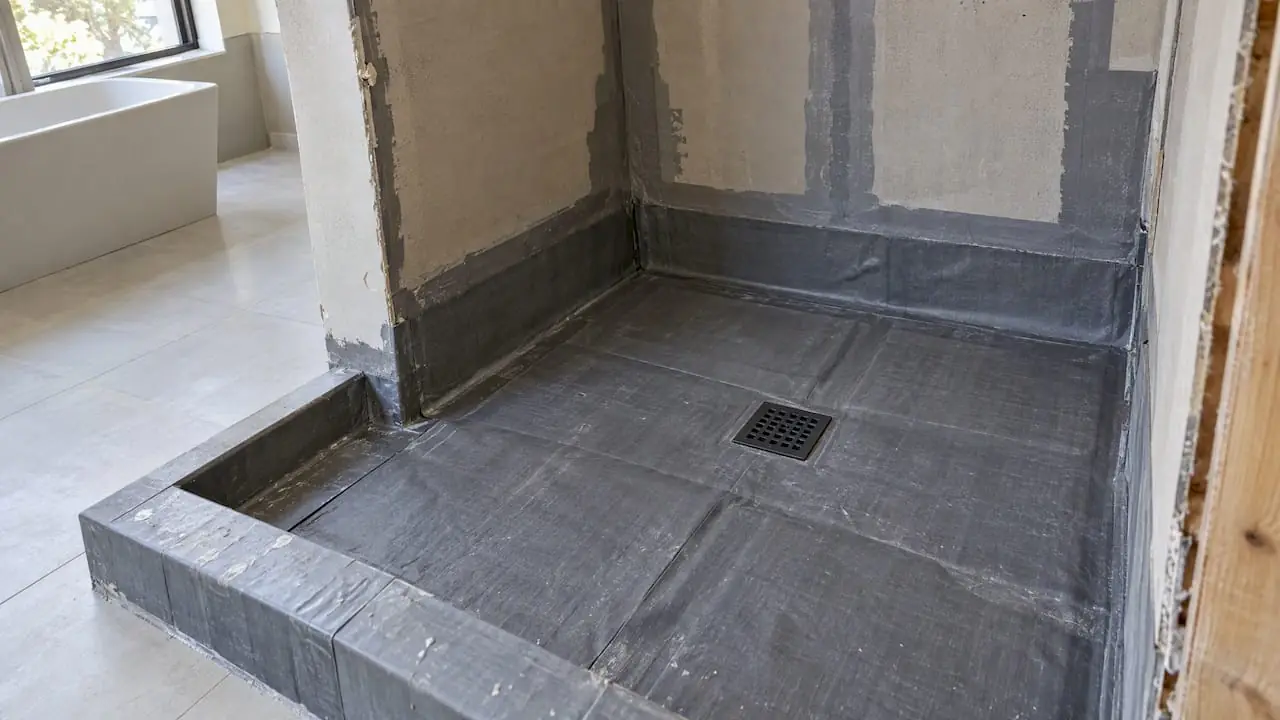
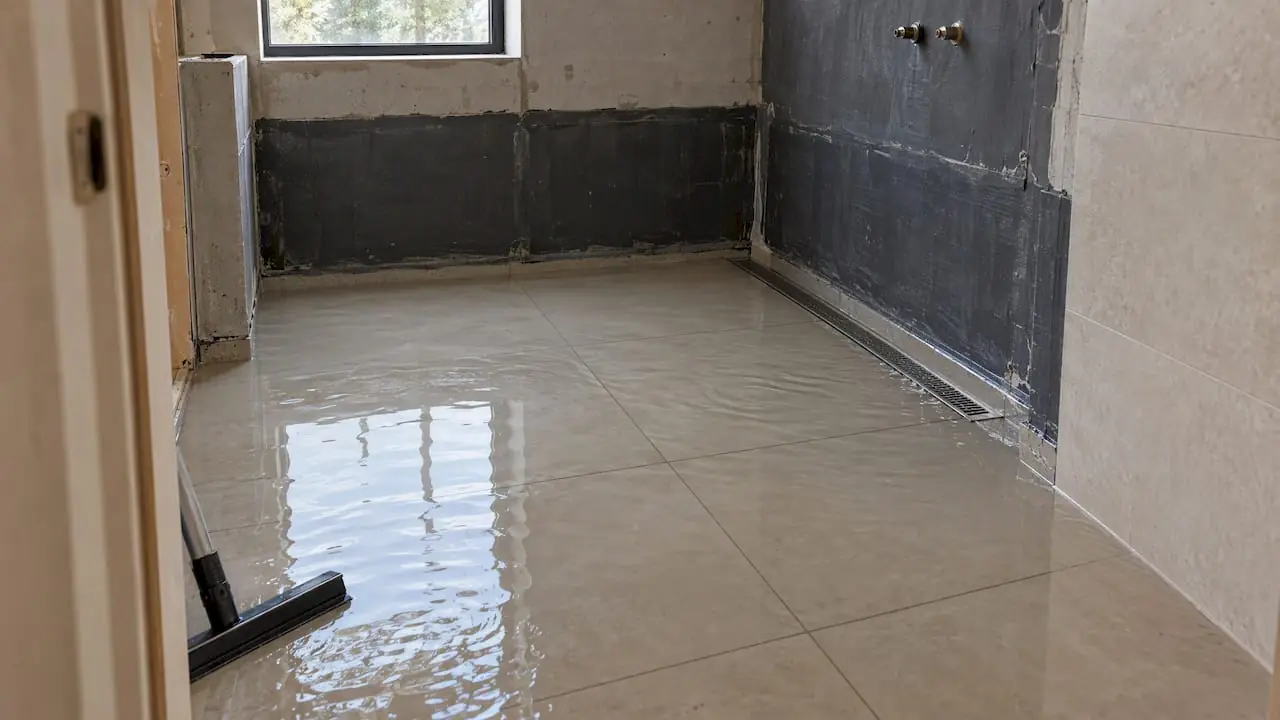
The City of Santa Ana's Planning and Building Agency issues permits for bathroom work that touches plumbing, electrical, framing or ventilation. A typical full remodel is inspected at rough plumbing and electrical, at the shower pan or waterproofing stage, and at final. Passing the shower pan inspection before tile goes on is important; it is the last chance to find a leak without tearing out finished work.
Permitted plumbing work is also the moment to bring old fixtures up to California's water-conserving standards. New GFCI-protected outlets, a properly ducted fan and code-compliant shower glass are part of the standard scope.
Cost drivers for a Santa Ana bathroom remodel
We price each bathroom from a written scope, not a per-square-foot number. The big factors:
- Whether fixtures stay where they are or move
- How much subfloor, framing or drain line needs repair
- Tile choice and pattern complexity, including niches and benches
- Shower type: tub, standard pan, curbless or a full wet room
- Vanity and countertop, standard sizes or custom
- Glass enclosure, fixture finishes and any heated floor
- Abatement if testing finds lead paint or asbestos-containing materials
For a deeper breakdown of line items and how to read a bid, see our article on Santa Ana bathroom remodel costs.
How long the work takes
Design and selections come first; choosing tile and fixtures early keeps the job from waiting on deliveries. After plan check, construction for a full remodel without layout changes often runs several weeks. Adding a new bathroom or moving drains through a slab takes longer. Waterproofing cure times are short with most modern systems, which we compare in our guide to shower waterproofing methods.
Hidden conditions are the other variable. When the floor comes up and we find rotted framing or a cracked cast iron drain, we show you the problem, give you the repair cost in writing and get your approval before going further. That keeps the schedule honest and avoids surprises on the final invoice.
If it is your only bathroom, we stage the work so the toilet is out of service for as little time as practical and tell you in advance which days to plan around.
What Mr Build handles
We take the bathroom from design to final inspection: layout and fixture planning, permit drawings, demolition, structural and subfloor repair, plumbing and venting, electrical and lighting, waterproofing, tile, vanity and glass. One project manager keeps you updated, and the fixed written scope spells out what is included before work begins. The project follows our five-step process from consultation to final walkthrough.
Many Santa Ana owners pair a bath with other work. If you are updating more of the house, our Santa Ana home remodeling page covers whole-home projects, and our main bathroom remodeling page shows the full range of what we build.