Hiring a general contractor in Santa Ana makes sense once your project is bigger than one trade. Older homes here rarely need just one thing. A kitchen remodel turns up a panel that cannot carry the new circuits. A bathroom remodel finds a cracked cast iron drain under the floor. A family room addition raises questions about the foundation it connects to.
A licensed general contractor holds the permit, plans the sequence, coordinates every trade and inspection, and is responsible for the result. You make the decisions; the GC makes sure they get built correctly and in the right order.
General contractor in Santa Ana: the work behind the walls
Much of what we do as a general contractor in Santa Ana is structural and systems work that homeowners never see once it is done but that decides whether the house lasts. Common items in pre-1960s homes:
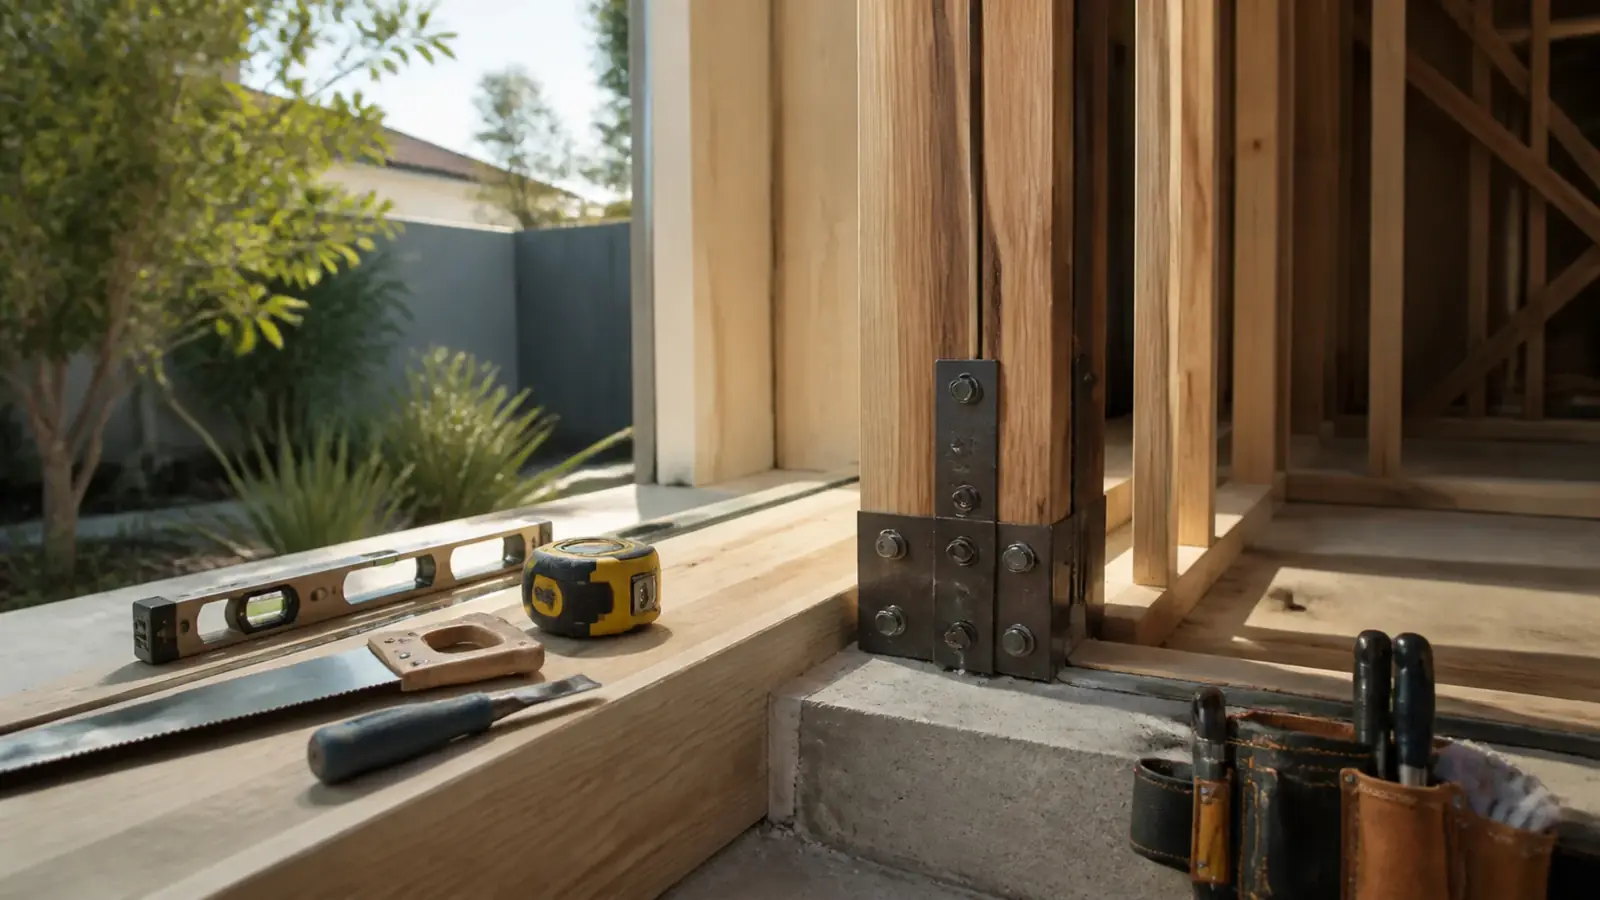
- Seismic retrofits. Bolting the house to its foundation and bracing cripple walls in the crawlspace.
- Foundation repair. Replacing sections of cracked or settled perimeter foundation and adding piers.
- Termite and dry-rot repair. Replacing damaged sills, joists and wall framing, often found near old bathrooms and porches.
- Electrical service upgrades. Replacing small panels and removing knob-and-tube circuits.
- Repiping. Swapping galvanized supply lines for copper or PEX.
- Sewer laterals. Replacing clay pipe damaged by roots.
- Beams and wall removal. Engineered openings between kitchen, dining and living rooms.
In Mid-century tracts on slabs, the list is different: slab leaks, undersized HVAC, single-pane windows, and kitchens and baths that have never been touched. Ductwork in the attic is often uninsulated or disconnected, and many of these houses still have their original water heater location in a closet that no longer meets clearance rules. None of it is dramatic, but together it explains why a cosmetic remodel in a 1950s house often grows once the walls are open.
Multi-room projects and how they get sequenced
Most general contracting jobs combine several scopes. Doing them as one project is usually cheaper and faster than in pieces, because demolition, rough-in and inspections happen once. The order matters:
- Structural work and foundation repairs
- Rough plumbing, electrical and HVAC throughout
- Insulation and drywall or plaster repair
- Cabinets, tile and finish carpentry
- Fixtures, appliances, paint and final inspections
Your decisions follow the same order. Layout and structural choices come first, because they drive the drawings and the permit. Fixture locations and electrical needs come next, before rough-in. Finish selections such as tile, counters and paint can wait a little longer, but anything with a long lead time, like custom cabinets or special-order windows, should be chosen before construction starts.
Getting that sequence right is the core of the job. For broader projects, our complete remodeling page covers whole-home work, and if the project adds space, see our Santa Ana room addition page.
Permits, historic review and the city
The City of Santa Ana's Planning and Building Agency issues building, electrical, plumbing and mechanical permits. As the licensed contractor, we prepare drawings, submit them, respond to plan check comments and schedule inspections. For work on a property listed on the Santa Ana Register of Historical Properties, or in districts such as French Park, Floral Park and Wilshire Square, exterior changes may need historic review before the building permit. Interior systems work is generally not affected.
Some owners consider pulling permits themselves as owner-builders to save money. That makes you legally responsible for the work, for the safety of anyone you hire, and in some cases for payroll and insurance obligations. On a multi-trade project the savings rarely justify the risk.
Unpermitted past work is common in older houses. When we find it, we discuss options with you, which may include permitting it as part of the current project.
What drives cost on a general contracting project
We work from a fixed, detailed written scope rather than open-ended billing. The price is driven by:
- The number of trades involved and how much their work overlaps
- Structural work, which needs engineering and inspection
- The condition of existing systems once walls and floors are opened
- Abatement of lead paint or asbestos where testing finds it
- Material and finish selections, set as fixed items or written allowances
- Access and logistics, such as narrow driveways and street parking
If you are comparing bids, our article on cost-plus versus fixed-price contracts explains what each model means for you.

Timeline factors
Larger projects spend real time in design and plan check, especially when engineering is involved. In construction, the schedule depends on how many trades must work in sequence, inspection timing, material lead times, and how much hidden damage turns up. When something unexpected appears, we document it, price the fix in writing and get your approval before proceeding, which protects both the budget and the schedule.
California's lien law gives subcontractors and suppliers rights to payment, so tracking lien releases as payments go out is part of running a clean job. Our guide to lien waivers in California explains what to expect.
What Mr Build handles
Mr Build Co. has been a design-build general contractor since 1984 and holds California license #439166, which you can verify with the Contractors State License Board. On a Santa Ana project we handle design, engineering, permits, trade coordination, inspections and final walkthrough, with one project manager as your point of contact. The work follows our five steps, starting with a free on-site consultation, where we walk the house with you, look at the crawlspace or attic where it matters, and talk through what should be done first.