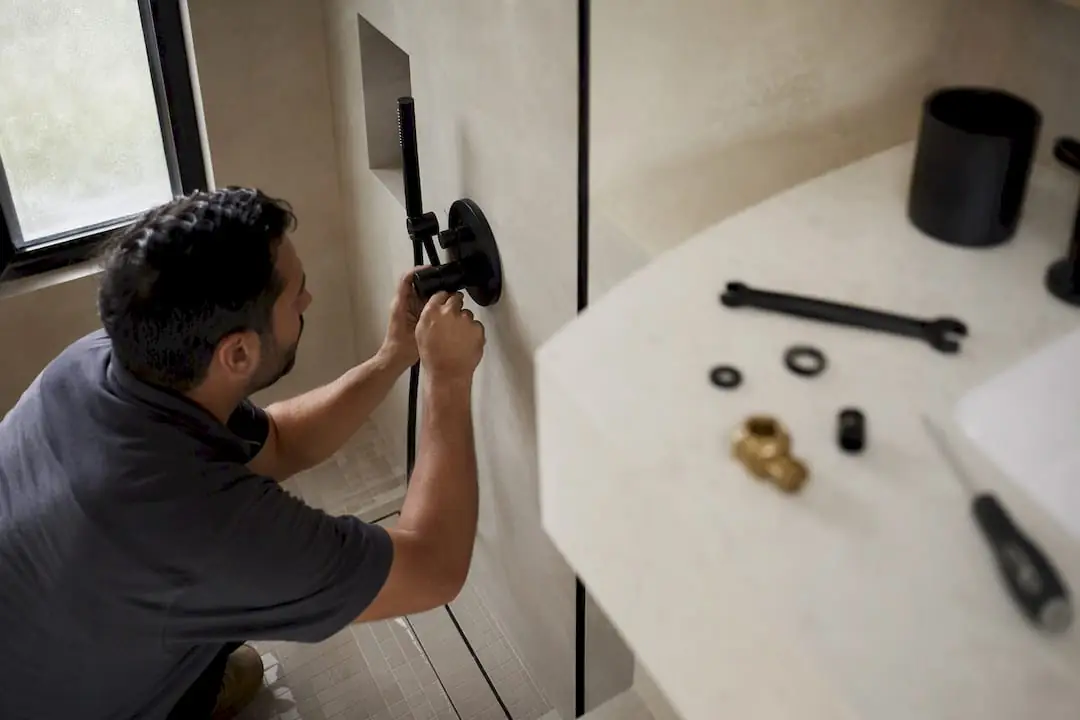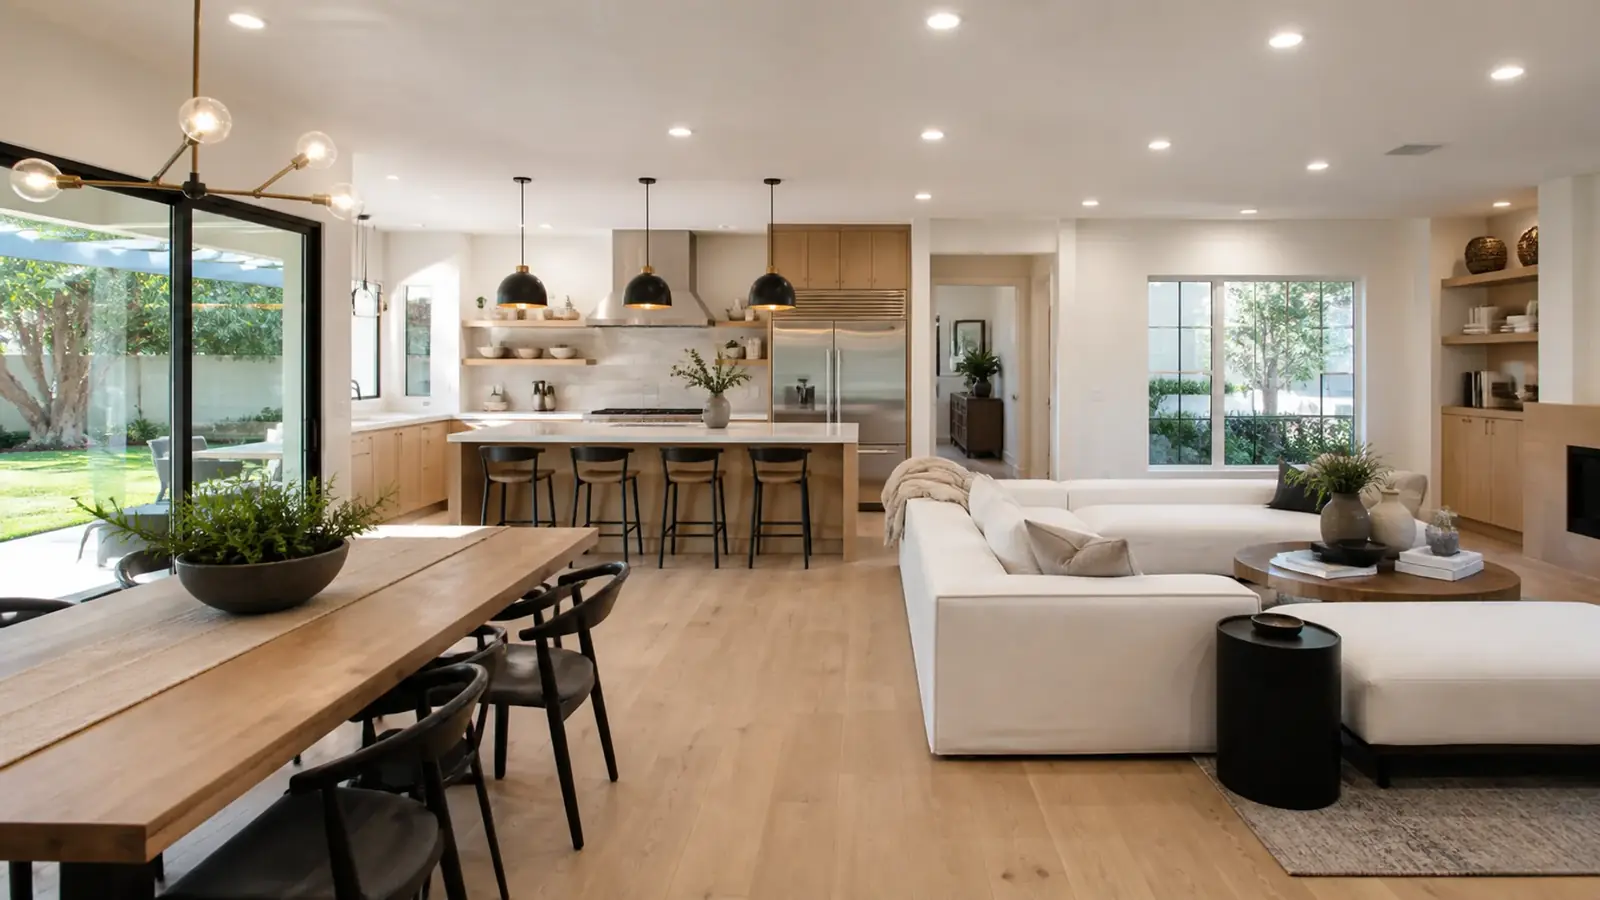
Choosing a home remodeling company in Santa Ana is mostly about trust in the plan. A complete remodel of an older house touches every room and every system, and the order of the work matters as much as the finishes. Get the sequence right and the house comes out sound, efficient and still recognizably itself. Get it wrong and you end up reopening new walls a year later to fix the wiring.
We approach a whole-home remodel the way a builder would: systems and structure first, layout second, finishes last, and character preserved wherever it is worth the effort.
Home remodeling in Santa Ana's older neighborhoods
Craftsman and period revival homes
Owners in French Park, Floral Park, Wilshire Square and Washington Square usually bought for the architecture: the porch, the wood windows, the trim and the built-ins. A good remodel works around those. Original oak or fir floors can usually be refinished. Built-in cabinets and doors can be removed, labeled and reinstalled after the walls are updated. Plaster can be repaired rather than replaced in rooms where it is sound.
What usually has to change is everything behind the plaster. Expect to replace knob-and-tube wiring, galvanized pipes and old drain lines, add insulation where walls are open, and add heating and cooling that the house was never built for. Because these homes were built before 1978, lead-safe work practices apply during demolition.
Mid-century tract homes
The 1950s and 1960s neighborhoods across the city tend to have sound bones but closed-in kitchens, small bathrooms and single-pane windows. Here the remodel is more about layout: opening the kitchen to the family room, enlarging the primary bath, moving the laundry in from the garage and replacing the windows. Slab foundations mean plumbing moves take more planning, and many of these homes have had a patchwork of updates over the decades that need to be sorted out and brought to one standard.
Planning a whole-home remodel
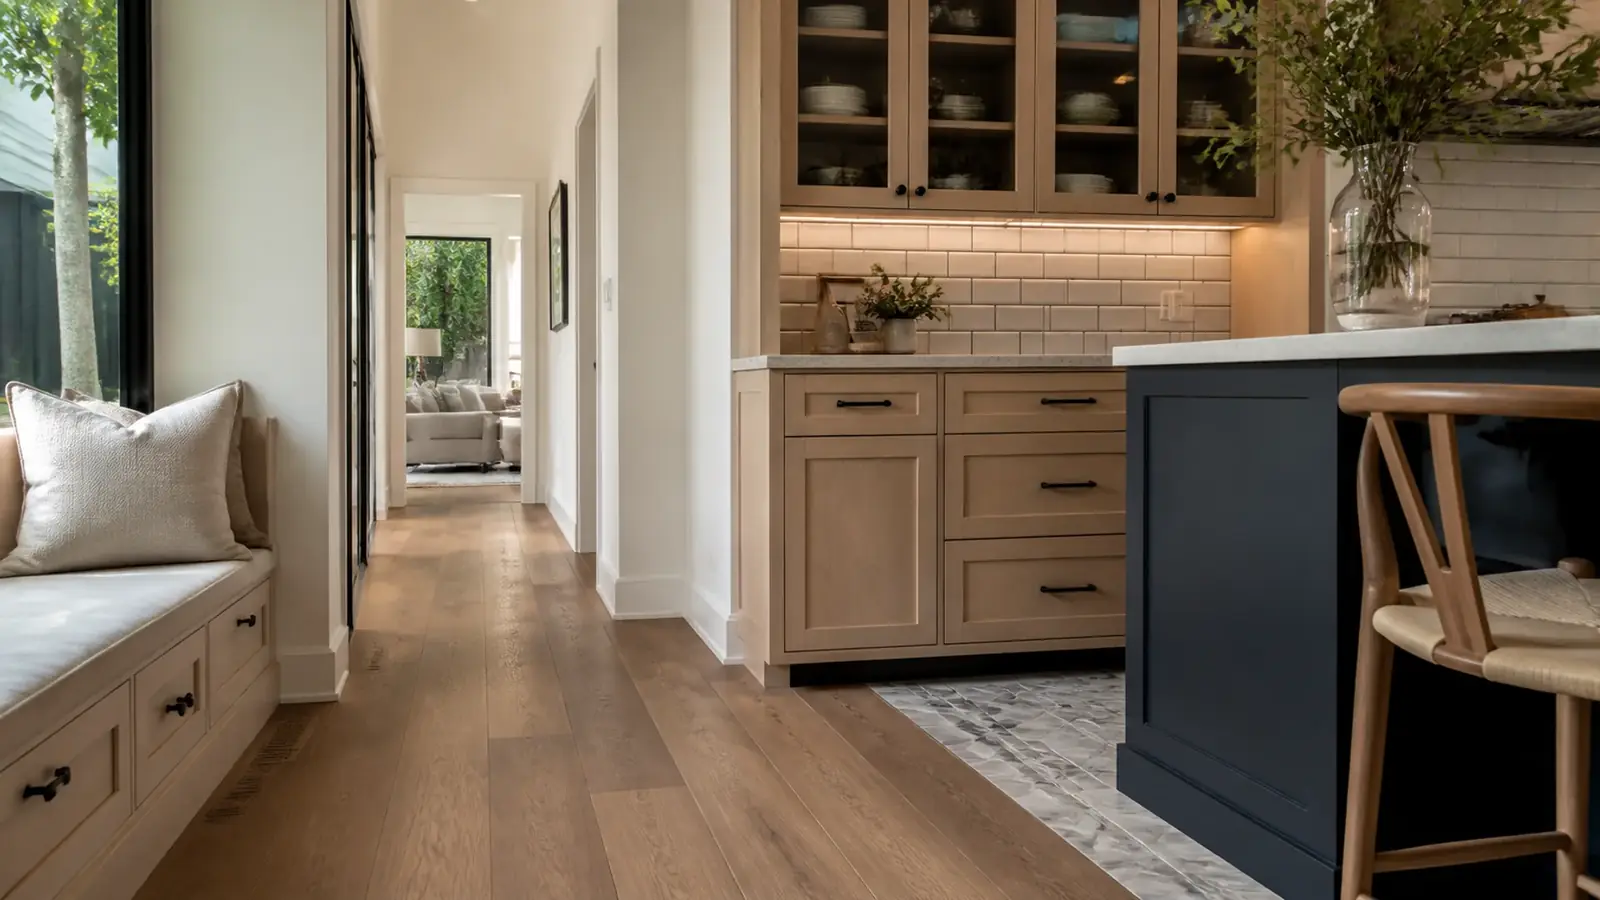
A complete remodel has more decisions than any single room. We work through them in a set order so the design and permit drawings stay stable:
- Condition review. Crawlspace or slab, framing, roof, electrical service, plumbing, sewer lateral and HVAC.
- Layout. Which walls move, where the kitchen and baths go, whether to add a bathroom or laundry room.
- Systems plan. Panel size, circuit layout, repiping, HVAC equipment and duct routes.
- Exterior items. Windows, doors, siding repairs and roof, with historic review if needed.
- Finishes. Cabinets, tile, flooring, fixtures, lighting and paint.
A whole-home remodel is also the best moment for energy work, because the walls, attic and crawlspace are already open. In older Santa Ana homes that often means insulating exterior walls and the attic, sealing the crawlspace or insulating the floor above it, replacing a wall furnace with a ducted or ductless heat pump, and planning circuits for an induction range or an electric vehicle charger. Doing these now costs far less than cutting into finished plaster later, and it changes how comfortable the house feels in August and January.
Some owners prefer to spread the work out over time. If that is you, our article on phased remodeling explains how to order the phases so later work does not undo earlier work.
Permits and approvals
A whole-home remodel in Santa Ana is permitted through the city's Planning and Building Agency, usually as one project covering building, electrical, plumbing and mechanical work. Inspections happen at each stage: framing, rough systems, insulation, drywall in some cases, and final.
California's energy code applies to altered parts of the house, so new lighting, insulation in opened walls, new windows and HVAC equipment must meet current standards. For homes on the Santa Ana Register of Historical Properties or in a historic district, exterior changes may require historic review. Window replacement is the most common item that triggers it, and repairing original windows is sometimes the simpler route.
Cost drivers
A complete remodel is priced room by room and system by system in a fixed written scope. The biggest variables:
- How much of the electrical, plumbing and HVAC is replaced versus repaired
- Number of walls moved or removed, and any beams required
- Number and size of kitchens and bathrooms in the scope
- Restoration work on floors, windows, built-ins and trim
- Lead and asbestos testing and any abatement
- Foundation, termite or dry-rot repairs found during demolition
- Finish selections throughout the house
Our home renovation budget breakdown shows how these categories typically split.
Timeline factors
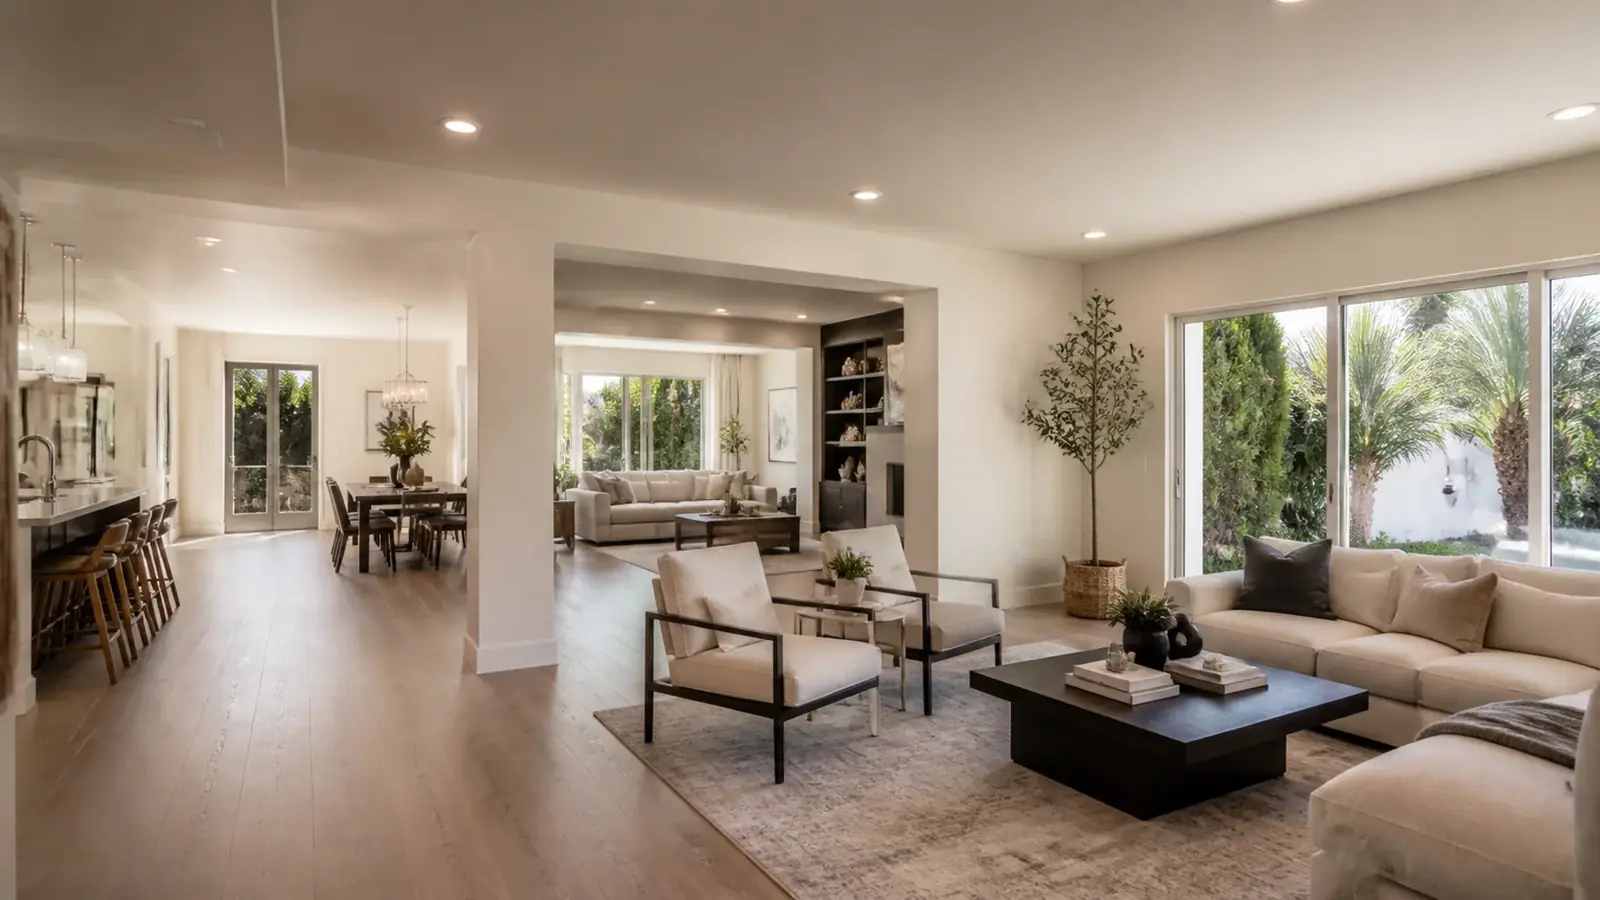
Whole-home remodels take longer to design than single rooms, because more decisions have to be made before drawings are final. Plan check time depends on how much structural and exterior work is included. During construction, the schedule depends on hidden conditions, inspection timing, and lead times for cabinets, windows and tile. Our home remodel timeline guide lays out each phase. Living elsewhere during the main construction phase usually shortens the overall schedule, because crews can work through the whole house at once.
What our home remodeling company in Santa Ana handles
As a design-build remodeler, we handle the whole project: design, engineering, permits, demolition, structural repairs, all systems, restoration carpentry and every finish, with one project manager running the schedule and trades. You get a fixed, detailed written scope before work begins, and the project follows our five steps from free consultation to final walkthrough.
If your project centers on one room, start with our page on kitchen remodeling in Santa Ana. For more on how we run whole-house projects, see complete remodeling.