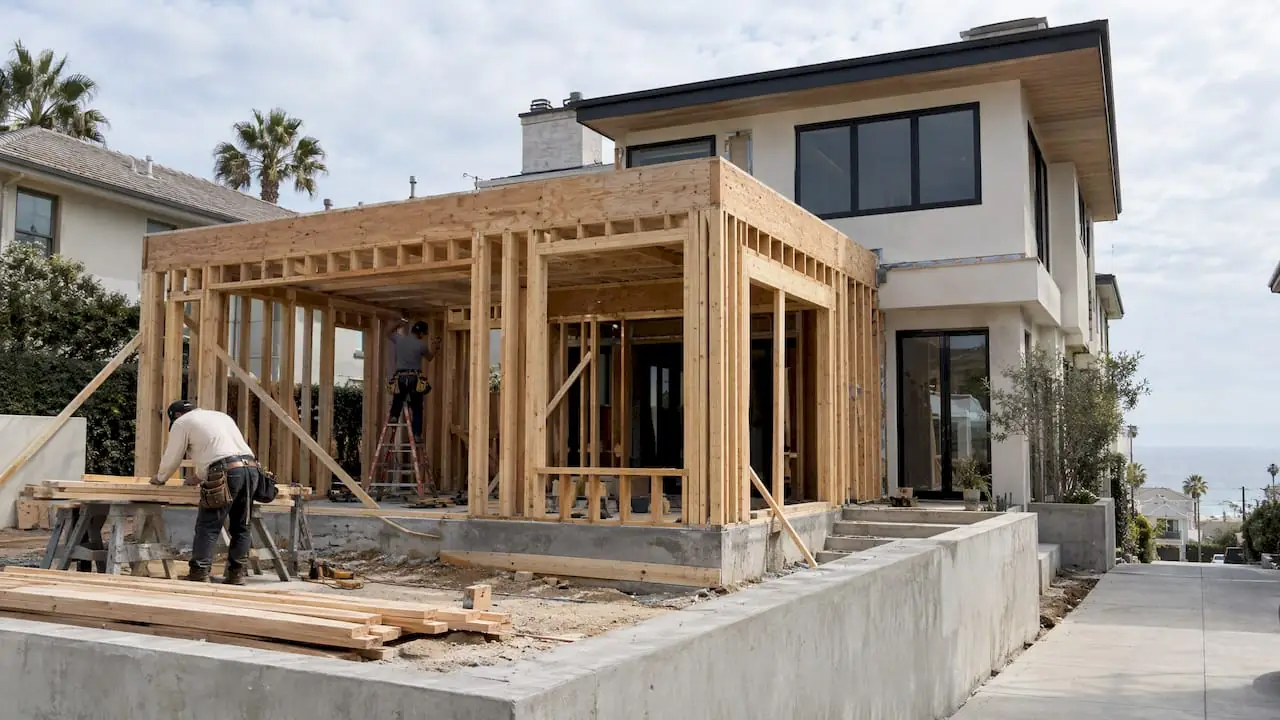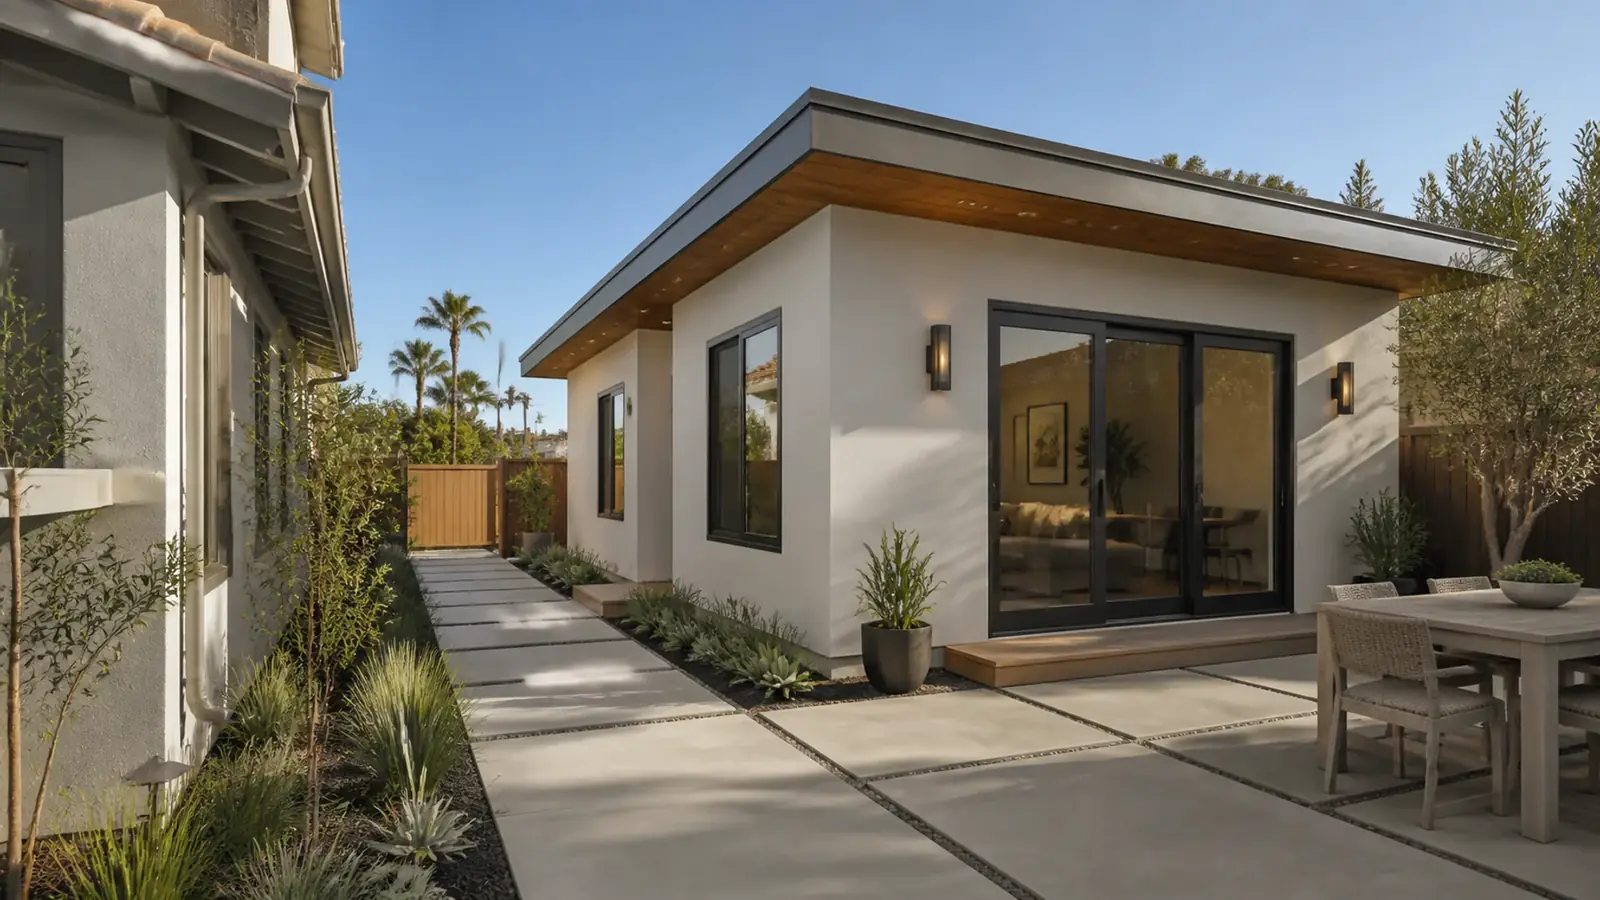
Most ADUs in Huntington Beach start in the garage. The city's tract neighborhoods from the 1960s and 1970s are full of single-family homes with attached two-car garages, modest backyards and families looking for room for a parent, an adult child or a long-term tenant. As an ADU builder in Huntington Beach, Mr Build designs and builds garage conversions, detached ADUs, attached units and junior ADUs, and handles the coastal, flood and soils questions that are particular to this city.
Start with the garage: conversions and JADUs
An attached garage already has a roof, walls and a slab, which makes it the fastest and usually most economical path to a second unit. Converting it involves:
- Filling the garage door opening with an insulated wall, a window and often the new entry.
- Insulating the walls and ceiling to the energy code, and dealing with the low slab, often by building up the floor.
- Routing a drain for the kitchen and bathroom to the existing sewer line.
- Providing fire separation from the main house and a separate entrance.
- Adding a heat pump or mini-split, since most garages have no heating or cooling.
If the space stays within the existing house and is no more than 500 square feet, it can be a JADU, which has lighter requirements but comes with an owner-occupancy rule. A larger conversion becomes a full attached ADU. Our article on garage conversion ADUs covers the details.
Think about storage before you give up the garage. In a beach city, garages hold bikes, boards, coolers and beach gear as often as cars. Many owners add a storage shed in the side yard, a built-in cabinet wall along the driveway, or keep a single-car bay and convert only part of the garage. Planning that space up front avoids a crowded driveway later.
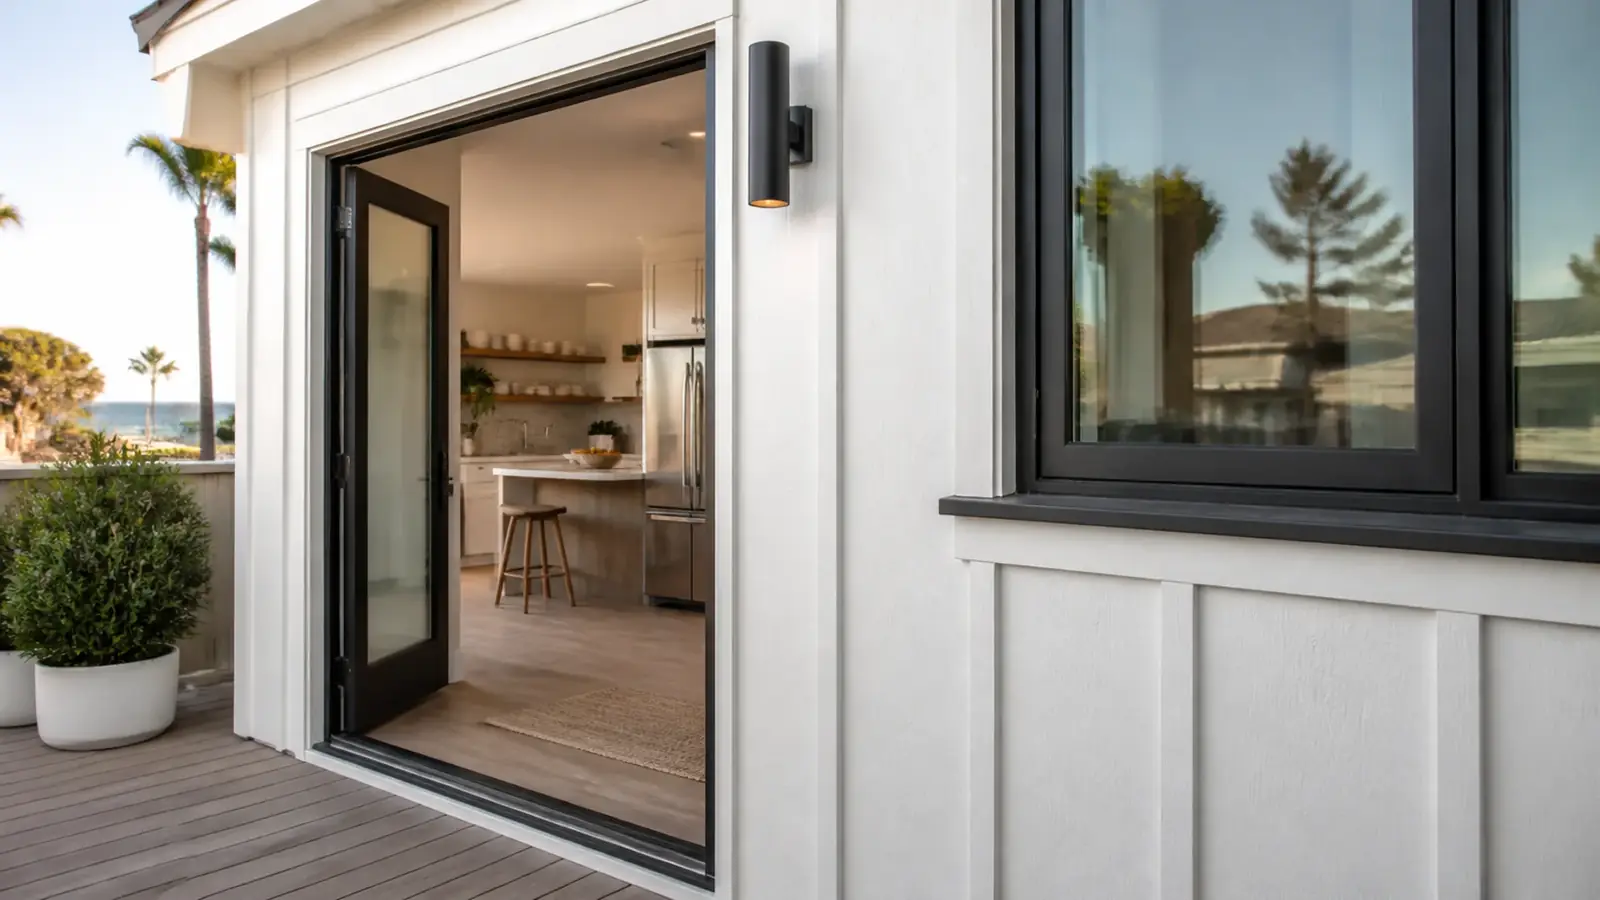
Detached ADUs on Huntington Beach lots
A detached unit gives both households more privacy and works well on tract lots with a reasonably deep rear yard. On Huntington Beach lots, we plan for a few things that do not come up as often inland:
- Soils. Much of the city is mapped as a potential liquefaction zone. The foundation is designed from the soils data, and in some areas a thicker slab or other measures are needed.
- Groundwater. In lower areas, shallow groundwater affects utility trenches and footings, and may require dewatering during construction.
- Drainage. Small yards with a new roof and hardscape need a drainage plan so water does not pond against either building.
- Salt air. Near the beach, exterior fasteners, flashing, window frames and the condenser should all be specified for coastal exposure.
Good layout makes a small unit feel larger. Our guide to small ADU floor plans shows how to fit a kitchen, bath, bedroom and living area into a compact footprint.
Coastal zone, flood zones and Huntington Harbour
Parts of Huntington Beach are in the coastal zone, and an ADU on those parcels may need a Coastal Development Permit in addition to the building permit. Lots near the Harbour and in other low-lying areas may also fall in FEMA flood zones, where a new detached ADU needs its floor at or above the required flood elevation. That changes the entry, steps and accessibility of the unit.
Harbour properties and many planned communities also have HOAs with architectural rules. Under state law, those rules cannot ban ADUs outright, but they may still address design and exterior details. We check all three layers, coastal, flood and HOA, before design starts.
State ADU law and Huntington Beach permits
California law allows ADUs and JADUs on single-family lots and limits what cities can require. In brief: most new ADUs need only 4-foot side and rear setbacks, converted garages do not require replacement parking, ADUs near qualifying transit need no parking, the city must act on a complete application within 60 days, and units under 750 square feet are exempt from impact fees. Huntington Beach applies its own objective standards on top of that, and its building and safety staff review structure, energy compliance and fire separation. Requirements change often, so confirm current details with the City of Huntington Beach.
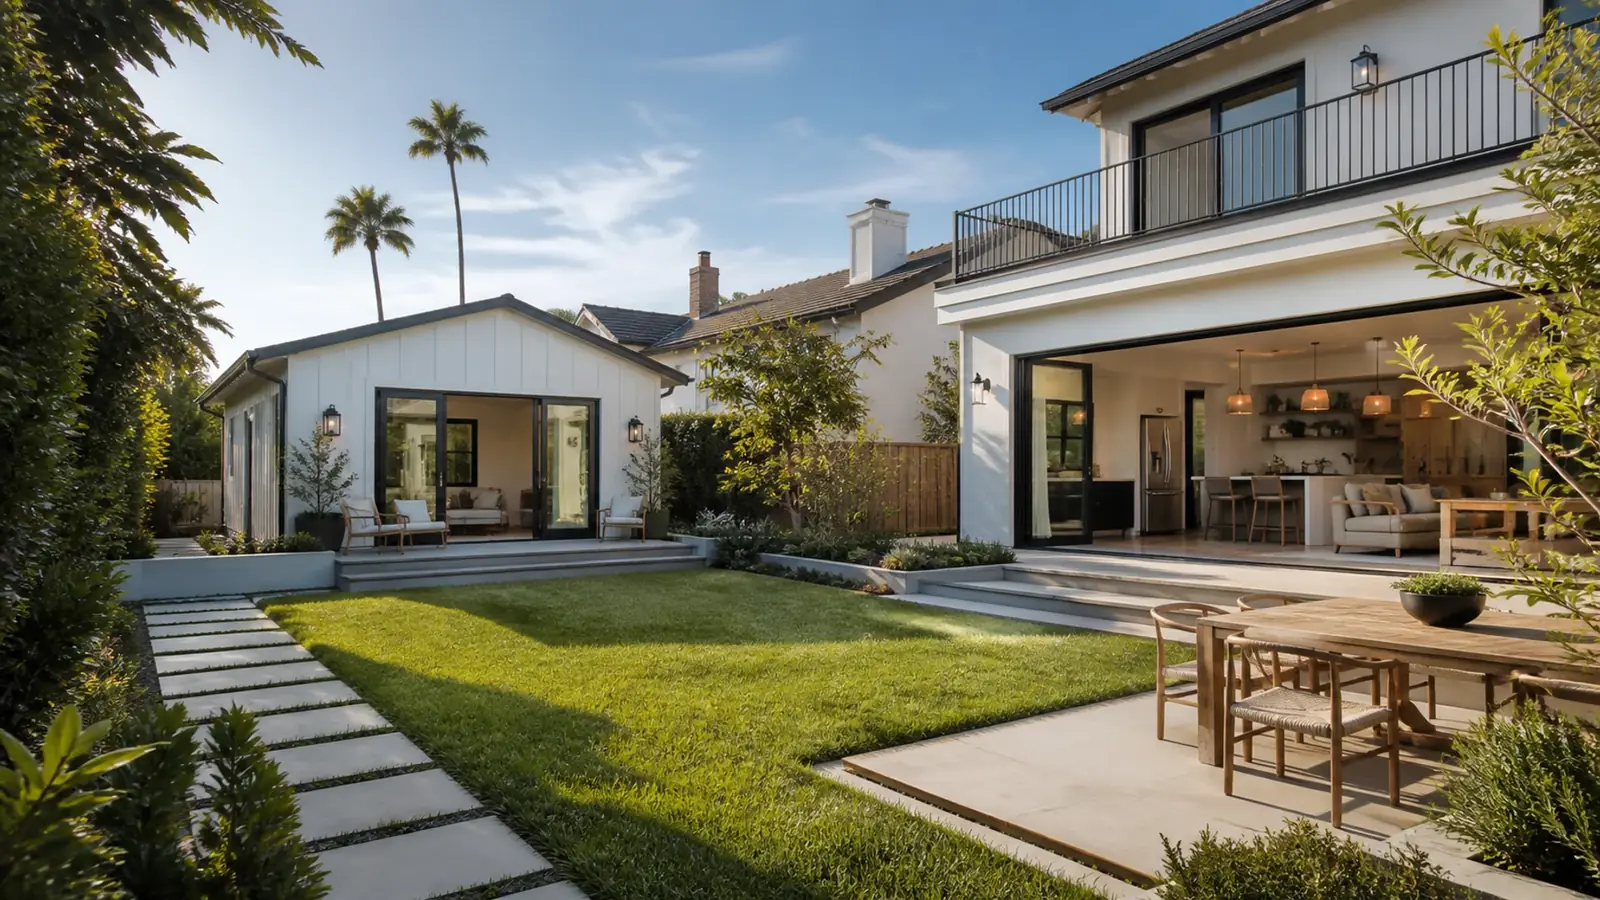
What drives the cost of a Huntington Beach ADU
- Conversion or new build. A garage conversion reuses structure; a detached unit is a small house from the ground up.
- Foundation design. Soils, liquefaction and groundwater findings set the slab and footing type.
- Utilities. Sewer and water connection distance, electrical panel capacity and any service upgrade.
- Coastal and flood requirements. Raised floors, coastal review and corrosion-resistant materials.
- Finishes. Kitchen, bathroom and flooring choices, which cost the same per item as in a main house.
If the ADU is an income project, our articles on ADU rental income and ADU financing in California help you run the numbers.
Timeline factors
Permit review time depends heavily on the submittal and on whether coastal review applies. A garage conversion or JADU usually builds faster than a detached ADU, because the shell is already standing. On new units, soils testing and foundation design come first, and any electrical service upgrade through Southern California Edison should be requested early.
Our ADU scope in Huntington Beach
Mr Build has delivered 50+ ADUs. We handle the site survey, design, architectural plans, structural engineering and energy compliance through our partners, coastal and HOA submittals where needed, the building permit, utility coordination and construction, all through our five steps from consultation to final walkthrough. If the new space is for your own household, compare a room addition in Huntington Beach.