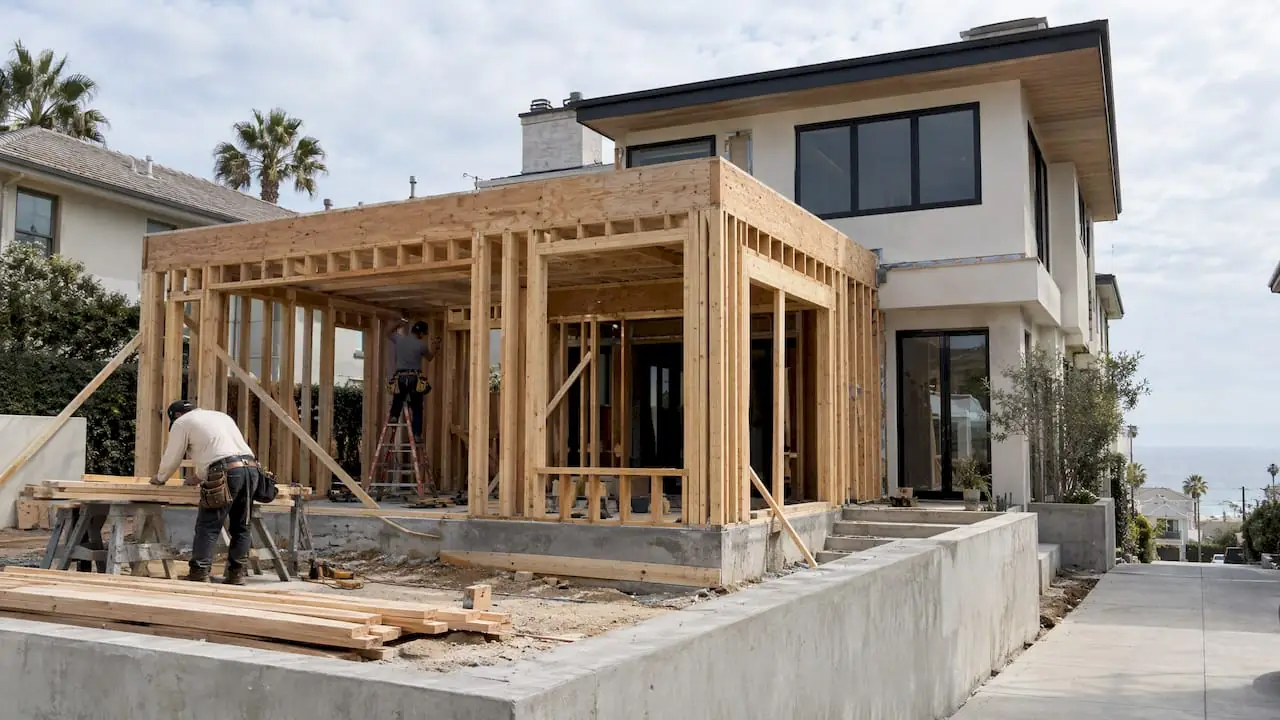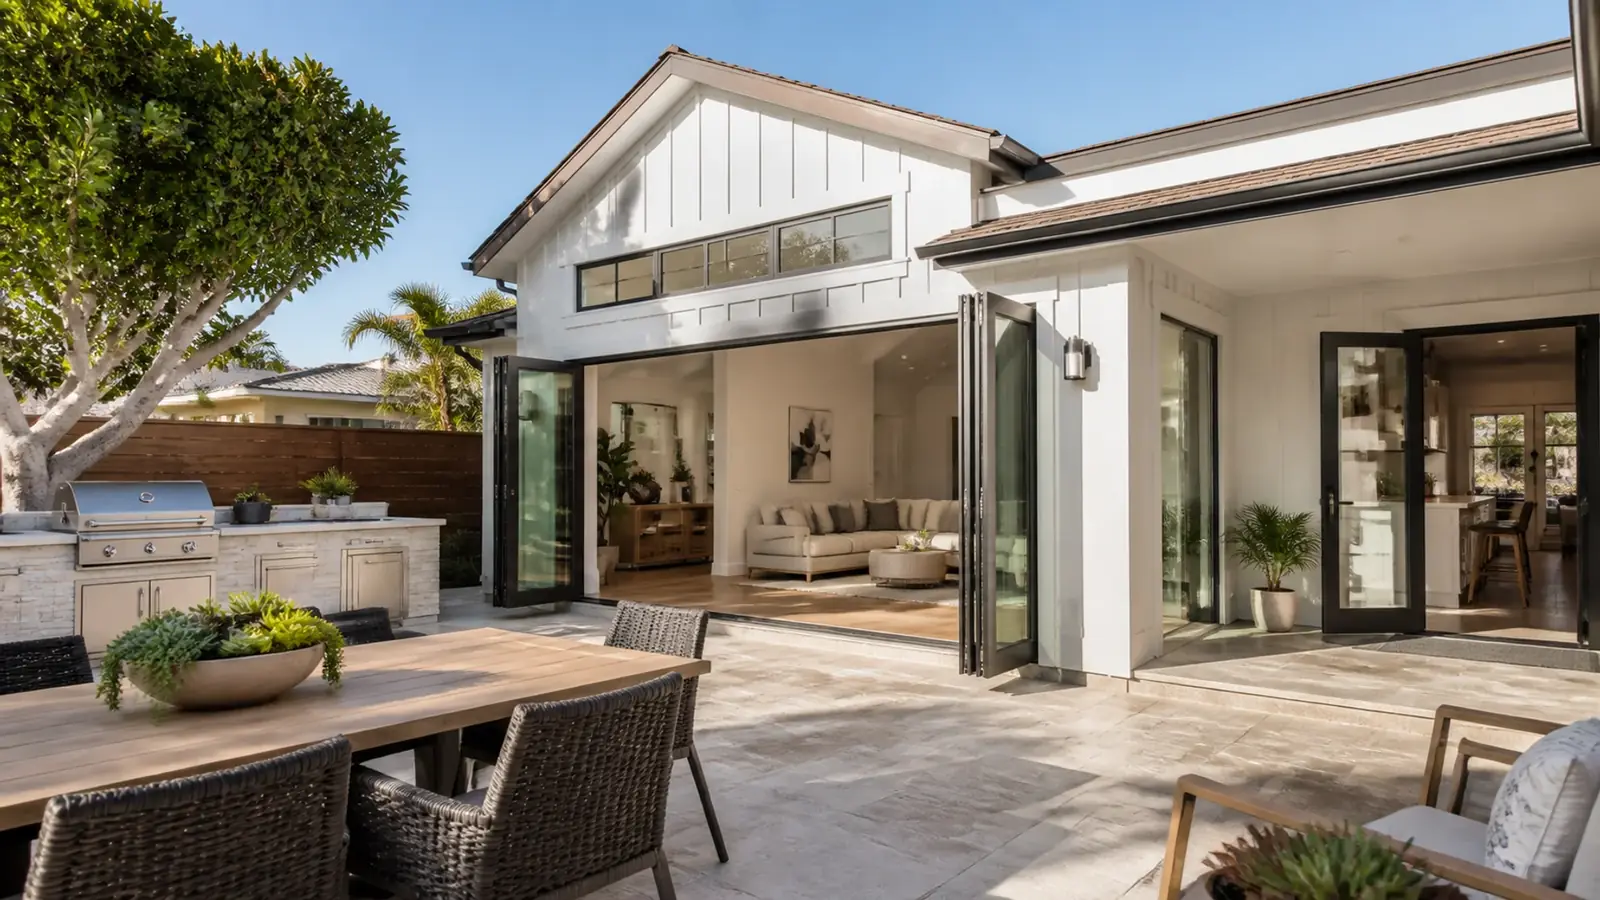
Much of Huntington Beach was built in the 1960s and 1970s as single-story tract homes, and many of those houses now hold families who need another bedroom, a real primary suite or a family room that fits. Adding on is often easier than moving in a city where homes near the beach are in high demand. As a room addition contractor in Huntington Beach, Mr Build designs, engineers, permits and builds second stories, ground-floor additions and bump-outs.
What sets additions here apart is the ground they sit on and the rules around the water. This page covers both.
Second story or ground floor?
The first decision shapes everything else. Here is how the two usually compare on a Huntington Beach tract lot:
| Factor | Ground-floor addition | Second-story addition |
|---|---|---|
| Yard space | Uses part of the rear or side yard | Keeps the yard intact |
| Structure | New foundation for the addition only | New footings, posts and shear walls through the existing house |
| Soils | Simpler, but new and old foundations must work together | More load on soils that may be liquefaction-prone |
| Living at home | Usually possible | Usually requires moving out for part of the job |
| Review | Zoning setbacks and coverage | Height limits, privacy, possible HOA review |
A bump-out, a few feet added to one room, is the third option. It is the least disruptive and works well for kitchens and family rooms.
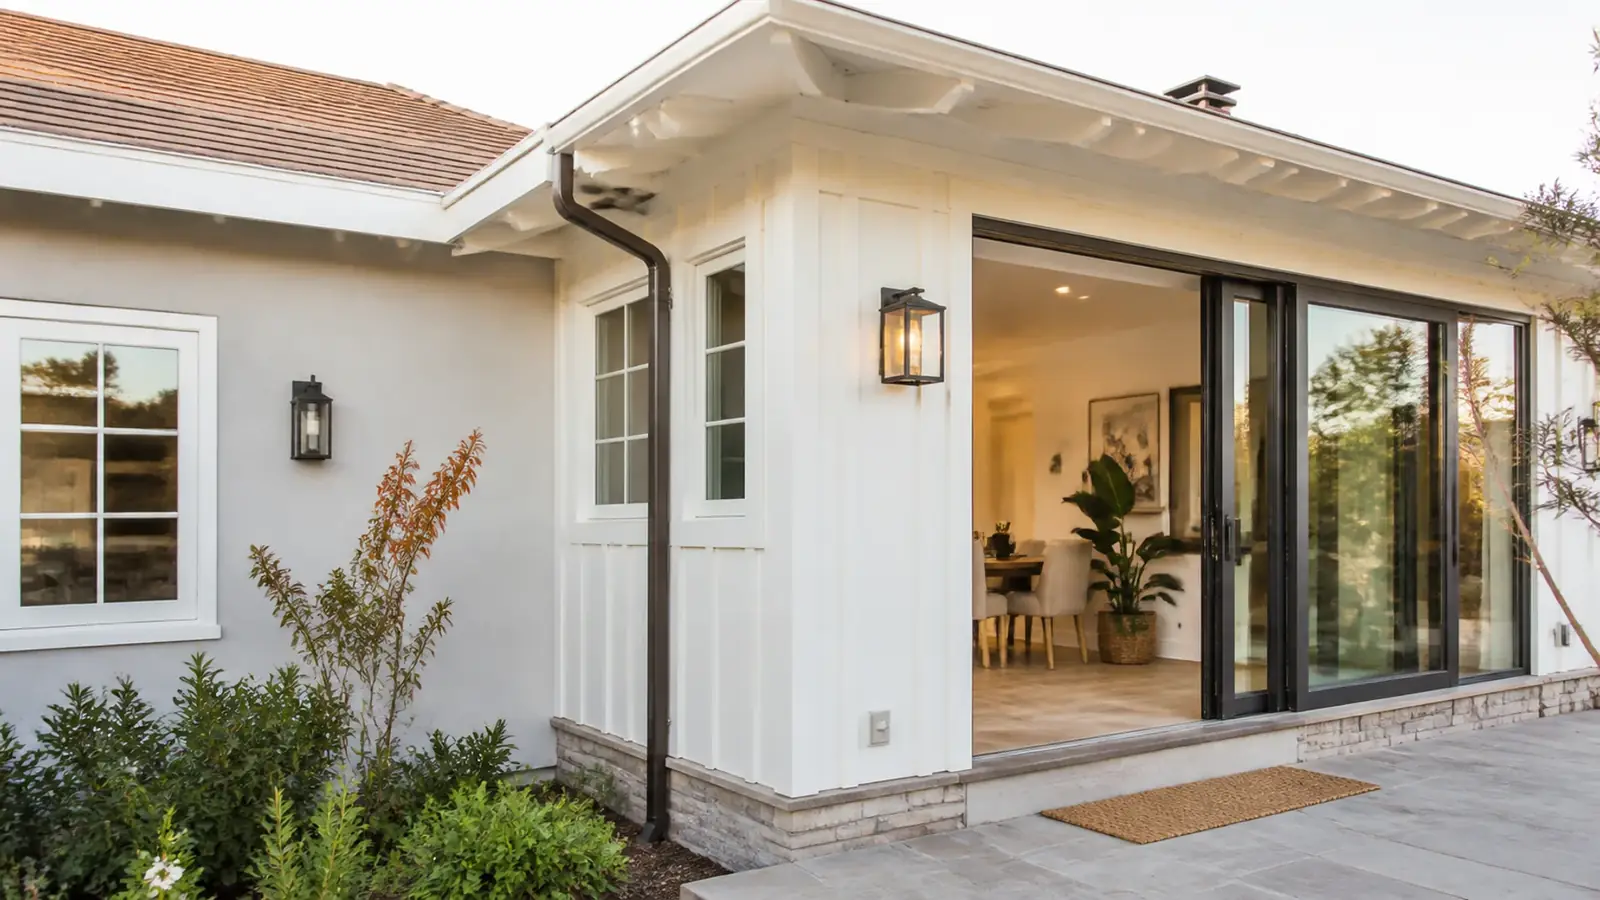
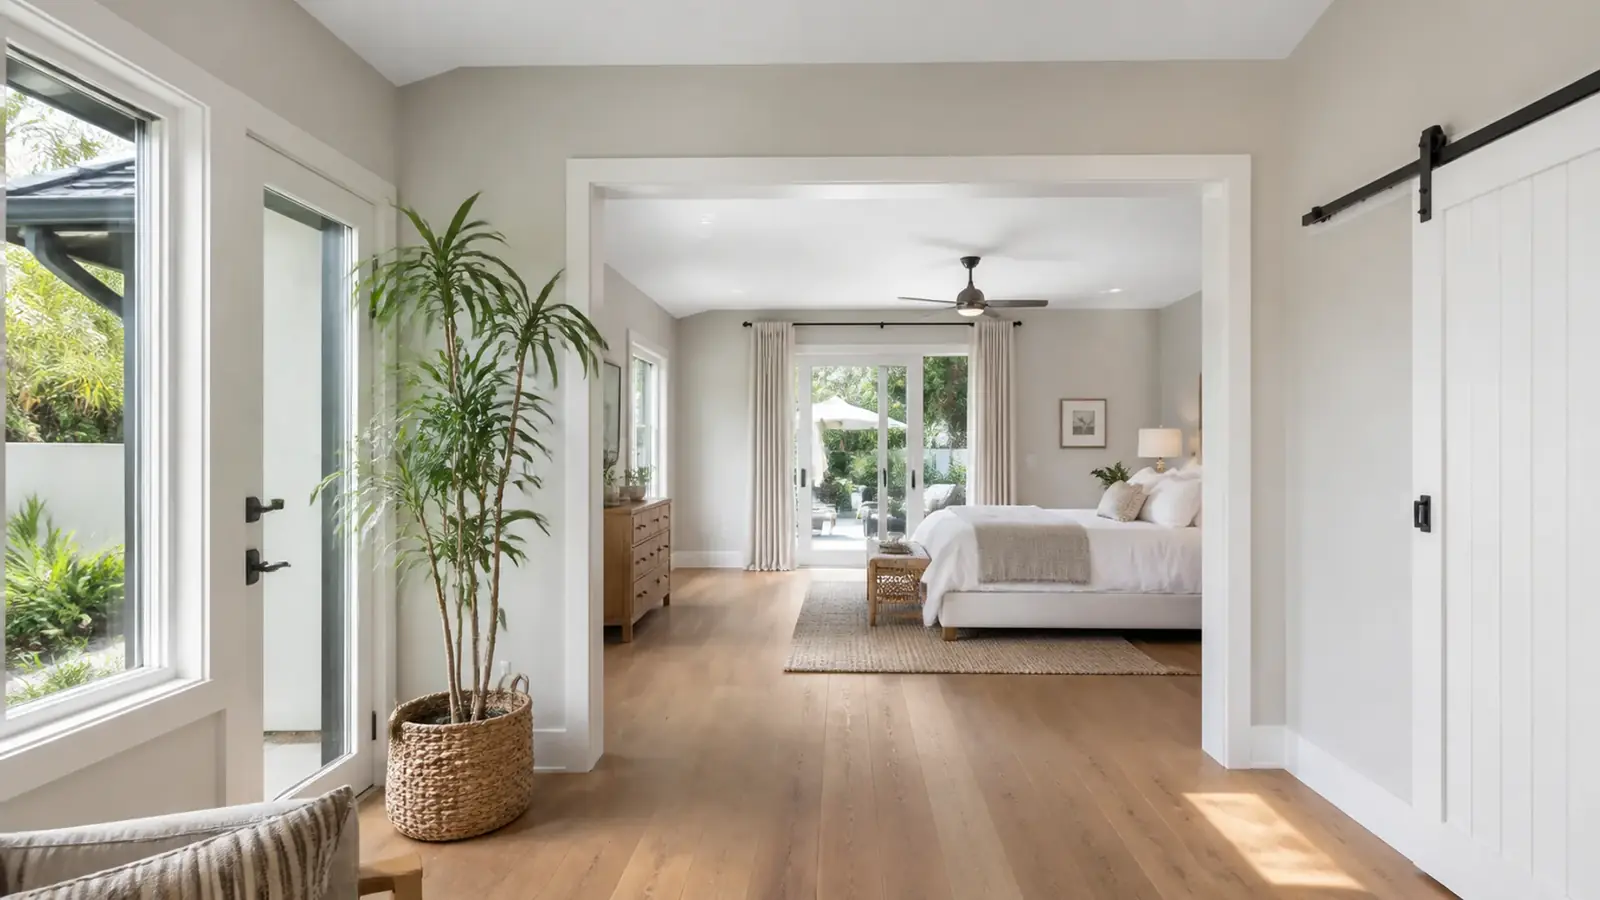
The design should make the addition look like it was always there. On a second story, that means matching roof pitch and eave details, lining up upper windows with the ones below and keeping the new mass from looming over the street. On a ground-floor primary suite, it means a hallway connection that feels natural, a ceiling height that matches or improves on the original, and doors that open to the yard so the suite gets the same light and breeze as the rest of the house. Exterior materials near the coast should be chosen for salt exposure, not only to match.
Building additions on Huntington Beach soils
Large parts of the city, especially areas near the Harbour, Bolsa Chica and the lower lands toward the river, are mapped as potential liquefaction zones, with high groundwater in many places. For an addition, that raises two practical questions. First, will the existing foundation carry new loads? Second, will the new foundation settle differently from the old one?
A geotechnical report answers both for larger additions and second stories. Depending on the findings, the engineer may specify deepened footings, a thicker slab, grade beams that tie the new foundation to the old, or a flexible joint between them. We bring this in before design is finished so the floor plan and budget reflect it.
Above the foundation, 1960s and 1970s tract houses have few solid walls to resist earthquake and wind loads. A second story usually needs new plywood shear walls, hold-downs and straps in the rooms below.
Flood zones, coastal review and HOA rules
Flood zones
If your home is in a FEMA flood zone, as many Harbour and lowland properties are, an addition must meet flood standards. If the project cost reaches half the market value of the existing structure, the substantial improvement rule can require the whole house to comply. We check this early, because it can change whether an addition or a rebuild makes more sense.
Coastal zone
Additions on coastal-zone lots may need a Coastal Development Permit, issued by the city for most areas. Some modest additions qualify for an exemption; lots near the beach or the Harbour often do not.
HOAs and CC&Rs
Some tracts and most Harbour communities have CC&Rs that address height, views or exterior design. Those rules can be stricter than zoning.
Huntington Beach permits for room additions
Room additions in Huntington Beach go through city planning review for setbacks, coverage, height and design, then building plan check for structure and energy compliance. Inspections run from foundation through framing, rough trades, insulation and final. The new space must meet the California Energy Code, and the existing heating and cooling system has to handle the added load or be replaced. The City of Huntington Beach posts current submittal requirements.
What drives the cost of a Huntington Beach addition
- Up or out. Second stories carry stair, structural and roofing costs a ground-floor addition avoids.
- Foundation design. Soils findings can call for deeper or thicker foundations.
- Flood and coastal requirements. Raised floors, coastal review and corrosion-resistant materials near the water.
- Plumbing. A new bathroom needs a drain route, often through the slab.
- Matching the existing house. Siding, stucco, roofing and windows that blend with the original.
Our article on primary suite addition costs breaks down one of the most common projects, and our comparison of ADUs and home additions helps if you are still deciding.
Timeline factors and what Mr Build handles
The pre-construction phase, including the soils report, engineering, coastal review where needed and plan check, often takes longer than homeowners expect. Construction pace then depends on foundation work, framing and inspections, and on whether you stay at home; our guide to living through a remodel helps you decide. Our scope covers everything from surveying the existing house and soils coordination to design, engineering, Title 24 calculations, coastal and HOA paperwork, the city permit, construction and the final inspection. One project manager stays with you from the consultation to the final walkthrough. For projects that combine an addition with a larger interior remodel, see our general contractor services in Huntington Beach.