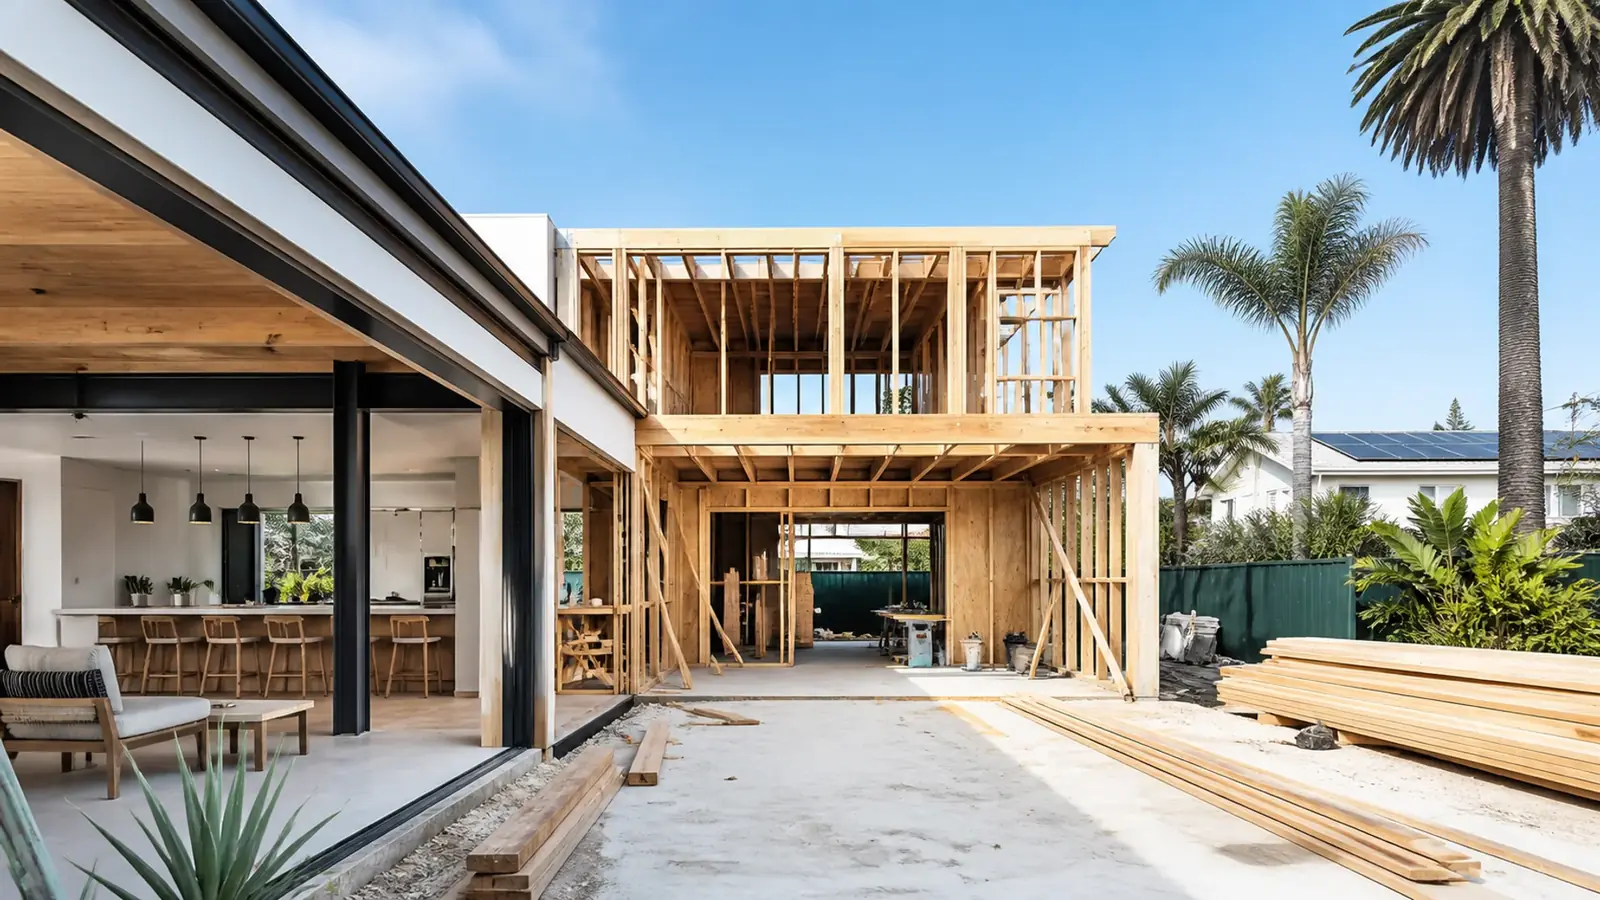
Some Huntington Beach houses are better replaced than remodeled. A 1960s tract home with a cracked, settling slab, a downtown cottage that cannot fit a modern plan, or a Harbour house sitting below the current flood elevation can all cost more to fix than to rebuild. Demolition and rebuild in Huntington Beach clears the lot and starts over with a home designed for the site's real conditions.
As a demolition and rebuild contractor in Huntington Beach, Mr Build handles both halves of the work, from the first site research to the final inspection of the new house.
When rebuilding beats remodeling in Huntington Beach
We usually recommend a rebuild study when two or more of these apply:
- Foundation trouble. Settlement cracks, uneven floors or a slab that has moved on soft or liquefaction-prone ground.
- Flood elevation. The house sits in a FEMA flood zone below the required floor height, and the planned remodel would trigger the substantial improvement rule.
- Corrosion and moisture damage. Near the beach, decades of salt air can eat through structural connectors, windows and flashing, leading to hidden framing damage.
- Layout limits. The plan would need to change almost entirely, plus a second story.
- Original systems. Wiring, plumbing and HVAC are all past their useful life.
If only one or two rooms need change, a remodel is usually the better value; see our home remodeling company in Huntington Beach page for that path.
Rebuilds across the city
Each part of Huntington Beach brings its own version of the job. In the 1960s and 1970s tract neighborhoods, the typical rebuild replaces a single-story house with a two-story home on the same lot, and the main constraints are setbacks, height and the soils. Near downtown, narrow lots and tight streets limit equipment size, haul routes and staging, so demolition is planned almost block by block. In Huntington Harbour, rebuilds involve flood elevation, seawall review, HOA design approval and protecting the dock and channel from debris during demolition.
In every area, neighbors notice a teardown. We give adjacent owners notice of the demolition dates, keep dust control running and clean the street daily during hauling.
What sits under a Huntington Beach lot
Rebuilding here means investigating the ground before anything else. This is where Huntington Beach differs most from other cities we serve.
Oil wells and methane
The city grew up on top of oil fields, and old wells are scattered through residential neighborhoods. We search state records for wells on or near the lot. A well close to the planned footprint must be evaluated with the state oil and gas regulator, and some areas fall under city methane requirements that call for soil gas testing and a mitigation system under the new slab.
Soils and groundwater
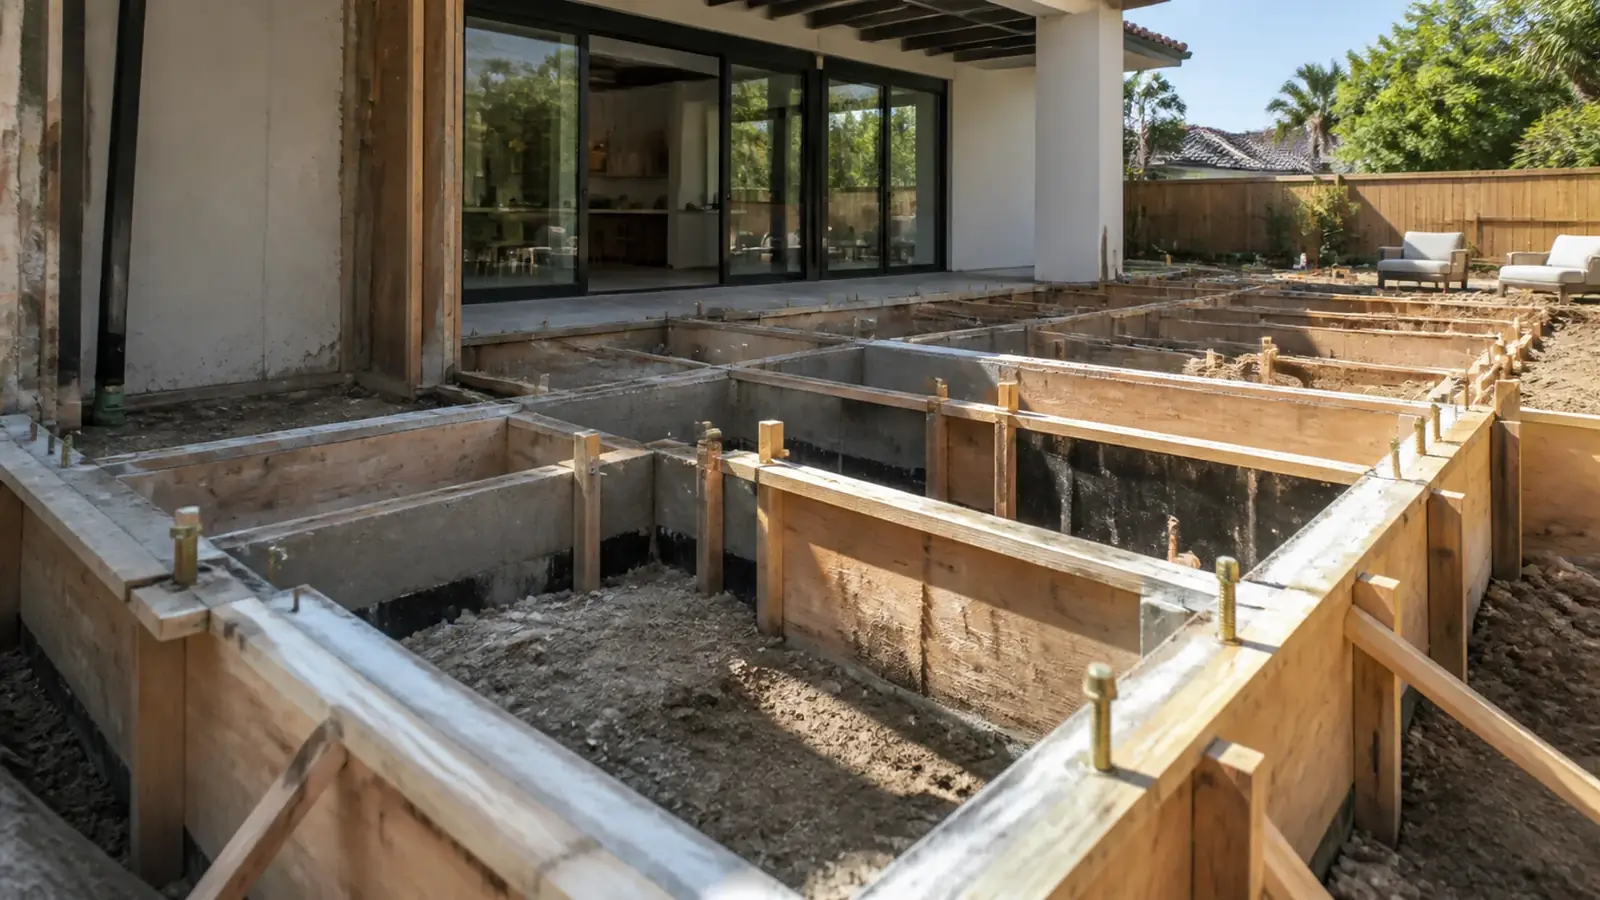
Many lots sit in mapped liquefaction zones, and in the lower parts of the city the water table can sit close to the surface. The geotechnical report sets the foundation design, which may include a thick mat slab, deepened footings or ground improvement. Excavation below the water table may need dewatering.
Hazardous materials in the old house
Homes from the 1960s and 1970s commonly contain asbestos in flooring, textured ceilings or duct wrap, and lead in older paint. An asbestos survey and notification to the regional air district are required before demolition, and licensed abatement must be completed first.
Permits for demolition and rebuild in Huntington Beach
A rebuild needs a demolition permit and a new construction permit from the City of Huntington Beach. The new home goes through planning review, building plan check, fire sprinkler review and public works review for grading, drainage and utilities. On coastal-zone lots, both demolition and new construction may require a Coastal Development Permit, and the two are usually processed together. Harbour and planned-community lots may also need HOA approval. Before demolition, gas service is removed by SoCalGas, power is disconnected by Southern California Edison and the sewer lateral is capped as required.
The California Coastal Commission explains the coastal permit process; the city handles most local applications.

What drives the cost of a Huntington Beach rebuild
- Site investigation. Soils borings, methane testing and oil well research.
- Abatement and demolition. The amount of asbestos or lead, house size, slab thickness and hardscape.
- Foundation and ground work. Mat slabs, ground improvement and dewatering vary widely by lot.
- Flood compliance. Raising the floor to the required elevation changes grading, entries and the garage.
- Coastal-grade materials. Corrosion-resistant hardware, windows and cladding near the water.
- The new home itself. Size, design complexity and finishes.
Choosing a contract structure matters on a project this size; our article on cost-plus versus fixed-price contracts explains the options.
Timeline factors
Research and approvals set the pace. Oil well records, soils testing, coastal review and plan check all need to be done before demolition makes sense, since an empty lot waiting on permits only adds holding costs. Once permits are issued, abatement and demolition take a short time, and the schedule then depends on foundation complexity and window lead times. Expect to live elsewhere from demolition until final inspection.
What Mr Build handles
Our contract covers the lot study and oil well and methane research, asbestos and lead testing, licensed abatement, shutting off utilities, demolition and pad preparation, the new home's design and engineering through our partners, coastal and city approvals, construction and final inspection. A single project manager carries it from the first consultation to the final walkthrough. For the design side of the new home, see our custom home builder in Huntington Beach page or the main demolition and rebuild service.