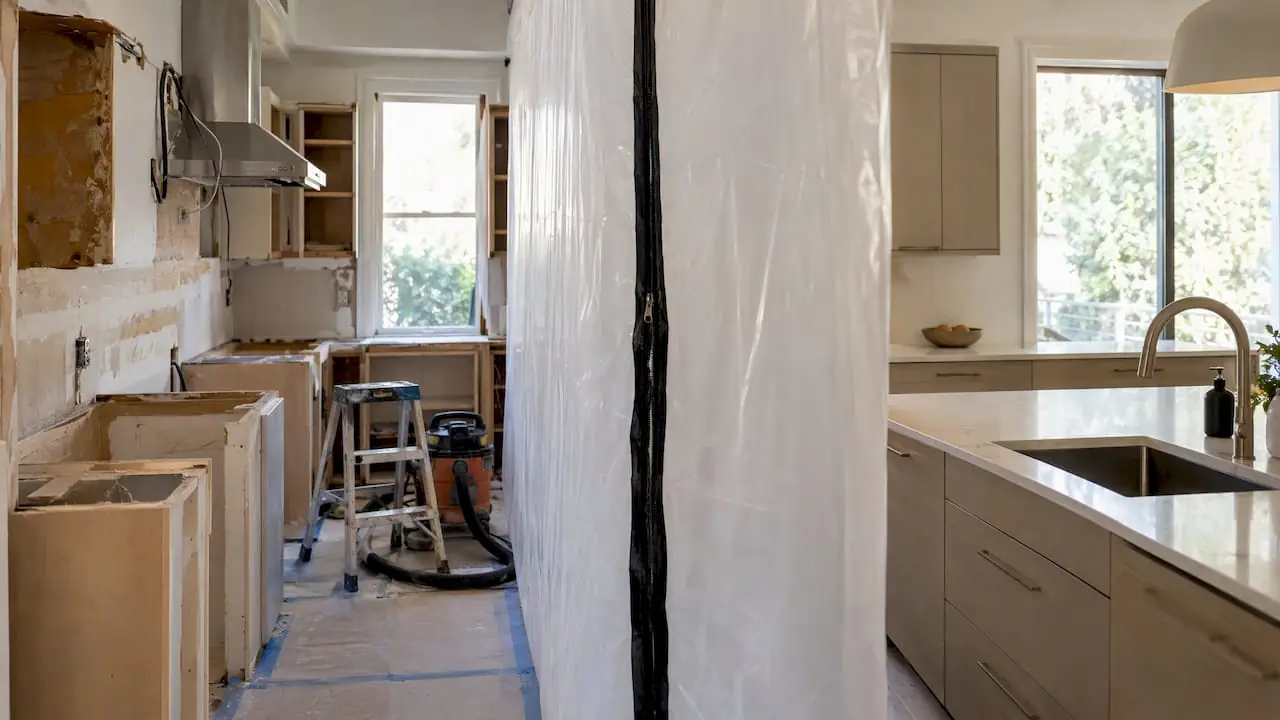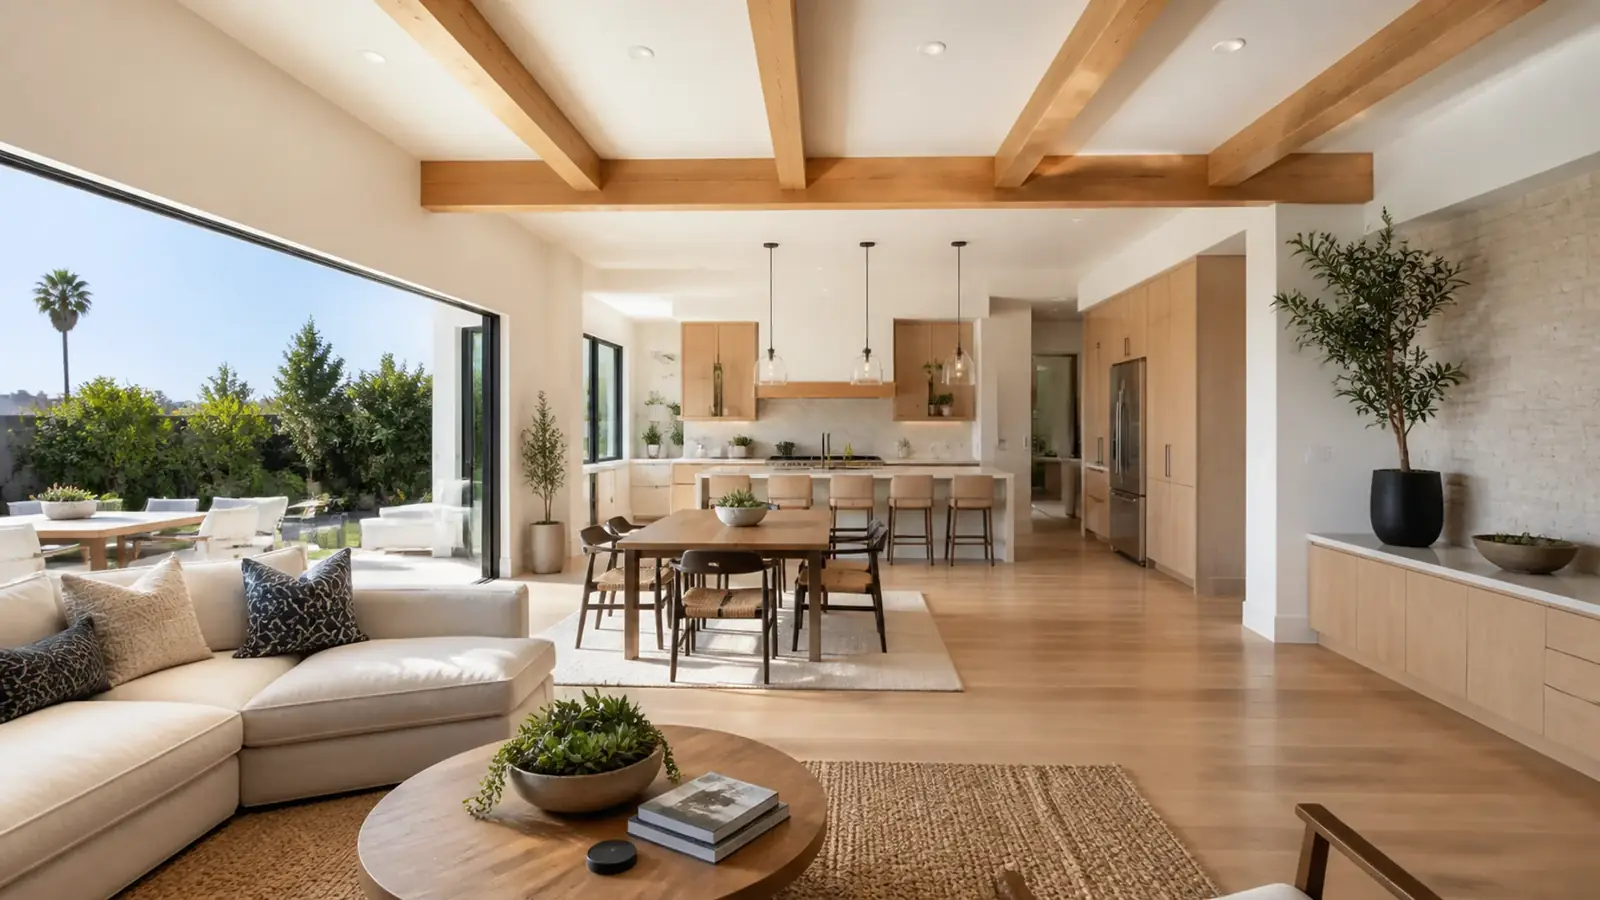
Most of Huntington Beach was built in about two decades, and many of the homes from the 1960s and 1970s are due for more than a new kitchen. Soffits, small rooms, popcorn ceilings, single-pane aluminum windows, aluminum branch wiring in some houses and original plumbing all point to the same answer: a complete remodel that fixes the plan and the systems together. As a home remodeling company in Huntington Beach, Mr Build plans and builds that work as one project, with one written scope and one project manager.
What a complete remodel looks like in a Huntington Beach tract home
The tract homes that fill much of the city share a recognizable layout: a formal living room at the front, a closed kitchen, a separate family room and bedrooms down a long hall, often on one story, sometimes with a second floor. Common goals for a whole-home remodel:
- Open the core. Combine kitchen, dining and family room into one space, usually by removing a bearing wall and installing a beam.
- Rework the bathrooms. Turn a cramped primary bath into a real suite and update the hall bath.
- Clean up the ceilings. Remove soffits and textured ceilings, which must be tested for asbestos first.
- Replace the envelope. New windows, sliding doors and insulation.
- Update the systems. New panel, rewiring where needed, repiping and a heat pump system.
The order matters. Systems and structure come before finishes, so walls are opened once and closed once.
Harbour, downtown and coastal homes
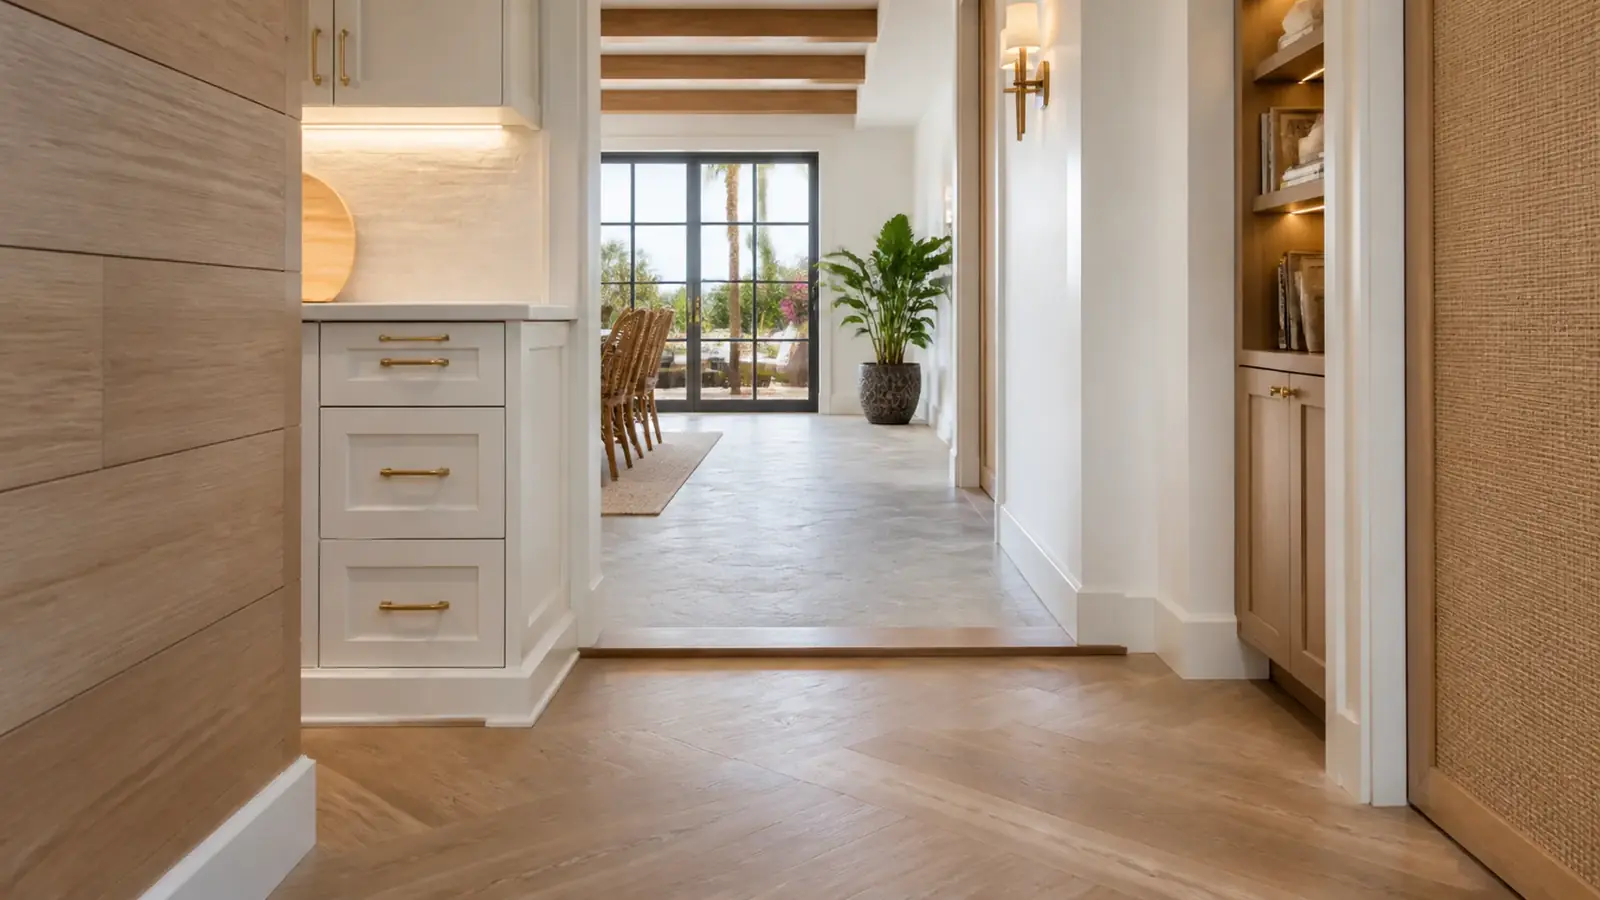
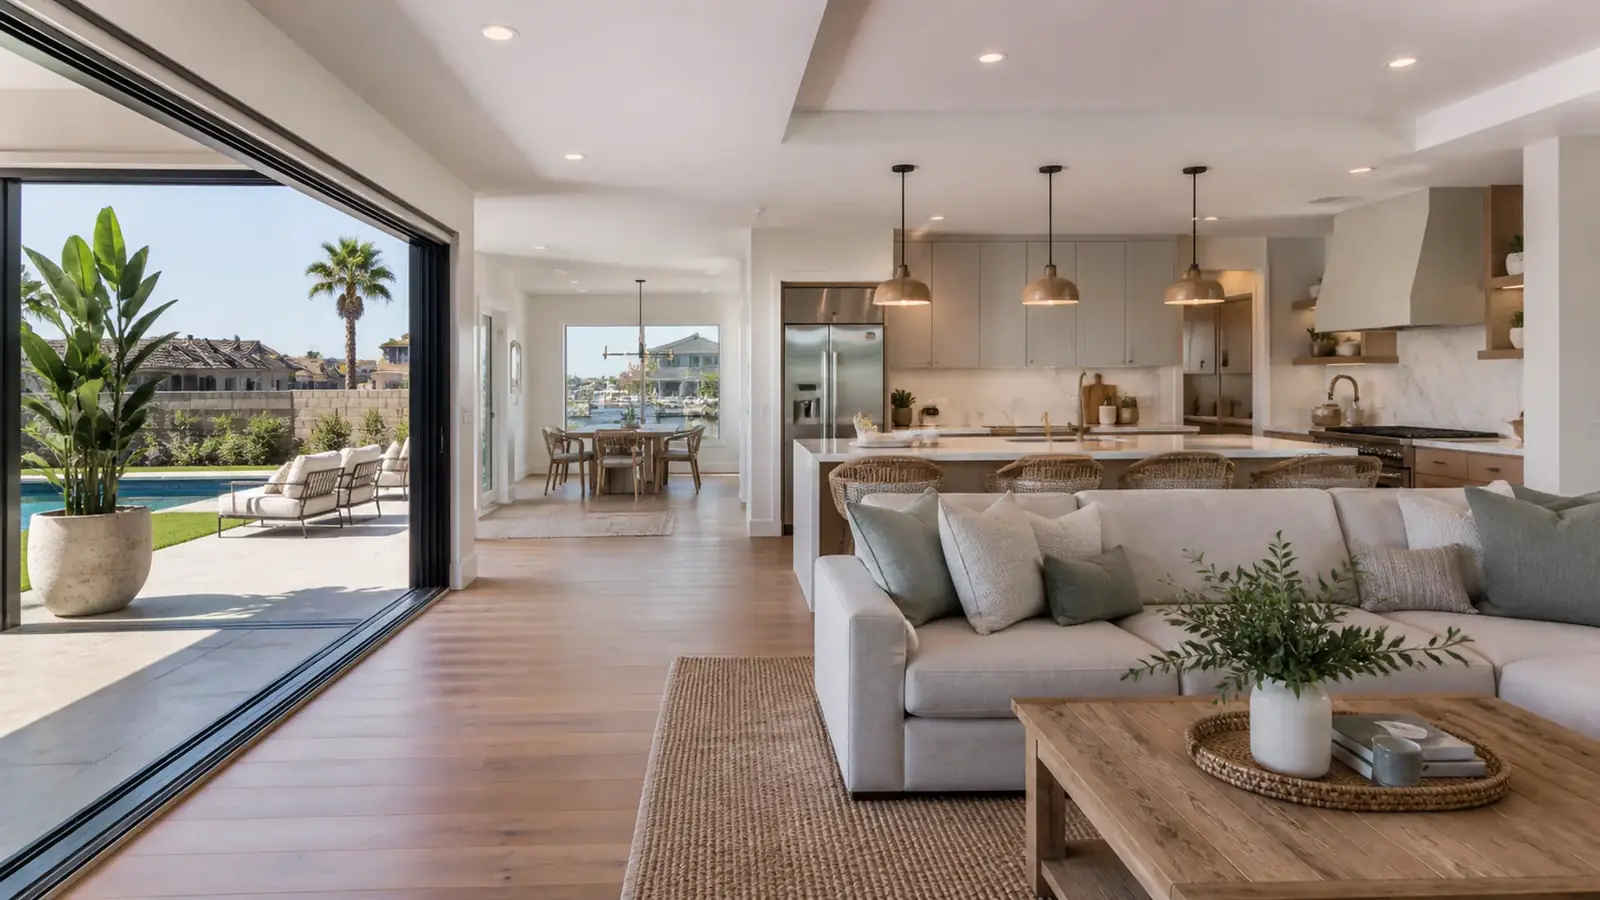
Remodels outside the tracts bring their own priorities. In Huntington Harbour, the focus is usually on opening the house to the water: wider doors to the dock, better views from the kitchen, and repairing salt and water damage around older openings. Downtown homes on narrow lots often need better storage, natural light deep into the plan and quieter bedrooms near busy streets. On any lot near the ocean, materials and hardware are chosen for salt exposure as a matter of course.
Windows, doors and the building envelope near the coast
Single-pane aluminum windows are the most common original window in the city, and near the beach they are often pitted, leaking and hard to operate. Replacing them is one of the biggest comfort upgrades in a whole-home remodel. Choose vinyl, fiberglass or coastal-rated frames with stainless hardware, and make sure each opening is flashed properly; in salt air, a failed flashing detail leads to rotted framing faster than inland.
The rest of the envelope follows. Open walls are a chance to add insulation, and the attic insulation can be upgraded at the same time. Our articles on double-pane versus triple-pane windows and the California energy code for remodels explain what the code requires and what is worth going beyond it.
Flood zones and the 50 percent rule
For homes in Huntington Harbour and other lowland areas mapped by FEMA as flood zones, the budget has a ceiling that is easy to miss. Under the substantial improvement rule, if the cost of the remodel reaches half of the existing structure's market value, the entire house may have to meet current flood standards, which can mean raising the lowest floor. On a slab-on-grade house, that is rarely practical.
We check the flood map and estimate the ratio at the start. Sometimes the scope can be phased or adjusted to stay below the threshold; sometimes the numbers show that a rebuild is the better path.
Permits for a whole-home remodel in Huntington Beach
A complete remodel is permitted through the City of Huntington Beach's building and safety staff, with plan review for structural changes and energy compliance. Exterior changes, added floor area or a taller roof bring in planning review, and on coastal-zone lots they may require a Coastal Development Permit. Harbour and other association homes may need HOA approval for exterior work. Permitted work typically triggers smoke and carbon monoxide alarm upgrades and, on older homes, water-saving fixture requirements.
What drives the cost of a complete remodel
- Structural changes. Each removed bearing wall needs a beam, posts and possibly new footings.
- System upgrades. Panel, wiring, repiping and HVAC are large items that do not show in photos.
- Windows and doors. Quantity, size and coastal-rated frames and hardware.
- Abatement. Asbestos in ceilings, flooring or duct wrap, and lead-safe practices for older paint.
- Hidden damage. Rot and corrosion behind walls are common near the beach.
- Finishes. Choices across the whole house multiply the effect of any per-room decision.
For a sense of how budgets usually divide, see our renovation budget breakdown.
Timeline factors and what Mr Build handles
Design, engineering and plan check come first, plus coastal or HOA review where they apply. Abatement must be finished before demolition, and windows with coastal finishes often have long lead times, so we order them as soon as plans are approved. Most families move out for the middle of a whole-home remodel. If that is not possible, the work can be split into zones, with the kitchen and living areas first and bedrooms and baths second, at the cost of a longer overall schedule and extra protection between occupied and active areas. Our complete remodeling page explains how we plan either approach.
We manage the full project: measured drawings, design, engineering and energy compliance through our partners, permits, abatement coordination, demolition, structure, all trades, finishes and final inspection, led by a dedicated project manager through our five steps from consultation to final walkthrough. If you want to start smaller, see our Huntington Beach kitchen remodeling or bathroom remodeling in Huntington Beach pages.