A custom home in Huntington Beach is shaped as much by the ground and the regulations as by the floor plan. Much of the city sits on low-lying former wetlands and oil fields, close to the water table. Lots near the ocean and in Huntington Harbour face coastal review, flood maps and constant salt air. As a custom home builder in Huntington Beach, we start every project by understanding those conditions, because they decide the foundation, the floor height and a large share of the budget.
Here is how a ground-up home comes together in this city.
The lots where new homes get built
Tract lots from the 1960s and 1970s
Most of Huntington Beach was built out in two decades. Many new homes replace a single-story tract house on a standard lot, often as a two-story with a larger footprint toward the rear. The constraints are setbacks, height and the soils under the lot.
Huntington Harbour waterfront
Harbour lots back onto channels with private docks and seawalls. These are among the most complex sites in the city: flood zone elevation rules, seawall condition, limited access for equipment, HOA design review and orientation to the water all come into play.
The seawall deserves its own inspection before design. It is often a separate structure with its own condition and maintenance history, and a new house should not load it in ways it was never built for. A structural engineer reviews it along with the soils report, and the foundation is designed to stand on its own. Equipment and deliveries usually come from the street side only, which affects staging and the construction schedule.
Downtown and coastal lots
Near downtown, lots are often narrow and deep. New homes there are typically tall and slim, with garages at the rear and outdoor space on decks. Downtown has its own planning standards, and lots in the coastal zone add coastal review.
Ground conditions: liquefaction, groundwater and oil-field history
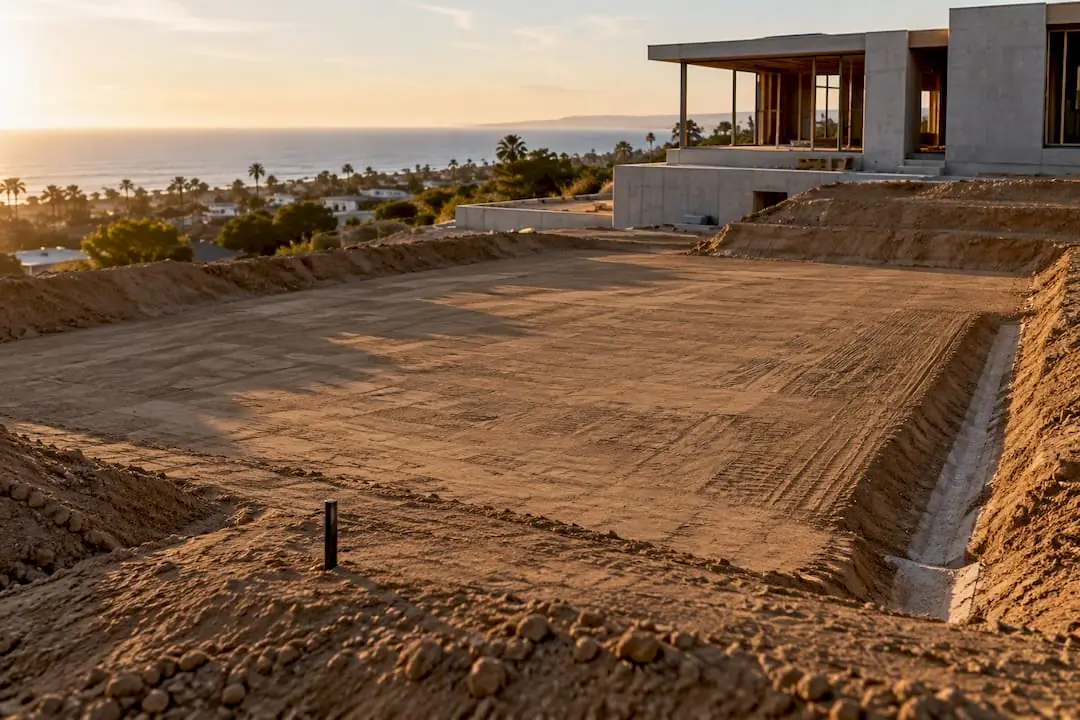
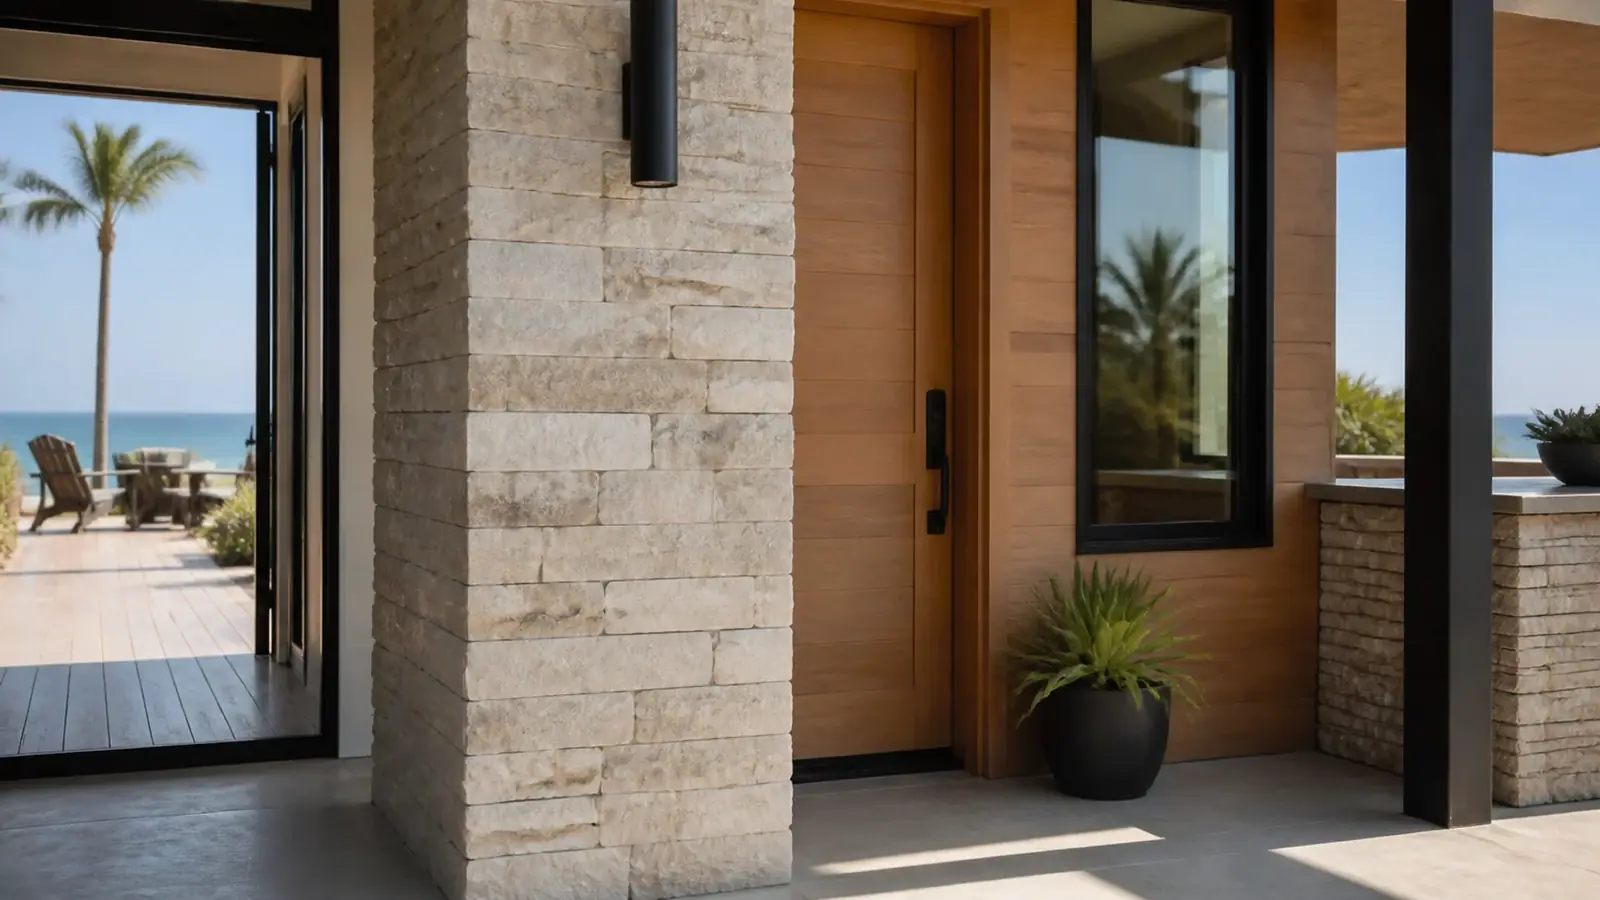
Huntington Beach has some of the most demanding soil conditions in Orange County. Before we design structure, a geotechnical engineer drills or pushes test borings and evaluates:
- Liquefaction potential. Large parts of the city are mapped as potential liquefaction zones, where loose, saturated sand can lose strength in an earthquake.
- Groundwater depth. High groundwater limits excavation and can require dewatering for deeper footings or utilities.
- Settlement. Soft or compressible layers affect how the house will settle over time.
Foundation recommendations follow from those findings. Common answers include a thick reinforced mat slab, deepened footings tied with grade beams, or ground improvement before the slab is poured. We do not price the foundation until the report is in.
The city's oil history adds two more checks. Some areas fall under methane requirements for new construction, which can mean soil gas testing and a vapor barrier or venting system under the slab. Abandoned oil wells near the planned footprint must be located and reviewed with the state's oil and gas regulator before building over or near them.
Approvals for a new home in Huntington Beach
A new home goes through the City of Huntington Beach planning review for zoning and design, then building plan check for structure, energy and fire sprinklers, plus public works review for grading, drainage and utilities. Depending on the lot, you may also need:
- A Coastal Development Permit for coastal-zone parcels, issued by the city under its local coastal program for most areas.
- Flood zone compliance for the lowest floor elevation and flood-resistant materials.
- Methane review and oil well clearance where applicable.
- HOA architectural approval in the Harbour and other association communities.
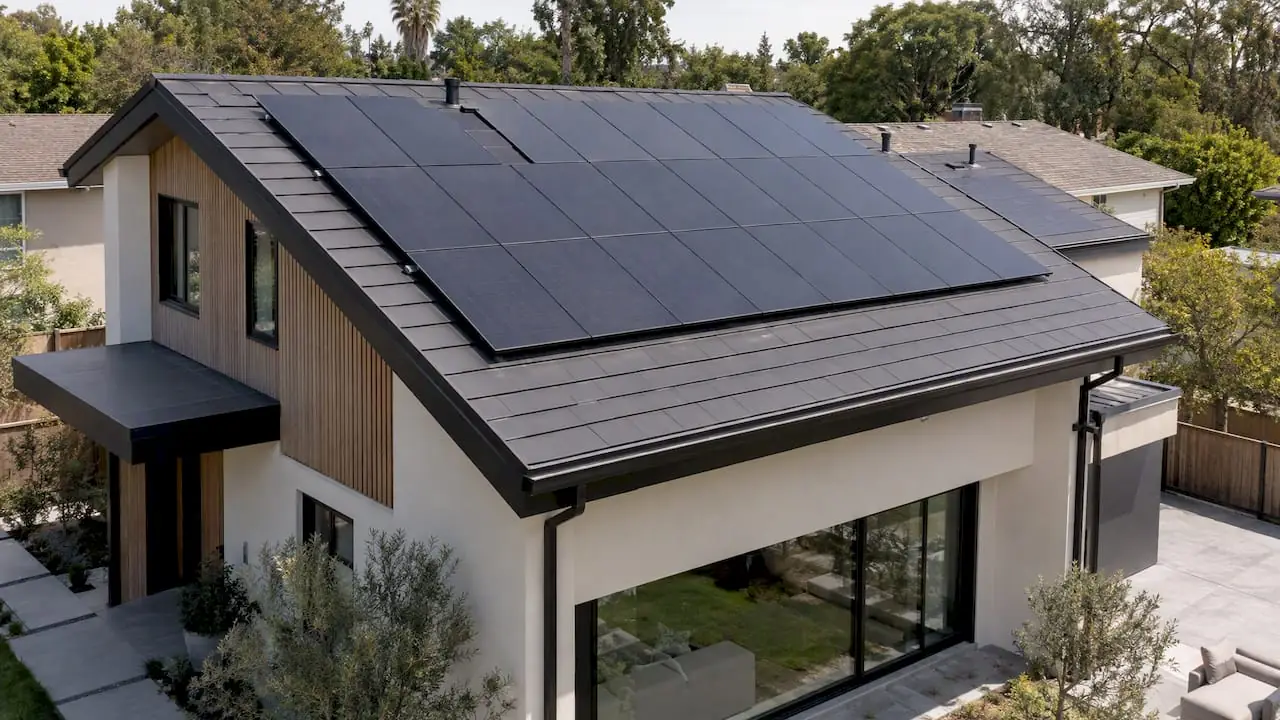
The California Coastal Commission explains how coastal permits work statewide. New homes must also include rooftop solar under the state energy code; see our post on the California solar mandate.
What drives the cost of a Huntington Beach custom home
- Foundation system. Mat slabs, deep footings and ground improvement can vary the foundation cost widely from lot to lot.
- Floor height. Raising the house to meet a flood elevation adds structure, stairs and site grading.
- Coastal materials. Stainless or hot-dip galvanized fasteners and connectors, corrosion-resistant windows and doors, and durable exterior cladding.
- Site constraints. Narrow downtown lots and Harbour sites limit equipment access and staging.
- Special systems. Methane mitigation, seawall work and dock coordination where they apply.
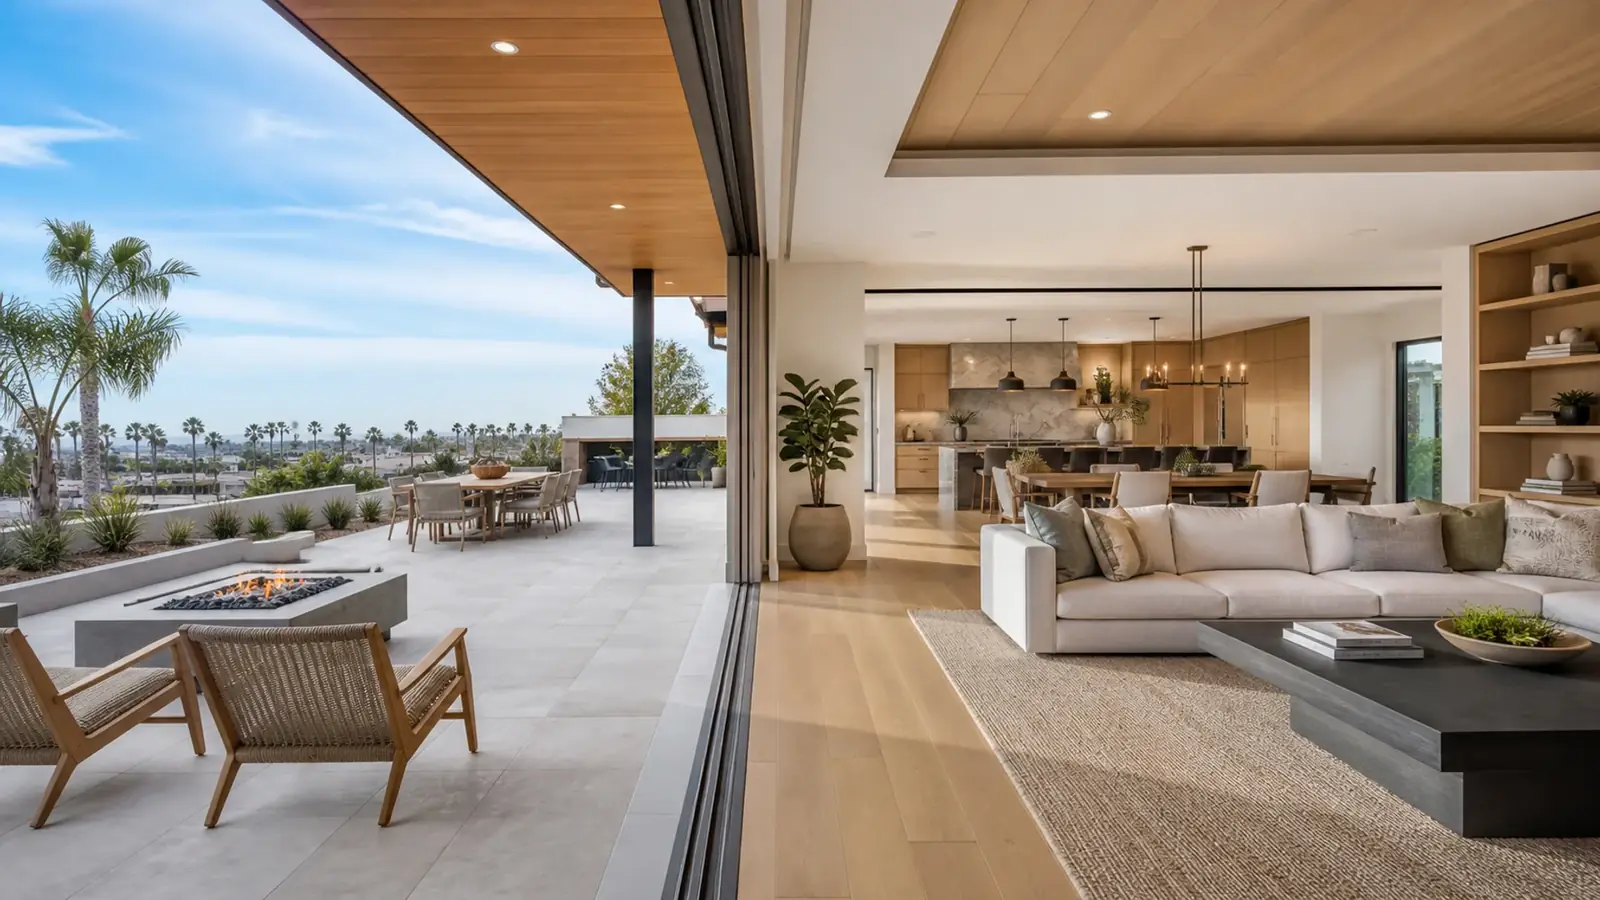
- Design and finishes. Glass walls, roof decks, cabinetry and interior finishes.
Schedule factors
The longest phase is usually before construction: the soils investigation, coastal review where it applies, structural engineering for difficult ground and city plan check. On site, foundation work takes longer on lots that need ground improvement or dewatering. Window and door packages with coastal-rated finishes often carry long lead times, so we order them as soon as plans are approved.
Your own decisions affect the calendar too. Settling the floor plan before engineering starts and choosing major finishes during design keeps the job from pausing mid-construction.
What Mr Build delivers
Mr Build manages the full project: lot study and constraint research, architectural design, structural and civil engineering, geotechnical coordination through our partners, energy compliance, permits and approvals, demolition of any existing house, construction and final sign-off. One project manager leads the job through our five steps: consultation, design and permits, selections, construction and final walkthrough. If an existing house needs to come down first, see our demolition and rebuild contractor in Huntington Beach page, and read about our design-build process to see how design and construction are coordinated. Our main custom homes page covers the service in general.