A bathroom in Huntington Beach works harder than one inland. The air is more humid, salt drifts in through open windows within a few miles of the sand, and families come home from the beach with wet towels and wetsuits. Many of the bathrooms in the city's 1960s and 1970s tract homes were not built for that, which is why we see so much failed grout, swollen cabinets and corroded fixtures.
Bathroom remodeling in Huntington Beach is about building a room that dries out, cleans easily and keeps water where it belongs. Here is how we do it.
Bathrooms that live near the beach
The problems we see most often depend on where the house is and when it was built:
- Tract homes from the 1960s and 1970s. One-piece fiberglass tub and shower units, small hall bathrooms with no exhaust fan, and galvanized or early copper supply lines.
- Huntington Harbour. Second-floor bathrooms over living spaces, where a slow shower leak shows up as a ceiling stain below. Constant salt exposure on hardware, vents and window frames.
- Downtown and coastal lots. Narrow footprints and bathrooms tucked under stairs or along a single exterior wall, with limited room for fan ducting.
Across the city, the common thread is moisture. Ventilation and waterproofing are not upgrades here; they decide whether a remodel lasts.
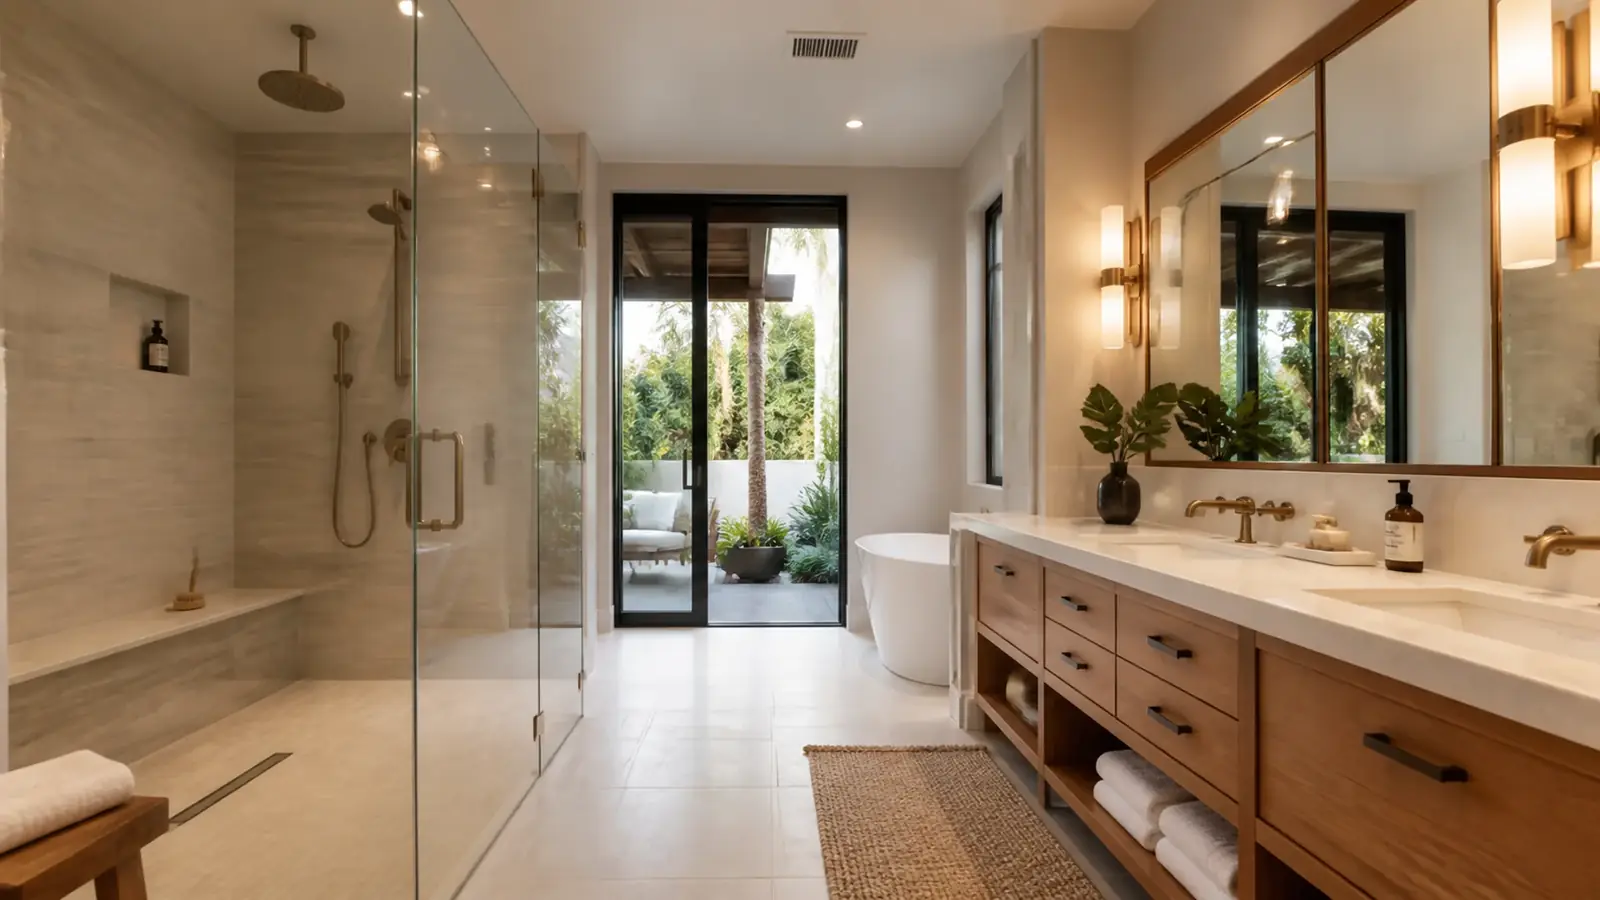
Layout decisions come next. In a typical three- or four-bedroom tract house, we often keep a tub in the hall bathroom for children and guests and turn the primary bathroom into a larger walk-in shower. Where a primary bath has a small stall and a separate tub nobody uses, combining them into one generous shower is a common change. Keeping the toilet and drains in place saves the most money; moving them is worth it only when it fixes a real problem with the room.
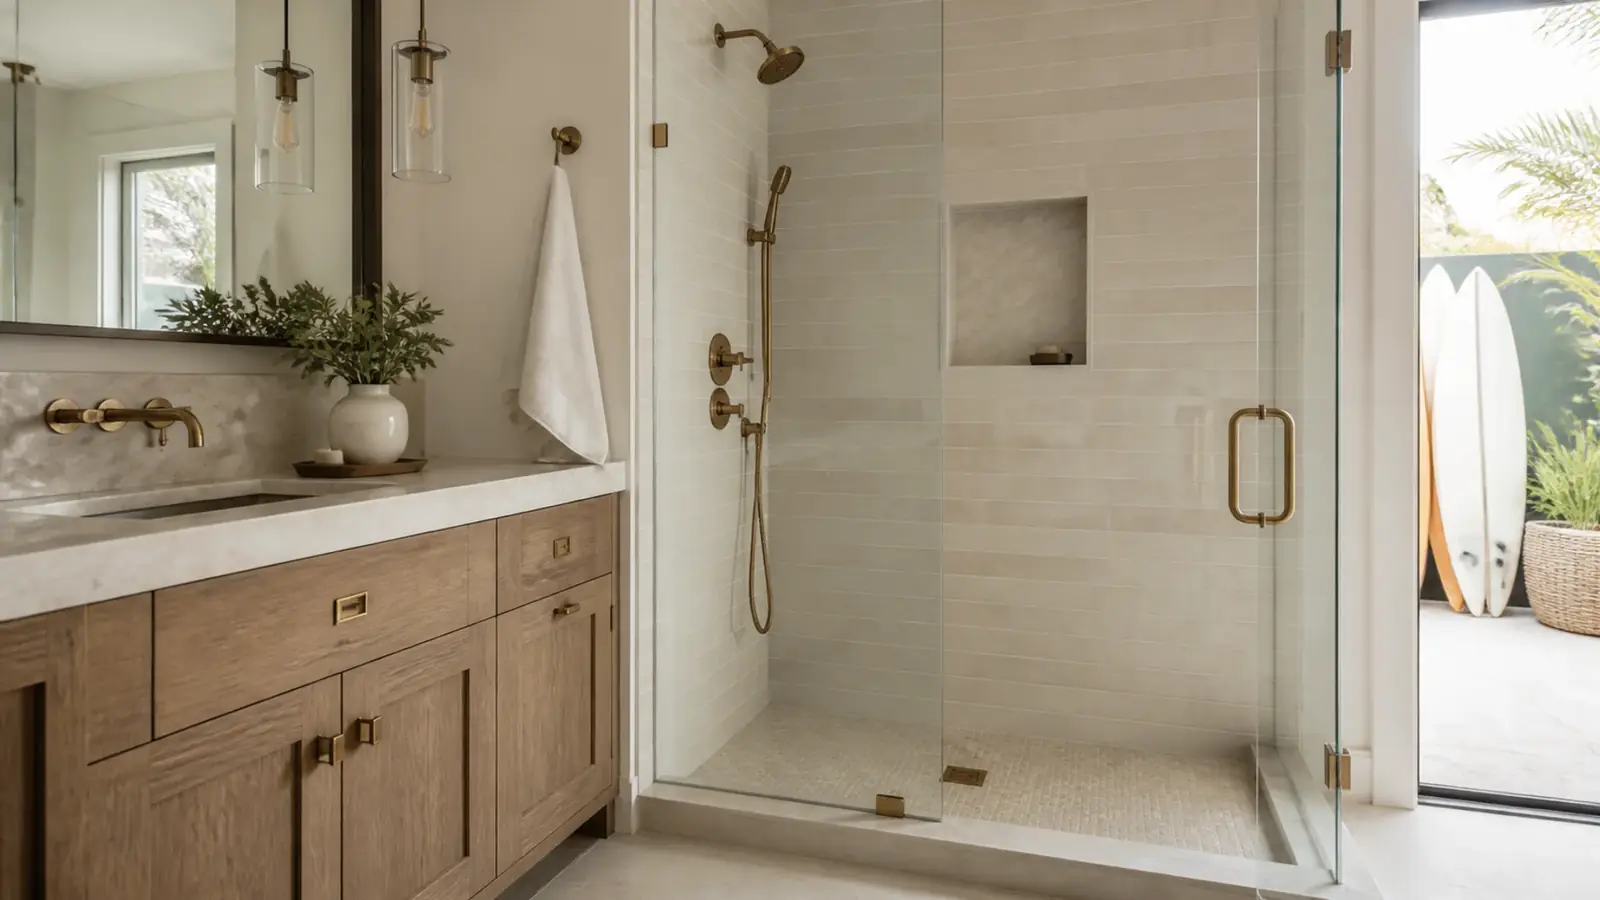
How we build a shower that lasts
Most shower failures happen in layers you never see. We build each one in this order:
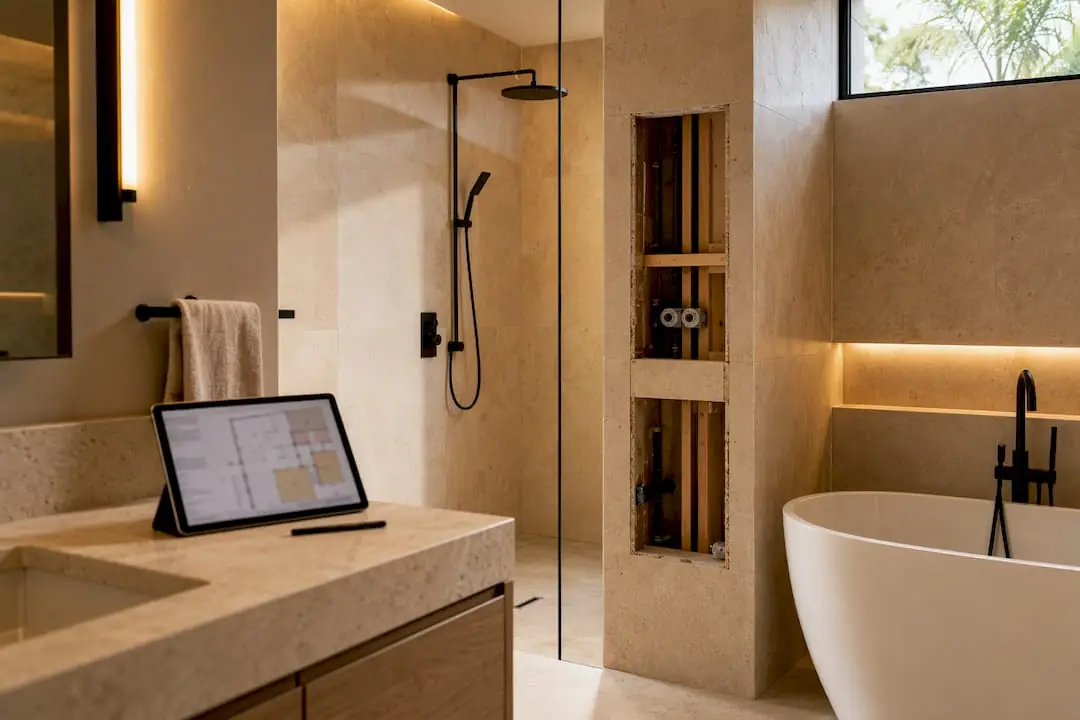
- Framing and blocking. Straight, plumb walls with solid backing for grab bars, niches and glass hinges.
- Drain and valve. A new drain assembly sized for the shower type and a pressure-balanced or thermostatic valve at the right height.
- Backer board. Cement board or foam board rated for wet areas, never paper-faced drywall.
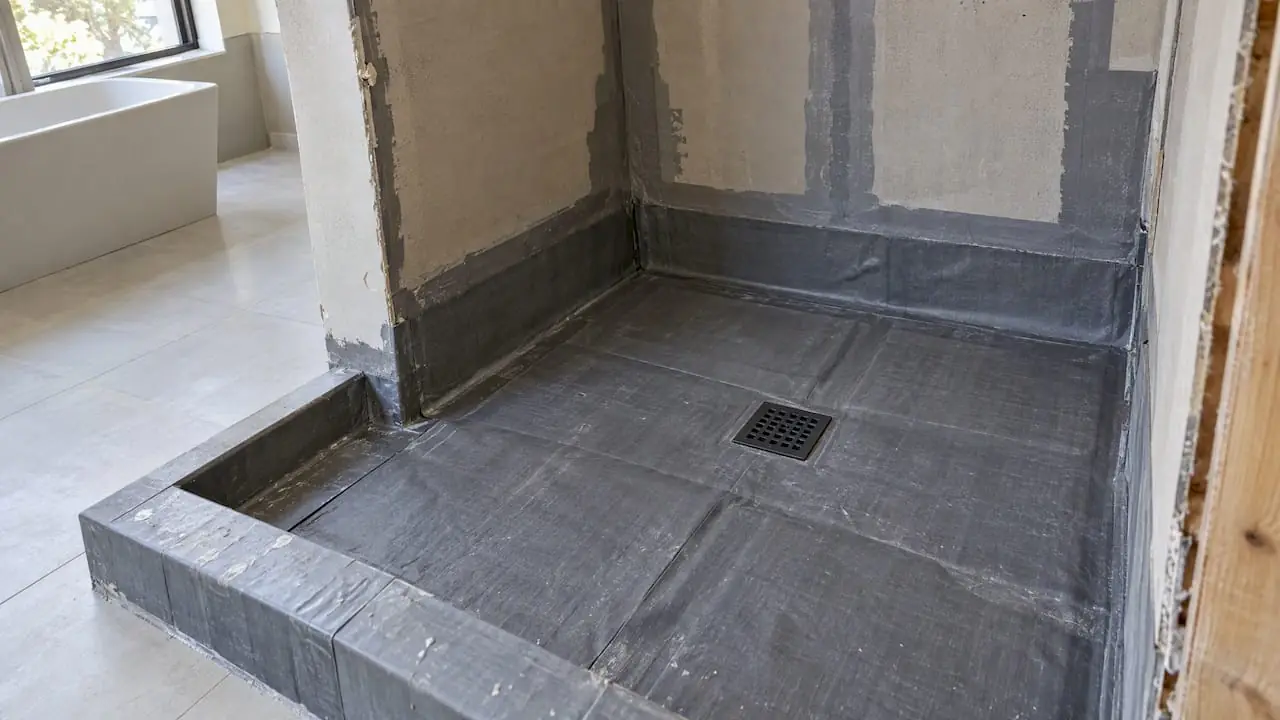
- Waterproofing membrane. A sheet or liquid-applied system across walls, floor and bench, lapped and sealed at every seam and penetration.
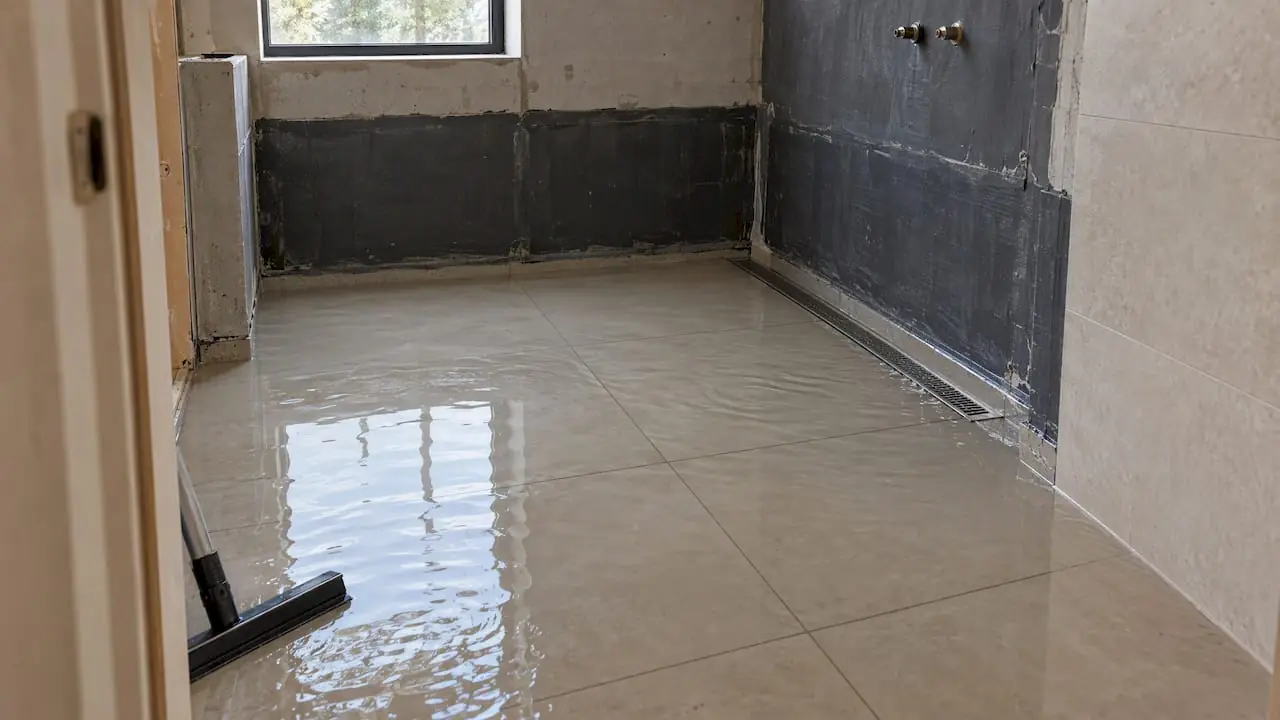
- Flood test. The pan is plugged and filled with water to confirm it holds before tile goes on.
- Tile and grout. Slip-resistant floor tile and grout chosen for wet areas, with movement joints at corners.
Our article on shower waterproofing methods compares sheet, liquid and pan systems. For finish ideas that also clean easily, see our roundup of bathroom tile trends.
Fixtures, ventilation and the beach-day bathroom
Close to the ocean, choose fixtures with solid brass bodies and durable finishes, and use stainless steel for grab bars, hooks and drain grates. Plated zinc and chrome-plated steel pit quickly in salt air.
Ventilation needs a fan with humidity control, ducted to the outside by the shortest route, with a corrosion-resistant exterior cap. California's green building code requires humidity-controlled exhaust in bathrooms with a tub or shower, and in this climate it is worth sizing the fan generously. Radiant floor heat is another option that helps a cool tile floor dry out after showers; see our article on radiant floor heating in bathrooms.
Many Huntington Beach families also ask for a rinse-off space: an outdoor shower by the side yard or a small bathroom off the garage. It keeps sand out of the main house and is often one of the most used rooms in summer.
Bathroom remodeling permits in Huntington Beach
The City of Huntington Beach's building and safety staff permit bathroom work that involves new plumbing, electrical circuits or structural changes. Expect inspections for rough plumbing and electrical, the shower pan, and final. Permitted work typically triggers smoke and carbon monoxide alarm upgrades and, on older homes, replacement of high-flow plumbing fixtures with water-saving models. Exterior changes in HOA communities such as the Harbour may need association approval, and exterior work on a coastal-zone lot should be checked with city planning.
Cost drivers for a Huntington Beach bathroom remodel
- Removing the old shower. Cutting out a one-piece fiberglass unit or mortar-bed tile is more labor than it looks.
- Plumbing changes. Moving the toilet or shower drain on a slab means trenching.
- Shower design. Curbless entries, benches, niches and frameless glass add labor and lead time.
- Fixture grade. Corrosion-resistant fixtures and hardware cost more but last far longer near the water.
- Hidden damage. Rotted framing or subfloor from years of slow leaks is common and priced when found.
Timeline factors
A bathroom's schedule is set by sequence: demolition, rough plumbing and electrical, inspection, waterproofing and flood test, tile, then glass, which is measured only after tile is complete. Fixture and glass lead times are the usual wait. A home with a second bathroom is much easier to live in during construction, and a second-floor bath in the Harbour may require extra protection for the rooms below.
What Mr Build handles
We design the bathroom, prepare permit drawings, and handle demolition, plumbing, electrical, waterproofing, tile, glass, cabinetry and the final inspection. Each project has a dedicated project manager, a fixed, detailed scope and our five steps from consultation to final walkthrough. If your kitchen is next, see kitchen remodeling in Huntington Beach, or explore our main bathroom remodeling service.