
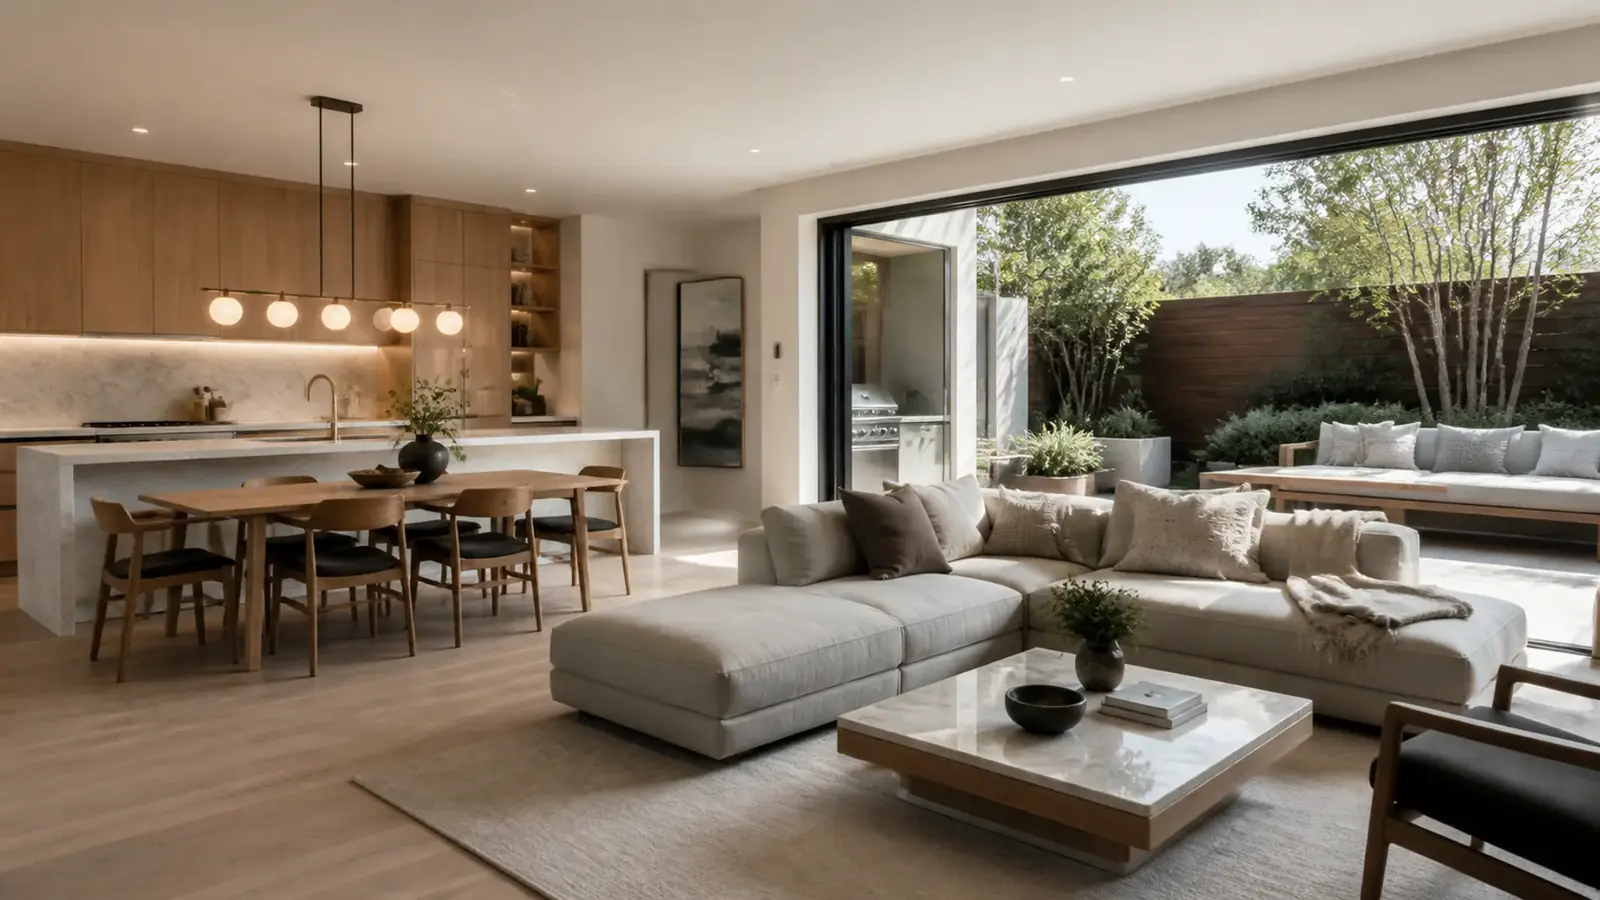
Most projects for a home remodeling company in West Hollywood involve small homes that need to do a lot. A one-bedroom condo, a 1920s bungalow or the owner's unit in a duplex usually has no room to add on, so the remodel is about rearranging, upgrading what is behind the walls and finishing everything at once. Done as one project, it costs less and disrupts less than a series of separate jobs.
Mr Build Co. has handled complete and whole-home remodels since 1984, with more than 130 homes transformed and a 4.9 out of 5 average client rating. We plan the full scope, manage HOA and city approvals and build it with one project manager.
Whole-home remodeling in West Hollywood: three common starting points
The condo gut renovation
Many West Hollywood condos are in 1960s and 1970s buildings, some converted from apartments, with original or lightly updated kitchens and baths, low soffits, aluminum windows and small electrical panels. A full remodel replaces everything inside the unit while staying within the association's rules on walls, stacks, floors and the exterior.
The bungalow
Spanish and Craftsman bungalows in the Norma Triangle, West Hollywood West and the Eastside often have charm worth keeping: arched doorways, coved ceilings, original windows and hardwood floors. They also have galvanized pipe, old wiring, minimal insulation and closed kitchens. The remodel keeps the character and replaces the systems.
The owner's unit in a duplex
Remodeling your own unit in a duplex or fourplex brings shared walls, shared lines and, often, tenants next door. Fire separation, shutoffs and notice all need planning, and rent stabilization rules may affect work that touches rental units.
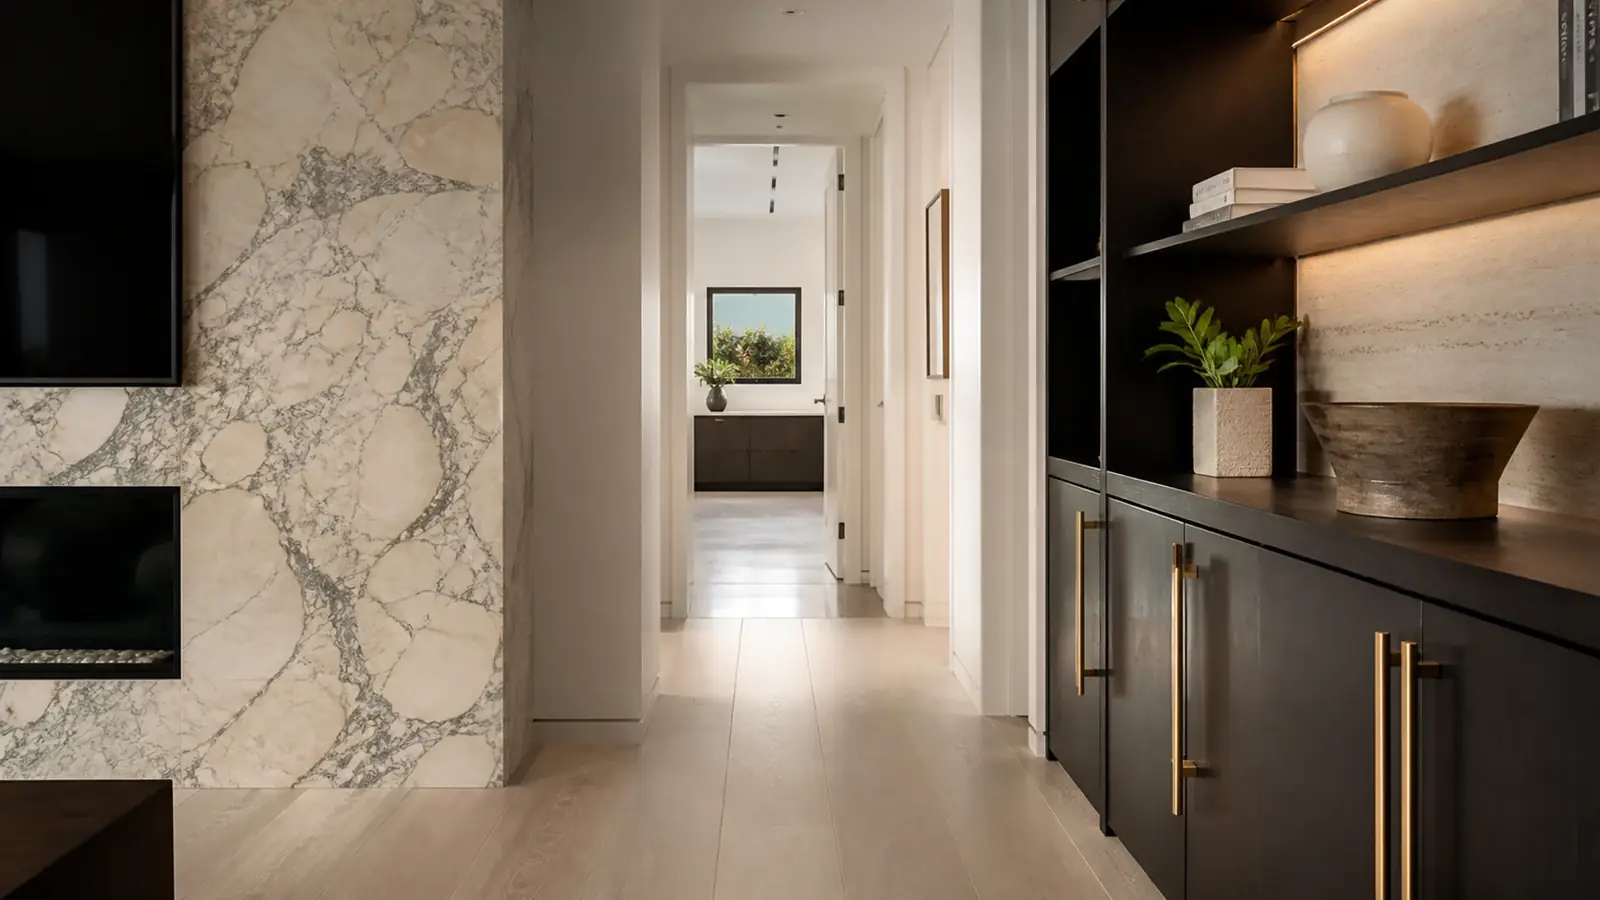
Making small square footage work
When the footprint cannot grow, the plan has to work harder:
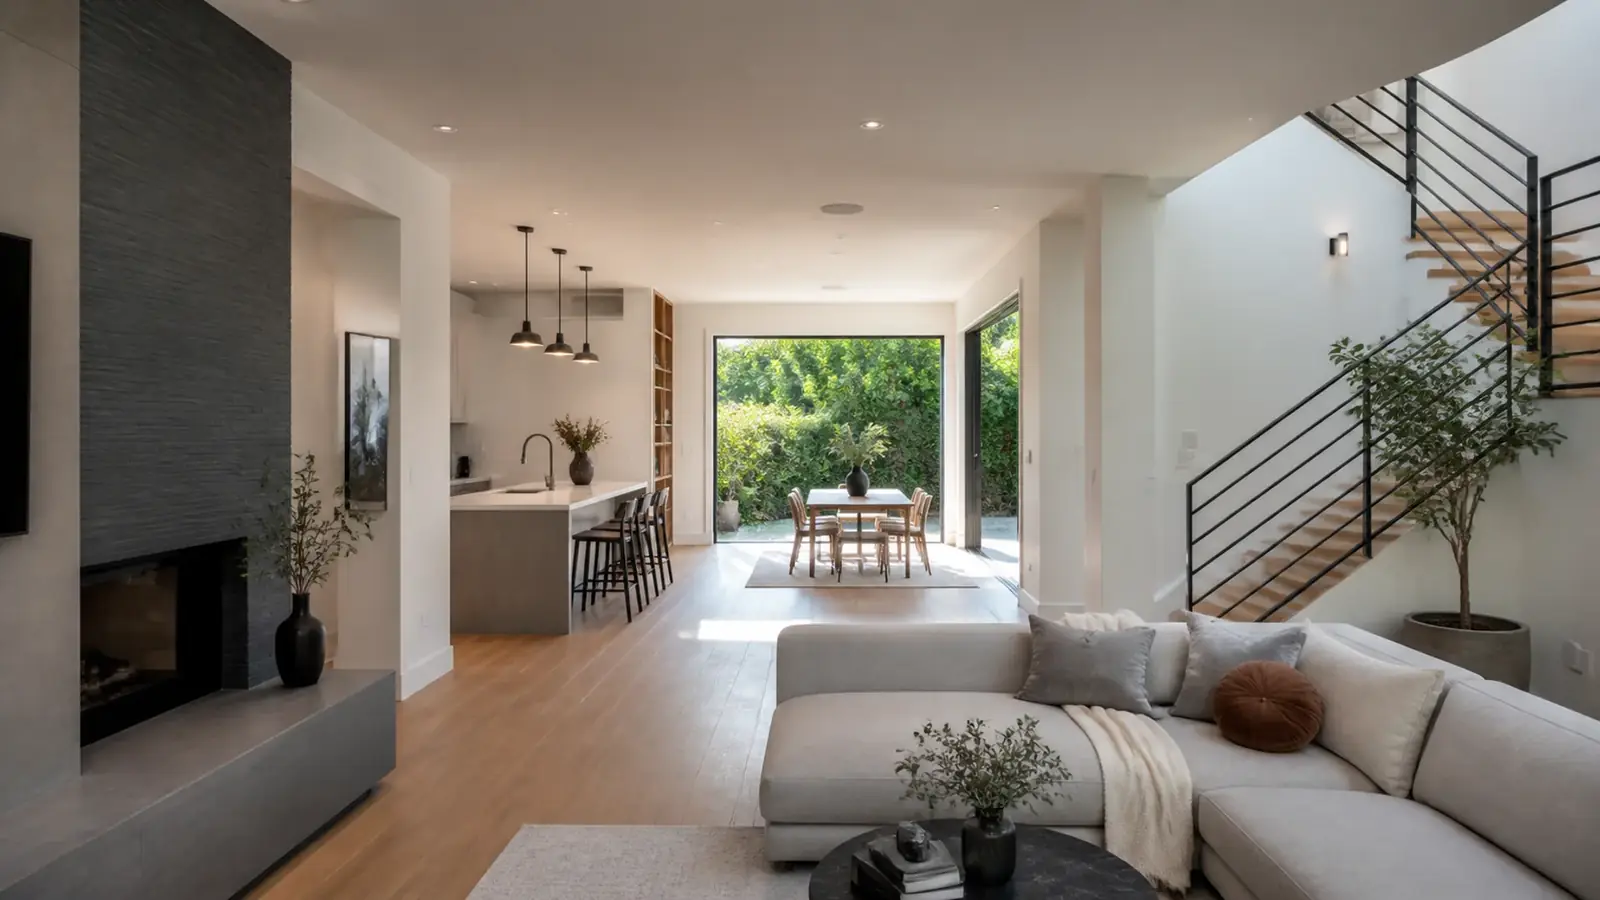
- Remove the right wall. Opening a kitchen to the living area often makes a small home feel far larger. Confirm first whether the wall is structural or carries shared lines.
- Use the height. Removing soffits, raising ceilings where framing allows, and running cabinets to the ceiling add usable volume.
- Combine functions. A kitchen peninsula that doubles as a desk, a bench with storage, or a laundry stacked in a closet.
- Light it well. Layered lighting and lighter finishes make a big difference in units with windows on one side only.
- Plan storage from day one. Built-ins designed with the layout beat furniture added later.
For the rooms that matter most, our page on bathroom remodeling in West Hollywood covers condo bathroom details.
Windows, energy and comfort
Older aluminum windows, single-pane glass and little insulation make many West Hollywood homes hot in summer and noisy year-round on busy streets. Replacing windows improves both, and our comparison of double-pane versus triple-pane windows explains when the extra pane is worth it for sound. In condos, windows are usually part of the exterior the HOA controls, so ask early. For bungalows in historic districts or designated as cultural resources, window replacement on visible elevations is reviewed for compatibility.
A whole-home remodel is also the moment to add insulation where walls are open, duct exhaust fans outside and consider a heat pump system. In a condo with no gas line to the unit, an all-electric plan with an induction range and heat pump equipment avoids the question of new gas piping altogether, though it may call for a larger electrical panel, which the HOA and the building's main service have to support.
HOA, historic and permit approvals
A complete remodel in West Hollywood typically needs:
- HOA approval for condos, with drawings, scope, insurance and work schedule.
- Historic review for exterior changes to designated cultural resources or homes in historic districts.
- Building permits from the City of West Hollywood Building and Safety Division for structural, plumbing, electrical and mechanical work, with energy code documentation for new lighting, HVAC and windows.
Some West Hollywood mailing addresses are in the City of Los Angeles, so we confirm jurisdiction before drawings start.
Cost drivers for a West Hollywood whole-home remodel
- How many rooms change layout, not just finishes.
- Structural changes and engineering.
- Replacing piping, wiring and the electrical panel.
- New HVAC, especially in units with no existing duct path.
- Windows and doors, and any historic matching.
- HOA requirements such as sound-rated flooring.
- Building logistics: elevator protection, parking and work hours.
- Finish level throughout.
Our home renovation budget breakdown shows how a typical budget divides among these categories.
Timeline and where you will live
A whole-home remodel runs in stages: design and selections, HOA review if needed, city plan check, then construction from demolition through rough systems, inspections, drywall, cabinetry, tile and finishes. Most people move out. Duplex owners sometimes use the other unit. Our guides to living through a remodel and the overall home remodel timeline help you plan.
Three things most often stretch the calendar here. The first is HOA review, which can take several board cycles if the package is incomplete. The second is what turns up when walls open: corroded pipe, earlier unpermitted electrical work or water damage around old windows. The third is late selections, because tile, cabinets and plumbing fixtures ordered after demolition leave crews waiting. We submit complete packages, investigate likely trouble spots during design and set selection deadlines tied to the construction schedule.
What Mr Build handles
We provide design, drawings, engineering through our partners, HOA packages, permits, demolition, all systems, finishes and closeout. See our complete remodeling page for more. Projects follow five steps: consultation, design and permits, selections, construction and final walkthrough, with a fixed, detailed written scope before work begins.


