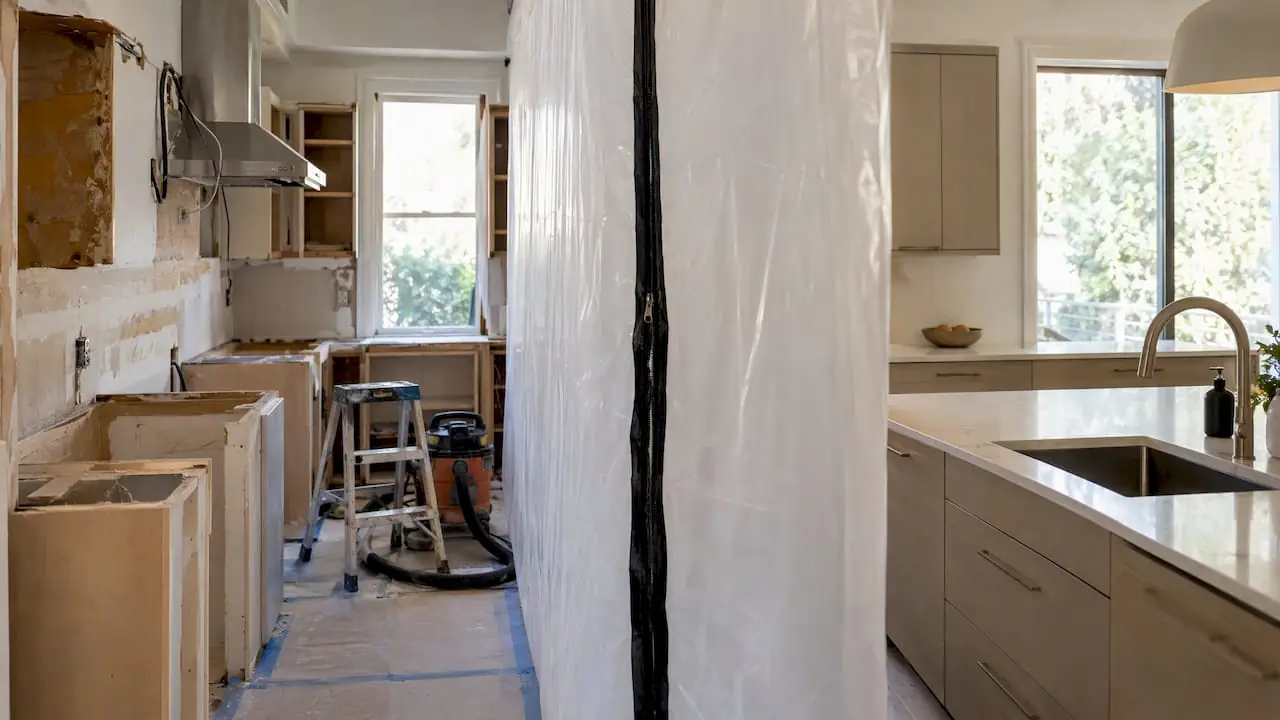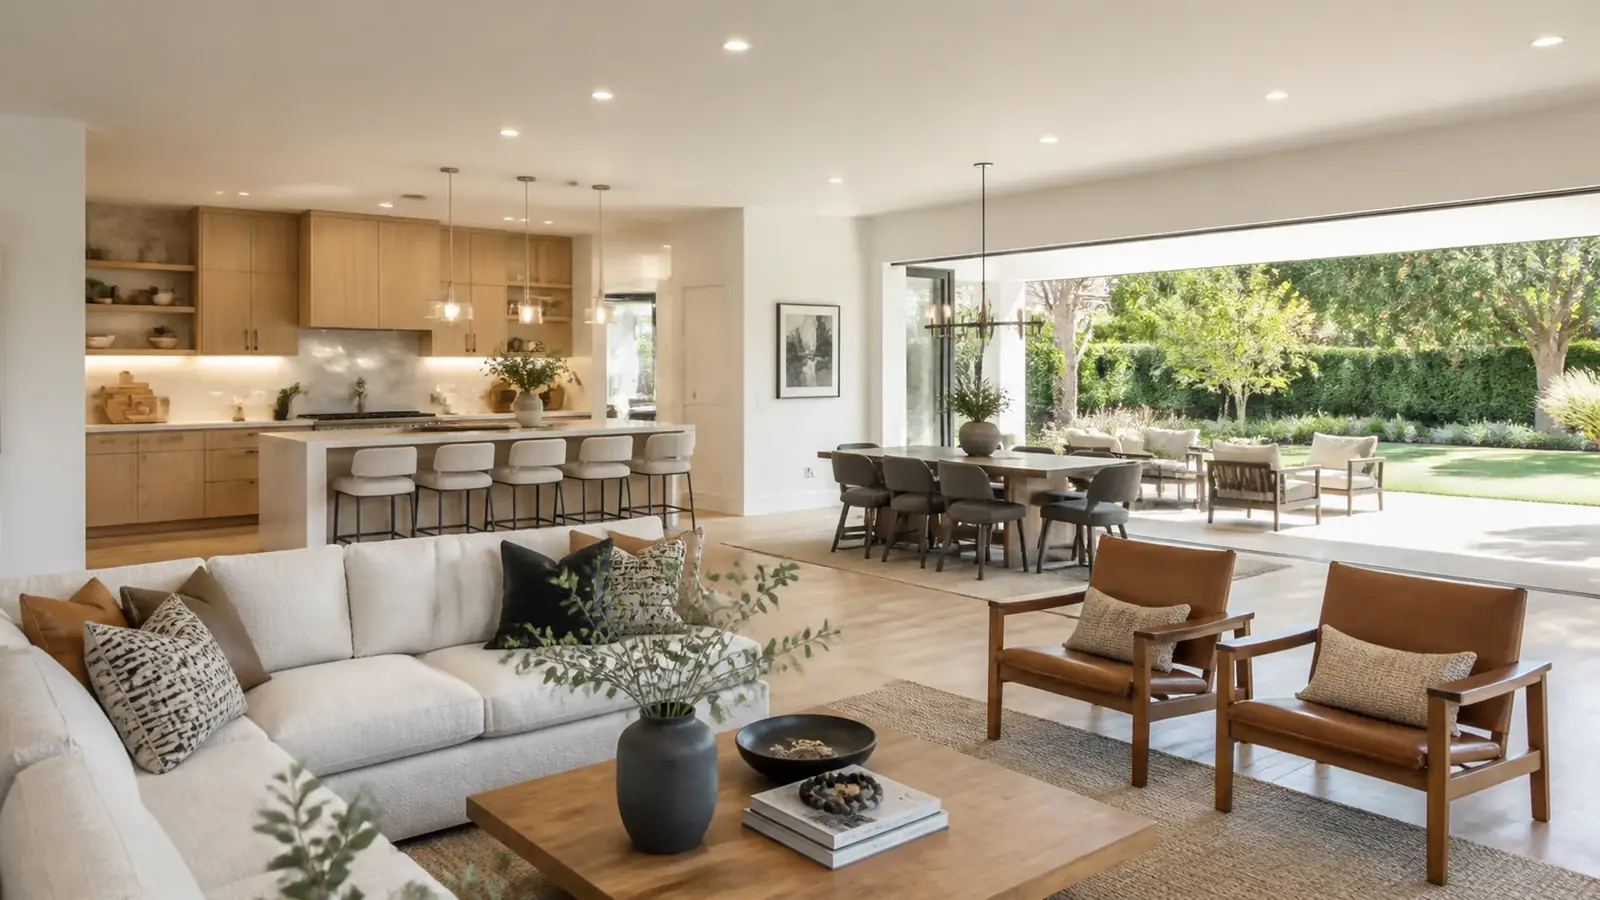
A whole-house project is different from a string of separate remodels. When the kitchen, bathrooms, floors, windows, plumbing and electrical all change at once, the order of work and the decisions behind it matter more than any single finish. As a home remodeling company in Encino, we help owners of the neighborhood's 1950s and 60s ranch homes plan that kind of project from the structure out, so the house works better, runs cooler and lasts longer.
Mr Build Co. has been a design-build general contractor since 1984, holding California license #439166, with more than 130 homes transformed. We coordinate design, plans, engineering and permits through our partners and write the project as one fixed, detailed scope.
What an Encino ranch house usually needs
These homes were well built for their time, but six decades show. A thorough remodel typically addresses:
- Layout: closed kitchens, narrow halls and small primary suites
- Plumbing: galvanized supply lines and aging cast iron drains
- Electrical: small original panels and too few circuits for modern kitchens, heat pumps and EV charging
- HVAC: older equipment with ducts in a hot attic
- Envelope: thin or missing insulation and single-pane aluminum windows
- Structure: missing foundation bolts or cripple wall bracing on raised-foundation homes
We document each of these during the free consultation, because they shape the budget long before you pick tile.
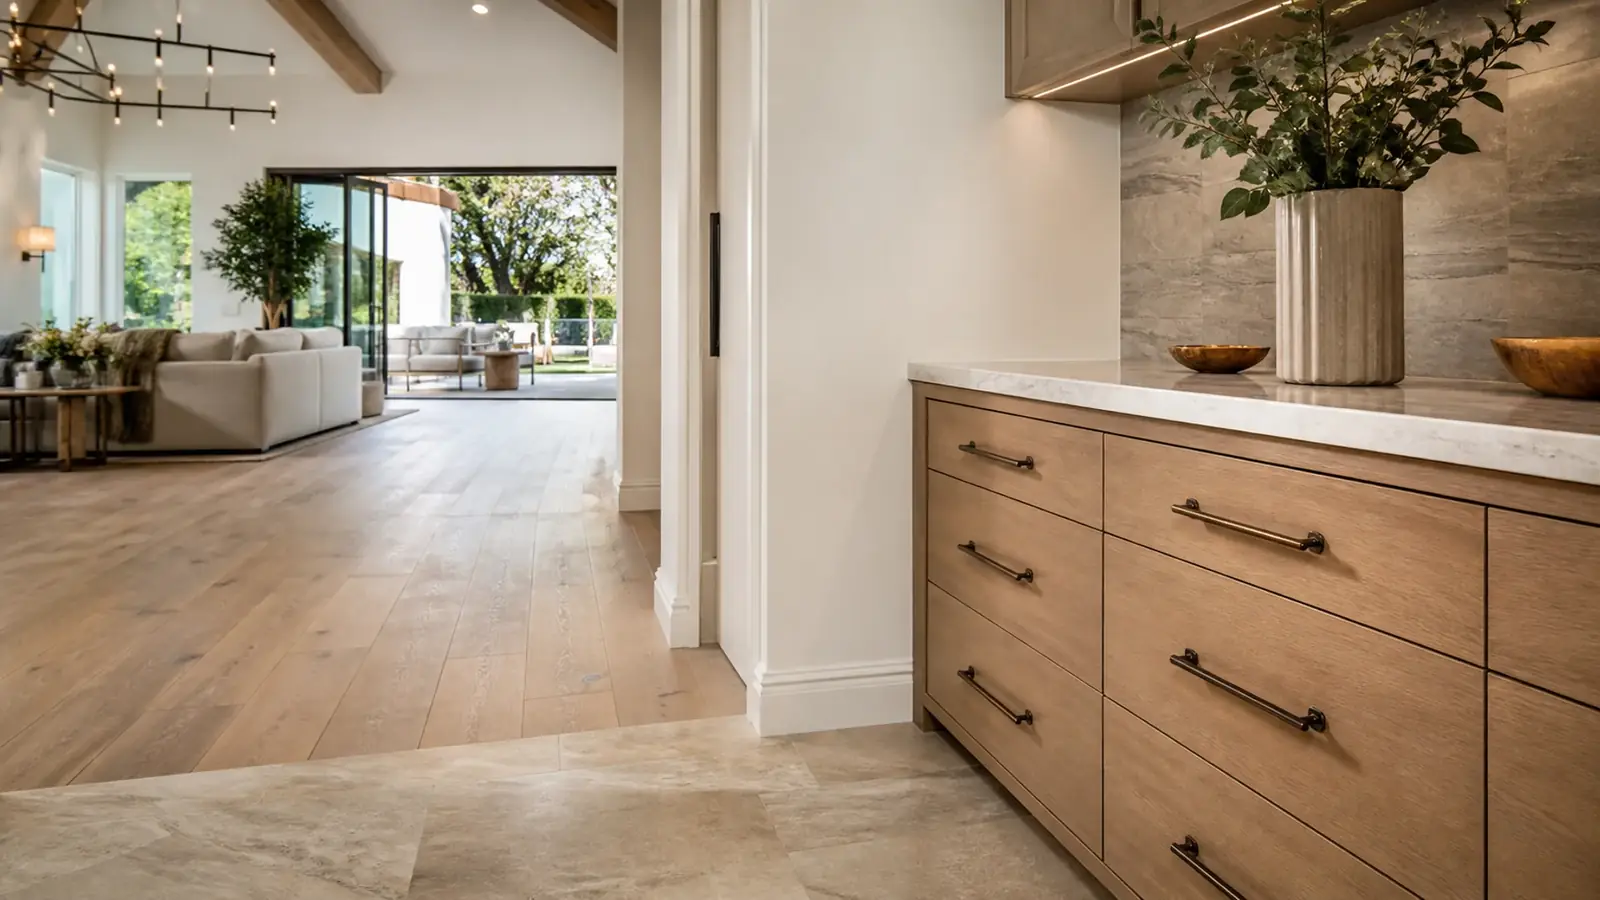
Planning a whole-home remodel around Valley heat
Encino summers are long and hot, and the original houses were not built for them. A whole-home remodel opens walls and ceilings, which makes this the cheapest moment to fix the envelope for good.
The attic and roof
Air sealing the ceiling, adding insulation and replacing an old roof with a reflective cool-roof material lower attic temperatures. Moving ducts into conditioned space, or at least sealing and insulating them, keeps cooled air from heating up before it reaches the rooms.
Windows and shade
Dual-pane, low-solar-gain glass on the south and west sides cuts heat gain. Our comparison of double-pane and triple-pane windows explains why double-pane is usually the right choice in this climate.
Equipment
A correctly sized heat pump, based on the improved envelope rather than the old one, often replaces both the furnace and the air conditioner. Remodels that alter systems must meet California's energy code, and our energy code guide for remodels covers what that requires.
Reworking the layout
Most whole-home remodels in Encino change the plan in a few predictable ways: the kitchen opens to the family room, the primary bath grows into an adjacent closet or bedroom, a hall bath is reconfigured and the connection to the backyard widens. Each change touching a bearing wall needs a beam and engineering. Settling the plan before ordering anything lets the engineer, designer and trades work from one set of drawings.
Some owners find the existing footprint is simply too small, even after a better layout. Adding a primary suite or family room in the same project shares the permit, the engineering and the crew mobilization, and it lets the new roof and the old one be designed together. If that is on the table, our page on room additions in Encino covers how those tie into a ranch house. Others keep the house as it is and put the extra space in a backyard unit instead.
Permits for a home remodel in Encino
LADBS issues permits for Encino, which is part of the City of Los Angeles. A whole-home remodel usually goes through plan check with architectural and structural drawings and energy-code documents, plus separate electrical, plumbing and mechanical permits. Inspections run throughout: framing, rough-ins, insulation and final.
Large remodels can trigger requirements beyond the work you planned, such as utility service changes, smoke and carbon monoxide alarm upgrades or work to legalize earlier unpermitted changes. We raise these with LADBS early so they are in the scope, not surprises.
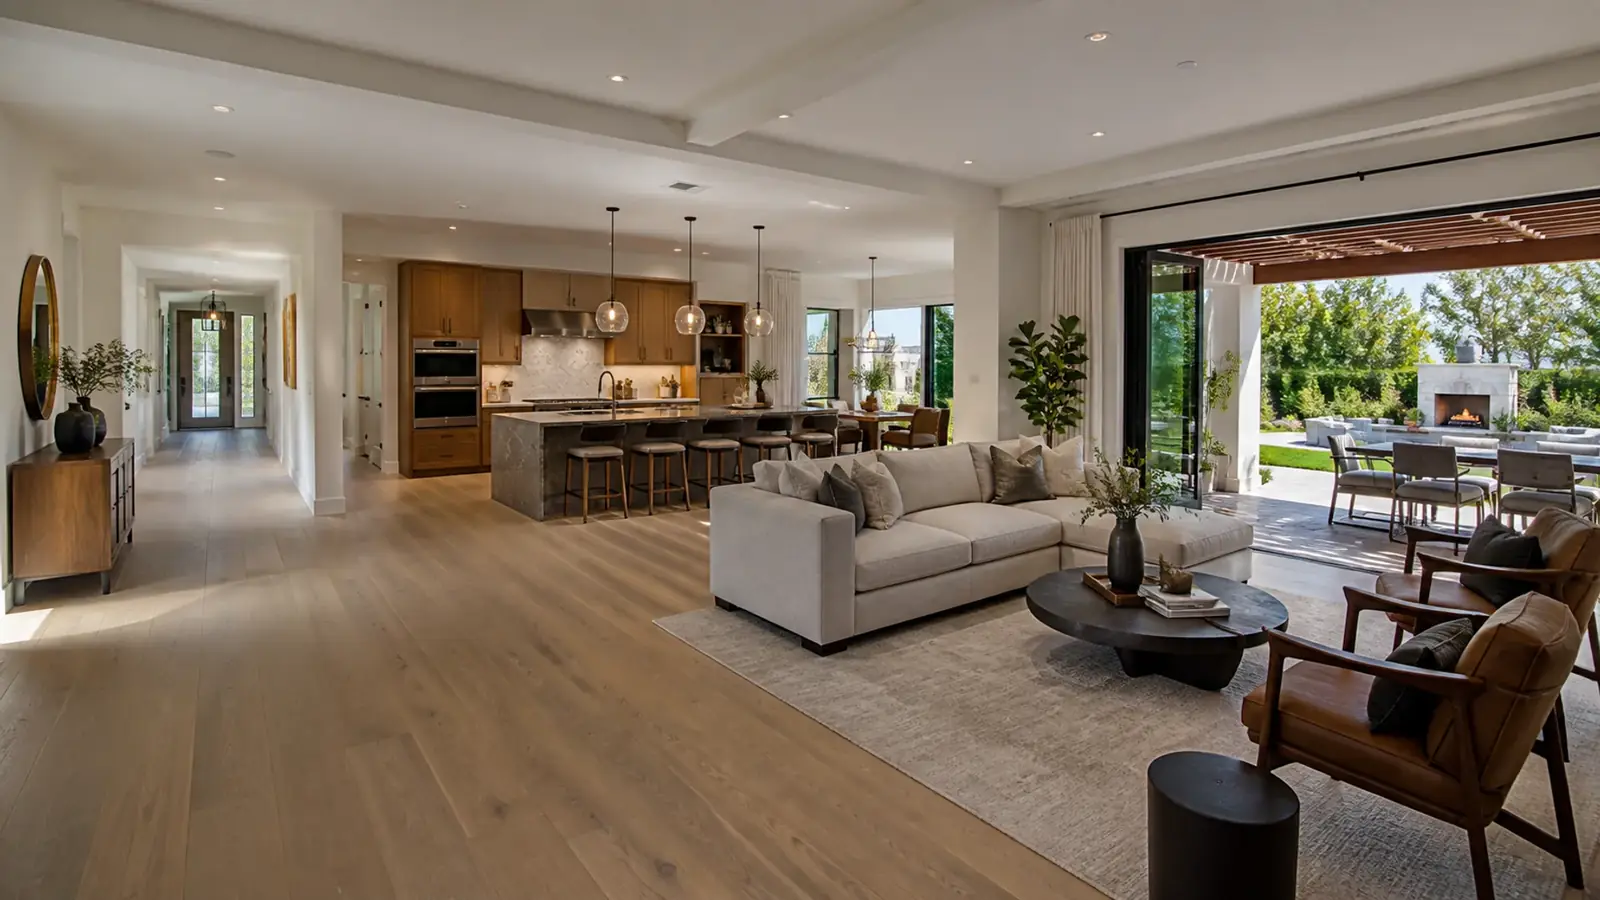
Living at home, moving out or phasing
This is one of the first decisions we make together. Moving out for the heaviest phase shortens the schedule and simplifies protection. Staying in the house works if one bathroom and a few rooms stay usable throughout. Phasing the work over time spreads the cost but repeats some setup. Our guides to living through a remodel and phased remodeling walk through each option.
Cost and timeline factors
Whole-home budgets depend on scope and conditions more than square footage. The main drivers are how many walls move, how much of the plumbing and electrical is replaced, the HVAC and envelope upgrades, the number of kitchens and bathrooms, finish level and what is found behind the walls.
Timelines follow the same logic. Design and plan check come first; structural changes add engineering review. During construction, demolition and rough-ins move quickly, inspections set the pace in the middle, and finishes, cabinets and custom items such as glass and countertops take the most calendar time. Living in the house or phasing the work extends the schedule.
The selection schedule protects both. We give you a list of decisions with dates: layout and windows first, then cabinets, plumbing fixtures and tile, then lighting, hardware and paint. Ordering in that sequence means long-lead items arrive before the crew needs them, and you are never choosing a faucet under pressure while a plumber waits.
What our home remodeling company in Encino handles
We handle everything a whole-home remodel needs: design, plans, engineering, LADBS permits, demolition, structural work, plumbing, electrical, HVAC, insulation, windows, roofing, kitchens, bathrooms, flooring, paint and final inspection. One project manager runs the job. Projects follow our five steps: consultation, design and permits, selections, construction and a final walkthrough. Read more on our complete remodeling page.