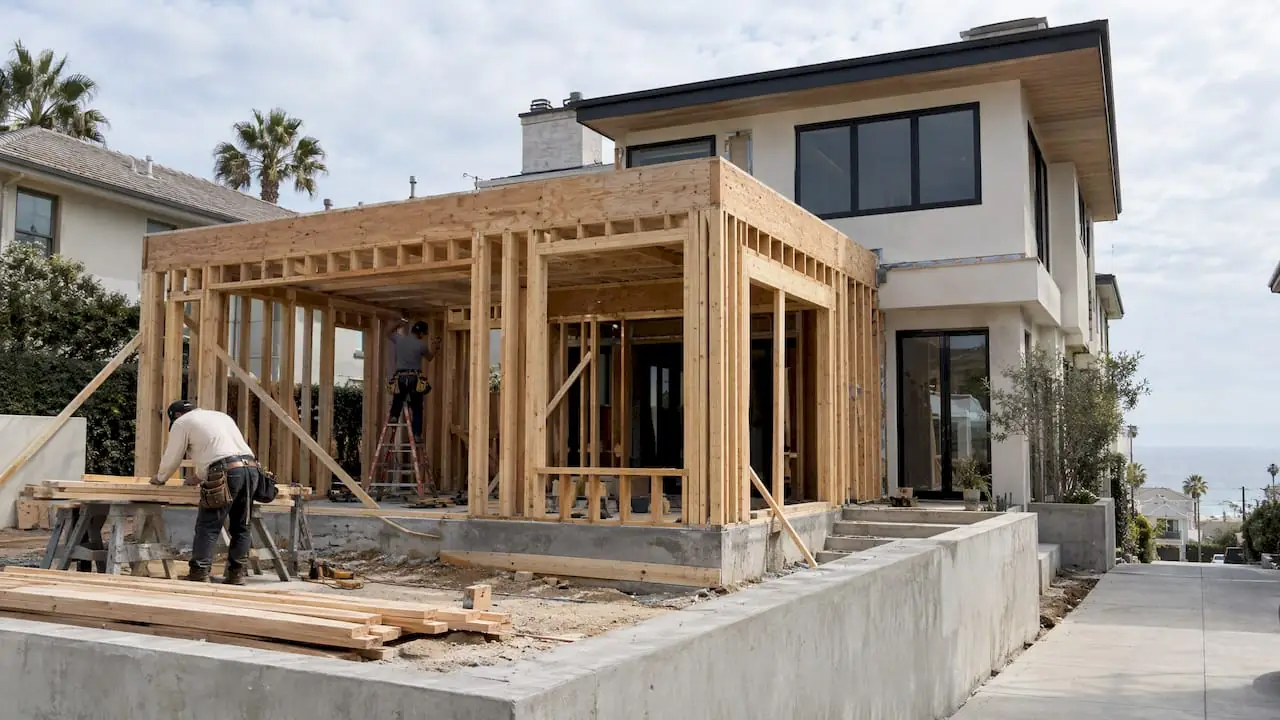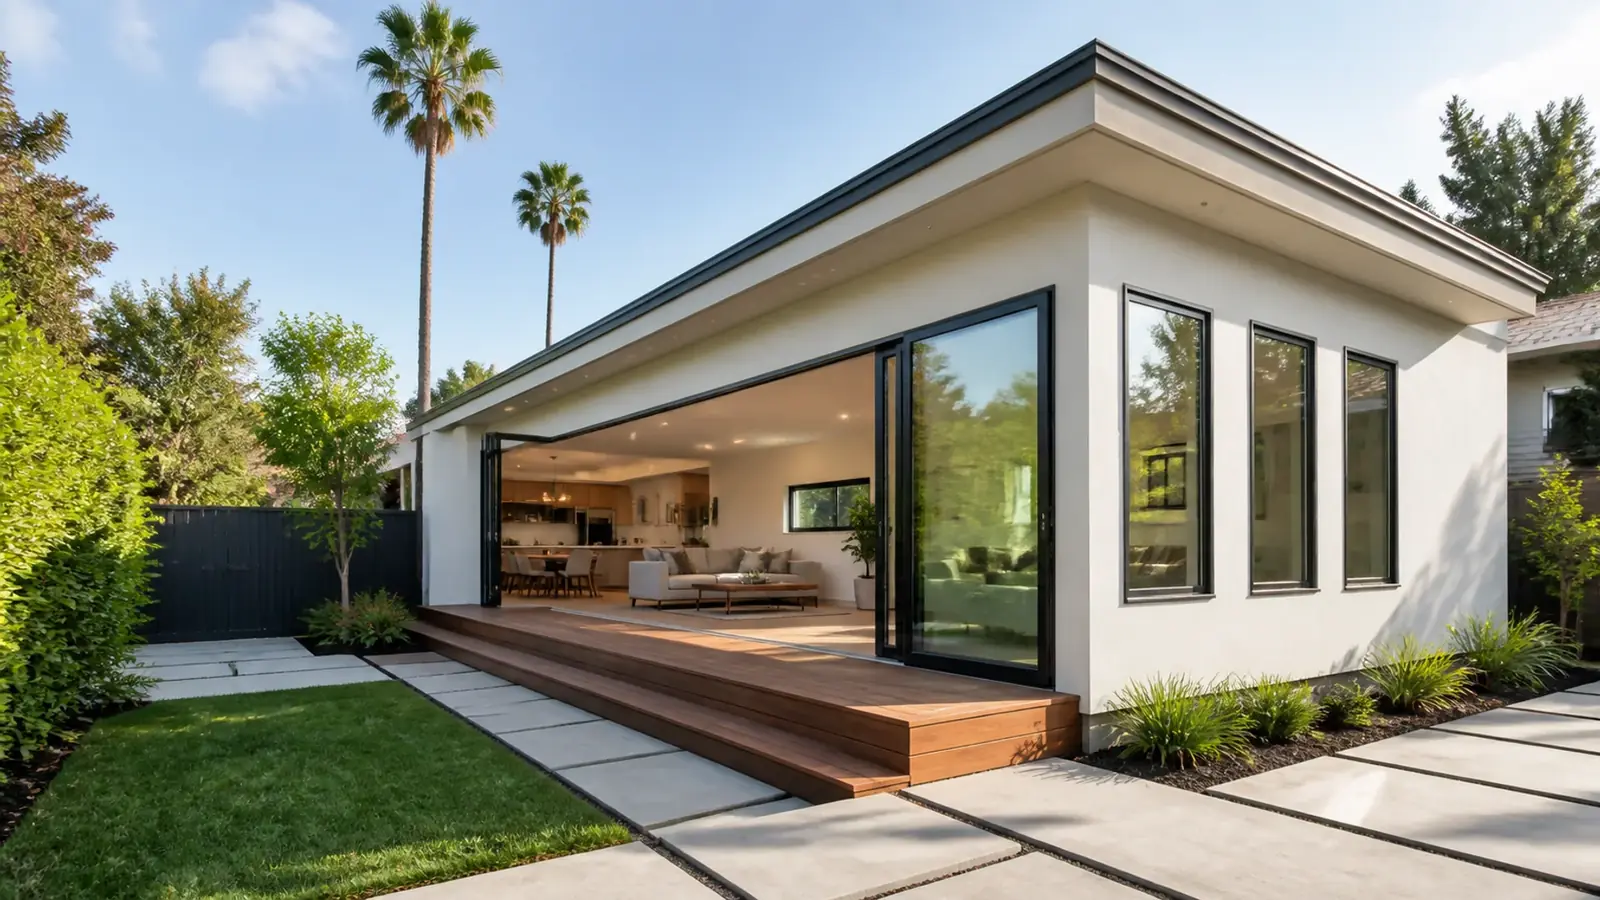
A room addition contractor in West Hollywood works with very little ground. Lots are narrow, rear yards are small and neighbors are close on three sides. That means most real gains in space come from going up, and every addition has to answer questions about privacy, structure and the character of the street before it answers questions about finishes.
Mr Build Co. has designed and built home additions in Los Angeles since 1984. We take an addition from feasibility through planning review, permits and construction with one project manager.
Up or out: room additions in West Hollywood on small lots
Start with what the lot allows. Zoning sets maximum floor area, lot coverage, height and setbacks, and on many West Hollywood lots the ground floor is close to its limit already. Garages, rear additions from earlier decades and enclosed porches all count.
| Option | Best when | Main trade-off |
|---|---|---|
| Second-story addition | You need bedrooms and want to keep the yard | Structural strengthening below, likely moving out for part of the work |
| Rear addition | There is usable yard depth and coverage left | Loses garden space, foundation tie-in at floor level |
| Bump-out | A kitchen, bath or living room needs a few more feet | Small gain for the cost of foundation, roof and wall work |
| Garage conversion or ADU | The space can be separate from the main home | Different rules, separate entry, may not suit family use |
If a separate unit could work, compare it against an addition using our article on ADU versus home addition.
Second-story additions on bungalows and duplexes
Structure
A 1920s or 1930s bungalow was built for one floor. To carry a second story, an engineer usually designs new footings, posts and beams, plus shear walls and hold-downs for earthquake loads. The existing roof comes off, the ceiling joists are replaced by floor framing, and the new floor is framed and dried in as quickly as possible to protect the house below.
The stair
The hardest design problem is often where the stair goes. In a small plan, it takes space from a bedroom, a hall or the living room. Getting it right early decides whether the addition feels like part of the house or a separate floor bolted on top.
Duplexes
Adding a floor over one unit of a duplex affects the other unit's structure, plumbing and fire separation. If that unit is rented, plan the work and the notices to tenants carefully, and check how West Hollywood's rent stabilization rules apply before you schedule.
Primary suites and bump-outs at ground level
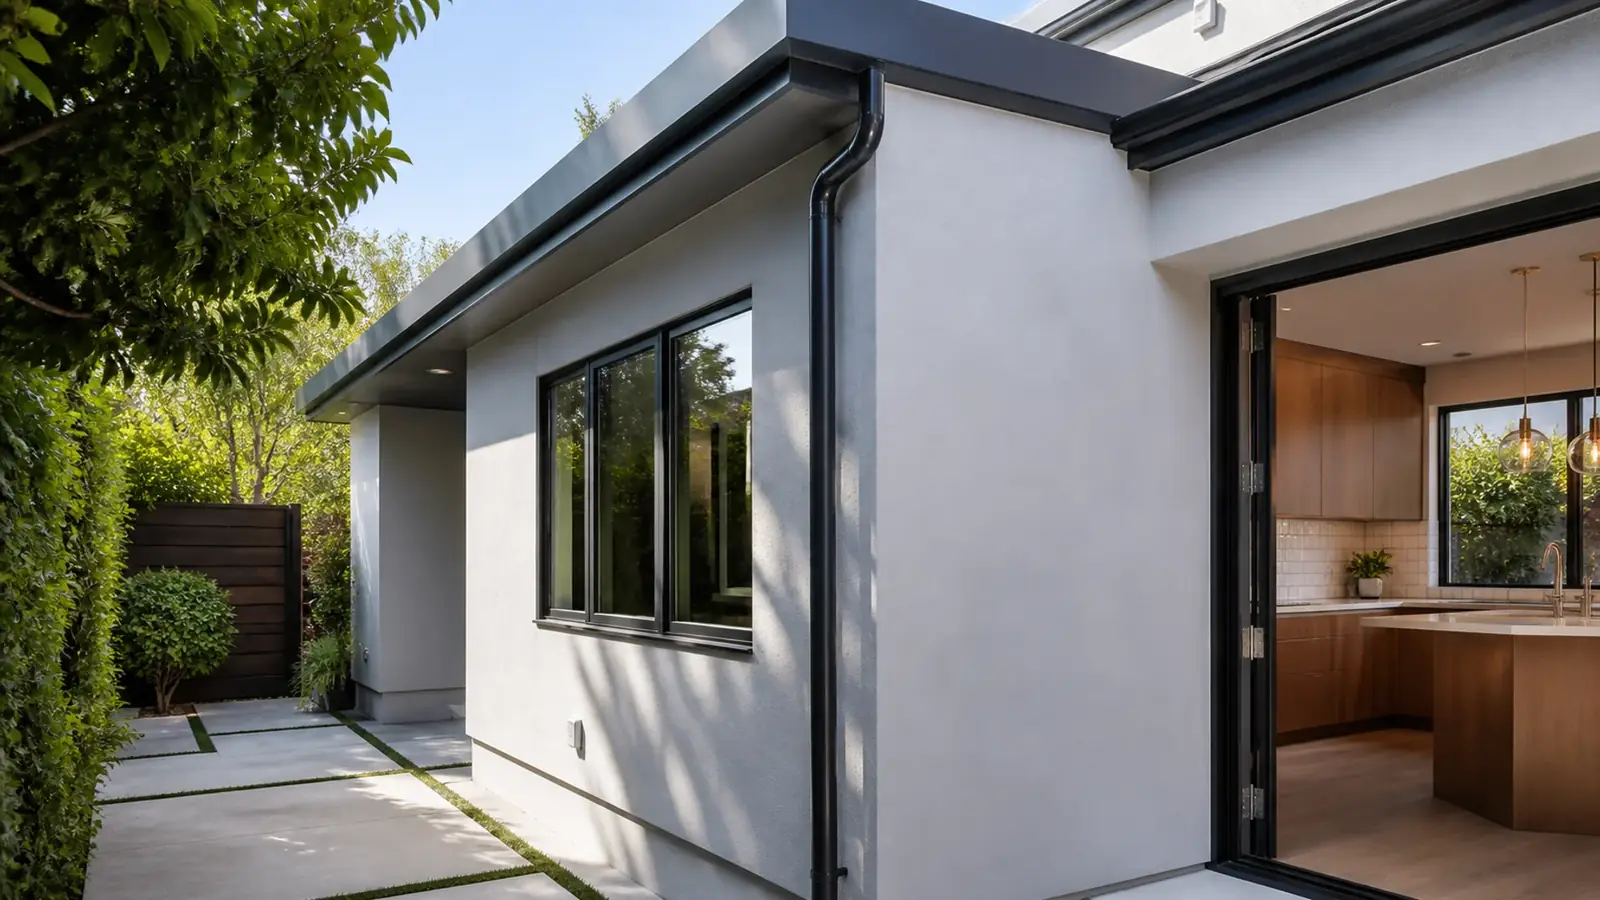
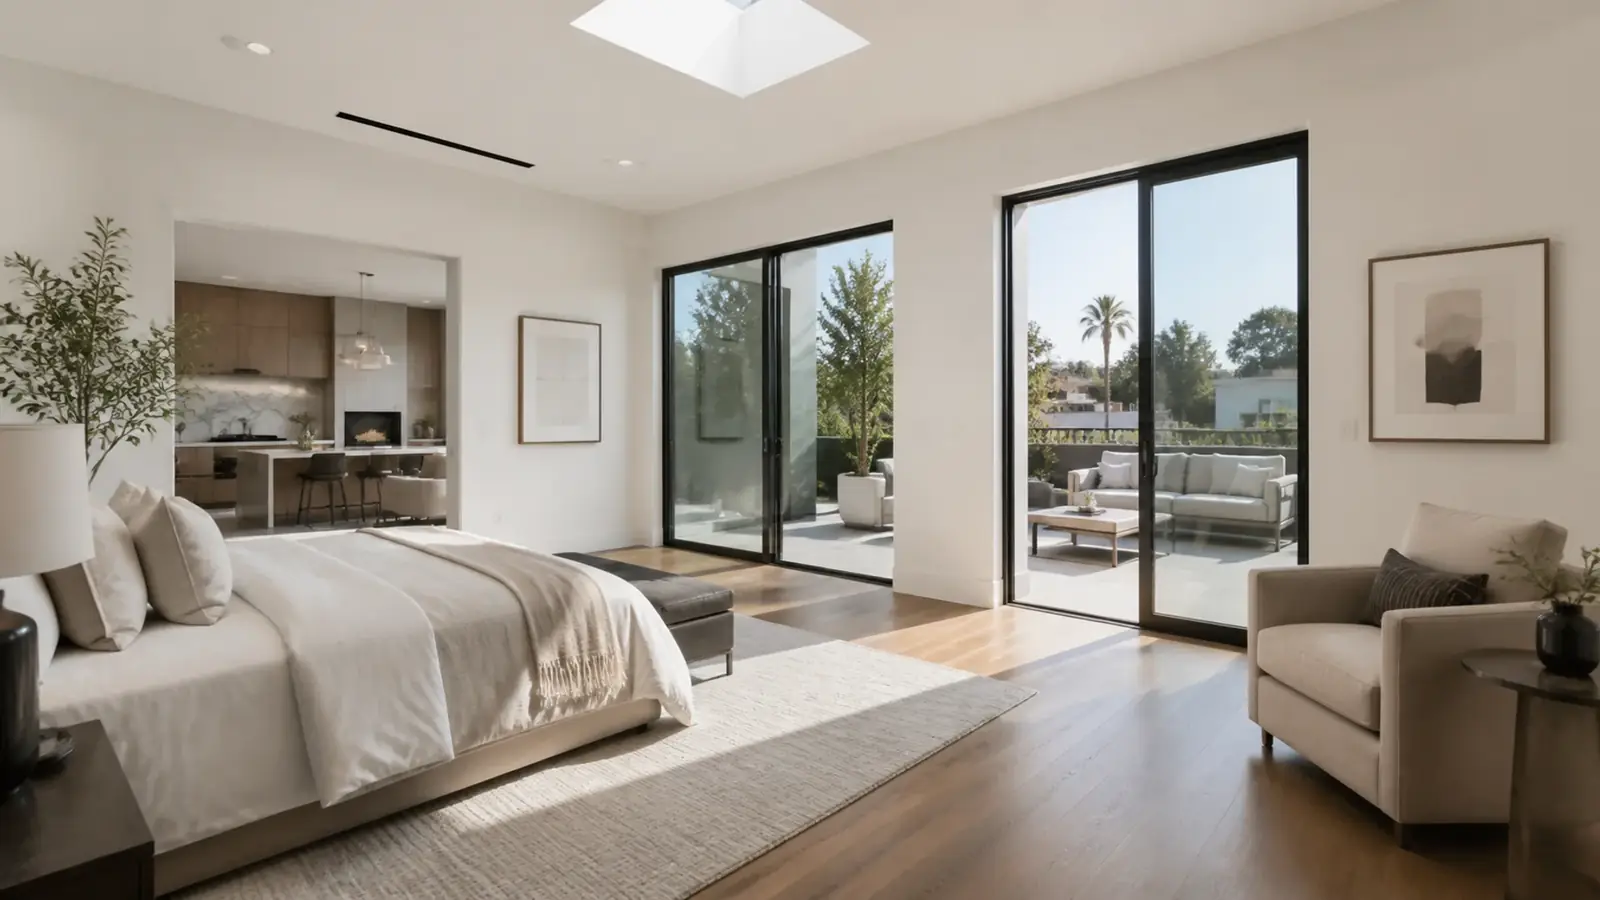
Where yard depth allows, a rear primary suite with a bathroom and closet is a popular choice for owners who want to stay on one level. A bump-out of a few feet can turn a cramped galley kitchen into one with a proper work triangle or make room for a walk-in shower. For a sense of what drives suite budgets, read our article on primary suite addition costs.
At this scale, insulation and window choices still matter. New exterior walls and ceilings must meet current energy code, and our comparison of spray foam versus batt insulation helps when deciding between them.
Approvals, neighbors and historic review
West Hollywood's Community Development Department reviews additions in two stages: planning, then building. Planning checks the zone standards and, for many additions, design. Second stories often involve notice to neighbors, and privacy is the issue that comes up most. Upper windows facing a side yard, balconies and roof decks get close attention.
The city also has designated cultural resources and historic districts, overseen by the Historic Preservation Commission. Additions there are usually set back from the original facade and use compatible but distinguishable materials. Building and Safety then reviews structural, energy and systems drawings. Several zip codes cross into the City of Los Angeles, so we confirm the jurisdiction first.
Cost drivers for a West Hollywood room addition
- Second story versus ground floor, and the strengthening needed below.
- Foundation condition of the existing house.
- Stair location and how much of the existing plan has to change.
- New bathrooms and how far they are from existing plumbing.
- HVAC capacity for the added rooms.
- Design changes requested in planning or historic review.
- Access and staging on a narrow lot with permit-parking streets.
Timeline factors
Planning review and plan check set the pace before construction, especially for second stories and properties with historic status. On site, the sequence is foundation work, framing, roofing, rough systems, inspections, insulation, drywall and finishes. A ground-floor addition can often be built while you live at home, with the connection opened near the end. Second stories usually require moving out for part of the job.
Your decisions shape the schedule as well. Settle the stair location and window layout before the planning submittal, because moving either later means revised drawings and possibly new notice. Choose windows, roofing and exterior finish early, since matching an older bungalow can involve longer lead times. Interior selections can wait until framing, but not much longer, because plumbing and electrical rough-in depend on them.
What Mr Build handles
We provide feasibility, design, engineering through our partners, planning and building submittals, construction and final inspection. If the addition comes with a larger interior update, our page on home remodeling in West Hollywood explains how we combine the work, and our ADUs and additions page covers the types of additions we build. Every job follows our five steps: consultation, design and permits, selections, construction and final walkthrough.