Hiring a home remodeling company in Brentwood, Los Angeles usually means you have decided to stay. You like the street, the schools, the trees and the lot, but the house itself has a dark layout, a 1960s electrical panel, rooms that never connect to the garden and three decades of piecemeal updates. A whole-home remodel fixes all of it as one coordinated project instead of a series of disconnected jobs.
Brentwood's housing stock makes this a common path. Many 1930s to 1950s traditionals and postwar ranches have solid bones and good proportions. They just need their systems, layout and finishes rebuilt around how a family lives now.
What a complete home remodel in Brentwood usually covers
The scope varies, but a typical whole-house project here includes several of these:
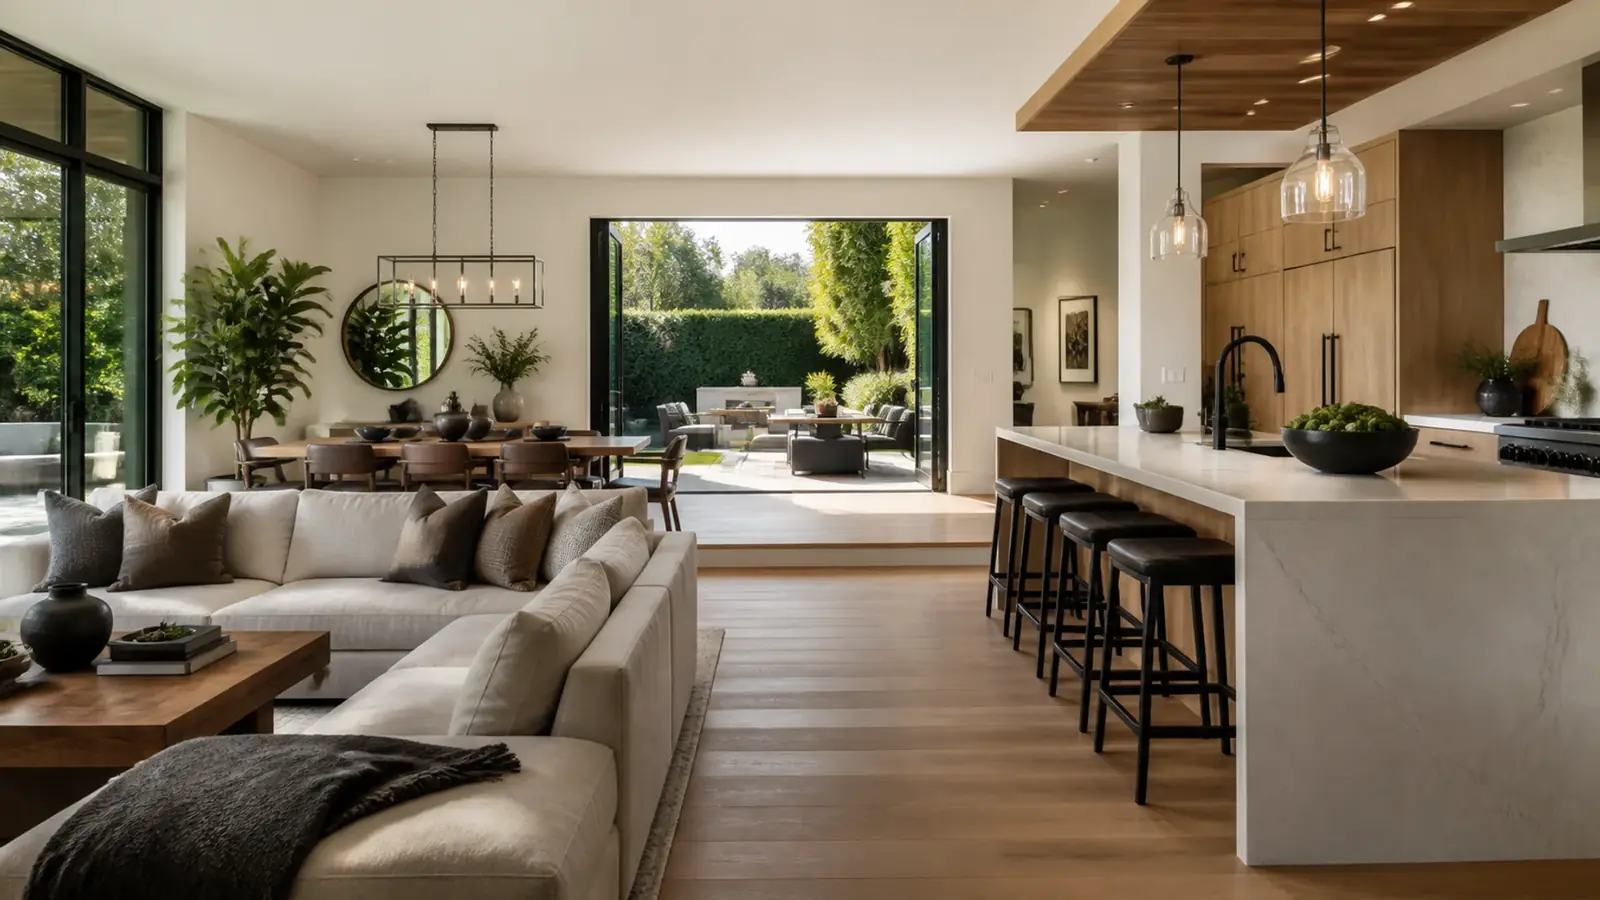
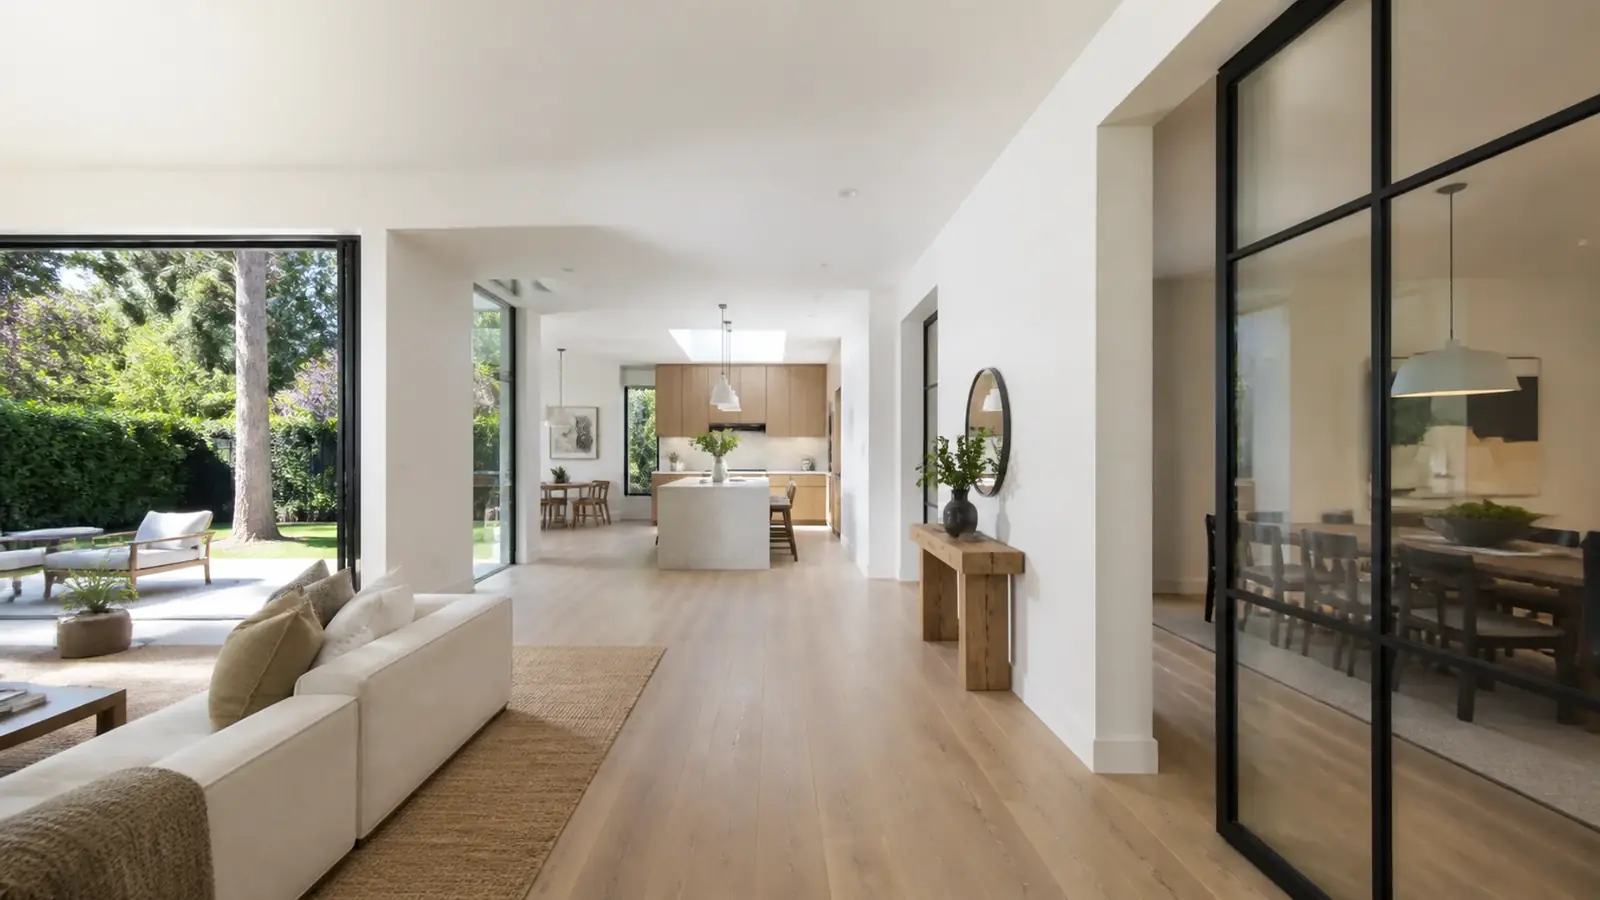
- A reworked floor plan that opens the kitchen to living and family areas
- Kitchen and all bathrooms remodeled together
- Full rewiring and a new electrical service, often sized for induction cooking, EV charging and heat pumps
- Repiping supply lines and replacing drain lines under the house
- New heating and cooling, with ducts rerouted or replaced
- Insulation in walls, attic and raised floors
- New windows and exterior doors
- Refinished or replaced flooring, new interior doors, trim and paint throughout
Some owners add a modest bump-out or reroof at the same time. Combining it all under one permit saves duplicated work and inspections.
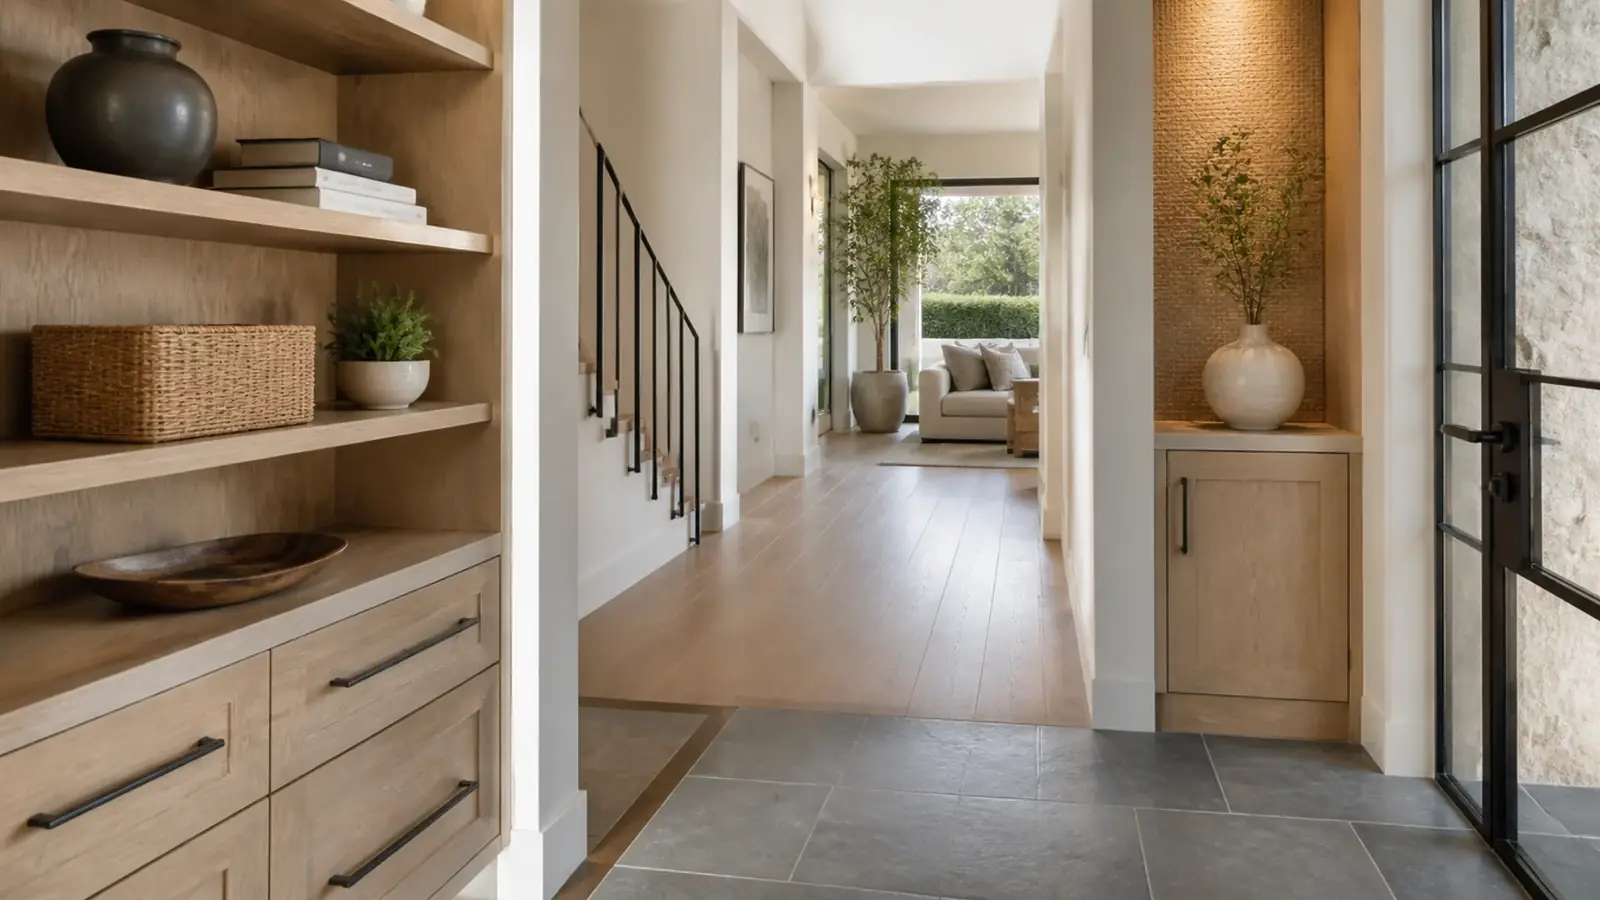
Good whole-home remodels in Brentwood also respect what the house already does well. A Colonial's center hall, a Spanish house's thick plaster walls and arched openings, or a ranch's long, low connection to the yard are worth keeping. We look for what gives the house its character and design the changes around it, so the finished home feels updated rather than gutted and replaced.
Where Brentwood houses show their age
Electrical
Homes from the 1930s and 1940s sometimes still have sections of knob-and-tube wiring or ungrounded circuits. A 100-amp panel is common and is not enough for a modern all-electric kitchen or a heat-pump system.
Plumbing
Galvanized steel supply lines corrode from the inside and reduce pressure. Cast iron and clay drains crack, and root intrusion in the sewer lateral is common under Brentwood's mature trees. We recommend a camera inspection of the lateral before a whole-home remodel.
Envelope
Original single-pane windows, uninsulated walls and leaky ducts make older houses expensive to heat and cool. Opening the walls is the right moment to fix all three.
Structure
Older raised foundations may lack anchor bolts or cripple wall bracing. A remodel that opens floors and walls is the most economical time to add seismic reinforcement.
Permits for remodeling a home in Brentwood
Brentwood is within the City of Los Angeles, so LADBS issues the building permit and performs inspections. For a whole-home remodel, the permit set includes architectural plans, structural engineering for any wall removals or new openings, and Title 24 energy compliance for the systems being replaced. Our article on California energy code for remodels explains what gets triggered.
Two things are worth knowing early. If the project adds floor area, it has to fit the city's Baseline Mansionization or Baseline Hillside limits for your lot. And if the remodel removes most of the existing structure, the city may treat it as new construction, with different rules than a remodel. We review your plans against both before submittal. North of Sunset, new exterior work in the Very High Fire Hazard Severity Zone also has to meet wildland-urban interface standards. LA City Planning is involved only if the project needs a discretionary approval.
Moving out or phasing the work
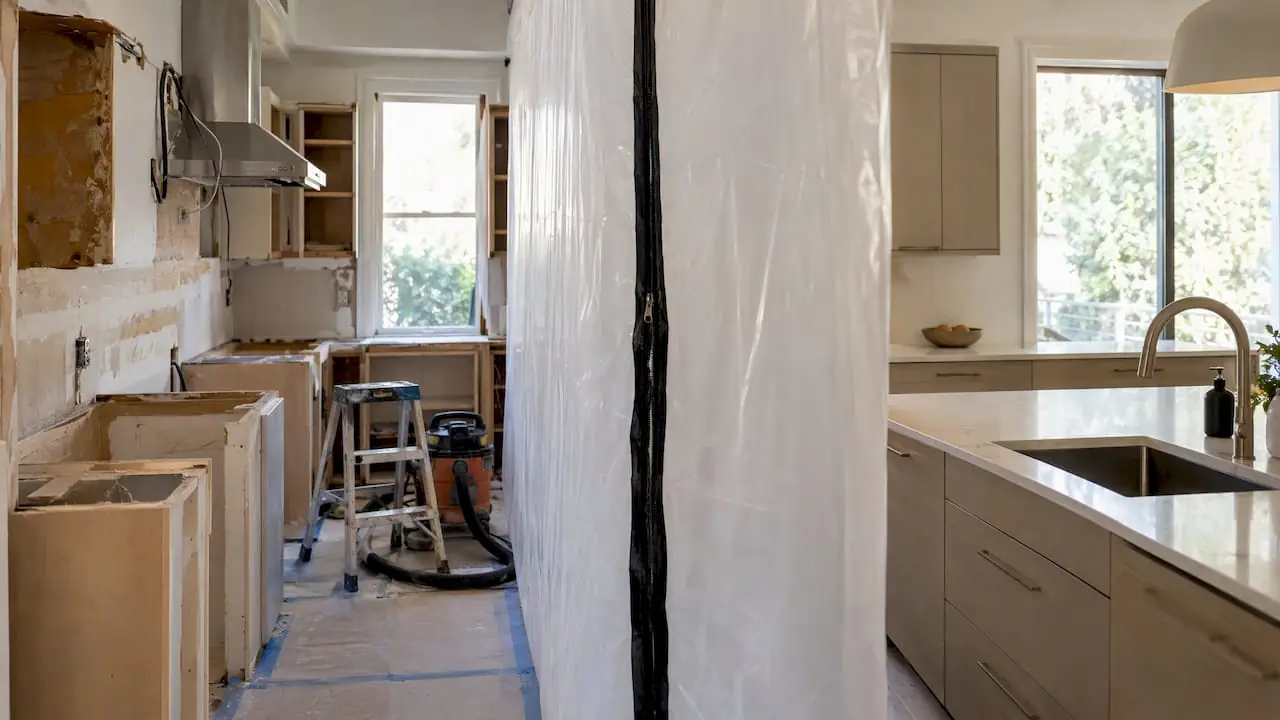
Whole-home projects go fastest with the house empty. Crews can open every wall at once, inspections cover the whole house in one visit, and there is no need to keep a kitchen and a bathroom working. If moving out is not practical, we can phase the remodel: for example, finishing a bedroom wing and a bathroom first, then moving the family into that part while the kitchen and living areas are rebuilt. Our article on phased remodeling explains how to sequence it so later phases do not undo earlier ones.
What affects the budget
For a sense of how a typical renovation budget divides by category, see our home renovation budget breakdown. For your house, the main variables are:
- How many walls move and whether any are structural
- Whether systems are repaired or fully replaced
- Number of kitchens and bathrooms in the scope
- Window count and type, especially custom sizes to match older openings
- Finish level across cabinetry, stone, tile, flooring and fixtures
- Seismic retrofit and foundation work
- Living in the house during construction versus vacating
Timeline factors
Design and permitting take the first stretch, and their length depends on how much structural work is involved and how many plan check corrections come back. Construction time depends on whether the work is done at once or phased, inspection scheduling, the number of trades involved and lead times on cabinets, windows and special-order finishes. Our home remodel timeline article walks through a typical sequence.
Mr Build's whole-home remodeling scope
Mr Build has transformed more than 130 homes since 1984. On a Brentwood whole-home remodel, we handle design, architectural plans, engineering, LADBS permits, demolition, structural work, all mechanical, electrical and plumbing trades, and every finish, under one fixed, detailed written scope with a dedicated project manager. The work moves through our five steps: consultation, design and permits, selections, construction and final walkthrough. Learn more about our complete remodeling service.